Vender tu casa
Valoración gratuita de tu hogar
Contacto
Cuéntenos sobre sus necesidades
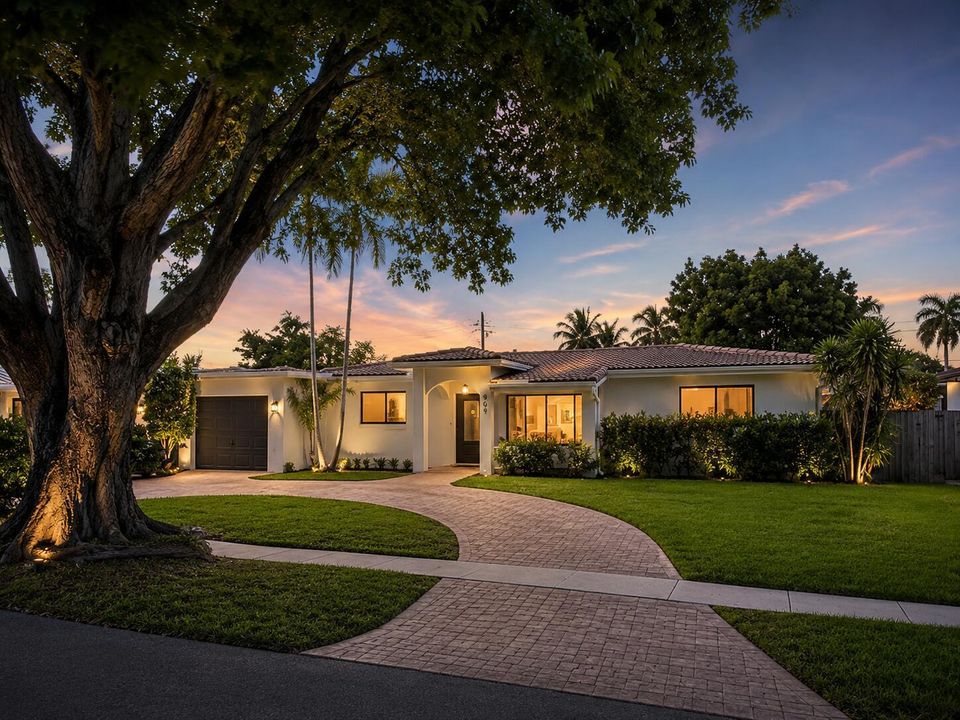
909 SE 14th Drive, Deerfield Beach FL 33441

Casa En Venta
$715,000

BTC: 11.40350877

ETH: 448.36300472

4 días
3 camas
2 baños
1,928 sqft

Visión general

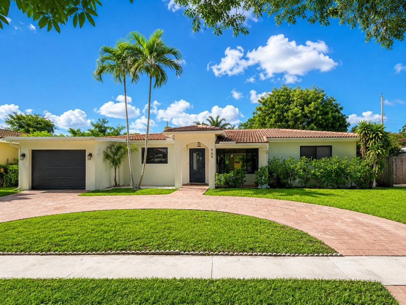
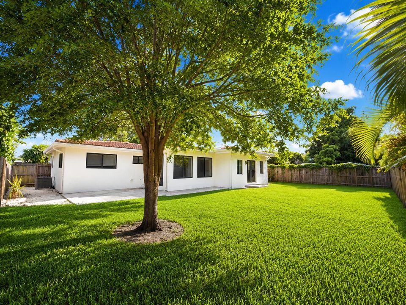
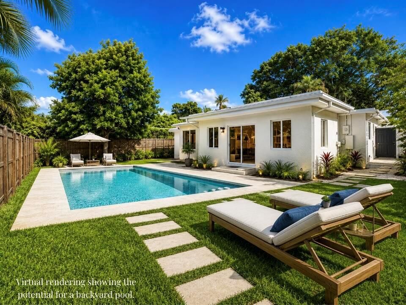
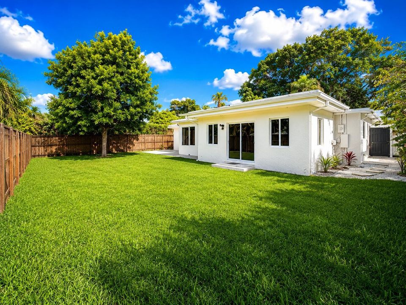
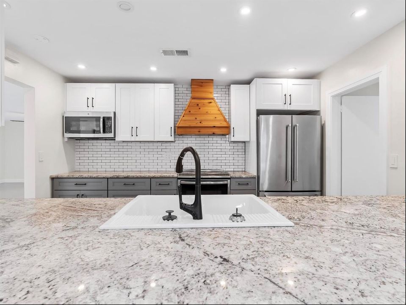
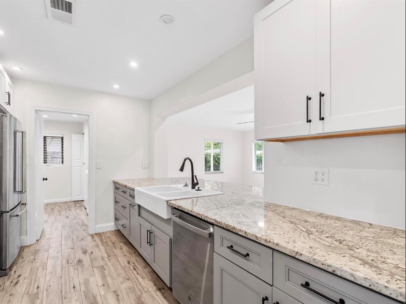
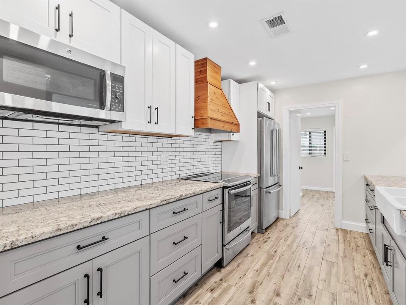
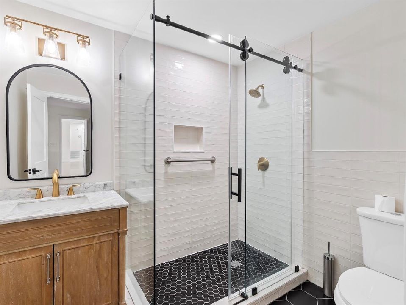
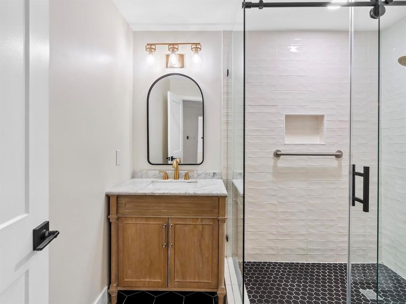
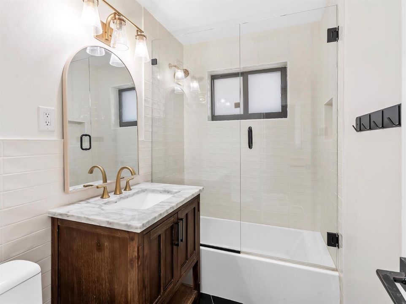
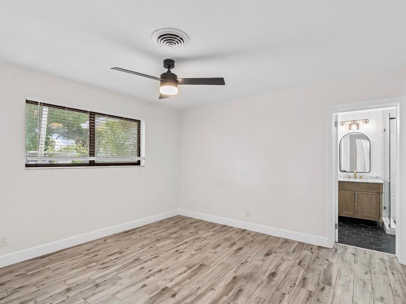
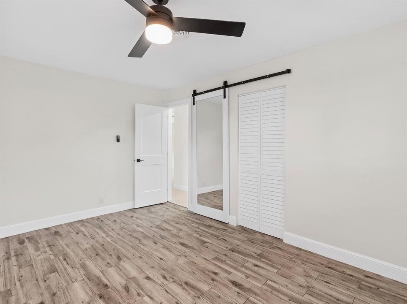
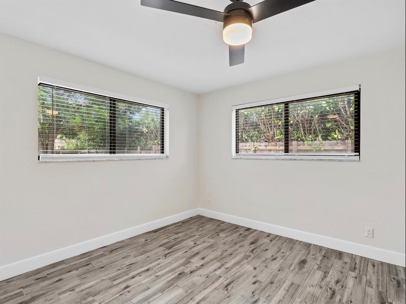
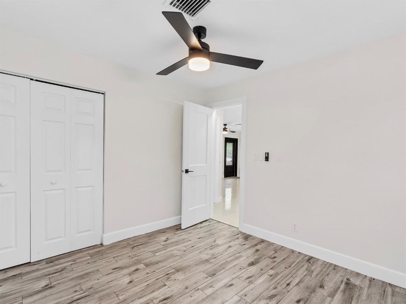
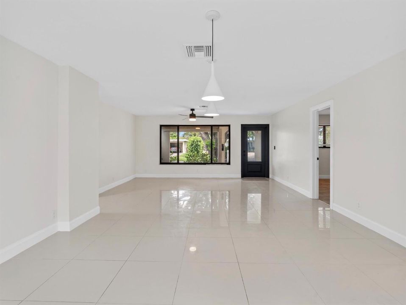
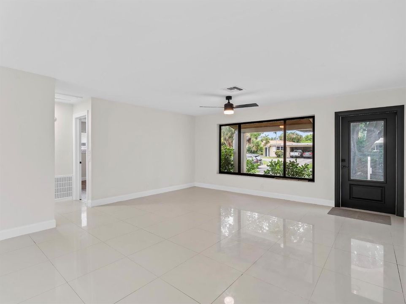
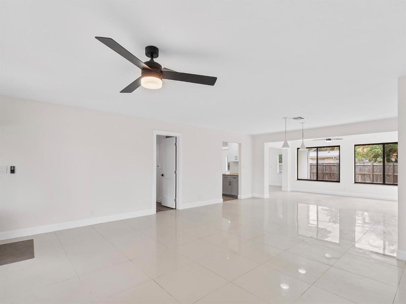
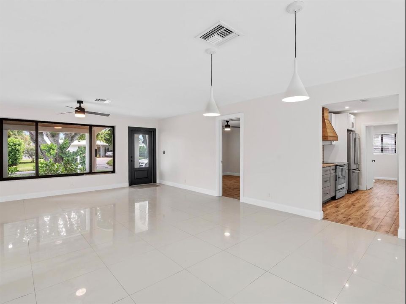
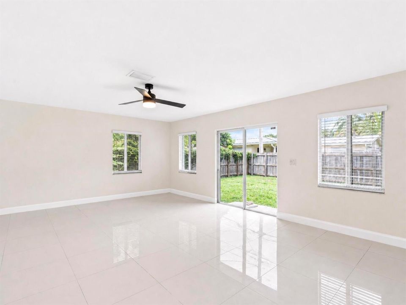
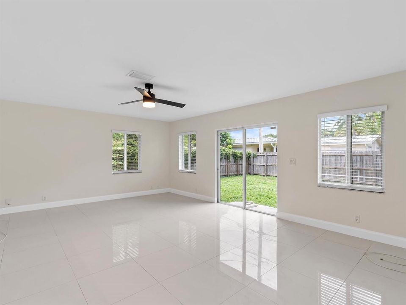
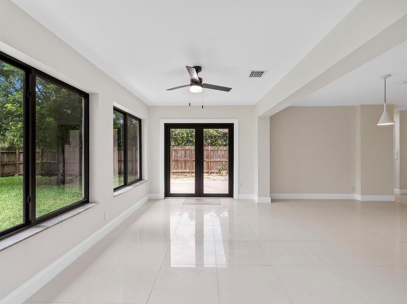
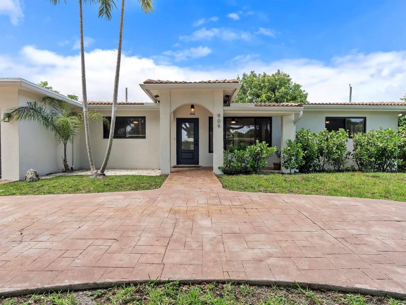
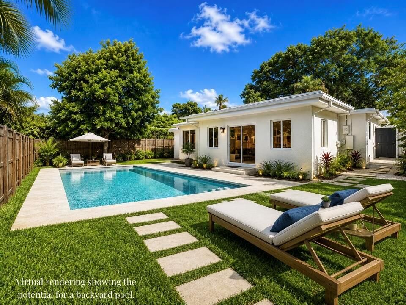
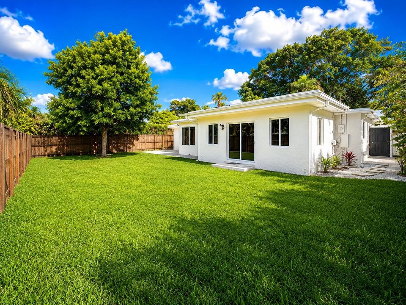
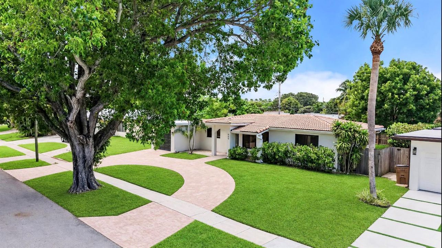
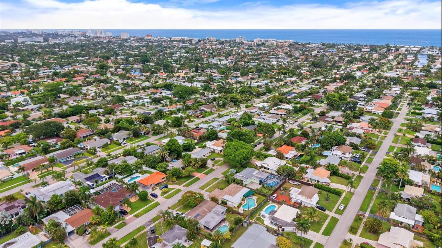
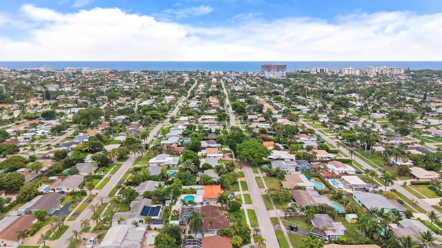

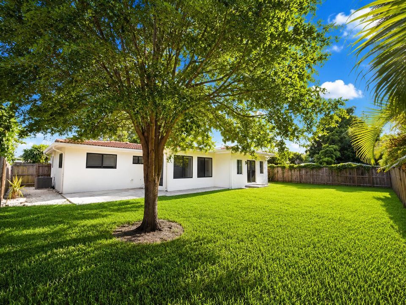
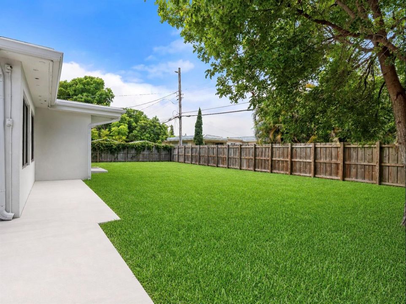
Located in highly desirable Deerfield Beach, East of Federal Highway, this beautifully updated 3-bedroom, 2-bath single-family home offers the perfect blend of location, lifestyle, and value. Exceptional curb appeal welcomes you with a circular driveway, attached garage, mature tropical landscaping, and an inviting entrance. Inside you'll find a bright, open floor plan with abundant natural light, neutral designer paint, renovated finishes, upgraded tile flooring throughout the main living areas, and a desirable split-bedroom layout. The spacious kitchen features ample workspace and a convenient pass-through overlooking the family room, making entertaining effortless. An oversized interior laundry room with garage access provides additional storage and functionality. The private primary suite includes an en-suite bath and direct access to the open patio and expansive fenced backyard. With plenty of room to build a resort-style pool, this oversized lot offers endless outdoor possibilities. Just minutes—and even walking distance—to Deerfield Beach, the Intracoastal, waterfront dining, coffee shops, boutique shopping, entertainment, parks, and nightlife. Ideal as a primary residence, vacation home, or investment property. Move-in ready and perfectly situated in one of East Deerfield Beach's most sought-after neighborhoods- The Cove.

Ubicación

Detalles

Tipo:
Residential
Estacionamiento:
1 Space / 2 Or More Spaces / Awning / Circular Driveway / Covered / Parking Garage / Paver Block
Año de construcción:
1958
Lote:
0.19 Hectáreas
Calefacción:
Central / Electric
precio por sq. medidor:
$371
Enfriamiento:
Central Air / Electric
HOA:
Sin datos

Valuation

Our model vs. what's actually selling nearby.
Estimate
$655,000
$390K – $1.5M
Confidence Low
List vs. estimate
$60K above estimate
List $715,000 · +9.2%
Our model says this listing is priced above recent comparable activity. Room to negotiate.
Price per sq ft
$370
+4.6% vs. city median $354
Based on
12 MLS comparables
Median of recent comparable listings. Sold comps use closing price, active listings use list price.

Destacados

Annual tax
$13,157
2025
View
Garden
Garage
1 car garage
Pets
Allowed
Más hechos y características
  • Piso

    • Tile

    Calefacción

    • Central

    • Electric

    Enfriamiento

    • Central Air

    • Electric

    Accesorios

    • Electric Water Heater

    • Dishwasher

    • Disposal

    • Dryer

    • Microwave

    • Refrigerator

    • Self Cleaning Oven

    • Wall Oven

    • Washer

    Otras características interiores

    • First Floor Entry

    • Built-in Features

    • Closet Cabinetry

    • Cooking Island

    • Custom Mirrors

    • Pantry

    • Split Bedroom

    • Storage

    Dormitorios y baños

    • Dormitorios: 3

    • Baños completos: 2

  • Estacionamiento

    • 1 Space

    • 2 Or More Spaces

    • Awning

    • Circular Driveway

    • Covered

    • Parking Garage

    • Paver Block

    Propiedad

    • Pisos: 1

    • Características Exteriores: East Of Us1 / Room For Pool

    Lote

    • Lote: 0.19 Hectáreas

    Otra Información de Propiedad

    • Número de Parcela: 484307160070

    • Zonificación: RS-5

  • Tipo y estilo

    • Tipo de propiedad: Residential

    • Subtipo de propiedad: Single Family Residence

  • Utilidad

    • Other Utilities Available

    • Other

  • Otra información financiera

    • Importe anual de impuestos: $13,157

  • Detalles de la fuente

    • MLS ID: B26048615

    Otros hechos

    • Materiales de construcción: CBS Construction / Slab Construction

    • Características del lote: Less Than 1/4 Acre Lot / East Of US 1 / Less Than 1 Acre / Fenced / Sidewalk

    • Caras de dirección: South

    • Otras estructuras: Livable

    • Estilo arquitectónico: One Story / Modern/Contemporary

    • Espacios de garaje: 1

    • Garaje adjunto: Si

    • Garaje: Si

    • Salón: 1928

    • Fuente de agua: Public

    • Nombre de subdivisión: FLORESTA ESTATES 2ND SEC

Consulta privada
Habla con el asesor de este inmueble.
Planos, documentos del HOA, comparables off-market, agendar una visita privada — un solo mensaje directo al especialista local.

Más como esta

En Venta
$850,000
Multifamiliar
0 room(s) · 2,432 sqft
CARVER HEIGHTS, Deerfield Beach
166 SW 3rd Street # d, Deerfield Beach FL 33441
Nuevo
En Venta
$640,000
Casa
2 camas · 2 baños · 1,687 sqft
BONITA PARK, Deerfield Beach
301 SE 3rd Street, Deerfield Beach FL 33441
Nuevo
En Venta
$699,000
Casa
3 camas · 2 baños · 1,084 sqft
DEERFIELD SHORES, Deerfield Beach
717 SE 2nd St, Deerfield Beach FL 33441
Nuevo
En Venta
$925,000
Multifamiliar
0 room(s) · 2,764 sqft
THE COVE, Deerfield Beach
1421 SE 4th Street, Deerfield Beach FL 33441
-$10K
En Venta
$669,000
Casa
3 camas · 2 baños · 1,716 sqft
DEERFIELD RIDGE SEC 1, Deerfield Beach
800 SE 13th Court, Deerfield Beach FL 33441
En Venta
$570,000
Condo / Coop
2 camas · 2 baños · 1,864 sqft
MAYFAIR OF BOCA RATON COND, Boca Raton
1401 S Ocean Boulevard # 5030, Boca Raton FL 33432
-$11K
En Venta
$619,000
Adosados
4 camas · 2 baños · 1,888 sqft
DEERFIELD CROSSING,Sandpiper Pointe, Deerfield Beach
1835 Sandpiper Pointe Place, Deerfield Beach FL 33442
En Venta
$519,900
Casa
3 camas · 3 baños · 1,056 sqft
COMMONWEALTH PARK SEC 1, Deerfield Beach
1120 SW 7th Ave, Deerfield Beach FL 33441

Mercado cerca de esta dirección

Conteos en vivo en la misma zona.
Ver todo

The multiple listing information is provided by the Miami Association of REALTORS® from a copyrighted compilation of listings. The compilation of listings and each individual listing are ©2026-present Miami Association of REALTORS®. All Rights Reserved. The information provided is for consumers' personal, noncommercial use and may not be used for any purpose other than to identify prospective properties consumers may be interested in purchasing. All properties are subject to prior sale or withdrawal. All information provided is deemed reliable but is not guaranteed accurate, and should be independently verified. Listing courtesy of: EXP Realty