
Sell Your Home
Get a free home valuation
Contact
Tell us about your needs
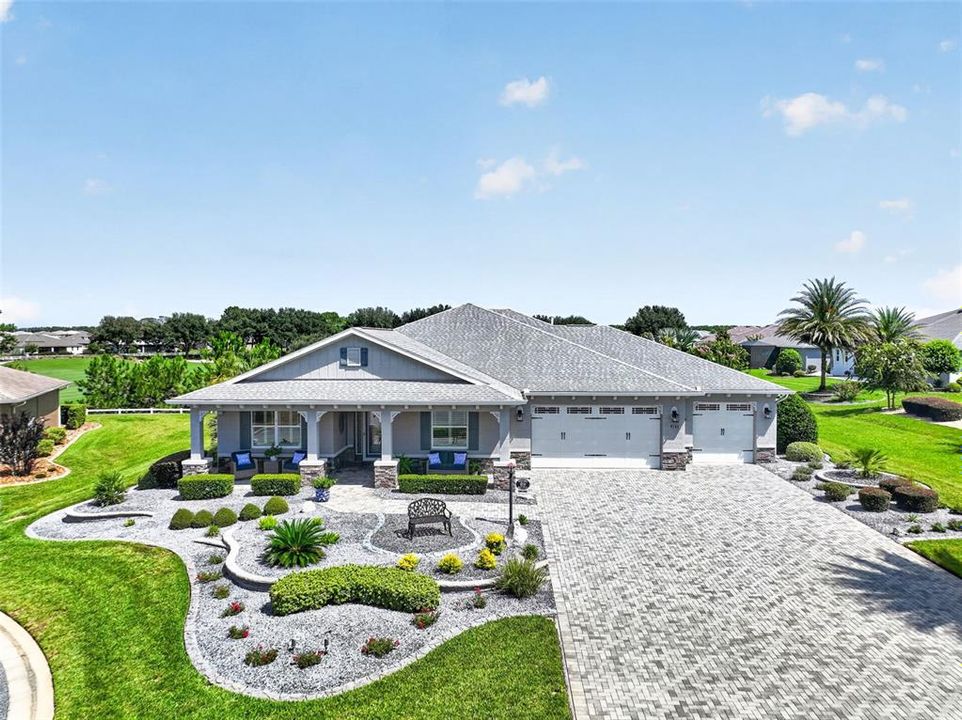
9133 SW 82ND LANE

House For Sale
$720,000

BTC: 11.12484549

ETH: 378.42156162

4 days
3 bds
3 ba
2,325 sqft

Overview

Luxurious salt water pool home with stunning golf course views nestled on a cul-de-sac in the highly desirable community of Larkhill within On Top of the World Communities. Larkhill has one entrance/exit and estate series homes surrounded by golf course views and green space. This home is situated at an elevation above the golf course so there is no issue with golf carts or errant golf balls. Just pure scenic beauty. Enjoy all year Florida outdoor living with a northern exposure in the back of the home. A separate private sanctuary with exotic palms sits to the right of the pool. Outdoor lighting illuminates this resort style home in the evenings. The home is surrounded by extensive hardscaping and landscaping that transforms the outdoor spaces into a textured tapestry of refinement. The interior of the home is beautifully appointed with a sun room, built-in beverage bar, chef’s kitchen with a gas range, curved range hood, staggered cabinets and three additional cabinets under the long quartz kitchen island. Elevated elegance from floor to ceiling with staggered ceramic tile, baseboard trim, plantation shutters throughout the home, rounded wall corners and crown molding. The primary bedroom closet is so large that it feels like an extra room. The extended garage has an epoxy floor and a bonus space for a golf cart, storage or hobby area. This Arlington model three bed, three bath home with two ensuite baths is set back from the private street with one of the longest paver driveways in On Top of the World. The upgrades and features are too numerous to list. If a one-of-a-kind lot and beautiful resort style home in one of Florida’s premier 55 plus communities is what you are looking for, reach out for a private showing today.

Location

Florida OCALA 34481 House For Sale

Details

Type:
Residential
Parking:
Oversized
Year Built:
2018
Lot:
0.36 Acres
Heating:
Central / Natural Gas
Price/sqft:
$310
Cooling:
Central Air
HOA:
$366

Valuation

Our model vs. what's actually selling nearby.
Estimate
$375,500
$256K – $597K
Confidence Low
List vs. estimate
$344K above estimate
List $720,000 · +91.7%
Our model says this listing is priced above recent comparable activity. Room to negotiate.
Price per sq ft
$309
+73.6% vs. city median $178
Based on
6 MLS comparables
Median of recent comparable listings. Sold comps use closing price, active listings use list price.

Highlights

Annual tax
$5,877
2025
HOA
$366/mo
Community Pool, Internet, Other
Pool
Deck
View
Golf Course, Pool
Garage
3 car garage
Pets
Allowed
All facts and features
  • Flooring

    • Carpet

    • Ceramic Tile

    Heating

    • Central

    • Natural Gas

    Cooling

    • Central Air

    Appliances

    • Dishwasher

    • Disposal

    • Dryer

    • Exhaust Fan

    • Gas Water Heater

    • Microwave

    • Other

    • Range

    • Range Hood

    • Refrigerator

    • Washer

    Other interior features

    • Ceiling Fan(s)

    • Crown Molding

    • High Ceilings

    • Open Floorplan

    • Other

    • Solid Surface Counters

    • Solid Wood Cabinets

    • Thermostat

    • Tray Ceiling(s)

    • Walk-In Closet(s)

    • Window Treatments

    Bedrooms and bathrooms

    • Bedrooms: 3

    • Full bathrooms: 3

  • Parking

    • Oversized

    Property

    • Levels: One

    • Pool Private: Yes

    • Exterior Features: Irrigation System / Lighting / Other / Private Mailbox / Rain Gutters / Sliding Doors

    Lot

    • Lot: 0.36 Acres

    Other Property Information

    • Parcel Number: 3531020056

    • Zoning: PUD

  • Type and style

    • Property Type: Residential

    • Property Sub Type: Single Family Residence

  • Utility

    • Electricity Connected

    • Natural Gas Connected

    • Public

  • Other financial information

    • HOA: $366

    • HOA Frequency: Monthly

    • Annual tax amount: $5,878

  • Source details

    • MLS ID: OM730081

    Other facts

    • Construction Materials: Block / Stucco

    • Foundation Details: Slab

    • Laundry Features: Inside / Laundry Room / Other

    • Lot Features: Cul-De-Sac / Landscaped / On Golf Course

    • Patio And Porch Features: Covered / Front Porch

    • Pool Features: Deck / Gunite / Heated / In Ground / Lighting / Other / Salt Water / Screen Enclosure

    • Direction Faces: South

    • Garage Spaces: 3

    • Attached Garage: Yes

    • Garage: Yes

    • Living Area: 2325

    • Water Source: Public

    • Lot Size Dimensions: 112 x 139

    • Subdivision Name: CANDLER HILLS WEST LARKHILL

Private inquiry
Talk to the advisor on this listing.
Floor plans, HOA docs, off-market comparables, scheduling a private showing — one message, direct to the local specialist.

More like this

New
For Sale
$608,800
House
3 bds · 2 ba · 2,812 sqft
CANDLER HILLS WEST STONEBRIDGE;ON TOP OF THE WORLD, OCALA
9548 SW 86TH PLACE
New
For Sale
$559,999
House
3 bds · 3 ba · 2,224 sqft
CANDLER HILLS, OCALA
8761 SW 93RD CIRCLE
New
For Sale
$553,415
House
3 bds · 2 ba · 2,678 sqft
CANDLER HILLS, OCALA
10202 SW 84TH STREET ROAD
New
For Sale
$556,800
House
3 bds · 3 ba · 2,815 sqft
CANDLER HILLS, OCALA
8418 SW 93RD CIRCLE
New
For Sale
$540,000
House
3 bds · 3 ba · 2,893 sqft
CANDLER HILLS WEST, OCALA
9791 SW 82ND STREET ROAD
New
For Sale
$532,000
House
4 bds · 2 ba · 2,186 sqft
STONE CRK BY DEL WEBB LONGLEAF, OCALA
9793 SW 63RD LOOP
For Sale
$925,000
House
4 bds · 2 ba · 2,190 sqft
COUNTRYSIDE FARMS OF OCALA, OCALA
7040 SW 97TH PLACE
For Sale
$715,880
House
3 bds · 2 ba · 2,261 sqft
STONE CREEK DEL WEBB BRIDLEWOOD, OCALA
8783 SW 57TH PLACE ROAD

Market around this address

Live counts in the same area.
View all

The multiple listing information is provided by the Stellar MLS from a copyrighted compilation of listings. The compilation of listings and each individual listing are ©2026-present Stellar MLS. All Rights Reserved. The information provided is for consumers' personal, noncommercial use and may not be used for any purpose other than to identify prospective properties consumers may be interested in purchasing. All properties are subject to prior sale or withdrawal. All information provided is deemed reliable but is not guaranteed accurate, and should be independently verified. Listing courtesy of: RE/MAX PREMIER REALTY