
Vender tu casa
Valoración gratuita de tu hogar
Contacto
Cuéntenos sobre sus necesidades
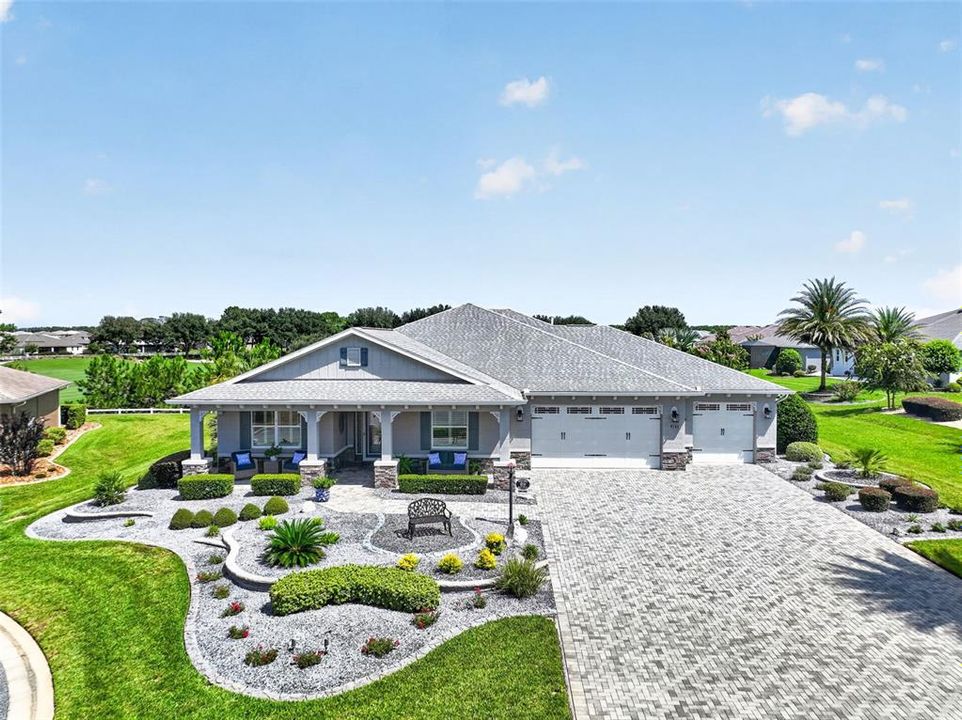
9133 SW 82ND LANE

Casa En Venta
$720,000

BTC: 11.12484549

ETH: 378.42156162

4 días
3 camas
3 baños
2,325 sqft

Visión general

Luxurious salt water pool home with stunning golf course views nestled on a cul-de-sac in the highly desirable community of Larkhill within On Top of the World Communities. Larkhill has one entrance/exit and estate series homes surrounded by golf course views and green space. This home is situated at an elevation above the golf course so there is no issue with golf carts or errant golf balls. Just pure scenic beauty. Enjoy all year Florida outdoor living with a northern exposure in the back of the home. A separate private sanctuary with exotic palms sits to the right of the pool. Outdoor lighting illuminates this resort style home in the evenings. The home is surrounded by extensive hardscaping and landscaping that transforms the outdoor spaces into a textured tapestry of refinement. The interior of the home is beautifully appointed with a sun room, built-in beverage bar, chef’s kitchen with a gas range, curved range hood, staggered cabinets and three additional cabinets under the long quartz kitchen island. Elevated elegance from floor to ceiling with staggered ceramic tile, baseboard trim, plantation shutters throughout the home, rounded wall corners and crown molding. The primary bedroom closet is so large that it feels like an extra room. The extended garage has an epoxy floor and a bonus space for a golf cart, storage or hobby area. This Arlington model three bed, three bath home with two ensuite baths is set back from the private street with one of the longest paver driveways in On Top of the World. The upgrades and features are too numerous to list. If a one-of-a-kind lot and beautiful resort style home in one of Florida’s premier 55 plus communities is what you are looking for, reach out for a private showing today.

Ubicación

Florida OCALA 34481 Casa En Venta

Detalles

Tipo:
Residential
Estacionamiento:
Oversized
Año de construcción:
2018
Lote:
0.36 Hectáreas
Calefacción:
Central / Natural Gas
precio por sq. medidor:
$310
Enfriamiento:
Central Air
HOA:
$366

Valuation

Our model vs. what's actually selling nearby.
Estimate
$375,500
$256K – $597K
Confidence Low
List vs. estimate
$344K above estimate
List $720,000 · +91.7%
Our model says this listing is priced above recent comparable activity. Room to negotiate.
Price per sq ft
$309
+73.6% vs. city median $178
Based on
6 MLS comparables
Median of recent comparable listings. Sold comps use closing price, active listings use list price.

Destacados

Annual tax
$5,877
2025
HOA
$366/mo
Community Pool, Internet, Other
Pool
Deck
View
Golf Course, Pool
Garage
3 car garage
Pets
Allowed
Más hechos y características
  • Piso

    • Carpet

    • Ceramic Tile

    Calefacción

    • Central

    • Natural Gas

    Enfriamiento

    • Central Air

    Accesorios

    • Dishwasher

    • Disposal

    • Dryer

    • Exhaust Fan

    • Gas Water Heater

    • Microwave

    • Other

    • Range

    • Range Hood

    • Refrigerator

    • Washer

    Otras características interiores

    • Ceiling Fan(s)

    • Crown Molding

    • High Ceilings

    • Open Floorplan

    • Other

    • Solid Surface Counters

    • Solid Wood Cabinets

    • Thermostat

    • Tray Ceiling(s)

    • Walk-In Closet(s)

    • Window Treatments

    Dormitorios y baños

    • Dormitorios: 3

    • Baños completos: 3

  • Estacionamiento

    • Oversized

    Propiedad

    • Pisos: One

    • Piscina Privada: Si

    • Características Exteriores: Irrigation System / Lighting / Other / Private Mailbox / Rain Gutters / Sliding Doors

    Lote

    • Lote: 0.36 Hectáreas

    Otra Información de Propiedad

    • Número de Parcela: 3531020056

    • Zonificación: PUD

  • Tipo y estilo

    • Tipo de propiedad: Residential

    • Subtipo de propiedad: Single Family Residence

  • Utilidad

    • Electricity Connected

    • Natural Gas Connected

    • Public

  • Otra información financiera

    • HOA: $366

    • Frecuencia HOA: Monthly

    • Importe anual de impuestos: $5,878

  • Detalles de la fuente

    • MLS ID: OM730081

    Otros hechos

    • Materiales de construcción: Block / Stucco

    • Detalles de la fundación: Slab

    • Características de lavandería: Inside / Laundry Room / Other

    • Características del lote: Cul-De-Sac / Landscaped / On Golf Course

    • Características del patio y el porche: Covered / Front Porch

    • Características de la piscina: Deck / Gunite / Heated / In Ground / Lighting / Other / Salt Water / Screen Enclosure

    • Caras de dirección: South

    • Espacios de garaje: 3

    • Garaje adjunto: Si

    • Garaje: Si

    • Salón: 2325

    • Fuente de agua: Public

    • Tamaño de la parcela: 112 x 139

    • Nombre de subdivisión: CANDLER HILLS WEST LARKHILL

Consulta privada
Habla con el asesor de este inmueble.
Planos, documentos del HOA, comparables off-market, agendar una visita privada — un solo mensaje directo al especialista local.

Más como esta

Nuevo
En Venta
$608,800
Casa
3 camas · 2 baños · 2,812 sqft
CANDLER HILLS WEST STONEBRIDGE;ON TOP OF THE WORLD, OCALA
9548 SW 86TH PLACE
Nuevo
En Venta
$559,999
Casa
3 camas · 3 baños · 2,224 sqft
CANDLER HILLS, OCALA
8761 SW 93RD CIRCLE
Nuevo
En Venta
$553,415
Casa
3 camas · 2 baños · 2,678 sqft
CANDLER HILLS, OCALA
10202 SW 84TH STREET ROAD
Nuevo
En Venta
$556,800
Casa
3 camas · 3 baños · 2,815 sqft
CANDLER HILLS, OCALA
8418 SW 93RD CIRCLE
Nuevo
En Venta
$540,000
Casa
3 camas · 3 baños · 2,893 sqft
CANDLER HILLS WEST, OCALA
9791 SW 82ND STREET ROAD
Nuevo
En Venta
$532,000
Casa
4 camas · 2 baños · 2,186 sqft
STONE CRK BY DEL WEBB LONGLEAF, OCALA
9793 SW 63RD LOOP
En Venta
$925,000
Casa
4 camas · 2 baños · 2,190 sqft
COUNTRYSIDE FARMS OF OCALA, OCALA
7040 SW 97TH PLACE
En Venta
$715,880
Casa
3 camas · 2 baños · 2,261 sqft
STONE CREEK DEL WEBB BRIDLEWOOD, OCALA
8783 SW 57TH PLACE ROAD

Mercado cerca de esta dirección

Conteos en vivo en la misma zona.
Ver todo

The multiple listing information is provided by the Stellar MLS from a copyrighted compilation of listings. The compilation of listings and each individual listing are ©2026-present Stellar MLS. All Rights Reserved. The information provided is for consumers' personal, noncommercial use and may not be used for any purpose other than to identify prospective properties consumers may be interested in purchasing. All properties are subject to prior sale or withdrawal. All information provided is deemed reliable but is not guaranteed accurate, and should be independently verified. Listing courtesy of: RE/MAX PREMIER REALTY