Sell Your Home
Get a free home valuation
Contact
Tell us about your needs
9174 SW 65TH LOOP

House For Sale
$295,592

BTC: 3.86394771

ETH: 116.81169729

New
2 bds
2 ba
1,433 sqft

Overview

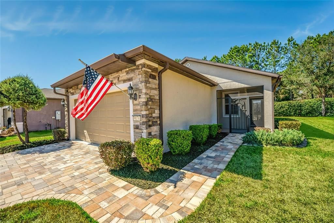
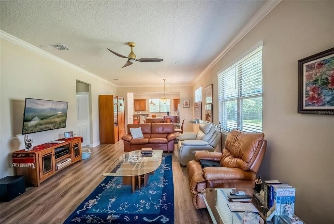
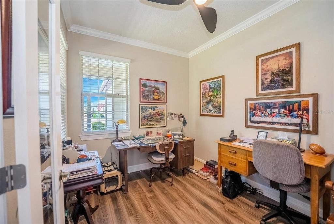
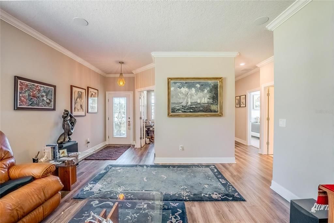
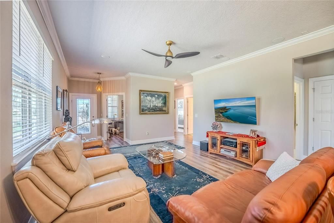
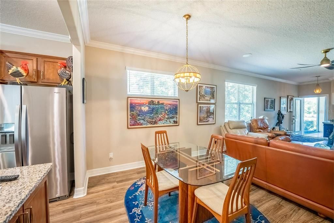
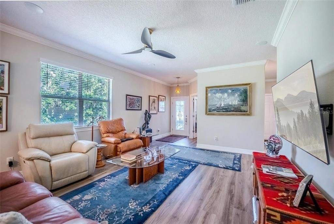
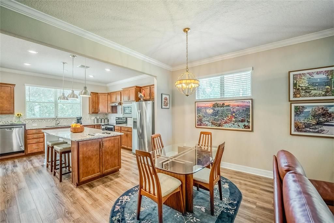
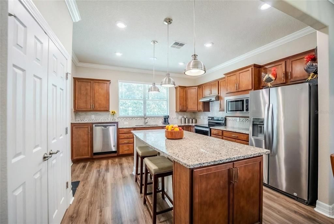
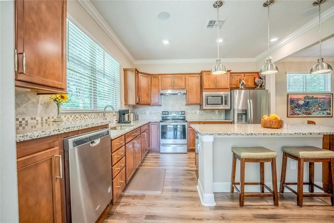
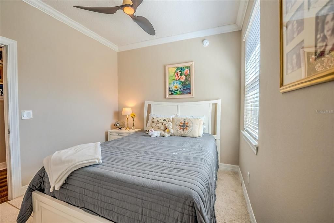
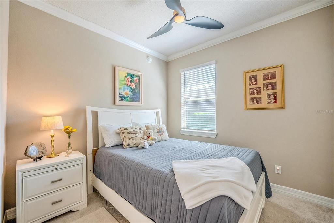
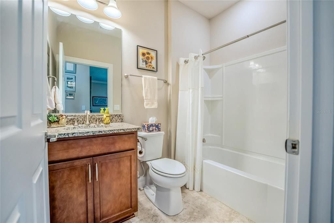
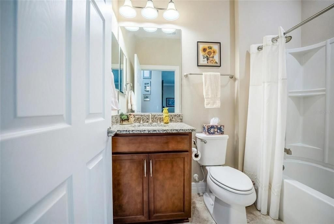
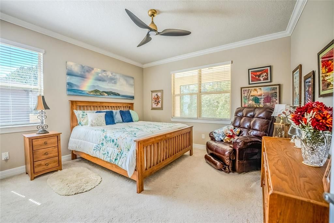
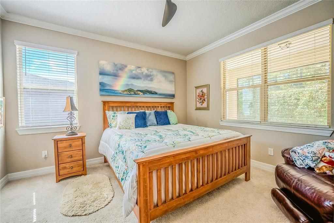
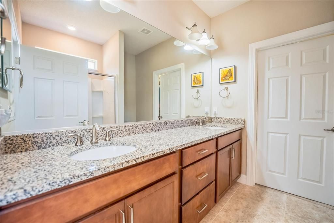
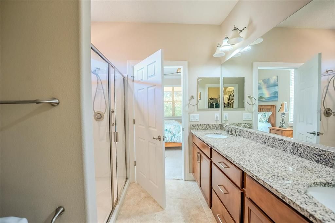
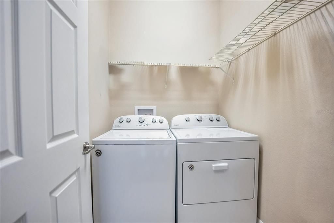
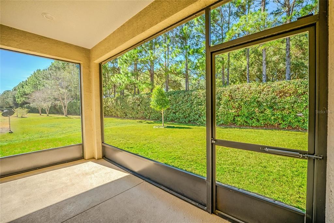
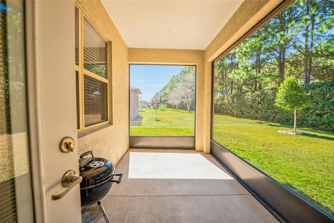
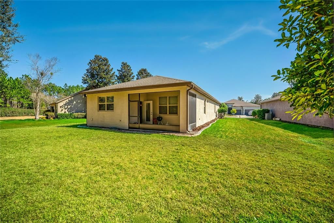
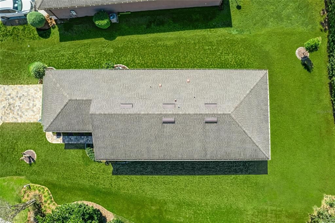
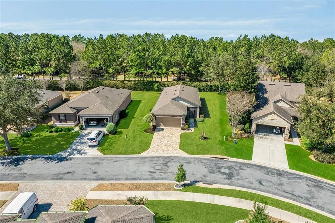
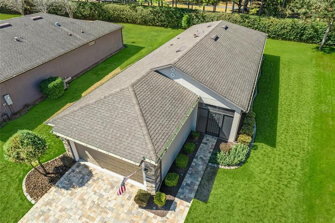
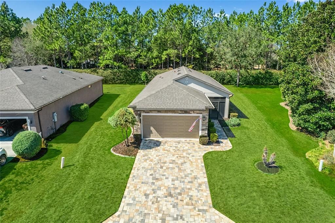
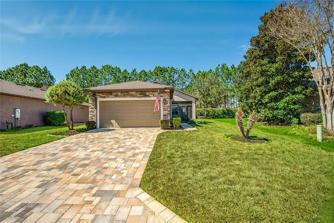
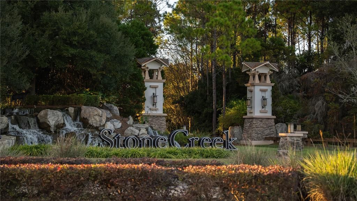
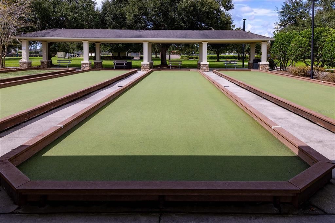
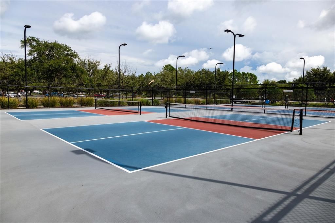
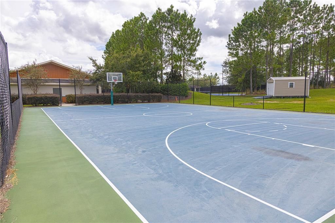
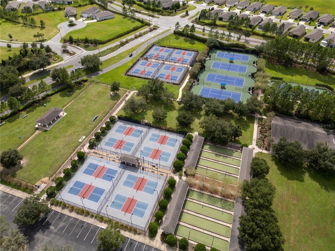
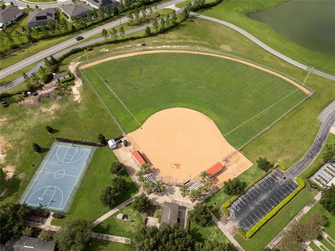
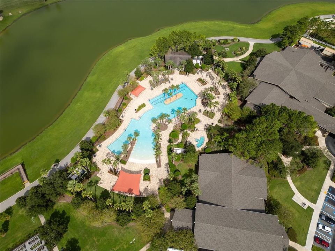
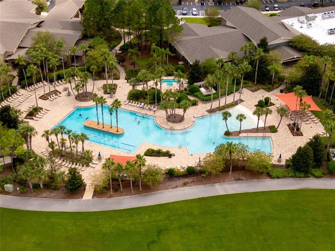
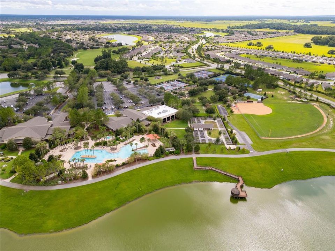
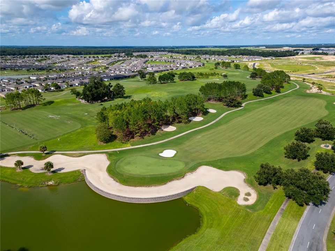
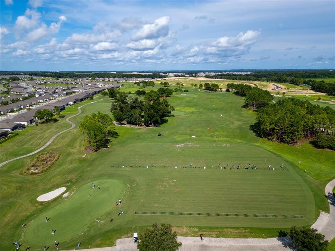
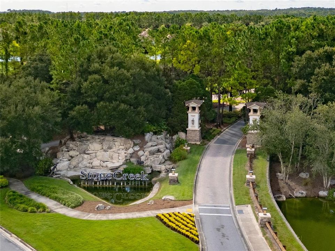
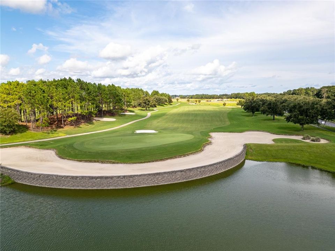
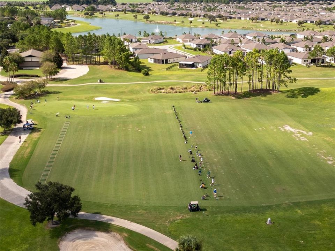
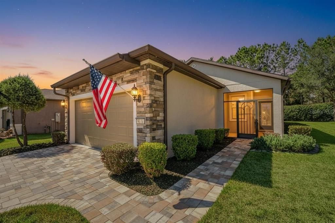
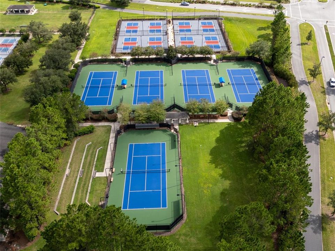
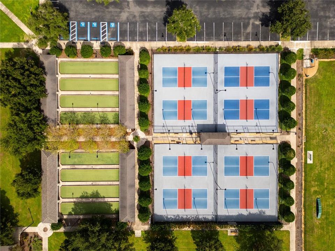
Welcome home to this beautifully upgraded Taft Street garden home located in the highly sought-after 55+ community of Del Webb Stone Creek. From the moment you arrive, the screened front porch offers a warm and inviting space to relax and enjoy the neighborhood, while the elegant glass front door allows natural light to pour inside. This thoughtfully designed 2-bedroom, 2-bathroom home also features a versatile flex room, perfect for a home office, den, or hobby space. Inside, you’ll immediately notice the refined finishes that elevate the home, including crown molding, bullnose corners, and impressive 5¼-inch baseboards that add architectural detail throughout. The kitchen is both stylish and functional, showcasing beautiful granite countertops, a tiled backsplash, extra recessed lighting, and ample cabinetry, making it ideal for both everyday living and entertaining. Surround sound enhances the living area, creating the perfect atmosphere for hosting family and friends. The extended garage provides additional space for storage or a workshop area, while the screened lanai offers a peaceful outdoor retreat to enjoy Florida’s beautiful weather. With full exterior maintenance included, you can enjoy a low-maintenance lifestyle and spend more time doing what you love. Living in Del Webb Stone Creek means embracing an active, resort-style lifestyle. Residents enjoy a championship golf course, a grand clubhouse with a full calendar of social events and clubs, a state-of-the-art fitness center, resort-style pool and spa, tennis and pickleball courts, walking trails, and numerous hobby and interest groups. This exceptional Taft Street model combines comfort, elegance, and convenience in one of Ocala’s premier active adult communities—an opportunity you won’t want to miss.
Location

Florida OCALA 34481 House For Sale

Details

Type:
Residential
Parking:
Driveway / Garage Door Opener
Year Built:
2019
Lot:
0.21 Acres
Heating:
Central / Electric / Natural Gas
Price/sqft:
$206
Cooling:
Central Air
HOA:
$417

Valuation

Our model vs. what's actually selling nearby.
Estimate
$260,000
$215K – $306K
Confidence Low
List vs. estimate
$35K above estimate
List $295,592 · +13.7%
Our model says this listing is priced above recent comparable activity. Room to negotiate.
Price per sq ft
$206
+16.1% vs. city median $177
Based on
12 MLS comparables
Median of recent comparable listings. Sold comps use closing price, active listings use list price.

Highlights

Annual tax
$1,974
2025
HOA
$417/mo
24-Hour Guard, Common Area Taxes, Community Pool
Garage
2 car garage
Pets
Allowed
All facts and features
  • Flooring

    • Carpet

    • Laminate

    • Tile

    Heating

    • Central

    • Electric

    • Natural Gas

    Cooling

    • Central Air

    Appliances

    • Dishwasher

    • Dryer

    • Electric Water Heater

    • Microwave

    • Range

    • Refrigerator

    • Water Softener

    Other interior features

    • Living Room/Dining Room Combo

    • Open Floorplan

    • Primary Bedroom Main Floor

    • Stone Counters

    • Thermostat

    • Walk-In Closet(s)

    Bedrooms and bathrooms

    • Bedrooms: 2

    • Full bathrooms: 2

  • Parking

    • Driveway

    • Garage Door Opener

    Property

    • Levels: One

    • Exterior Features: Irrigation System / Lighting / Rain Gutters

    Lot

    • Lot: 0.21 Acres

    Other Property Information

    • Parcel Number: 3489400007

    • Zoning: PUD

  • Type and style

    • Property Type: Residential

    • Property Sub Type: Single Family Residence

  • Utility

    • Electricity Connected

    • Private

    • Sewer Connected

    • Street Lights

    • Underground Utilities

    • Water Connected

  • Other financial information

    • HOA: $417

    • HOA Frequency: Monthly

    • Annual tax amount: $1,975

  • Source details

    • MLS ID: OM732222

    Other facts

    • Construction Materials: Block / Concrete / Stucco

    • Foundation Details: Slab

    • Laundry Features: Electric Dryer Hookup / Laundry Room / Washer Hookup

    • Direction Faces: East

    • Garage Spaces: 2

    • Attached Garage: Yes

    • Garage: Yes

    • Living Area: 1433

    • Water Source: Private

    • Lot Size Dimensions: 67 x 135

    • Subdivision Name: STONE CREEK BY DEL WEBB-SANTA FE

Private inquiry
Talk to the advisor on this listing.
Floor plans, HOA docs, off-market comparables, scheduling a private showing — one message, direct to the local specialist.

More like this

For Sale
$359,500
House
3 bds · 2 ba · 1,736 sqft
STONE CREEK, OCALA
9432 SW 66TH LOOP
For Sale
$379,900
House
2 bds · 2 ba · 1,959 sqft
WEYBOURNE LANDING, OCALA
8799 SW 69TH PLACE ROAD
For Sale
$299,900
House
2 bds · 2 ba · 1,596 sqft
STONE CREEK BY DEL WEBB-SEBASTIAN, OCALA
9419 SW 66TH LOOP
New
For Sale
$264,000
House
2 bds · 2 ba · 1,342 sqft
WEYBOURNE LANDING, OCALA
9009 SW 78TH STREET ROAD
New
For Sale
$299,900
House
3 bds · 2 ba · 2,030 sqft
INDIGO EAST, OCALA
8017 SW 81ST LOOP
New
For Sale
$262,900
House
2 bds · 2 ba · 1,344 sqft
WEYBOURNE LNDG PH 1A, OCALA
7660 SW 87TH AVENUE
New
For Sale
$310,000
House
2 bds · 2 ba · 1,696 sqft
STONE CREEK, OCALA
6612 SW 91ST CIRCLE
New
For Sale
$279,900
House
2 bds · 2 ba · 1,857 sqft
ON TOP OF THE WORLD, OCALA
9801 SW 89TH LOOP

Market around this address

Live counts in the same area.
View all

The multiple listing information is provided by the Stellar MLS from a copyrighted compilation of listings. The compilation of listings and each individual listing are ©2026-present Stellar MLS. All Rights Reserved. The information provided is for consumers' personal, noncommercial use and may not be used for any purpose other than to identify prospective properties consumers may be interested in purchasing. All properties are subject to prior sale or withdrawal. All information provided is deemed reliable but is not guaranteed accurate, and should be independently verified. Listing courtesy of: NEXT GENERATION REALTY OF MARION COUNTY