Vender tu casa
Valoración gratuita de tu hogar
Contacto
Cuéntenos sobre sus necesidades
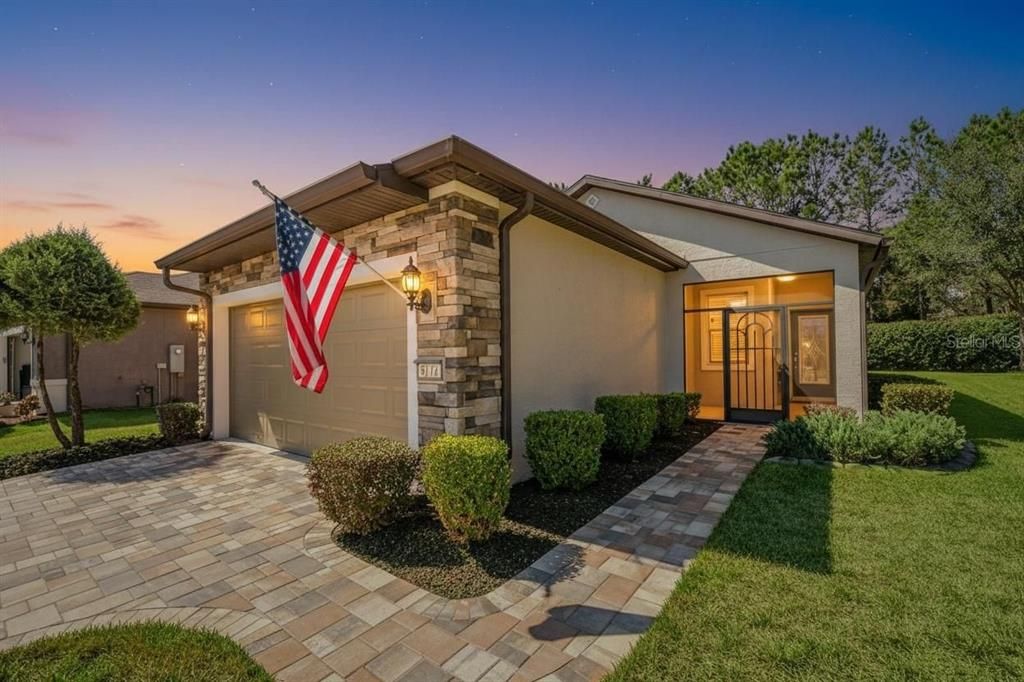
9174 SW 65TH LOOP

Casa En Venta
$295,592

BTC: 3.88936842

ETH: 118.23680000

2 días
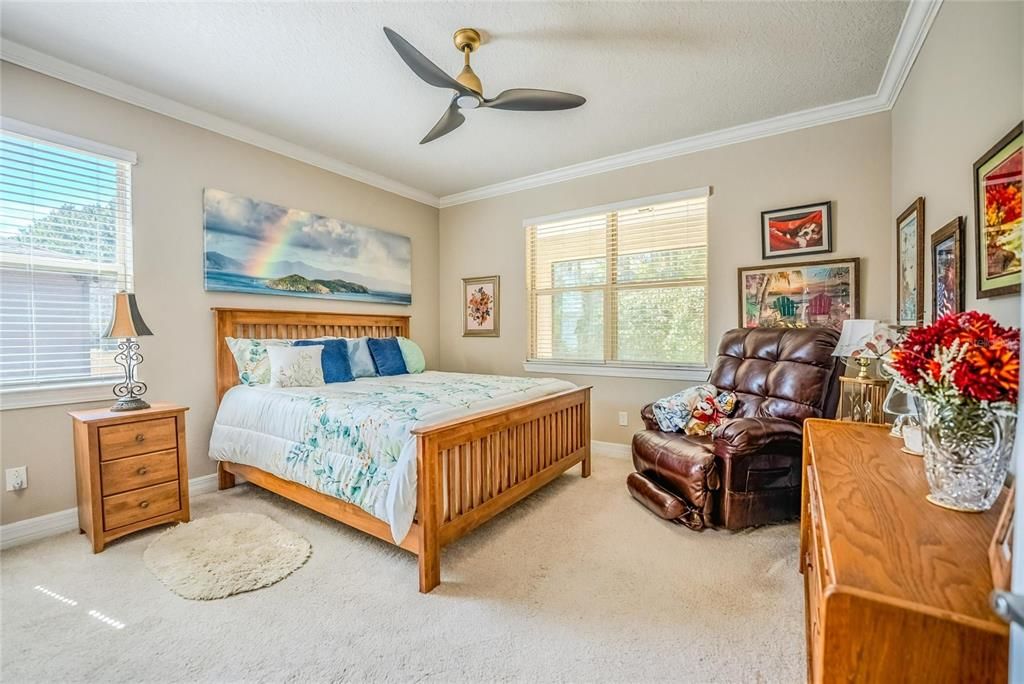
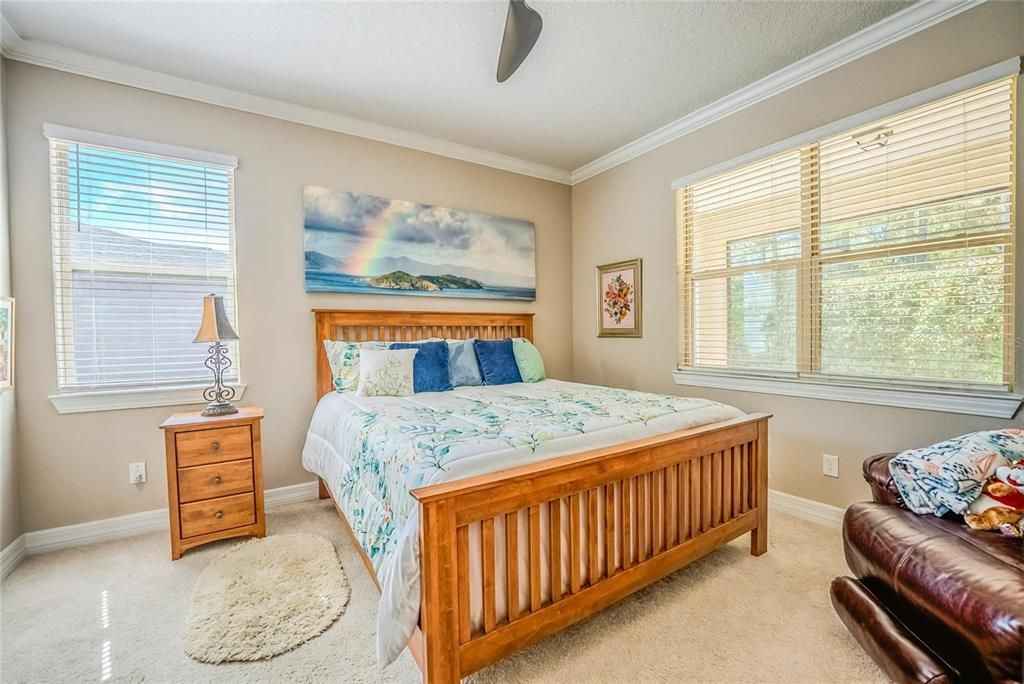
2 camas
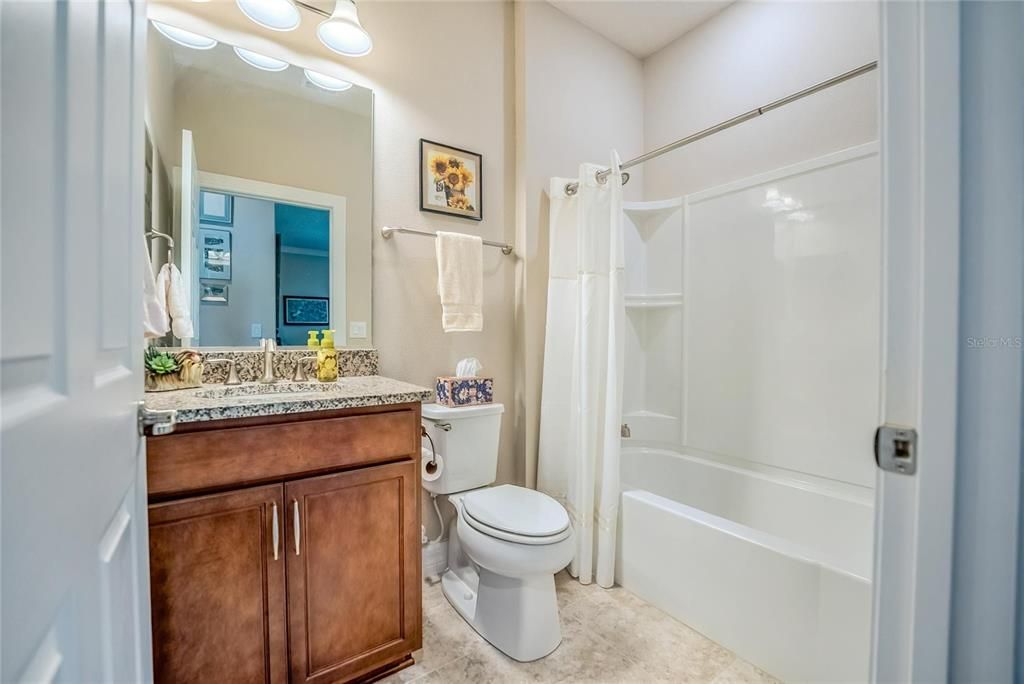
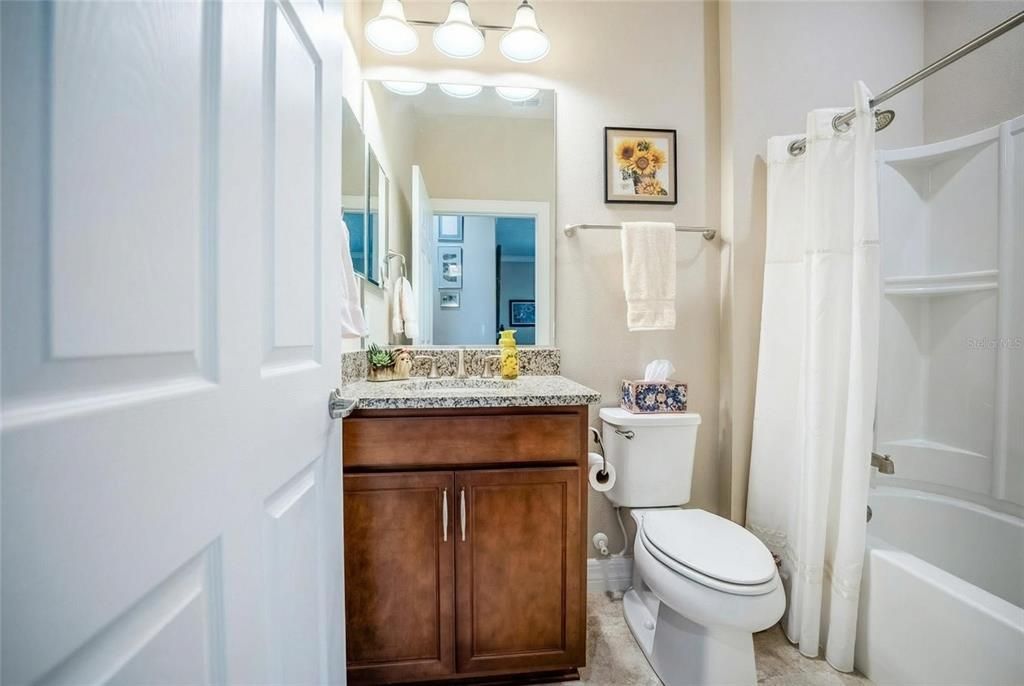
2 baños
1,433 sqft

Visión general

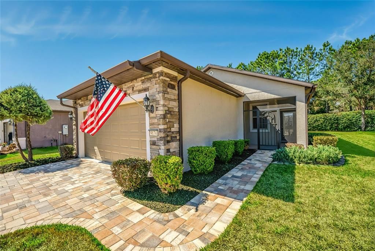
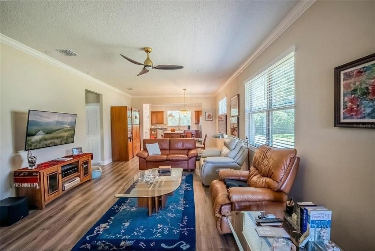
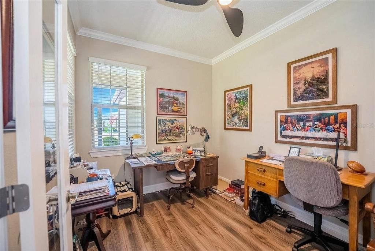
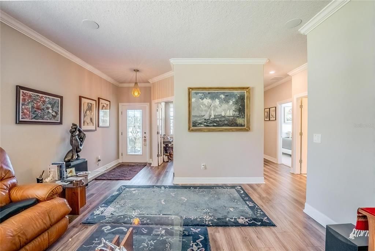
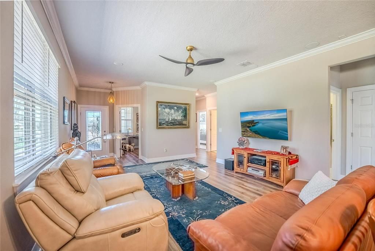
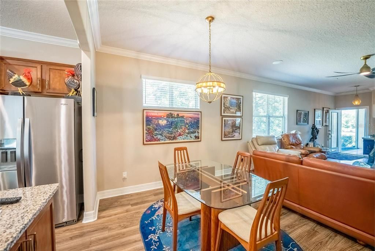
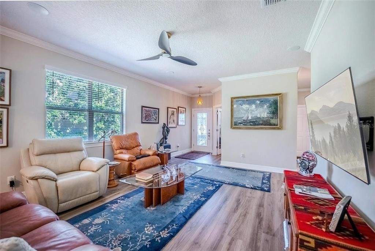
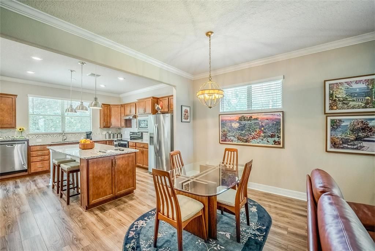
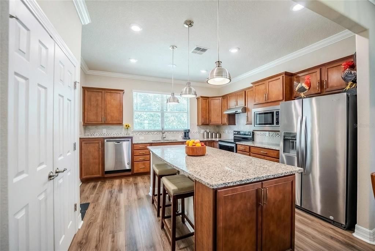
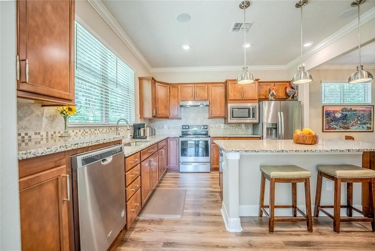
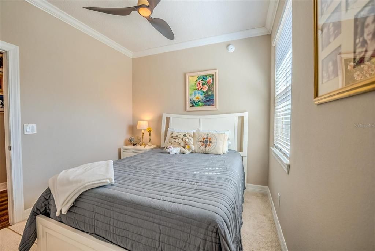
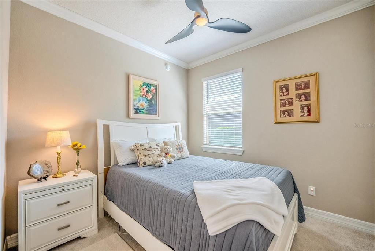
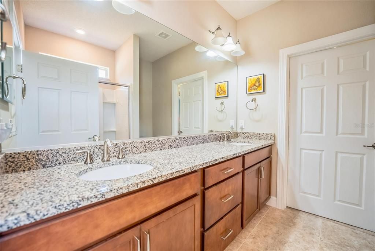
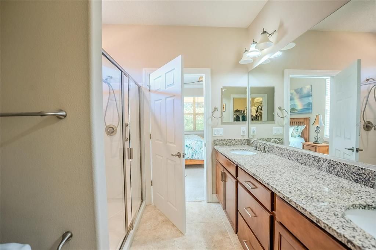
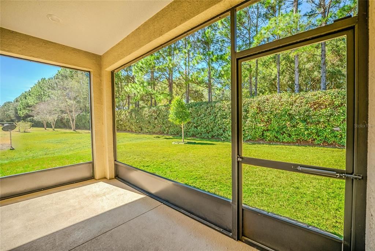
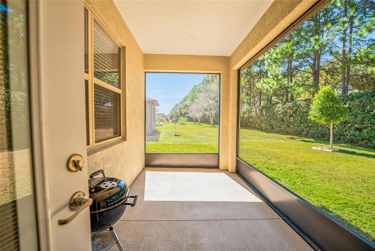
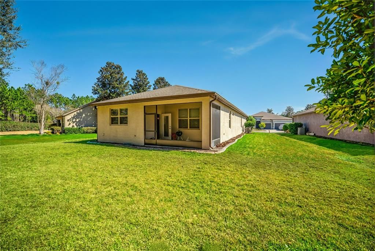
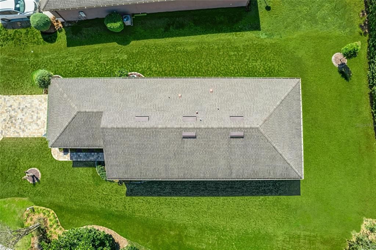
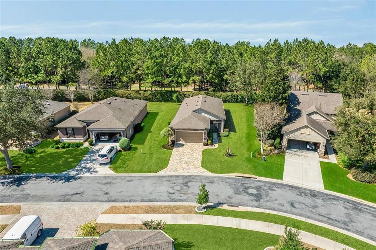
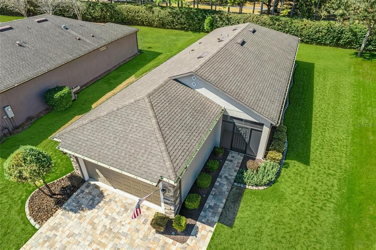
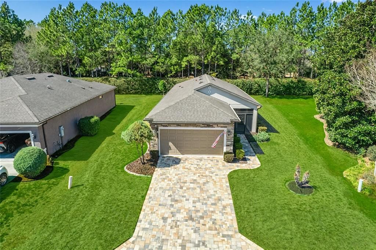
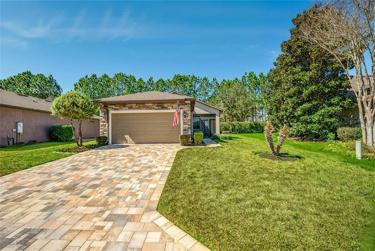
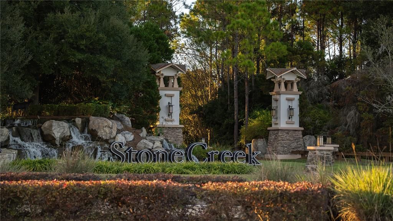
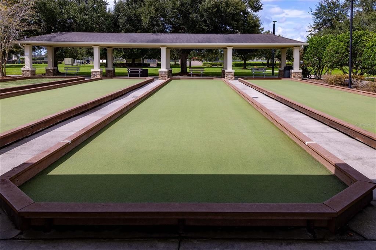
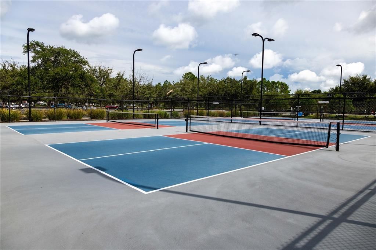
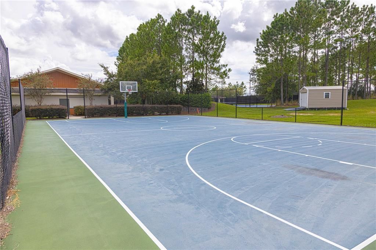
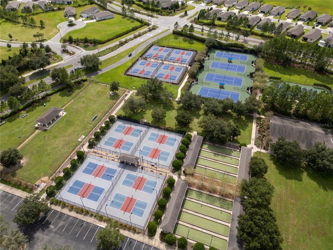
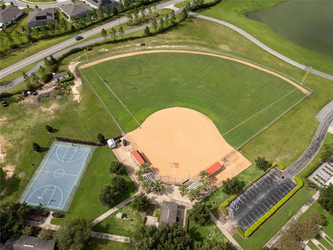
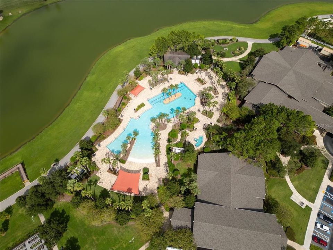
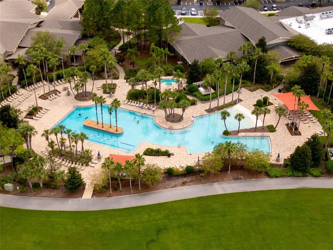
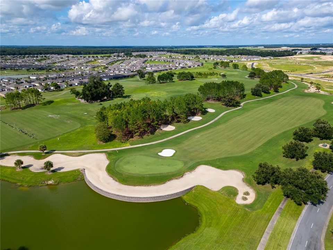
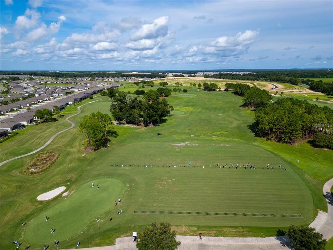
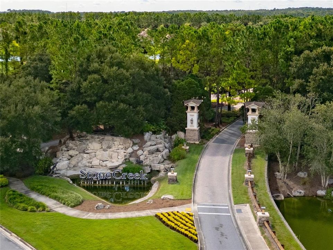
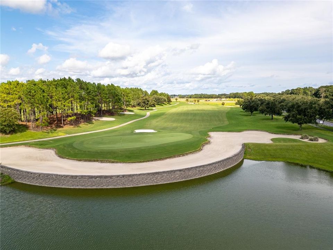
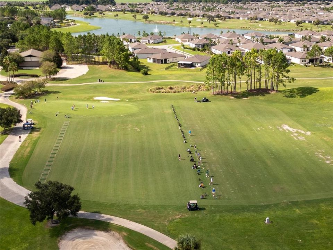
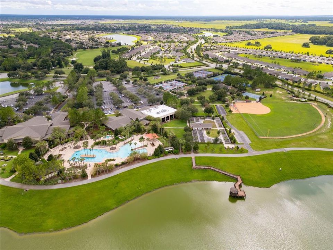
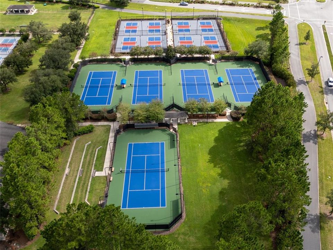
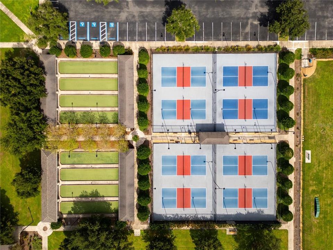
Welcome home to this beautifully upgraded Taft Street garden home located in the highly sought-after 55+ community of Del Webb Stone Creek. From the moment you arrive, the screened front porch offers a warm and inviting space to relax and enjoy the neighborhood, while the elegant glass front door allows natural light to pour inside. This thoughtfully designed 2-bedroom, 2-bathroom home also features a versatile flex room, perfect for a home office, den, or hobby space. Inside, you’ll immediately notice the refined finishes that elevate the home, including crown molding, bullnose corners, and impressive 5¼-inch baseboards that add architectural detail throughout. The kitchen is both stylish and functional, showcasing beautiful granite countertops, a tiled backsplash, extra recessed lighting, and ample cabinetry, making it ideal for both everyday living and entertaining. Surround sound enhances the living area, creating the perfect atmosphere for hosting family and friends. The extended garage provides additional space for storage or a workshop area, while the screened lanai offers a peaceful outdoor retreat to enjoy Florida’s beautiful weather. With full exterior maintenance included, you can enjoy a low-maintenance lifestyle and spend more time doing what you love. Living in Del Webb Stone Creek means embracing an active, resort-style lifestyle. Residents enjoy a championship golf course, a grand clubhouse with a full calendar of social events and clubs, a state-of-the-art fitness center, resort-style pool and spa, tennis and pickleball courts, walking trails, and numerous hobby and interest groups. This exceptional Taft Street model combines comfort, elegance, and convenience in one of Ocala’s premier active adult communities—an opportunity you won’t want to miss.
Ubicación

Florida OCALA 34481 Casa En Venta

Detalles

Tipo:
Residential
Estacionamiento:
Driveway / Garage Door Opener
Año de construcción:
2019
Lote:
0.21 Hectáreas
Calefacción:
Central / Electric / Natural Gas
precio por sq. medidor:
$206
Enfriamiento:
Central Air
HOA:
$417

Valuation

Our model vs. what's actually selling nearby.
Estimate
$260,000
$215K – $306K
Confidence Low
List vs. estimate
$35K above estimate
List $295,592 · +13.7%
Our model says this listing is priced above recent comparable activity. Room to negotiate.
Price per sq ft
$206
+16.0% vs. city median $177
Based on
12 MLS comparables
Median of recent comparable listings. Sold comps use closing price, active listings use list price.

Destacados

Annual tax
$1,974
2025
HOA
$417/mo
24-Hour Guard, Common Area Taxes, Community Pool
Garage
2 car garage
Pets
Allowed
Más hechos y características
  • Piso

    • Carpet

    • Laminate

    • Tile

    Calefacción

    • Central

    • Electric

    • Natural Gas

    Enfriamiento

    • Central Air

    Accesorios

    • Dishwasher

    • Dryer

    • Electric Water Heater

    • Microwave

    • Range

    • Refrigerator

    • Water Softener

    Otras características interiores

    • Living Room/Dining Room Combo

    • Open Floorplan

    • Primary Bedroom Main Floor

    • Stone Counters

    • Thermostat

    • Walk-In Closet(s)

    Dormitorios y baños

    • Dormitorios: 2

    • Baños completos: 2

  • Estacionamiento

    • Driveway

    • Garage Door Opener

    Propiedad

    • Pisos: One

    • Características Exteriores: Irrigation System / Lighting / Rain Gutters

    Lote

    • Lote: 0.21 Hectáreas

    Otra Información de Propiedad

    • Número de Parcela: 3489400007

    • Zonificación: PUD

  • Tipo y estilo

    • Tipo de propiedad: Residential

    • Subtipo de propiedad: Single Family Residence

  • Utilidad

    • Electricity Connected

    • Private

    • Sewer Connected

    • Street Lights

    • Underground Utilities

    • Water Connected

  • Otra información financiera

    • HOA: $417

    • Frecuencia HOA: Monthly

    • Importe anual de impuestos: $1,975

  • Detalles de la fuente

    • MLS ID: OM732222

    Otros hechos

    • Materiales de construcción: Block / Concrete / Stucco

    • Detalles de la fundación: Slab

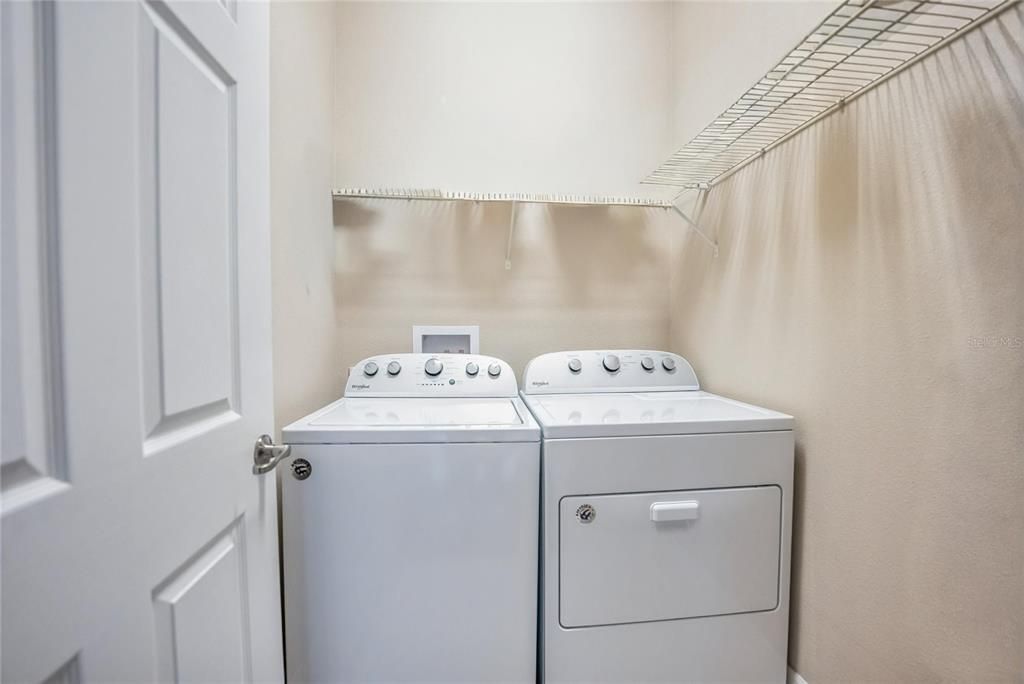
    • Características de lavandería: Electric Dryer Hookup / Laundry Room / Washer Hookup

    • Caras de dirección: East

    • Espacios de garaje: 2

    • Garaje adjunto: Si

    • Garaje: Si

    • Salón: 1433

    • Fuente de agua: Private

    • Tamaño de la parcela: 67 x 135

    • Nombre de subdivisión: STONE CREEK BY DEL WEBB-SANTA FE

Consulta privada
Habla con el asesor de este inmueble.
Planos, documentos del HOA, comparables off-market, agendar una visita privada — un solo mensaje directo al especialista local.

Más como esta

En Venta
$325,000
Casa
3 camas · 3 baños · 2,039 sqft
LIBERTY VILLAGE PH 1, OCALA
7891 SW 74TH LOOP
En Venta
$248,500
Casa
2 camas · 2 baños · 1,700 sqft
STONE CREEK, OCALA
9123 SW 70TH LOOP
En Venta
$349,900
Casa
2 camas · 2 baños · 1,963 sqft
RENAISSANCE PARK / ON TOP, Ocala
9154 SW 91st Ct Road, Ocala FL 34481
En Venta
$215,000
Casa
2 camas · 2 baños · 1,844 sqft
ON TOP OF THE WORLD, OCALA
8710 SW 91ST PLACE UNIT A
En Venta
$329,900
Casa
3 camas · 2 baños · 1,755 sqft
LIBERTY VILLAGE PH 2, OCALA
7451 SW 76TH TERRACE
En Venta
$349,900
Casa
2 camas · 2 baños · 1,963 sqft
RENAISSANCE PARK REP, OCALA
9154 SW 91ST COURT ROAD
Nuevo
En Venta
$338,888
Casa
2 camas · 2 baños · 1,656 sqft
STONE CRK BY DEL WEBB NOTTINGHAM, OCALA
5959 SW 93RD CIRCLE
Nuevo
En Venta
$329,900
Casa
2 camas · 2 baños · 1,747 sqft
ON TOP OF THE WORLD / WEYBOURNE LANDING, OCALA
8949 SW 76TH STREET

Mercado cerca de esta dirección

Conteos en vivo en la misma zona.
Ver todo

The multiple listing information is provided by the Stellar MLS from a copyrighted compilation of listings. The compilation of listings and each individual listing are ©2026-present Stellar MLS. All Rights Reserved. The information provided is for consumers' personal, noncommercial use and may not be used for any purpose other than to identify prospective properties consumers may be interested in purchasing. All properties are subject to prior sale or withdrawal. All information provided is deemed reliable but is not guaranteed accurate, and should be independently verified. Listing courtesy of: NEXT GENERATION REALTY OF MARION COUNTY