Vender tu casa
Valoración gratuita de tu hogar
Contacto
Cuéntenos sobre sus necesidades

5959 SW 93RD CIRCLE

Casa En Venta
$338,888

BTC: 4.49960831

ETH: 135.55520000

1 días
2 camas
2 baños
1,656 sqft

Visión general

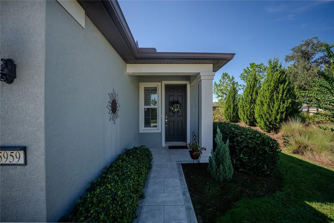
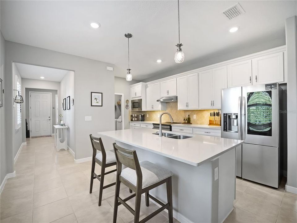
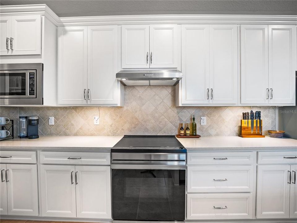
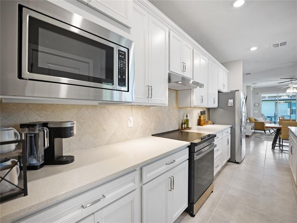
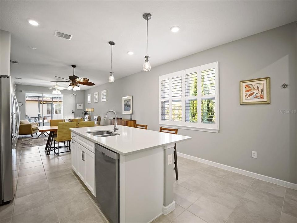
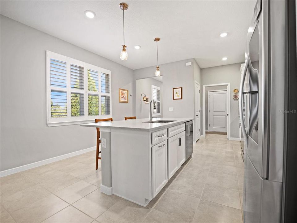
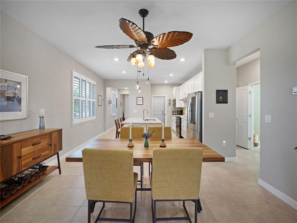
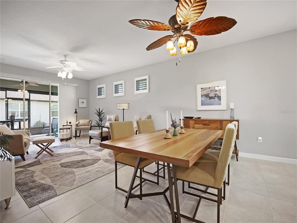
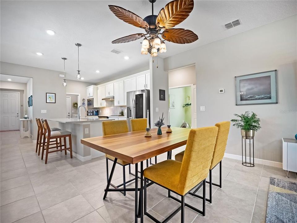
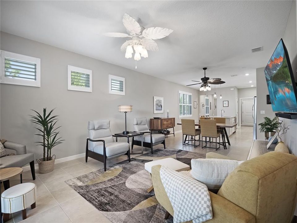
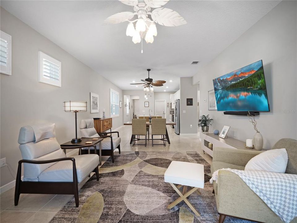
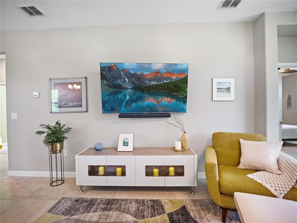
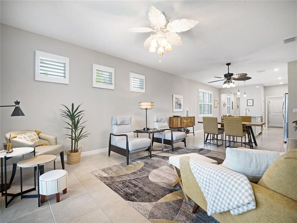
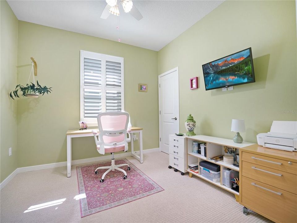
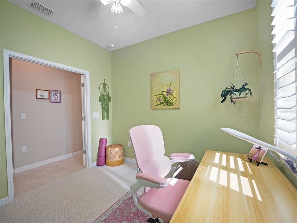
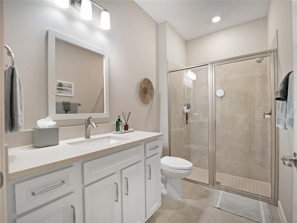
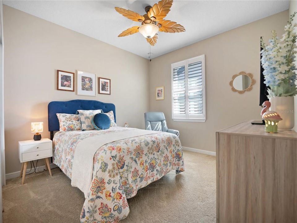
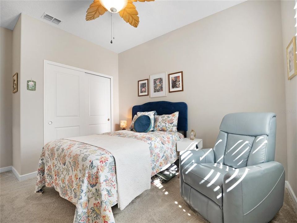
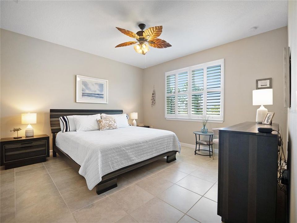
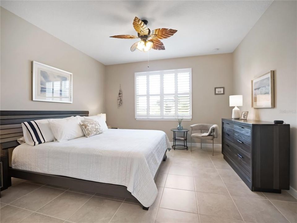
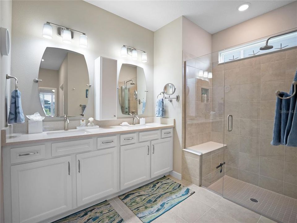
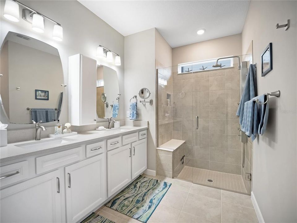
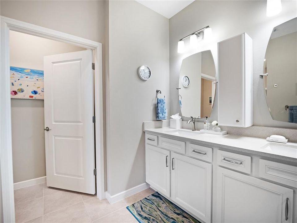
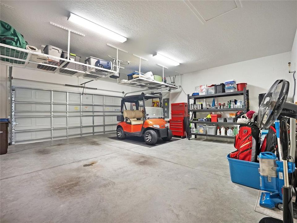
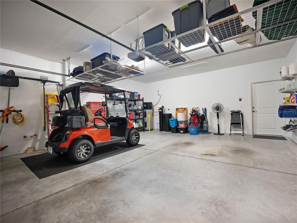
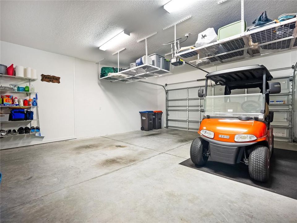
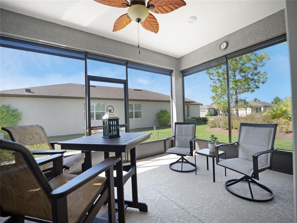
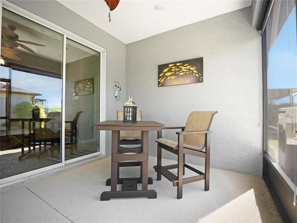
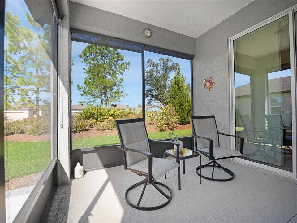
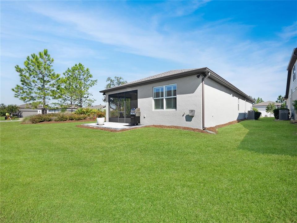
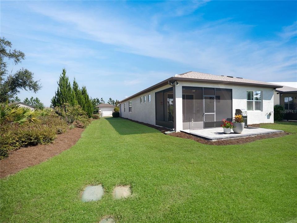
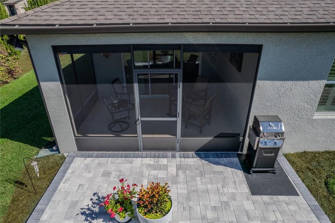
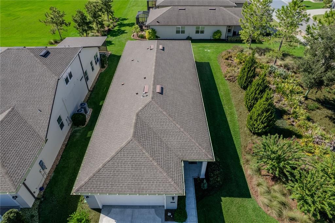
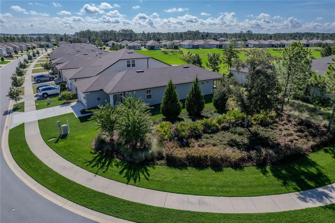
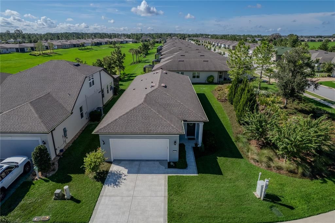
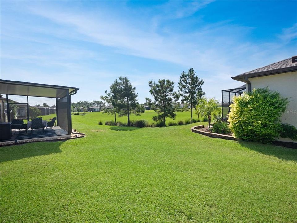
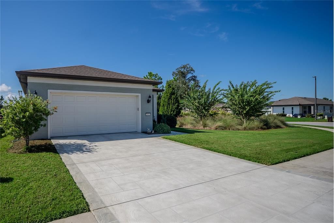
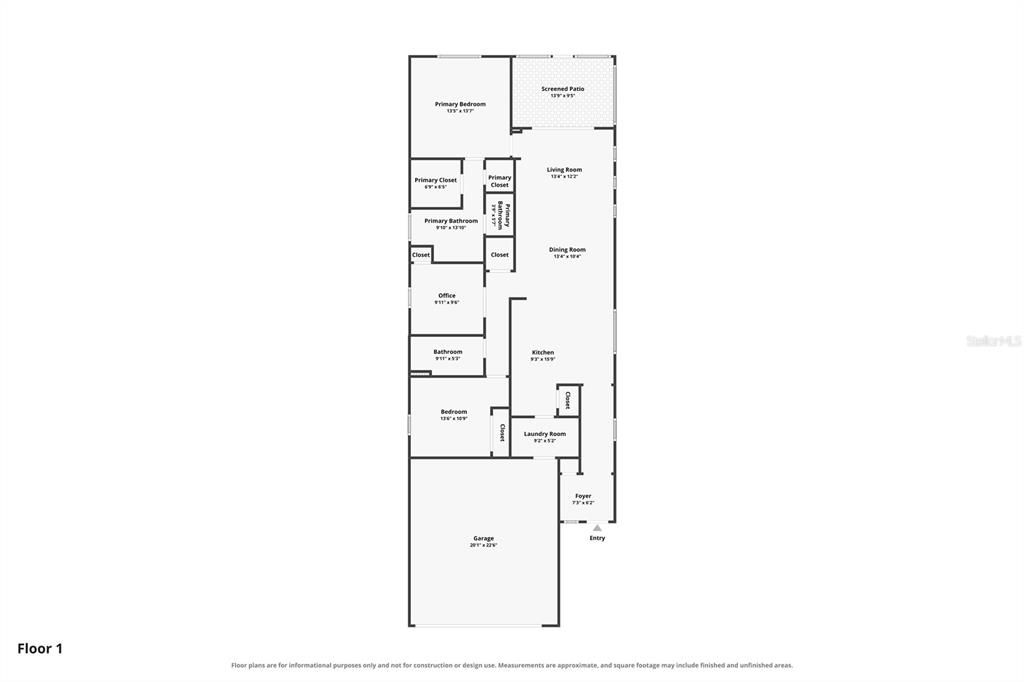
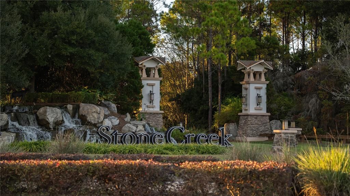
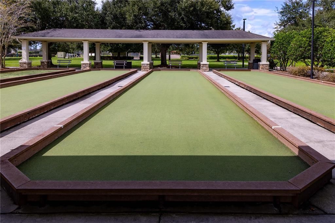
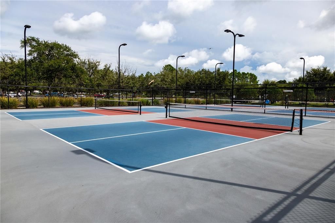
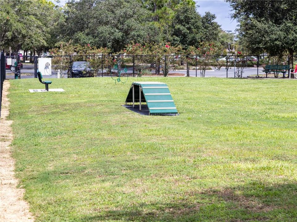
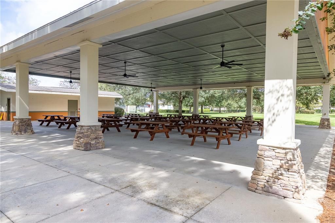
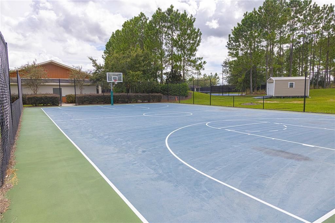
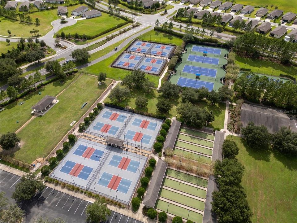
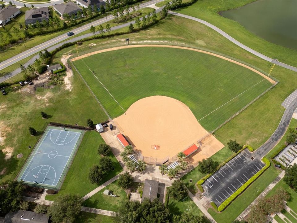
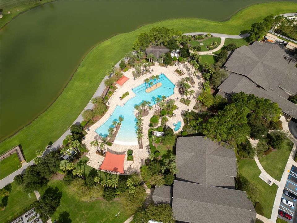
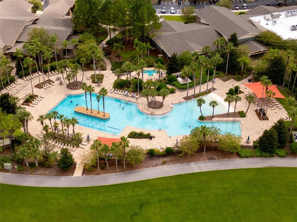
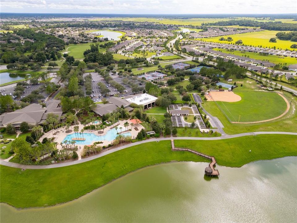
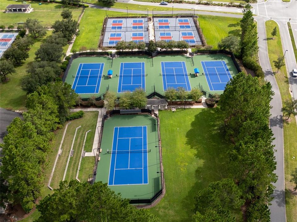
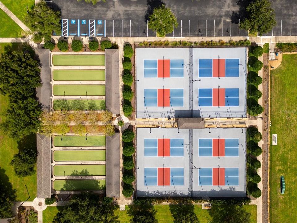
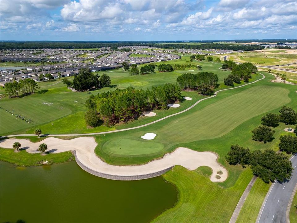
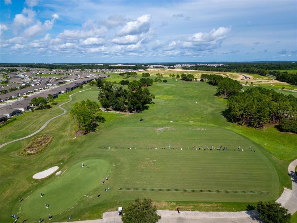
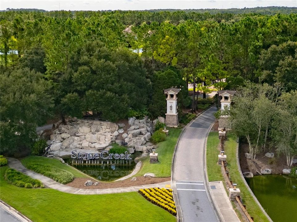
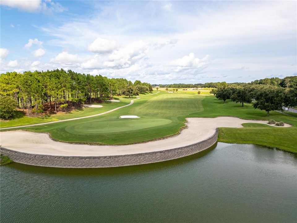
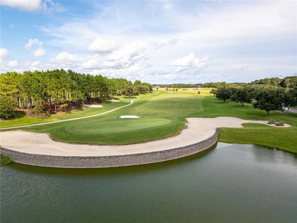
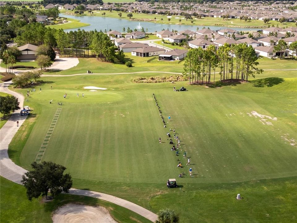
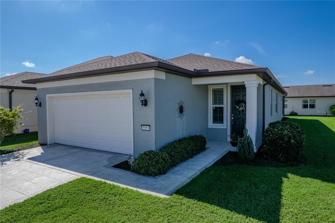
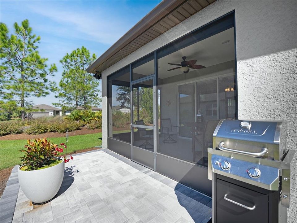
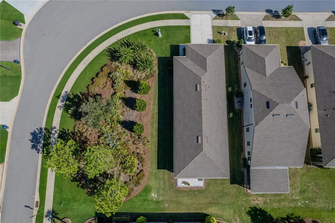
HALLMARK MODEL | 2 BEDROOMS + FLEX ROOM | 2 BATHROOMS | SCREENED LANAI | PAVER PATIO | BURM & RETENTION VIEW Welcome to this beautifully maintained Hallmark model in the highly sought-after 55+ community of Del Webb Stone Creek. Thoughtfully designed with stylish finishes, comfortable living spaces, and inviting outdoor areas, this home offers the perfect combination of functionality, privacy, and Florida living. From the moment you arrive, the home's curb appeal stands out with a stamped concrete decorative driveway and entrance, creating an attractive and welcoming approach. Step inside and you'll immediately appreciate the bright, open layout and thoughtful details throughout. The spacious kitchen is designed for both everyday living and entertaining, featuring quartz countertops, stainless steel appliances, and a beautifully tiled backsplash. The open-concept design allows the kitchen to flow naturally into the dining and living areas, making it easy to stay connected with family and guests. The versatile flex room provides additional space that can be used as a home office, den, hobby room, reading area, or whatever best suits your lifestyle. Plantation shutters add timeless style throughout the home while providing excellent light control and privacy. The primary suite offers a comfortable retreat with plenty of space and a beautifully appointed private bathroom. The tiled walk-in shower with glass enclosure creates a clean, modern feel and adds a touch of luxury to the space. The guest bathroom is equally inviting, featuring a tiled walk-in shower with glass enclosure. Throughout the home, premium ceiling fans add both style and comfort while complementing the home's Florida-friendly design. Step outside to the screened lanai, the perfect place to enjoy your morning coffee or unwind at the end of the day. Just beyond the lanai, a paver patio provides additional outdoor living space—ideal for grilling, entertaining, or simply enjoying the peaceful surroundings. A berm along one side of the home provides an added sense of privacy, while the partial view of the dry retention area creates an open feel without a home directly in that line of sight. The garage offers practical storage solutions with overhead storage racks, giving you valuable space to keep seasonal items, decorations, and belongings organized while keeping the floor area clear. And then there's the Stone Creek lifestyle. Del Webb Stone Creek is a premier 55+ gated community offering an impressive array of resort-style amenities designed around an active and social lifestyle. Residents enjoy the beautiful Reunion Center and Reflection Bay, fitness facilities, indoor and outdoor pools, the Elan Spa, tennis and pickleball courts, bocce ball, softball, walking and biking areas, and a variety of clubs, activities, and social events. The community also features an 18-hole golf course and Stone Creek Grille, giving residents even more opportunities to enjoy the Florida lifestyle close to home. Whether you're looking for an active community filled with amenities or simply a comfortable place to enjoy the next chapter, this Hallmark offers a wonderful opportunity to experience everything that makes Del Webb Stone Creek so desirable.

Ubicación

Florida OCALA 34481 Casa En Venta

Detalles

Tipo:
Residential
Estacionamiento:
Driveway / Garage Door Opener
Año de construcción:
2021
Lote:
0.12 Hectáreas
Calefacción:
Central / Electric / Heat Pump
precio por sq. medidor:
$205
Enfriamiento:
Central Air
HOA:
$417

Valuation

Our model vs. what's actually selling nearby.
Estimate
$334,900
$244K – $366K
Confidence Low
List vs. estimate
At estimate
List $338,888 · +1.2%
List is in line with recent comparable activity.
Price per sq ft
$204
+15.1% vs. city median $177
Based on
35 MLS comparables
Median of recent comparable listings. Sold comps use closing price, active listings use list price.

Destacados

Annual tax
$4,071
2025
HOA
$417/mo
24-Hour Guard, Common Area Taxes, Community Pool
Garage
2 car garage
Furnished
Negotiable
Pets
Allowed
Más hechos y características
  • Piso

    • Carpet

    • Tile

    Calefacción

    • Central

    • Electric

    • Heat Pump

    Enfriamiento

    • Central Air

    Accesorios

    • Dishwasher

    • Dryer

    • Electric Water Heater

    • Microwave

    • Range

    • Refrigerator

    • Washer

    • Water Softener

    Otras características interiores

    • Ceiling Fan(s)

    • High Ceilings

    • Living Room/Dining Room Combo

    • Open Floorplan

    • Primary Bedroom Main Floor

    • Solid Surface Counters

    • Thermostat

    • Walk-In Closet(s)

    Dormitorios y baños

    • Dormitorios: 2

    • Baños completos: 2

  • Estacionamiento

    • Driveway

    • Garage Door Opener

    Propiedad

    • Pisos: One

    • Características Exteriores: Irrigation System / Lighting / Rain Gutters / Sidewalk / Sliding Doors

    Lote

    • Lote: 0.12 Hectáreas

    Otra Información de Propiedad

    • Número de Parcela: 34891900123

    • Zonificación: PUD

  • Tipo y estilo

    • Tipo de propiedad: Residential

    • Subtipo de propiedad: Single Family Residence

  • Utilidad

    • Electricity Available

    • Electricity Connected

    • Sewer Available

    • Sewer Connected

    • Street Lights

    • Underground Utilities

    • Water Available

    • Water Connected

  • Otra información financiera

    • HOA: $417

    • Frecuencia HOA: Monthly

    • Importe anual de impuestos: $4,072

  • Detalles de la fuente

    • MLS ID: OM732197

    Otros hechos

    • Materiales de construcción: Block / Concrete / Stucco

    • Detalles de la fundación: Slab

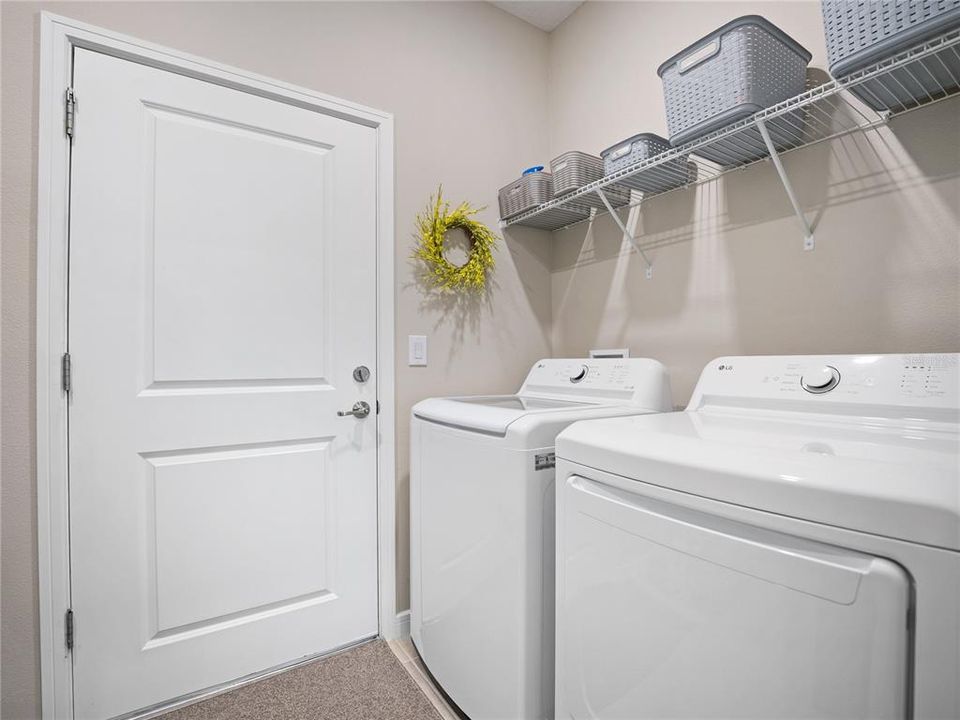
    • Características de lavandería: Electric Dryer Hookup / Inside / Laundry Room / Washer Hookup

    • Características del patio y el porche: Covered / Rear Porch / Screened

    • Características de la ventana: Blinds / Double Pane Windows / Insulated Windows

    • Caras de dirección: North

    • Estilo arquitectónico: Craftsman

    • Espacios de garaje: 2

    • Garaje adjunto: Si

    • Garaje: Si

    • Salón: 1656

    • Fuente de agua: Private

    • Tamaño de la parcela: 45 x 120

    • Nombre de subdivisión: STONE CRK BY DEL WEBB NOTTINGHAM

Consulta privada
Habla con el asesor de este inmueble.
Planos, documentos del HOA, comparables off-market, agendar una visita privada — un solo mensaje directo al especialista local.
Más como esta

En Venta
$329,900
Casa
3 camas · 2 baños · 1,755 sqft
LIBERTY VILLAGE PH 2, OCALA
7451 SW 76TH TERRACE
En Venta
$248,500
Casa
2 camas · 2 baños · 1,700 sqft
STONE CREEK, OCALA
9123 SW 70TH LOOP
En Venta
$349,900
Casa
2 camas · 2 baños · 1,963 sqft
RENAISSANCE PARK REP, OCALA
9154 SW 91ST COURT ROAD
En Venta
$349,900
Casa
2 camas · 2 baños · 1,963 sqft
RENAISSANCE PARK / ON TOP, Ocala
9154 SW 91st Ct Road, Ocala FL 34481
En Venta
$325,000
Casa
3 camas · 3 baños · 2,039 sqft
LIBERTY VILLAGE PH 1, OCALA
7891 SW 74TH LOOP
Nuevo
En Venta
$329,900
Casa
2 camas · 2 baños · 1,747 sqft
ON TOP OF THE WORLD / WEYBOURNE LANDING, OCALA
8949 SW 76TH STREET
Nuevo
En Venta
$314,900
Casa
2 camas · 2 baños · 1,469 sqft
STONE CREEK BY DEL WEBB NOTTINGHAM, OCALA
5995 SW 93RD CIRCLE
Nuevo
En Venta
$293,392
Casa
2 camas · 2 baños · 1,556 sqft
STONE CREEK BY DEL WEBB-SANTA FE, OCALA
6743 SW 91ST CIRCLE

Mercado cerca de esta dirección

Conteos en vivo en la misma zona.
Ver todo

The multiple listing information is provided by the Stellar MLS from a copyrighted compilation of listings. The compilation of listings and each individual listing are ©2026-present Stellar MLS. All Rights Reserved. The information provided is for consumers' personal, noncommercial use and may not be used for any purpose other than to identify prospective properties consumers may be interested in purchasing. All properties are subject to prior sale or withdrawal. All information provided is deemed reliable but is not guaranteed accurate, and should be independently verified. Listing courtesy of: NEXT GENERATION REALTY OF MARION COUNTY