
Sell Your Home
Get a free home valuation
Contact
Tell us about your needs
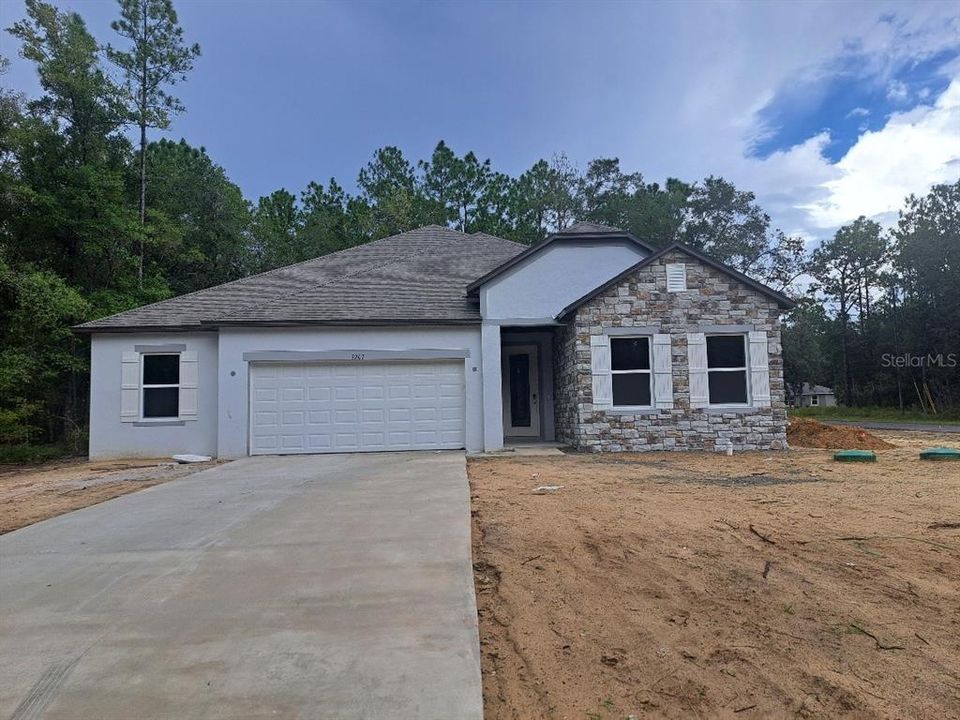
9207 N SHERMAN DRIVE

House Recently Sold
$363,400

BTC: 4.46190681

ETH: 149.42434211

Sold on: 2026-09-29
New
5 bds
3 ba
2,286 sqft

Overview

An open-concept design connects the central gourmet kitchen, dining area, and large family room. The kitchen features a large center island with upgraded cabinetry, granite countertops, and stainless steel appliances. The private master suite sits at the back of the home for privacy and includes a walk-in closet and a spa-inspired bathroom. Four additional secondary bedrooms are in this floorplan with two additional bathrooms. The garage includes an oversized 2-car garage equipped with a dedicated built-in workshop area.

Location

Details

Type:
Residential
Parking:
No Data
Year Built:
2026
Lot:
0.27 Acres
Heating:
Electric
Price/sqft:
$159
Cooling:
Central Air
HOA:
No Data

Valuation

Our model vs. what's actually selling nearby.
Estimate
$349,425
$315K – $396K
Confidence Medium
List vs. estimate
$13K above estimate
List $363,400 · +4.0%
Our model says this listing is priced above recent comparable activity. Room to negotiate.
Price per sq ft
$158
-12.9% vs. city median $182
Based on
12 MLS comparables
Median of recent comparable listings. Sold comps use closing price, active listings use list price.

Highlights

Annual tax
$200
2025
View
Trees/Woods
All facts and features
  • Heating

    • Electric

    Cooling

    • Central Air

    Appliances

    • Dishwasher

    • Disposal

    • Dryer

    • Electric Water Heater

    • Ice Maker

    • Microwave

    • Refrigerator

    • Smart Appliance(s)

    • Washer

    Bedrooms and bathrooms

    • Bedrooms: 5

    • Full bathrooms: 3

  • Property

    • Levels: One

    • Exterior Features: Irrigation System / Private Yard / Sliding Doors

    Lot

    • Lot: 0.27 Acres

    Other Property Information

    • Parcel Number: 18E17S100050 05140 0090

    • Zoning: RUR

  • Type and style

    • Property Type: Residential

    • Property Sub Type: Single Family Residence

  • Utility

    • Cable Available

    • Electricity Connected

    • Sewer Available

    • Sewer Connected

    • Water Connected

  • Other financial information

    • Annual tax amount: $200

  • Source details

    • MLS ID: J1005992

    Other facts

    • Construction Materials: Concrete / Stone / Stucco

    • Foundation Details: Slab

    • Laundry Features: Laundry Room

    • Lot Features: Cleared

    • Direction Faces: South

    • Attached Garage: Yes

    • Garage: Yes

    • Living Area: 2286

    • Lot Size Dimensions: 95 x 125

    • Subdivision Name: CITRUS SPRINGS UNIT 5 (1505)

Private inquiry
Talk to the advisor on this listing.
Floor plans, HOA docs, off-market comparables, scheduling a private showing — one message, direct to the local specialist.

More like this

Recently Sold
$249,900
House
4 bds · 2 ba · 1,867 sqft
CITRUS SPGS UNIT 20, CITRUS SPRINGS
10053 N COUNTRY CLUB WAY
Recently Sold
$297,665
House
4 bds · 2 ba · 1,828 sqft
CITRUS SPRINGS, DUNNELLON
7690 N GALENA AVENUE
Recently Sold
$284,990
House
4 bds · 3 ba · 1,902 sqft
CITRUS SPGS UNIT 07, CITRUS SPRINGS
7546 N SANTOS DRIVE
Recently Sold
$285,000
House
3 bds · 2 ba · 1,529 sqft
CITRUS SPRINGS UNIT 07, CITRUS SPRINGS
7988 N TINY LILY DRIVE
Recently Sold
$310,000
House
4 bds · 2 ba · 1,682 sqft
CITRUS SPGS UNIT 01, CITRUS SPRINGS
9305 N CORTLANDT DRIVE
Recently Sold
$272,500
House
4 bds · 2 ba · 1,708 sqft
000382 - CITRUS SPRINGS UNIT 18, DUNNELLON
7830 N PITCAIRN WAY
Recently Sold
$362,000
House
3 bds · 2 ba · 1,710 sqft
CITRUS SPGS UNIT 17, DUNNELLON
8451 N ALAMEDA DRIVE
Recently Sold
$285,000
House
3 bds · 2 ba · 1,531 sqft
CITRUS HILLS, DUNNELLON
9879 N ATHENIA DRIVE

Market around this address

Live counts in the same area.
View all

The multiple listing information is provided by the Stellar MLS from a copyrighted compilation of listings. The compilation of listings and each individual listing are ©2026-present Stellar MLS. All Rights Reserved. The information provided is for consumers' personal, noncommercial use and may not be used for any purpose other than to identify prospective properties consumers may be interested in purchasing. All properties are subject to prior sale or withdrawal. All information provided is deemed reliable but is not guaranteed accurate, and should be independently verified. Listing courtesy of: STELLAR NON-MEMBER OFFICE