Sell Your Home
Get a free home valuation
Contact
Tell us about your needs
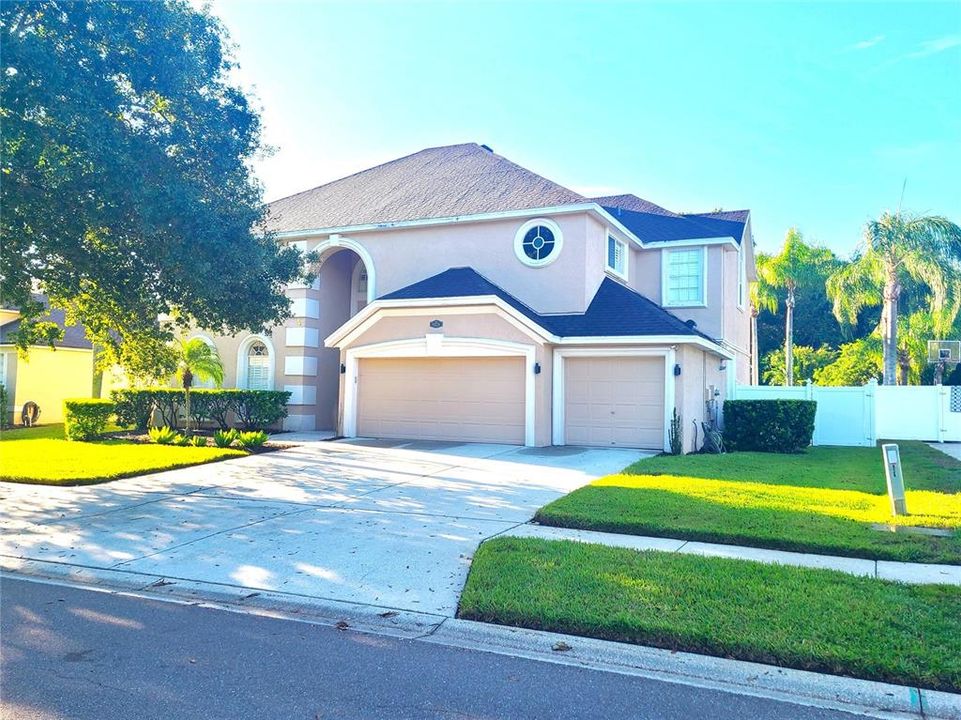
9228 BRINDLEWOOD DRIVE

House For Sale
$857,400

BTC: 10.33012048

ETH: 352.54934211

5 days
5 bds
4 ba
3,483 sqft

Overview

Welcome to your 5-bedroom, 4-bath retreat in the sought-after Arbor Lakes community of Odessa. Offering 3,450 sq ft of living space and backing to a protected conservation area, this home pairs privacy with a true Florida lifestyle. Durable ceramic tile runs throughout the entire first floor for easy, low-maintenance living, while the staircase and all of the upstairs feature warm engineered wood flooring. Beautiful plantation shutters dress every single window in the home, adding timeless style, light control, and privacy throughout. The kitchen features 42-inch cabinets topped with crown molding, offering abundant storage and a custom, finished look. The layout offers room for family, guests, and work-from-home needs. The home has 5 bedrooms and 4 full baths, including 2 en-suite bedrooms and the other 2 full baths serve the remaining 3 bedrooms, so there's room for everyone. Very accommodating. New Roof was put on October 20th 2015. Step outside to the showpiece: a screened pool lanai that rises a full two stories, so you can open every window and door on both levels and enjoy fresh air without the bugs. The sparkling pool and heated jacuzzi overlook the conservation area, so you can cool off on a summer afternoon, soak in the spa on a crisp evening, or entertain in comfort with no rear neighbors. The 3-car garage provides space for vehicles, hobbies, and storage. w Arbor Lakes is an established neighborhood with sidewalks, a community park, playground, and tennis courts, all supported by a low annual HOA. It's tucked away for quiet suburban living, yet minutes from Gunn Highway, dining, shopping, and the Veterans Expressway. 24 HOUR NITICE TO VIEW , OWNER OCCUPIED, LARGE DOG ON PREMISES. MORE PICTURES COMING LATER THIS MONTH

Location

Details

Type:
Residential
Parking:
No Data
Year Built:
1999
Lot:
0.23 Acres
Heating:
Central / Electric / Heat Pump
Price/sqft:
$246
Cooling:
Central Air
HOA:
$625

Valuation

Our model vs. what's actually selling nearby.
Estimate
$857,400
$837K – $875K
Confidence High
List vs. estimate
At estimate
List $857,400 · +0.0%
List is in line with recent comparable activity.
Price per sq ft
$246
-13.9% vs. city median $285
Based on
5 MLS comparables
Median of recent comparable listings. Sold comps use closing price, active listings use list price.

Highlights

Annual tax
$5,866
2025
HOA
$625/yr
Pool
In Ground
Garage
3 car garage
Pets
Allowed
All facts and features
  • Flooring

    • Ceramic Tile

    • Engineered Hardwood

    • Hardwood

    Heating

    • Central

    • Electric

    • Heat Pump

    Cooling

    • Central Air

    Appliances

    • Dishwasher

    • Disposal

    • Dryer

    • Electric Water Heater

    • Ice Maker

    • Microwave

    • Range

    • Refrigerator

    • Tankless Water Heater

    • Washer

    • Water Purifier

    Other interior features

    • Ceiling Fan(s)

    • Crown Molding

    • High Ceilings

    • Kitchen/Family Room Combo

    • Window Treatments

    Bedrooms and bathrooms

    • Bedrooms: 5

    • Full bathrooms: 4

  • Property

    • Levels: Two

    • Pool Private: Yes

    • Exterior Features: Balcony / French Doors / Irrigation System / Sidewalk

    Lot

    • Lot: 0.23 Acres

    Other Property Information

    • Parcel Number: U34271702S00000500014.0

    • Zoning: PD

  • Type and style

    • Property Type: Residential

    • Property Sub Type: Single Family Residence

  • Utility

    • Cable Available

    • Electricity Connected

    • Sewer Connected

    • Sprinkler Meter

    • Underground Utilities

    • Water Connected

  • Other financial information

    • HOA: $625

    • HOA Frequency: Annually

    • Annual tax amount: $5,866

  • Source details

    • MLS ID: TB8553691

    Other facts

    • Construction Materials: Block / Stucco / Wood Frame

    • Foundation Details: Slab

    • Laundry Features: Inside / Laundry Chute / Laundry Room

    • Lot Features: Conservation Area / Landscaped / Sidewalk

    • Pool Features: In Ground / Gunite / Heated / Salt Water / Screen Enclosure

    • Window Features: Shutters

    • Direction Faces: North

    • Architectural Style: Contemporary

    • Garage Spaces: 3

    • Attached Garage: Yes

    • Garage: Yes

    • Living Area: 3483

    • Water Source: Public

    • Subdivision Name: ARBOR LAKES PH 2

Private inquiry
Talk to the advisor on this listing.
Floor plans, HOA docs, off-market comparables, scheduling a private showing — one message, direct to the local specialist.

More like this

New
For Sale
$675,000
House
4 bds · 2 ba · 2,247 sqft
KEYSTONE CROSSINGS, ODESSA
15001 MEADOWLAKE STREET
New
For Sale
$1,095,000
House
4 bds · 3 ba · 2,990 sqft
THE TRAILS AT VAN DYKE FARMS, ODESSA
17035 WINNERS CIRCLE
-$15K
For Sale
$860,000
House
4 bds · 3 ba · 3,236 sqft
COPELAND CRK, ODESSA
6035 NIKKI LANE
For Sale
$675,000
House
3 bds · 3 ba · 2,289 sqft
LAKE GRACE ESTATES, ODESSA
8807 WELLESLY COURT
-$10K
For Sale
$640,000
Townhouse
3 bds · 2 ba · 2,344 sqft
HIGHLAND PARK PH 2A-1, TAMPA
11722 CASA LAGO LANE
-$20K
For Sale
$659,000
House
4 bds · 3 ba · 2,543 sqft
FARMINGTON, ODESSA
15627 INDIAN QUEEN DRIVE
-$30K
For Sale
$869,000
House
5 bds · 3 ba · 3,025 sqft
ST ANDREWS AT THE EAGLES UN 1, ODESSA
16214 MUIRFIELD DRIVE
For Sale
$635,000
House
4 bds · 2 ba · 2,102 sqft
WOODBRIAR WEST, TAMPA
7231 WOODBROOK DRIVE

Market around this address

Live counts in the same area.
View all

The multiple listing information is provided by the Stellar MLS from a copyrighted compilation of listings. The compilation of listings and each individual listing are ©2026-present Stellar MLS. All Rights Reserved. The information provided is for consumers' personal, noncommercial use and may not be used for any purpose other than to identify prospective properties consumers may be interested in purchasing. All properties are subject to prior sale or withdrawal. All information provided is deemed reliable but is not guaranteed accurate, and should be independently verified. Listing courtesy of: EIGHT MILE REALTY