
Недвижимость
Ознакомьтесь с нашими объявлениями
Продать дом
Бесплатная оценка дома
Контакты
Расскажите нам о своих потребностях
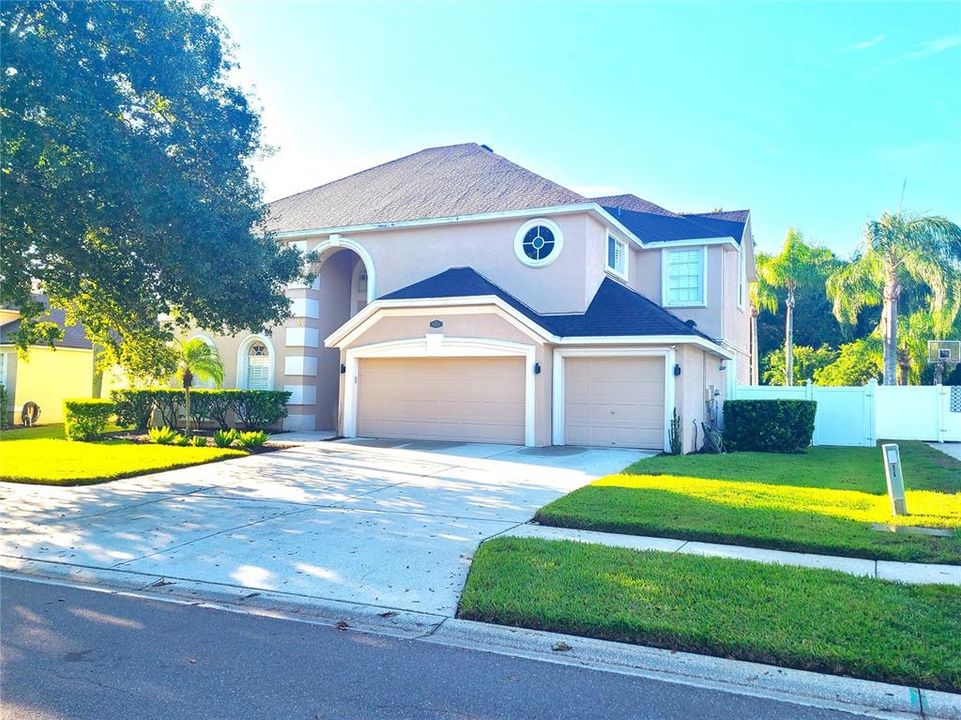
9228 BRINDLEWOOD DRIVE

Дом На продажу
$857,400

BTC: 10.53834808

ETH: 352.54934211

1 Дней
5 спален
4 ванн
3,483 кв.фт.

Обзор

Welcome to your 5-bedroom, 4-bath retreat in the sought-after Arbor Lakes community of Odessa. Offering 3,450 sq ft of living space and backing to a protected conservation area, this home pairs privacy with a true Florida lifestyle. Durable ceramic tile runs throughout the entire first floor for easy, low-maintenance living, while the staircase and all of the upstairs feature warm engineered wood flooring. Beautiful plantation shutters dress every single window in the home, adding timeless style, light control, and privacy throughout. The kitchen features 42-inch cabinets topped with crown molding, offering abundant storage and a custom, finished look. The layout offers room for family, guests, and work-from-home needs. Step outside to the showpiece: a screened pool lanai that rises a full two stories, so you can open every window and door on both levels and enjoy fresh air without the bugs. The sparkling pool and heated jacuzzi overlook the conservation area, so you can cool off on a summer afternoon, soak in the spa on a crisp evening, or entertain in comfort with no rear neighbors. The 3-car garage provides space for vehicles, hobbies, and storage. Arbor Lakes is an established neighborhood with sidewalks, a community park, playground, and tennis courts, all supported by a low annual HOA. It's tucked away for quiet suburban living, yet minutes from Gunn Highway, dining, shopping, and the Veterans Expressway. 24 HOUR NITICE TO VIEW , OWNER OCCUPIED, LARGE DOG ON PREMISES. MORE PICTURES COMING LATER THIS MONTH

Локация

Детали

Тип:
Residential
Парковка:
Нет данных
Год постройки:
1999
Лот:
0.23 Акров
Отопление:
Central / Electric / Heat Pump
Цена/кв.фут:
$246
Охлаждение:
Central Air
HOA:
$625

Valuation

Our model vs. what's actually selling nearby.
Estimate
$857,400
$837K – $875K
Confidence High
List vs. estimate
At estimate
List $857,400 · +0.0%
List is in line with recent comparable activity.
Price per sq ft
$246
-14.3% vs. city median $287
Based on
5 MLS comparables
Median of recent comparable listings. Sold comps use closing price, active listings use list price.

Главное

Annual tax
$5,866
2025
HOA
$625/yr
Pool
Gunite
Garage
3 car garage
Pets
Allowed
Больше фактов и особенностей
  • Напольное покрытие

    • Ceramic Tile

    • Engineered Hardwood

    • Hardwood

    Отопление

    • Central

    • Electric

    • Heat Pump

    Охлаждение

    • Central Air

    Бытовая техника

    • Dishwasher

    • Disposal

    • Dryer

    • Electric Water Heater

    • Ice Maker

    • Microwave

    • Range

    • Refrigerator

    • Tankless Water Heater

    • Washer

    • Water Purifier

    Другие особенности интерьера

    • Ceiling Fan(s)

    • Crown Molding

    • High Ceilings

    • Kitchen/Family Room Combo

    • Window Treatments

    Спальни и ванные комнаты

    • Спальни: 5

    • Полные ванные комнаты: 4

  • Имущество

    • Этажи: Two

    • Частный Бассейн: Да

    • Особенности Экстерьера: Balcony / French Doors / Irrigation System / Sidewalk

    Лот

    • Лот: 0.23 Акров

    Другая Информация о Недвижимости

    • Номер Земельного Участка: U34271702S00000500014.0

    • Зонирование: PD

  • Тип и стиль

    • Тип недвижимости: Residential

    • Подтип недвижимости: Single Family Residence

  • Общественное благосостояние

    • Cable Available

    • Electricity Connected

    • Sewer Connected

    • Sprinkler Meter

    • Underground Utilities

    • Water Connected

  • Другая финансовая информация

    • HOA: $625

    • Частота HOA: Annually

    • Годовая сумма налога: $5,866

  • Детали источника

    • MLS ID: TB8553691

    Другие факты

    • Строительные материалы: Block / Stucco / Wood Frame

    • Детали фундамента: Slab

    • Особенности прачечной: Inside / Laundry Chute / Laundry Room

    • Особенности лота: Conservation Area / Landscaped / Sidewalk

    • Особенности бассейна: Gunite / Heated / In Ground / Salt Water / Screen Enclosure

    • Особенности окна: Shutters

    • Направленные лица: North

    • Архитектурный стиль: Contemporary

    • Мест в гараже: 3

    • Прикрепленный гараж: Да

    • Гараж: Да

    • Жилая площадь: 3483

    • Источник воды: Public

    • Название подразделения: ARBOR LAKES PH 2

Частный запрос
Поговорите со специалистом по этому объекту.
Планировки, HOA-документы, off-market сравнимые объекты, частный показ — одно сообщение напрямую локальному специалисту.

Ещё такие

Новое
На продажу
$825,000
Дом
2 спален · 2 ванн · 2,400 кв.фт.
UNPLATTED, ODESSA
16268 GATOR HOLE ROAD
Новое
На продажу
$875,000
Дом
4 спален · 3 ванн · 3,236 кв.фт.
COPELAND CRK, ODESSA
6035 NIKKI LANE
На продажу
$675,000
Дом
3 спален · 3 ванн · 2,289 кв.фт.
LAKE GRACE ESTATES, ODESSA
8807 WELLESLY COURT
-$10K
На продажу
$640,000
Таунхаус
3 спален · 2 ванн · 2,344 кв.фт.
HIGHLAND PARK PH 2A-1, TAMPA
11722 CASA LAGO LANE
-$20K
На продажу
$659,000
Дом
4 спален · 3 ванн · 2,543 кв.фт.
FARMINGTON, ODESSA
15627 INDIAN QUEEN DRIVE
-$30K
На продажу
$869,000
Дом
5 спален · 3 ванн · 3,025 кв.фт.
ST ANDREWS AT THE EAGLES UN 1, ODESSA
16214 MUIRFIELD DRIVE
На продажу
$635,000
Дом
4 спален · 2 ванн · 2,102 кв.фт.
WOODBRIAR WEST, TAMPA
7231 WOODBROOK DRIVE
На продажу
$800,000
Дом
3 спален · 2 ванн · 2,013 кв.фт.
LAKE MAURINE SUB, ODESSA
15301 LAKE MAURINE DRIVE

Рынок вокруг этого адреса

Актуальные данные по району.
Смотреть все

The multiple listing information is provided by the Stellar MLS from a copyrighted compilation of listings. The compilation of listings and each individual listing are ©2026-present Stellar MLS. All Rights Reserved. The information provided is for consumers' personal, noncommercial use and may not be used for any purpose other than to identify prospective properties consumers may be interested in purchasing. All properties are subject to prior sale or withdrawal. All information provided is deemed reliable but is not guaranteed accurate, and should be independently verified. Listing courtesy of: EIGHT MILE REALTY