
Sell Your Home
Get a free home valuation
Contact
Tell us about your needs
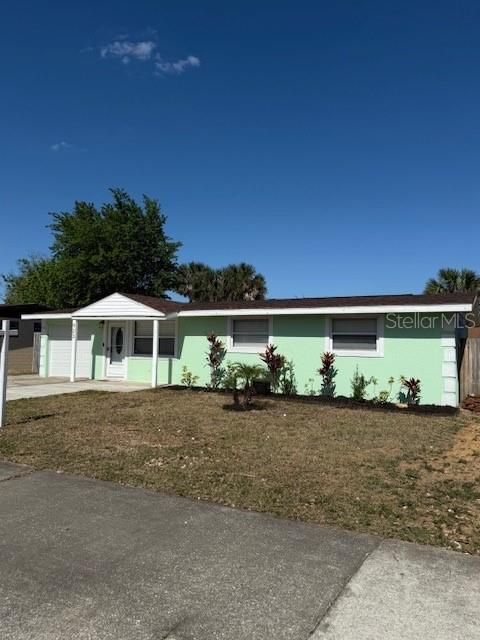
923 DERBYSHIRE ROAD

House Recently Sold
$199,500

BTC: 2.45206490

ETH: 82.03125000

Sold on: 2025-04-14
1 days
3 bds
1 ba
1,096 sqft

Overview

!! INVESTOR ALERT!! Don't miss this great 3-bedroom, 1-bath block home with a 1-car garage! New Roof (2022) and all major components recently updated, including windows, A/C, and water heater. All NEW kitchen cabinets, back splash, and gorgeous Quartz countertops! Brand NEW microwave and like new range...Fresh laminate flooring...NEW interior paint...Inside laundry room! This adorable home also has a glassed in sitting room to enjoy your morning coffee or to watch the family playing in the backyard. Enjoy the back patio and fire pit plus a partially fenced backyard—perfect for relaxing or entertaining! So many great attributes in this home!! Move-in Ready! Act fast—this gem won't last long!

Location

Details

Type:
Residential
Parking:
No Data
Year Built:
1960
Lot:
0.15 Acres
Heating:
Central
Price/sqft:
$173
Cooling:
Central Air
HOA:
No Data

Valuation

Our model vs. what's actually selling nearby.
Estimate
$215,000
$154K – $269K
Confidence Low
List vs. estimate
$25K below estimate
List $189,900 · -11.7%
Our model says this listing is priced below recent comparable activity. Expect competition.
Price per sq ft
$173
-18.1% vs. city median $211
Based on
11 MLS comparables
Median of recent comparable listings. Sold comps use closing price, active listings use list price.

Highlights

Annual tax
$2,600
2024
Garage
1 car garage
All facts and features
  • Flooring

    • Laminate

    • Tile

    Heating

    • Central

    Cooling

    • Central Air

    Appliances

    • Dishwasher

    • Microwave

    • Range

    Other interior features

    • Ceiling Fan(s)

    • Primary Bedroom Main Floor

    Bedrooms and bathrooms

    • Bedrooms: 3

    • Full bathrooms: 1

  • Property

    • Levels: One

    • Exterior Features: Private Mailbox

    Lot

    • Lot: 0.15 Acres

    Other Property Information

    • Parcel Number: 15320209000690

    • Zoning: R-5

  • Type and style

    • Property Type: Residential

    • Property Sub Type: Single Family Residence

  • Utility

    • Electricity Connected

  • Other financial information

    • Annual tax amount: $2,600

  • Source details

    • MLS ID: V4941483

    Other facts

    • Construction Materials: Block

    • Foundation Details: Slab

    • Laundry Features: Inside

    • Direction Faces: West

    • Garage Spaces: 1

    • Attached Garage: Yes

    • Garage: Yes

    • Living Area: 1096

    • Water Source: Public

    • Lot Size Dimensions: 65 x 100

    • Subdivision Name: LAKE ELLABELLE EXT 01

Private inquiry
Talk to the advisor on this listing.
Floor plans, HOA docs, off-market comparables, scheduling a private showing — one message, direct to the local specialist.

More like this

Recently Sold
$239,000
House
3 bds · 1 ba · 1,199 sqft
KINGSTON HILLS, DAYTONA BEACH
1301 GINSBERG DRIVE
Recently Sold
$140,000
House
3 bds · 1 ba · 1,168 sqft
DIXIE RIDGE ESTATES, DAYTONA BEACH
1209 LEON LANE
Recently Sold
$245,000
House
3 bds · 2 ba · 1,040 sqft
BEVERLY HILLS UNIT 02, DAYTONA BEACH
1045 CONTINENTAL DRIVE
Recently Sold
$160,000
Townhouse
2 bds · 2 ba · 931 sqft
HERITAGE PH 02, HOLLY HILL
1559 HANCOCK LANE
Recently Sold
$225,000
Townhouse
2 bds · 2 ba · 1,238 sqft
SUNSET PINES TWNHMS, DAYTONA BEACH
116 ROSE BANK ROAD UNIT 22
Recently Sold
$160,000
House
2 bds · 1 ba · 900 sqft
HILLTOP HAVEN SEC 03 UNREC 112, ORMOND BEACH
1949 CAROLINA AVENUE
Recently Sold
$215,000
House
3 bds · 2 ba · 1,250 sqft
LEWIS PRCL 34, DAYTONA BEACH
1038 BERKSHIRE ROAD
Recently Sold
$237,000
House
2 bds · 2 ba · 1,100 sqft
FLOMICH GARDEN SEC/HOLLY HILL HEIGHTS, HOLLY HILL
1688 MONTGOMERY AVENUE

Market around this address

Live counts in the same area.
View all

The multiple listing information is provided by the Stellar MLS from a copyrighted compilation of listings. The compilation of listings and each individual listing are ©2026-present Stellar MLS. All Rights Reserved. The information provided is for consumers' personal, noncommercial use and may not be used for any purpose other than to identify prospective properties consumers may be interested in purchasing. All properties are subject to prior sale or withdrawal. All information provided is deemed reliable but is not guaranteed accurate, and should be independently verified. Listing courtesy of: ADAMS, CAMERON & CO., REALTORS