Sell Your Home
Get a free home valuation
Contact
Tell us about your needs
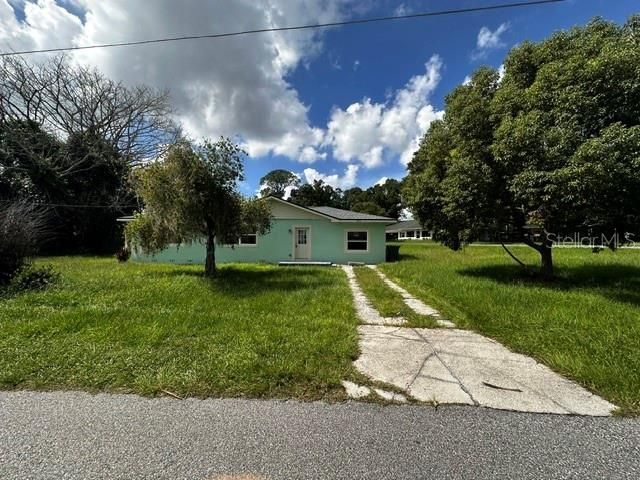
923 W LAKE CANNON DRIVE NW

House For Sale
$240,000

BTC: 3.00000000

ETH: 96.00000000

New
3 bds
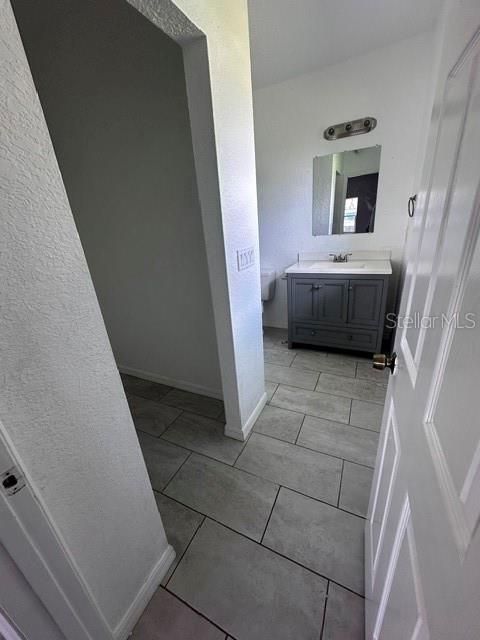
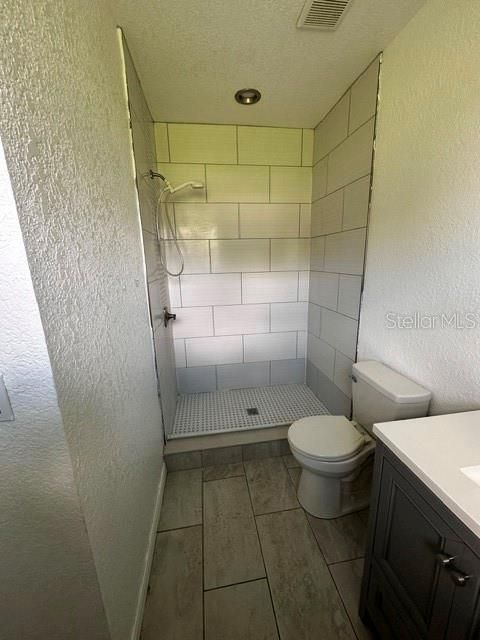
2 ba
1,375 sqft

Overview

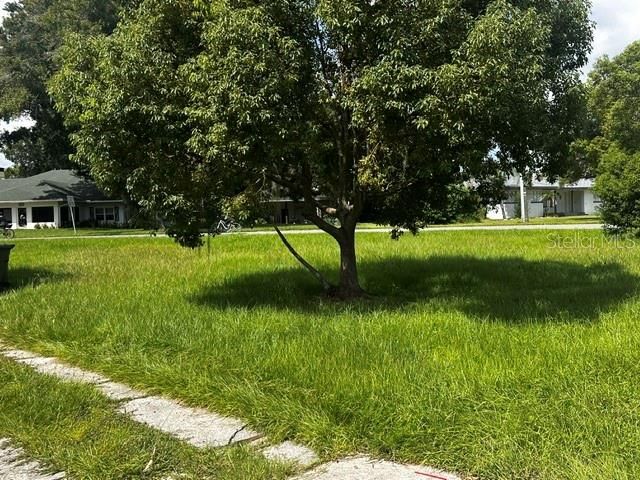
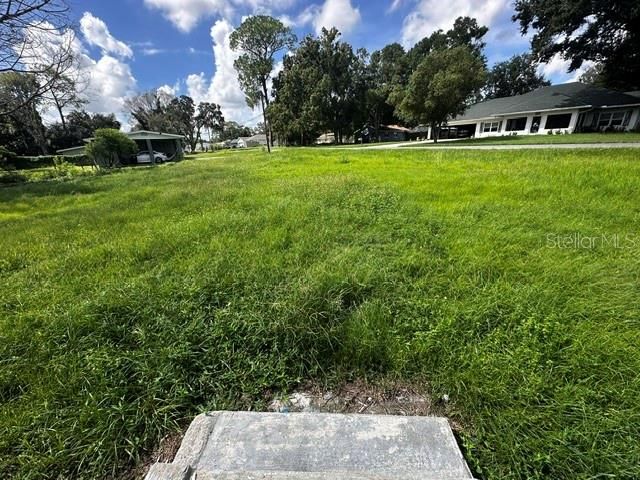
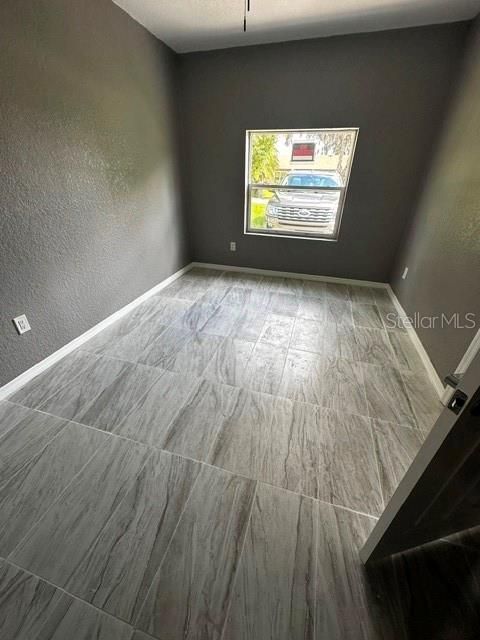
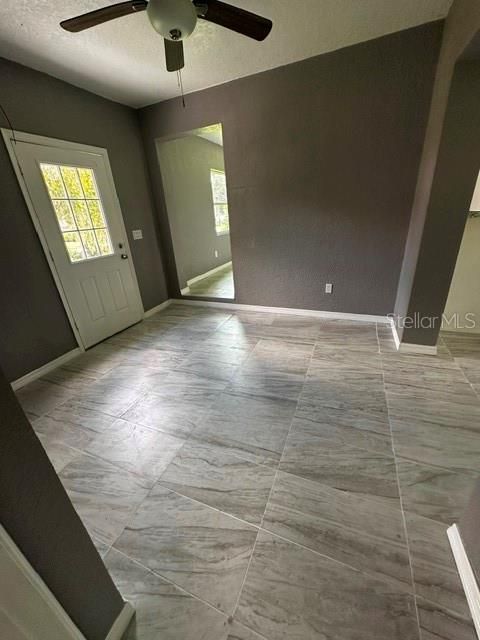
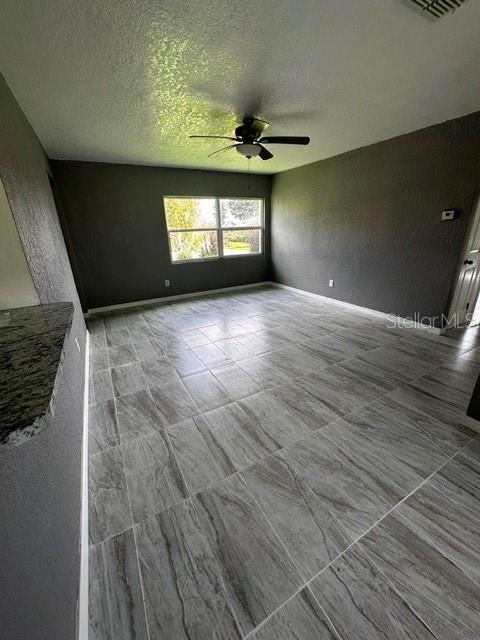
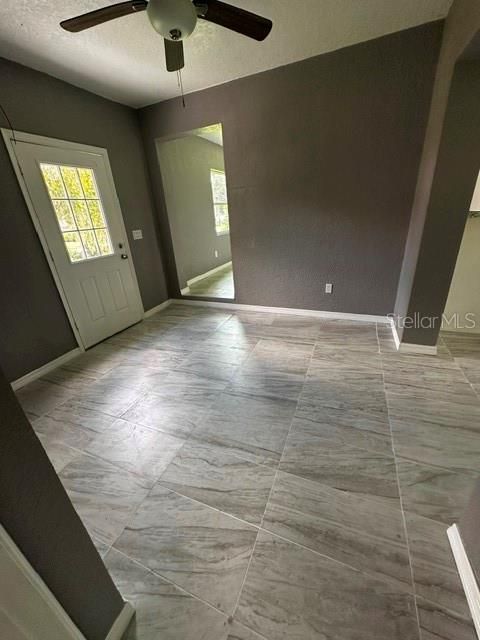
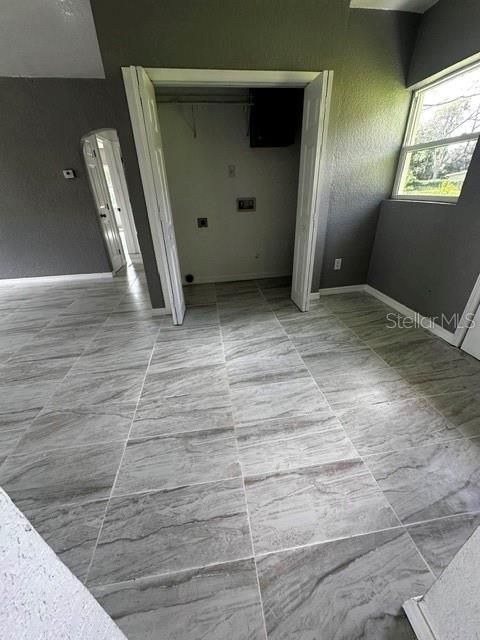
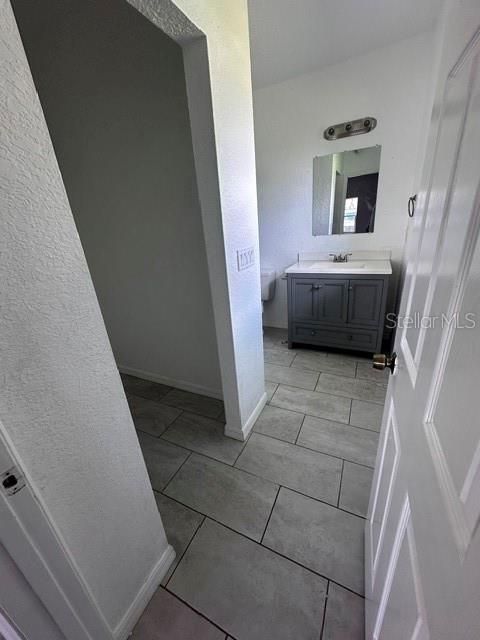
Welcome to this beautiful renovated3-bedroom, 2-bathroom home, perfectly situated on an oversized lot with partial lake views. This home offers a fresh, modern feel while maintaining a warm and inviting atmosphere.The spacious layout provides plenty of room for comfortable living and entertaining, while the generous lot offers endless possibilities for outdoor enjoyment, gardening, recreation, or future enhancements. A wonderful opportunity to own a move-in-ready home in a picturesque setting..

Location

Details

Type:
Residential
Parking:
No Data
Year Built:
1949
Lot:
0.57 Acres
Heating:
Central
Price/sqft:
$175
Cooling:
Central Air
HOA:
No Data

Valuation

Our model vs. what's actually selling nearby.
Estimate
$275,000
$247K – $337K
Confidence Low
List vs. estimate
$35K below estimate
List $240,000 · -12.7%
Our model says this listing is priced below recent comparable activity. Expect competition.
Price per sq ft
$174
+0.2% vs. city median $174
Based on
6 MLS comparables
Median of recent comparable listings. Sold comps use closing price, active listings use list price.

Highlights

Annual tax
$3,423
2025
View
Garden
All facts and features
  • Flooring

    • Ceramic Tile

    Heating

    • Central

    Cooling

    • Central Air

    Appliances

    • Range

    • Refrigerator

    Other interior features

    • Kitchen/Family Room Combo

    • Open Floorplan

    Bedrooms and bathrooms

    • Bedrooms: 3

    • Full bathrooms: 2

  • Property

    • Levels: One

    • Exterior Features: Other

    Lot

    • Lot: 0.57 Acres

    Other Property Information

    • Parcel Number: 262819553671000470

    • Zoning: R-2

  • Type and style

    • Property Type: Residential

    • Property Sub Type: Single Family Residence

  • Utility

    • Cable Available

    • Electricity Connected

    • Sewer Connected

    • Water Connected

  • Other financial information

    • Annual tax amount: $3,424

  • Source details

    • MLS ID: A4706514

    Other facts

    • Construction Materials: Concrete / Stucco

    • Foundation Details: Slab

    • Laundry Features: Inside

    • Lot Features: Corner Lot / Irregular Lot / Near Public Transit / Oversized Lot

    • Patio And Porch Features: Other

    • Direction Faces: East

    • Living Area: 1375

    • Water Source: Public

    • Lot Size Dimensions: 150 x 159

    • Subdivision Name: INWOOD

Private inquiry
Talk to the advisor on this listing.
Floor plans, HOA docs, off-market comparables, scheduling a private showing — one message, direct to the local specialist.

More like this

For Sale
$259,000
House
3 bds · 2 ba · 1,449 sqft
CINNAMON RIDGE PH 03, WINTER HAVEN
855 KILLEARN BOULEVARD
New
For Sale
$199,999
House
3 bds · 1 ba · 936 sqft
CONINE HEIGHTS, WINTER HAVEN
3400 SUNSET DRIVE W
New
For Sale
$250,000
Multi-family
4 bds · 1,240 sqft
WINTER HAVEN, WINTER HAVEN
625 AVENUE B SW
New
For Sale
$217,000
House
3 bds · 1 ba · 960 sqft
FAIR HAVEN ESTATES, AUBURNDALE
307 BAY STREET
New
For Sale
$185,000
House
3 bds · 2 ba · 1,151 sqft
JAN PHYL VILLAGE, WINTER HAVEN
310 OGDEN STREET
New
For Sale
$309,900
House
3 bds · 2 ba · 1,322 sqft
CARROLLS SUB, WINTER HAVEN
2015 RECKER HIGHWAY
New
For Sale
$229,000
House
2 bds · 1 ba · 904 sqft
TIMBER WOOD, WINTER HAVEN
3344 TIMBERLINE ROAD W
New
For Sale
$300,000
Multi-family
0 room(s) · 1,350 sqft
SILVERCREST ADD, WINTER HAVEN
405 AVENUE M NE

Market around this address

Live counts in the same area.
View all

The multiple listing information is provided by the Stellar MLS from a copyrighted compilation of listings. The compilation of listings and each individual listing are ©2026-present Stellar MLS. All Rights Reserved. The information provided is for consumers' personal, noncommercial use and may not be used for any purpose other than to identify prospective properties consumers may be interested in purchasing. All properties are subject to prior sale or withdrawal. All information provided is deemed reliable but is not guaranteed accurate, and should be independently verified. Listing courtesy of: RE/MAX ALLIANCE GROUP