Vender tu casa
Valoración gratuita de tu hogar
Contacto
Cuéntenos sobre sus necesidades
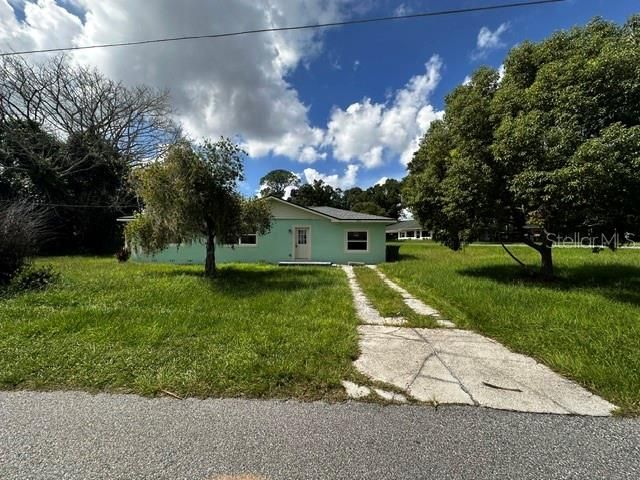
923 W LAKE CANNON DRIVE NW

Casa En Venta
$230,000

BTC: 2.85785288

ETH: 94.57236842

-$10K (2026/10/21)
34 días
3 camas
2 baños
1,375 sqft

Visión general

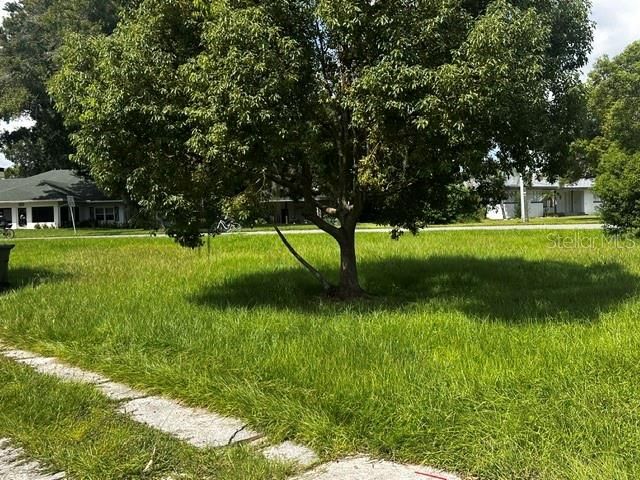
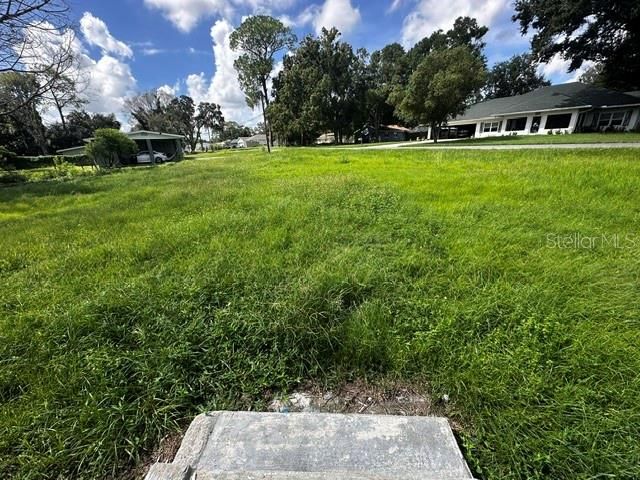
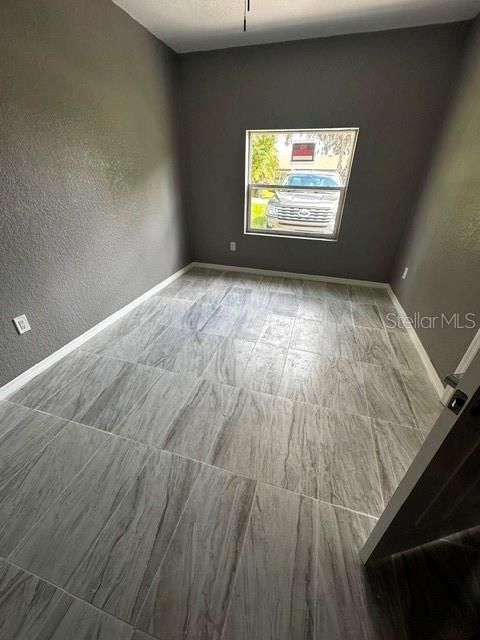
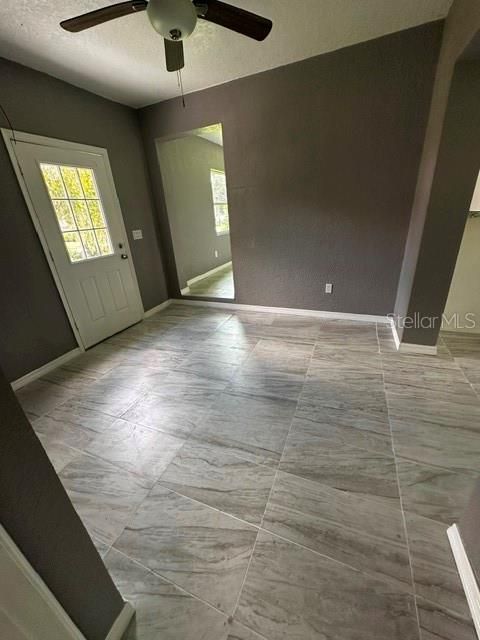
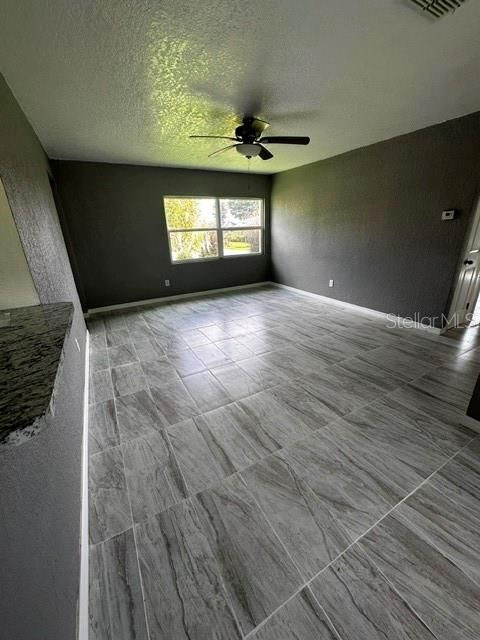
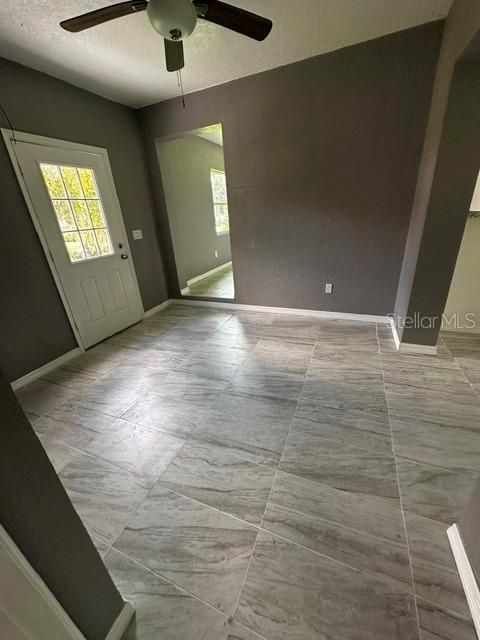
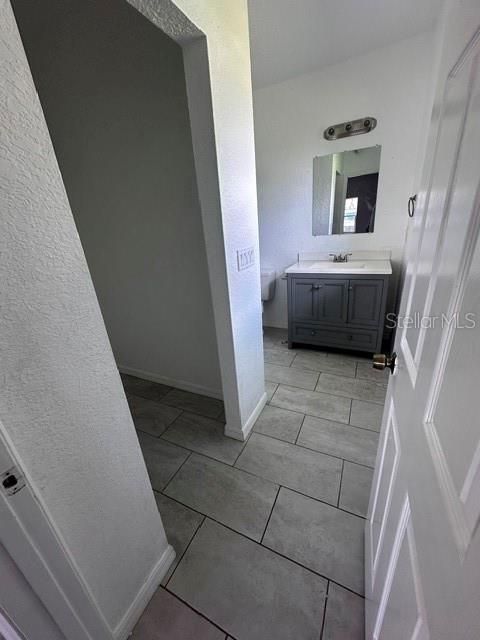
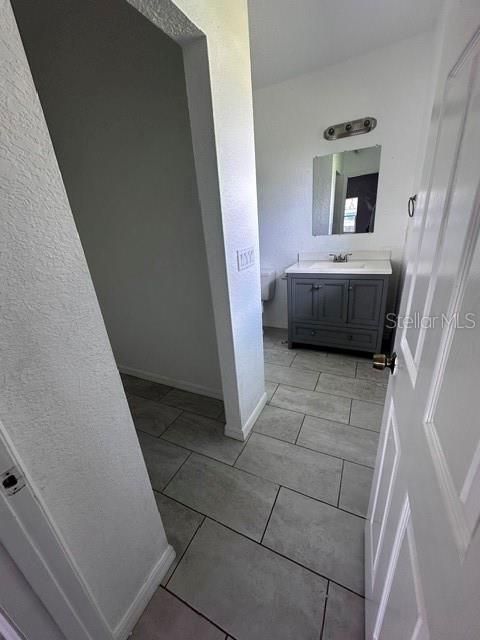
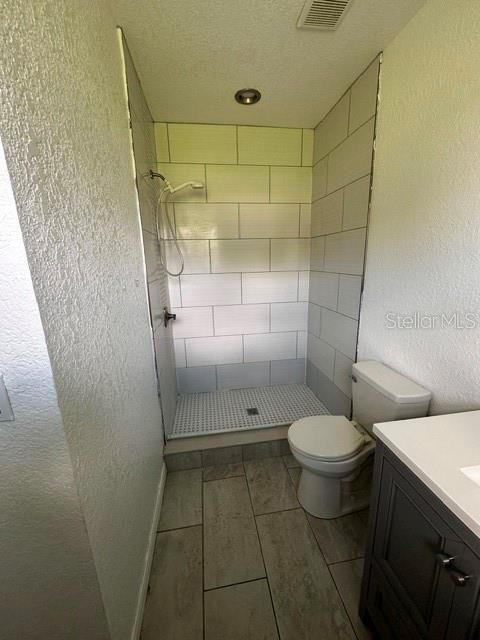
Welcome to this beautiful renovated3-bedroom, 2-bathroom home, perfectly situated on an oversized lot with partial lake views. This home offers a fresh, modern feel while maintaining a warm and inviting atmosphere.The spacious layout provides plenty of room for comfortable living and entertaining, while the generous lot offers endless possibilities for outdoor enjoyment, gardening, recreation, or future enhancements. A wonderful opportunity to own a move-in-ready home in a picturesque setting..

Ubicación

Detalles

Tipo:
Residential
Estacionamiento:
Sin datos
Año de construcción:
1949
Lote:
0.57 Hectáreas
Calefacción:
Central
precio por sq. medidor:
$167
Enfriamiento:
Central Air
HOA:
Sin datos

Destacados

Annual tax
$3,423
2025
View
Garden
Más hechos y características
  • Piso

    • Ceramic Tile

    Calefacción

    • Central

    Enfriamiento

    • Central Air

    Accesorios

    • Range

    • Refrigerator

    Otras características interiores

    • Kitchen/Family Room Combo

    • Open Floorplan

    Dormitorios y baños

    • Dormitorios: 3

    • Baños completos: 2

  • Propiedad

    • Pisos: One

    • Características Exteriores: Other

    Lote

    • Lote: 0.57 Hectáreas

    Otra Información de Propiedad

    • Número de Parcela: 262819553671000470

    • Zonificación: R-2

  • Tipo y estilo

    • Tipo de propiedad: Residential

    • Subtipo de propiedad: Single Family Residence

  • Utilidad

    • Cable Available

    • Electricity Connected

    • Sewer Connected

    • Water Connected

  • Otra información financiera

    • Importe anual de impuestos: $3,424

  • Detalles de la fuente

    • MLS ID: A4706514

    Otros hechos

    • Materiales de construcción: Concrete / Stucco

    • Detalles de la fundación: Slab

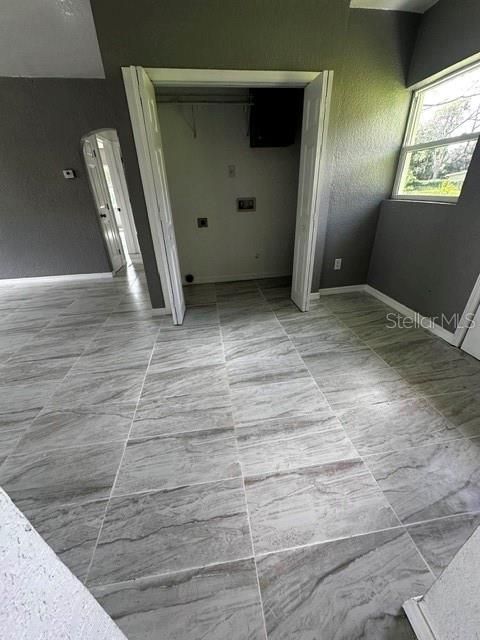
    • Características de lavandería: Inside

    • Características del lote: Corner Lot / Irregular Lot / Near Public Transit / Oversized Lot

    • Características del patio y el porche: Other

    • Caras de dirección: East

    • Salón: 1375

    • Fuente de agua: Public

    • Tamaño de la parcela: 150 x 159

    • Nombre de subdivisión: INWOOD

Consulta privada
Habla con el asesor de este inmueble.
Planos, documentos del HOA, comparables off-market, agendar una visita privada — un solo mensaje directo al especialista local.

Más como esta

En Venta
$190,000
3 camas · 3 baños · 1,464 sqft
OAKWOOD ESTATES, WINTER HAVEN
4171 ROLLING OAKS DRIVE
Nuevo
En Venta
$199,000
Casa
4 camas · 2 baños · 1,300 sqft
CAREFREE COVE, WINTER HAVEN
1096 CAREFREE COVE DRIVE
Nuevo
En Venta
$180,000
Casa
3 camas · 2 baños · 1,300 sqft
ALBERTA PARK ANNEX REP, AUBURNDALE
239 MCKEAN STREET
Nuevo
En Venta
$269,900
Casa
3 camas · 2 baños · 1,372 sqft
JAN PHYL VILLAGE, WINTER HAVEN
503 WILLIAM AVENUE
Nuevo
En Venta
$249,900
Casa
3 camas · 2 baños · 1,140 sqft
BRYSONS R H SUB, WINTER HAVEN
240 WESTWOOD AVENUE
En Venta
$275,000
Casa
3 camas · 2 baños · 2,631 sqft
LAKE THOMAS WOODS ADD 02, WINTER HAVEN
4253 STAFFORD DRIVE
En Venta
$239,900
Casa
2 camas · 1 baños · 720 sqft
PRESTOWN SUB, AUBURNDALE
207 KAY STREET
En Venta
$224,900
Casa
3 camas · 2 baños · 1,430 sqft
JAN PHYL VILLAGE, WINTER HAVEN
609 MAGGIE CIRCLE

Mercado cerca de esta dirección

Conteos en vivo en la misma zona.
Ver todo

The multiple listing information is provided by the Stellar MLS from a copyrighted compilation of listings. The compilation of listings and each individual listing are ©2026-present Stellar MLS. All Rights Reserved. The information provided is for consumers' personal, noncommercial use and may not be used for any purpose other than to identify prospective properties consumers may be interested in purchasing. All properties are subject to prior sale or withdrawal. All information provided is deemed reliable but is not guaranteed accurate, and should be independently verified. Listing courtesy of: RE/MAX ALLIANCE GROUP