Sell Your Home
Get a free home valuation
Contact
Tell us about your needs
9244 BRINDLEWOOD DRIVE

House For Sale
$725,000

BTC: 11.32812500

ETH: 454.63381598

2 days
4 bds
3 ba
2,611 sqft

Overview

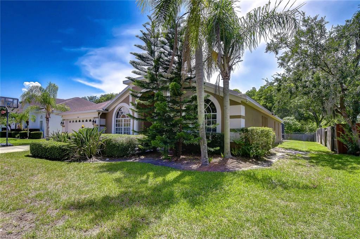
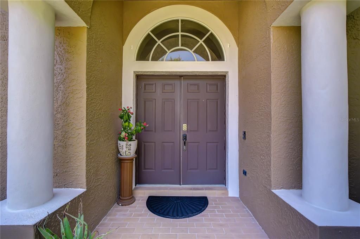
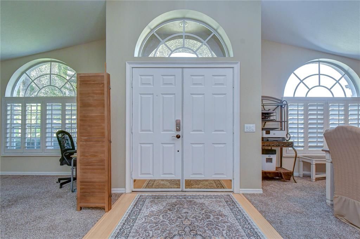
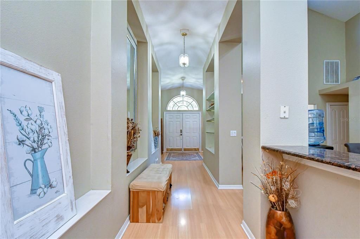
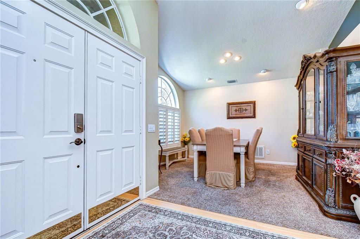
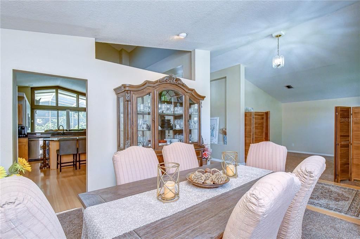
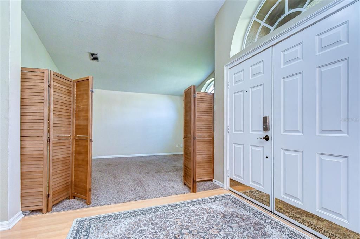
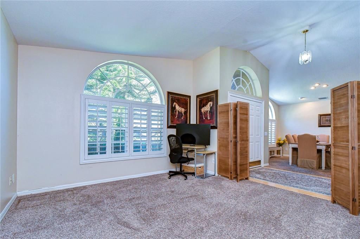
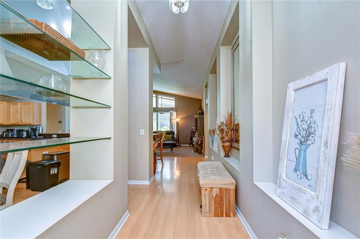
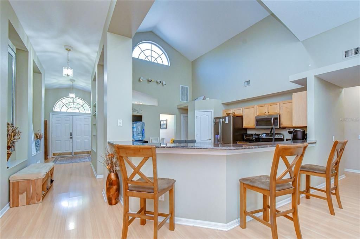
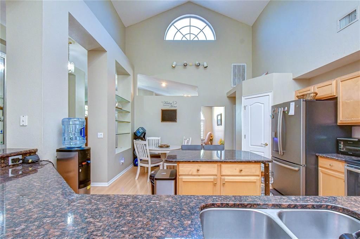
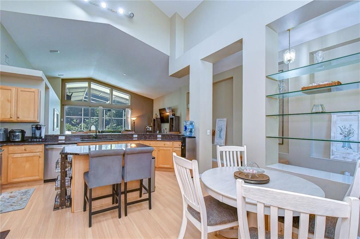
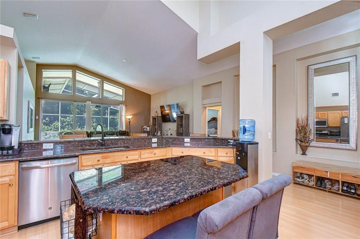
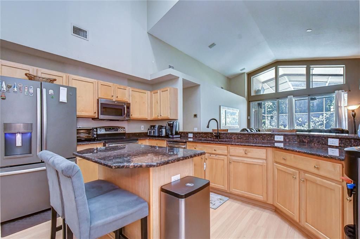
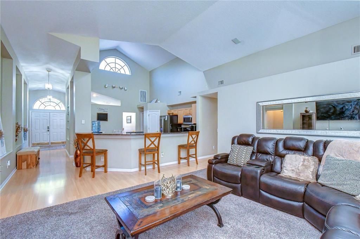
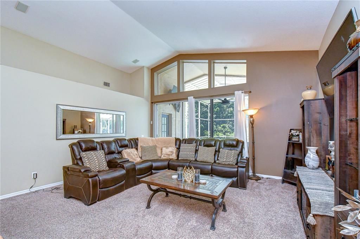
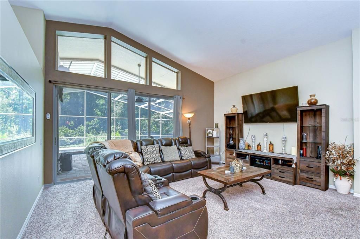
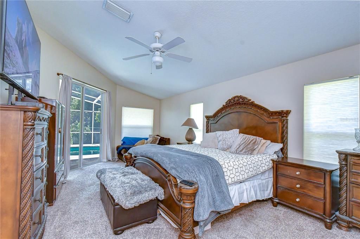
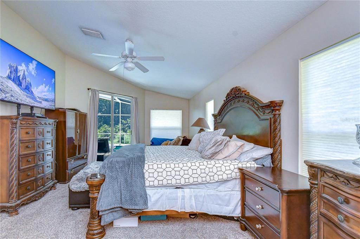
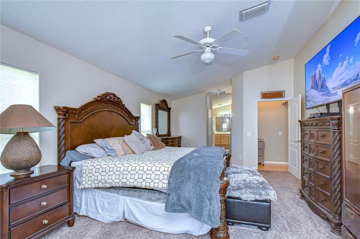
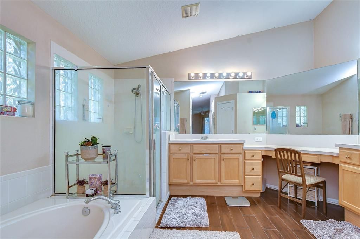
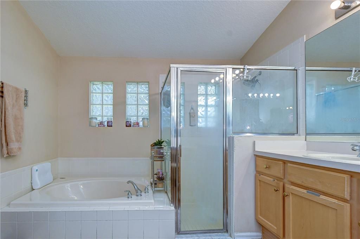
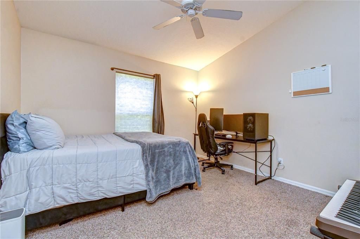
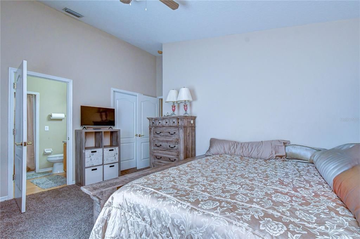
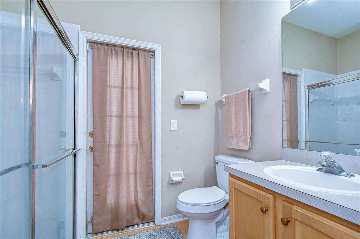
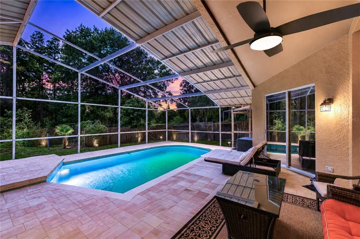
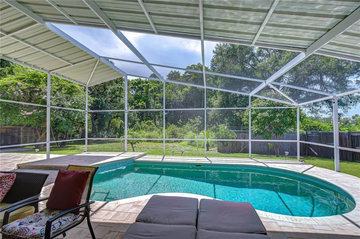
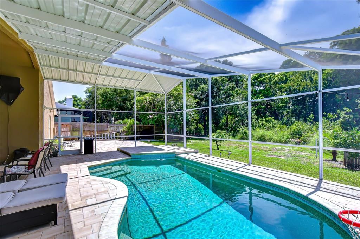
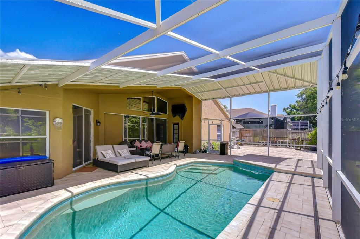
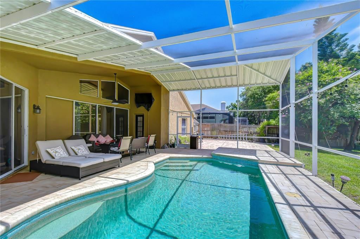
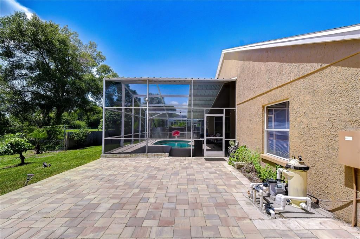
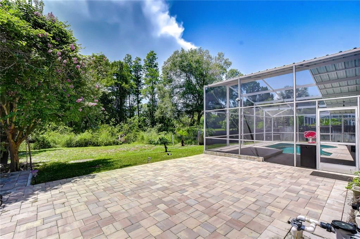
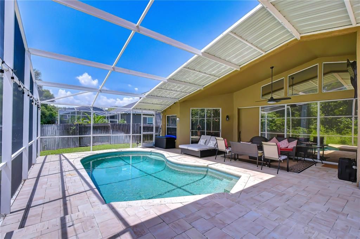
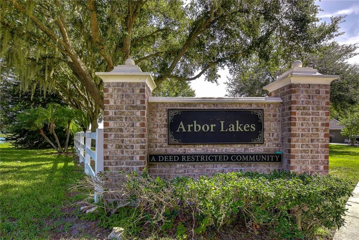
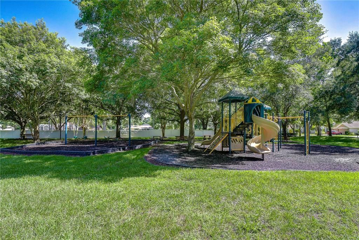
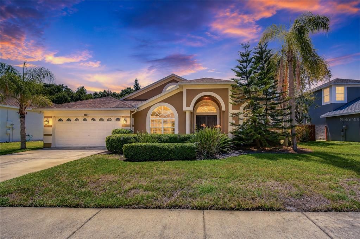
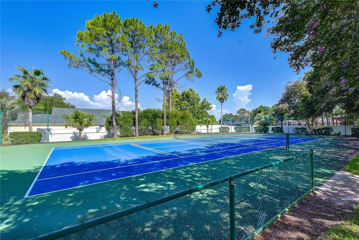
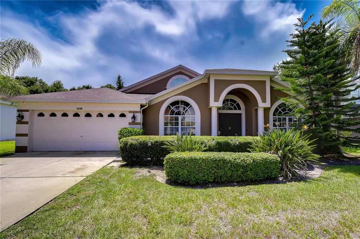
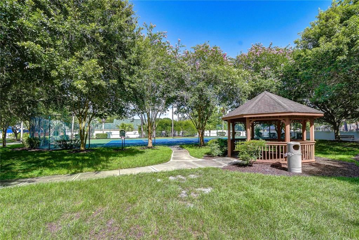
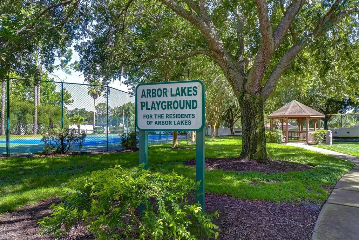
Live, play, and entertain in this beautiful split 4-bedroom, 3-bath pool home tucked away on a quiet street in Odessa’s sought after Arbor Lakes community. Attractive landscaping and a richly painted 2023 exterior lead to a double door entry, where soaring ceilings and architectural ledges immediately set the tone. The foyer is framed by a formal dining room on one side and a versatile flex space on the other — perfect as a den, living room, office, or playroom. The spacious split-plan primary suite offers exceptional privacy and features a garden tub, separate shower, and sliding door access to the pool. At the heart of the home is a kitchen designed for connection, complete with a prep island with seating, room for an eat in table, and a breakfast bar overlooking the family room. Triple sliders in the family room fully open to the lanai, newly paved in 2023, creating seamless indoor outdoor living. The pool with waterfall, Gunite-lined in 2023, is the centerpiece of the backyard oasis. Enjoy multiple entertaining areas — the extended paved patio, the screened lanai, or the generous conservation facing yard. Major efficiency upgrades include 2020 solar panels, 2020 HVAC, and a 2025 water heater, giving you peace of mind from day one. Move right in and personalize at your pace. Arbor Lakes is an established community offering a playground, park, tennis courts, and plenty of sidewalks for walking or biking. Conveniently located near major malls, supermarkets, restaurants, and the Veterans Expressway for an easy commute to the airport. Come see this exceptional home today.
Location

Details

Type:
Residential
Parking:
Garage Door Opener
Year Built:
1999
Lot:
0.23 Acres
Heating:
Central / Electric / Solar
Price/sqft:
$278
Cooling:
Central Air
HOA:
$625

Valuation

Our model vs. what's actually selling nearby.
Estimate
$670,000
$414K – $737K
Confidence Low
List vs. estimate
$55K above estimate
List $725,000 · +8.2%
Our model says this listing is priced above recent comparable activity. Room to negotiate.
Price per sq ft
$277
-1.1% vs. city median $280
Based on
16 MLS comparables
Median of recent comparable listings. Sold comps use closing price, active listings use list price.

Highlights

Annual tax
$6,305
2025
HOA
$625/yr
Pool
Deck
View
Trees/Woods
Garage
2 car garage
Pets
Allowed
All facts and features
  • Flooring

    • Carpet

    • Ceramic Tile

    • Laminate

    Heating

    • Central

    • Electric

    • Solar

    Cooling

    • Central Air

    Appliances

    • Disposal

    • Dryer

    • Electric Water Heater

    • Microwave

    • Range

    • Refrigerator

    • Washer

    Other interior features

    • Cathedral Ceiling(s)

    • Eating Space In Kitchen

    • High Ceilings

    • Primary Bedroom Main Floor

    • Solid Wood Cabinets

    • Split Bedroom

    • Thermostat Attic Fan

    • Walk-In Closet(s)

    • Window Treatments

    Bedrooms and bathrooms

    • Bedrooms: 4

    • Full bathrooms: 3

  • Parking

    • Garage Door Opener

    Property

    • Levels: One

    • Pool Private: Yes

    • Exterior Features: Sidewalk

    Lot

    • Lot: 0.23 Acres

    Other Property Information

    • Parcel Number: U34271702S00000500022.0

    • Zoning: PD

  • Type and style

    • Property Type: Residential

    • Property Sub Type: Single Family Residence

  • Utility

    • BB/HS Internet Available

    • Cable Available

    • Electricity Connected

    • Sewer Connected

    • Solar

    • Water Connected

  • Other financial information

    • HOA: $625

    • HOA Frequency: Annually

    • Annual tax amount: $6,305

  • Source details

    • MLS ID: TB8528381

    Other facts

    • Construction Materials: Block / Stucco

    • Foundation Details: Slab

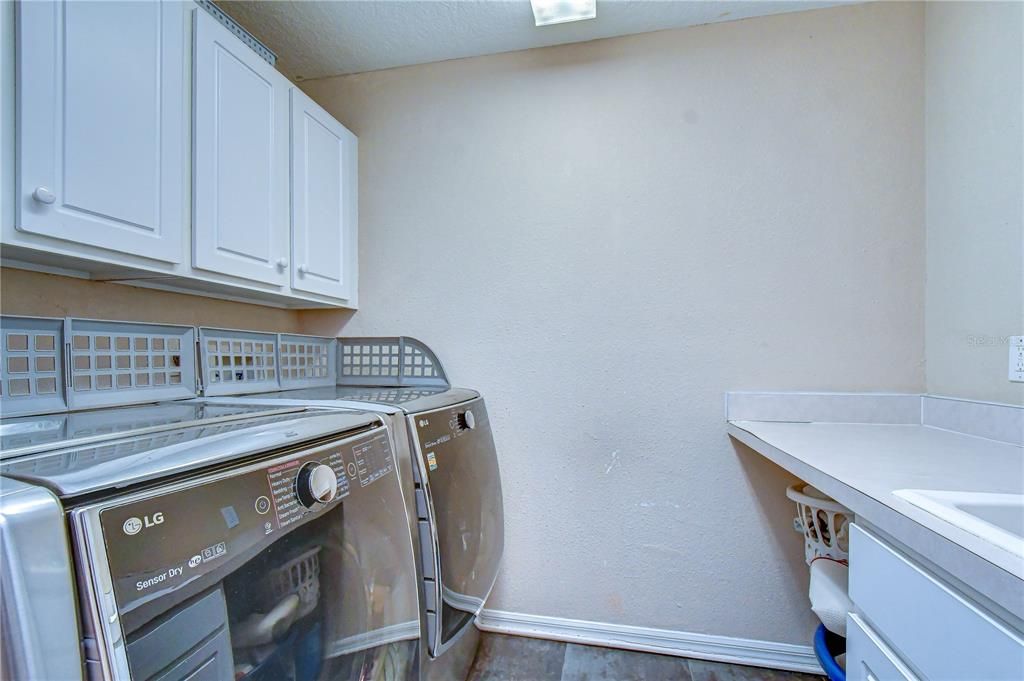
    • Laundry Features: Electric Dryer Hookup / Inside / Laundry Room / Washer Hookup

    • Lot Features: Conservation Area

    • Patio And Porch Features: Covered / Deck / Enclosed / Screened

    • Pool Features: Deck / Gunite / In Ground / Screen Enclosure

    • Window Features: Blinds / Window Treatments

    • Direction Faces: East

    • Other Structures: Shed(s)

    • Architectural Style: Ranch

    • Garage Spaces: 2

    • Attached Garage: Yes

    • Garage: Yes

    • Living Area: 2611

    • Water Source: Public

    • Lot Size Dimensions: 80 x 125

    • Subdivision Name: ARBOR LAKES PH 2

Private inquiry
Talk to the advisor on this listing.
Floor plans, HOA docs, off-market comparables, scheduling a private showing — one message, direct to the local specialist.

More like this

New
For Sale
$849,000
House
4 bds · 3 ba · 2,575 sqft
KEYSTONE CROSSINGS, ODESSA
15114 LAUREL COVE CIRCLE
New
For Sale
$789,000
House
4 bds · 3 ba · 2,608 sqft
ARBOR LAKES PH 1A, ODESSA
15211 ARBOR HOLLOW DRIVE
-$20K
For Sale
$590,000
House
3 bds · 2 ba · 2,080 sqft
MANDOLIN PH 1, TAMPA
11236 BLACKSMITH DRIVE
For Sale
$549,900
House
3 bds · 2 ba · 2,297 sqft
SUGARWOOD GROVE, TAMPA
5520 FULMAR DRIVE
For Sale
$614,999
Townhouse
3 bds · 2 ba · 2,073 sqft
PROVENCE TWNHMS AT WATERCH, TAMPA
14526 MIRABELLE VISTA CIRCLE
For Sale
$900,000
House
3 bds · 2 ba · 2,030 sqft
ARMISTEAD MANOR, ODESSA
16110 ARMISTEAD LANE
For Sale
$850,000
House
4 bds · 3 ba · 2,621 sqft
WESTCHASE SEC 117, TAMPA
10522 CHAMBERS DRIVE
-$19K
For Sale
$750,000
House
6 bds · 3 ba · 2,884 sqft
WINDSOR PARK AT THE EAGLES, ODESSA
15629 EASTBOURN DRIVE

Market around this address

Live counts in the same area.
View all

The multiple listing information is provided by the Stellar MLS from a copyrighted compilation of listings. The compilation of listings and each individual listing are ©2026-present Stellar MLS. All Rights Reserved. The information provided is for consumers' personal, noncommercial use and may not be used for any purpose other than to identify prospective properties consumers may be interested in purchasing. All properties are subject to prior sale or withdrawal. All information provided is deemed reliable but is not guaranteed accurate, and should be independently verified. Listing courtesy of: CHARLES RUTENBERG REALTY INC