Sell Your Home
Get a free home valuation
Contact
Tell us about your needs
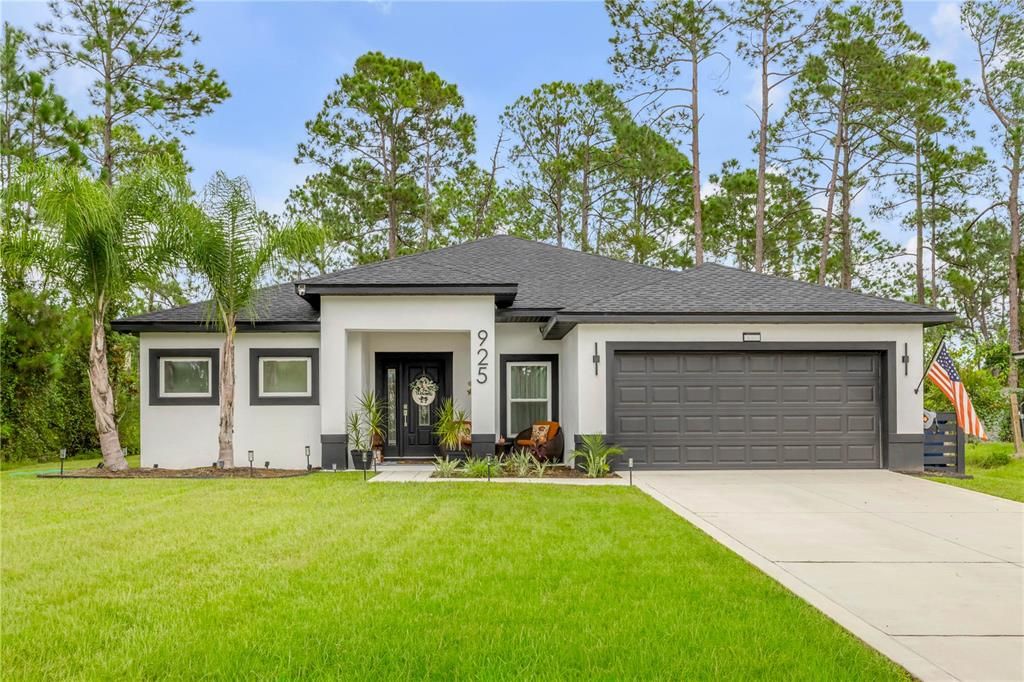
925 11TH AVENUE

House For Sale
$460,000

BTC: 5.53283618

ETH: 173.58490566

3 days
3 bds
2 ba
1,607 sqft

Overview

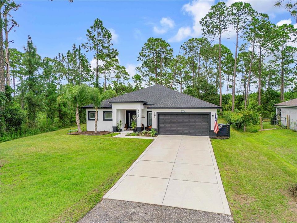
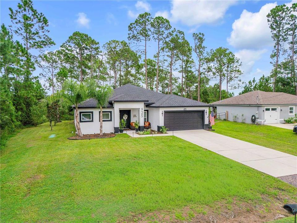
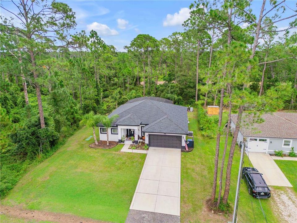
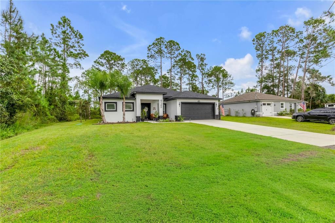
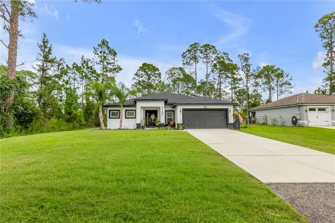
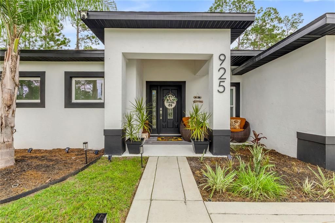
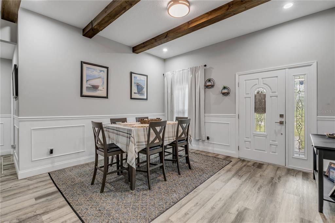
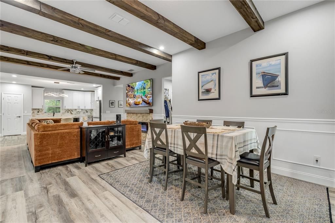
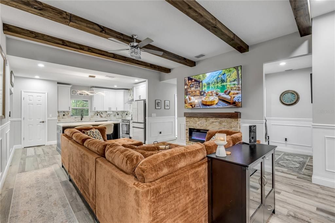
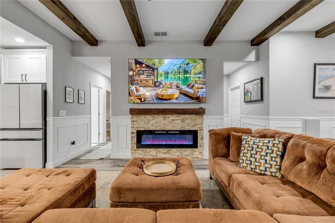
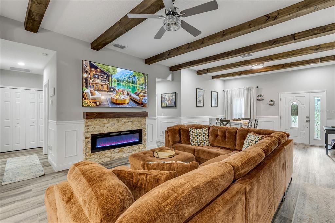
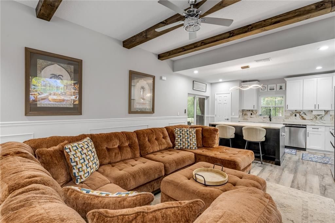
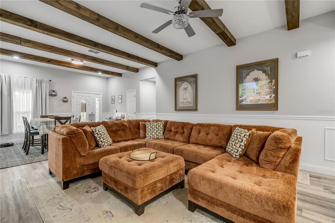
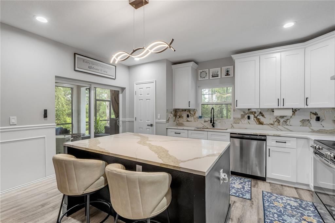
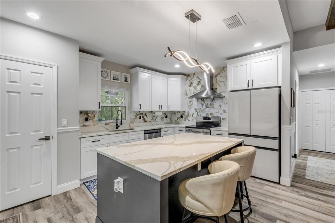
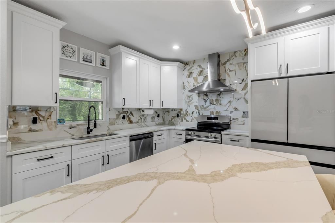
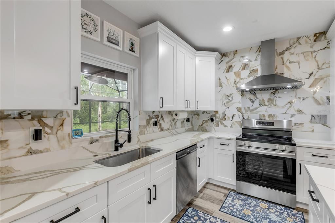
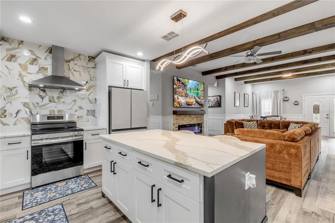
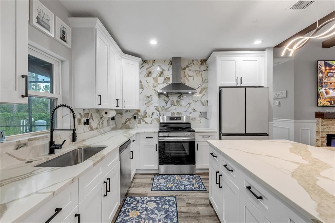
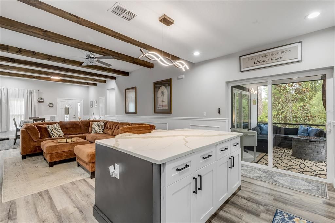
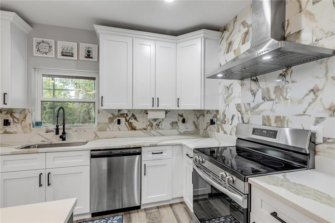
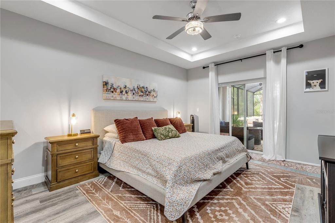
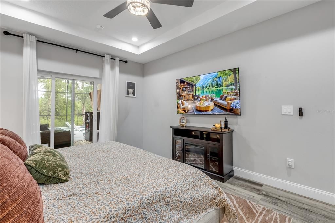
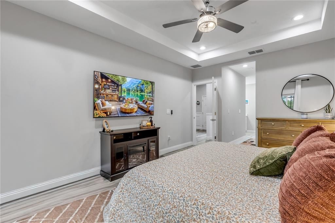
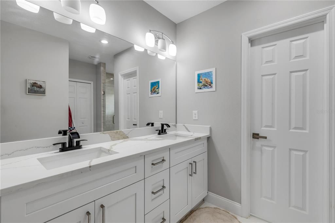
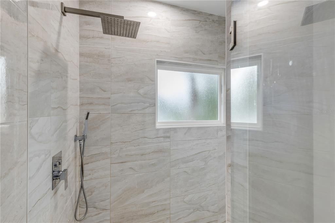
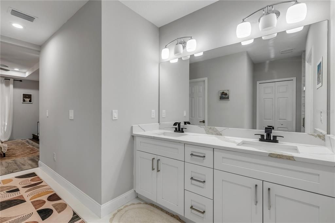
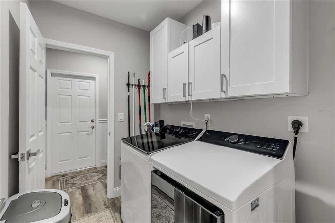
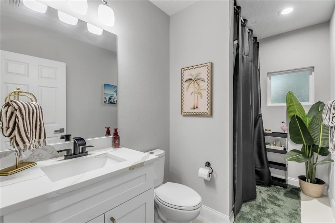
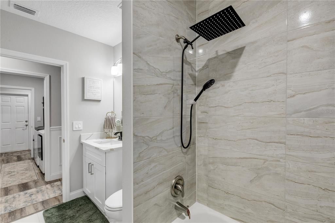
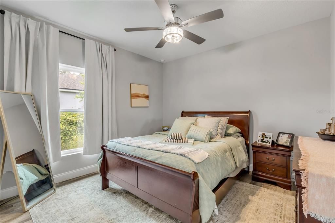
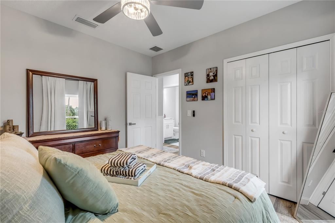
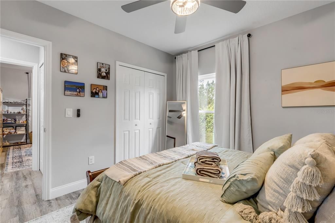
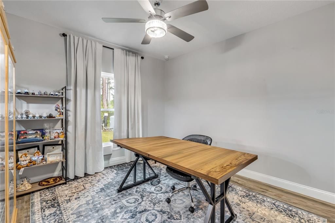
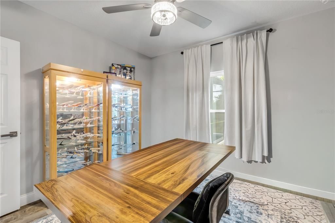
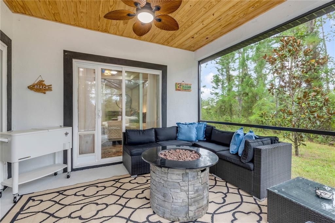
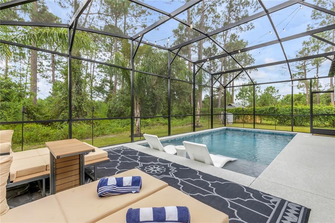
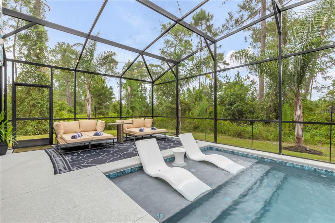
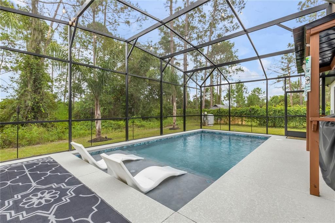
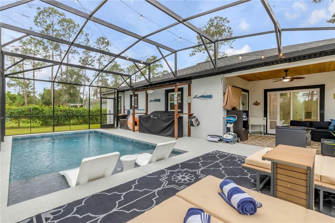
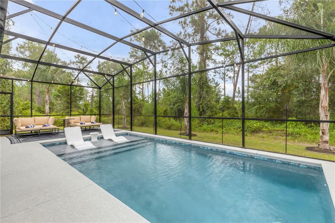
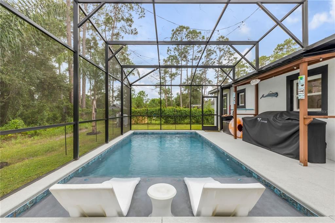
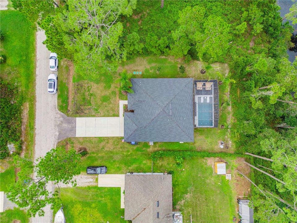
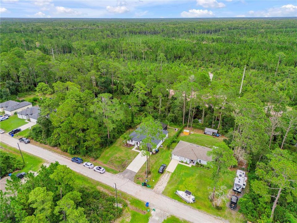
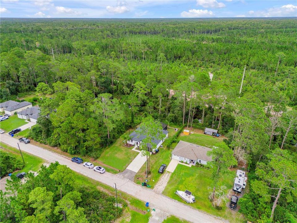
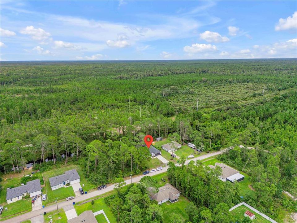
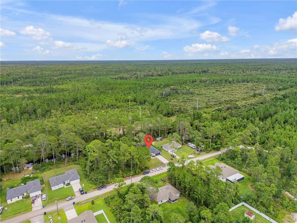
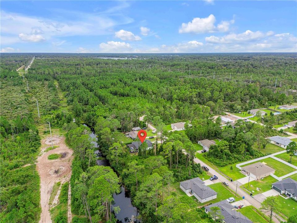
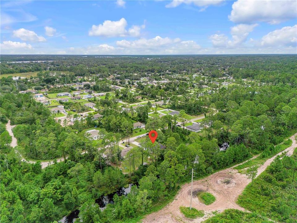
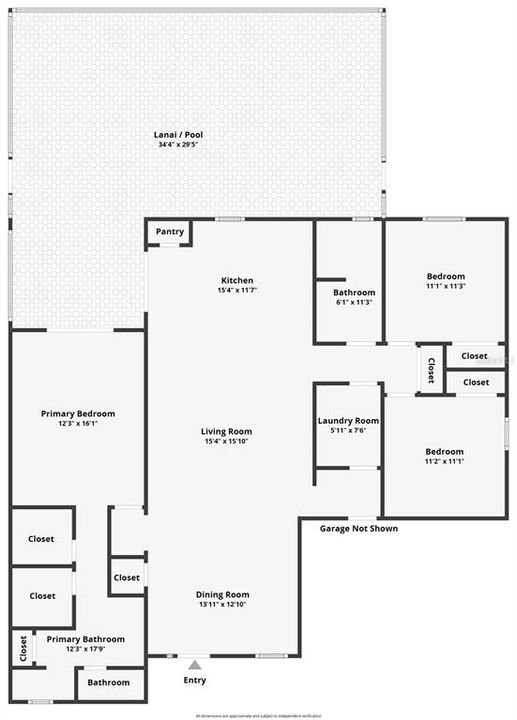
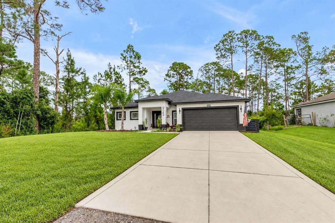
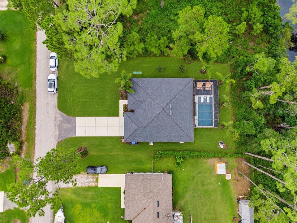
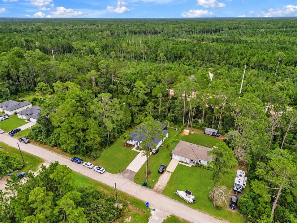
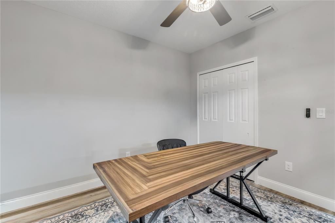
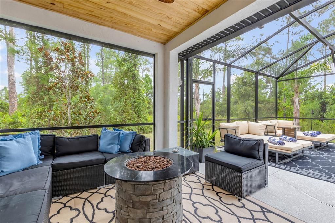
2025-BUILT FLORIDA POOL HOME | CUSTOM UPGRADES | OUTDOOR KITCHEN | NO HOA 3 Bedrooms | 2 Bathrooms | 1,607 Sq. Ft. | 0.26 Acres WELCOME TO YOUR OWN PRIVATE FLORIDA RETREAT! Built in 2025 and extensively upgraded, this beautifully customized 3-bedroom, 2-bath home in Daytona Park Estates offers the perfect combination of newer construction, modern finishes, and resort-style outdoor living. Situated on approximately 0.26 acres with NO HOA, this single-story home features 1,607 square feet of thoughtfully designed living space and an impressive collection of upgrades already completed for its next owner. YOUR OWN BACKYARD OASIS Step outside and discover the centerpiece of this exceptional property: a newly installed 12' x 24' gunite swimming pool, complete with a sun shelf and full screened enclosure. Whether you're enjoying a quiet Florida afternoon, cooling off in your private pool, or hosting friends and family, this outdoor space was designed for year-round enjoyment. The outdoor kitchen provides the perfect setting for weekend cookouts, poolside gatherings, and effortless entertaining. With the pool, screened enclosure, and outdoor kitchen already in place, the next owner can enjoy the Florida lifestyle from day one. A CUSTOM KITCHEN THAT STANDS APART Inside, the kitchen has been thoughtfully upgraded with beautiful quartz countertops, custom finishes, an upgraded range hood, and carefully selected design details that create a polished, modern appearance. The attention to detail continues into the main living area, where a custom electric fireplace with stone surround and mantel creates an inviting focal point. Custom chair rail, decorative accent walls, upgraded light fixtures, and modern faucets add character and style throughout the home. COMFORT, STORAGE & EVERYDAY CONVENIENCE The primary suite features TWO SEPARATE WALK-IN CLOSETS, providing generous individual storage space. The indoor laundry room includes additional cabinetry for organization, while ceiling-mounted garage storage racks provide practical overhead storage. Additional improvements include a whole-home water softener and UV water treatment system, security camera system, dedicated electric vehicle charging station, upgraded landscaping, and six added palm trees. NEWER CONSTRUCTION. EXTENSIVE UPGRADES. NO HOA. Enjoy the benefits of a 2025-built home with a custom kitchen, private gunite pool, screened outdoor living area, outdoor kitchen, and numerous interior and exterior improvements already completed. This property offers an opportunity to enjoy a nearly new home with a personalized, finished feel and a backyard designed for the Florida lifestyle. Matterport 3D walkthrough and floor plan available. Schedule your private showing and experience everything this home has!
Location

Details

Type:
Residential
Parking:
No Data
Year Built:
2025
Lot:
0.26 Acres
Heating:
Electric
Price/sqft:
$286
Cooling:
Central Air
HOA:
No Data

Valuation

Our model vs. what's actually selling nearby.
Estimate
$350,000
$344K – $429K
Confidence Medium
List vs. estimate
$110K above estimate
List $460,000 · +31.4%
Our model says this listing is priced above recent comparable activity. Room to negotiate.
Price per sq ft
$286
+36.0% vs. city median $210
Based on
6 MLS comparables
Median of recent comparable listings. Sold comps use closing price, active listings use list price.

Highlights

Annual tax
$543
2025
Pool
Gunite
View
Pool
Garage
2 car garage
Pets
Allowed
All facts and features
  • Flooring

    • Laminate

    Heating

    • Electric

    Cooling

    • Central Air

    Appliances

    • Dishwasher

    • Disposal

    • Electric Water Heater

    • Microwave

    • Range

    • Water Softener

    Other interior features

    • Chair Rail

    • High Ceilings

    • Open Floorplan

    • Primary Bedroom Main Floor

    • Walk-In Closet(s)

    Bedrooms and bathrooms

    • Bedrooms: 3

    • Full bathrooms: 2

  • Property

    • Levels: One

    • Pool Private: Yes

    • Exterior Features: Outdoor Kitchen

    Lot

    • Lot: 0.26 Acres

    Other Property Information

    • Parcel Number: 700104200190

    • Zoning: 01R4

  • Type and style

    • Property Type: Residential

    • Property Sub Type: Single Family Residence

  • Utility

    • Electricity Available

  • Other financial information

    • Annual tax amount: $543

  • Source details

    • MLS ID: NS1089327

    Other facts

    • Construction Materials: Block / Stucco

    • Foundation Details: Slab

    • Fireplace Features: Electric

    • Laundry Features: Laundry Room / Washer Hookup

    • Patio And Porch Features: Rear Porch / Screened

    • Pool Features: Gunite / In Ground / Screen Enclosure

    • Direction Faces: North

    • Other Structures: Outdoor Kitchen

    • Architectural Style: Ranch

    • Fireplace: Yes

    • Garage Spaces: 2

    • Attached Garage: Yes

    • Garage: Yes

    • Living Area: 1607

    • Water Source: Well

    • Lot Size Dimensions: 75 x 150

    • Subdivision Name: DAYTONA PARK ESTATES SEC D

Private inquiry
Talk to the advisor on this listing.
Floor plans, HOA docs, off-market comparables, scheduling a private showing — one message, direct to the local specialist.

More like this

For Sale
$420,000
House
4 bds · 3 ba · 1,823 sqft
DAYTONA PARK ESTATES SEC D, DELAND
955 EAST PARKWAY
New
For Sale
$325,000
House
3 bds · 2 ba · 1,285 sqft
DAYTONA PARK ESTATES, DELAND
1639 11TH AVENUE
New
For Sale
$395,000
House
4 bds · 2 ba · 1,603 sqft
LAKEWOOD PARK PHASE 1, DELAND
2057 HAVASU FALLS DRIVE
New
For Sale
$329,500
House
3 bds · 2 ba · 1,480 sqft
DAYTONA PARK ESTATES, DELAND
2188 8TH AVENUE
New
For Sale
$429,000
House
3 bds · 2 ba · 2,144 sqft
MAGNOLIA-SHORES, DELAND
2207 POINSETTIA LANE
New
For Sale
$400,000
House
4 bds · 3 ba · 2,105 sqft
TRINITY GARDENS PHASE 1, DELAND
1909 GREENBOROUGH LOOP
New
For Sale
$430,000
House
4 bds · 2 ba · 2,357 sqft
LAKEWOOD PARK PH 3, DELAND
3049 RUBY FALLS DRIVE
New
For Sale
$399,000
House
4 bds · 2 ba · 2,100 sqft
LAKEWOOD PARK PH 1, DELAND
1034 CHELAN FALLS DRIVE

Market around this address

Live counts in the same area.
View all

The multiple listing information is provided by the Stellar MLS from a copyrighted compilation of listings. The compilation of listings and each individual listing are ©2026-present Stellar MLS. All Rights Reserved. The information provided is for consumers' personal, noncommercial use and may not be used for any purpose other than to identify prospective properties consumers may be interested in purchasing. All properties are subject to prior sale or withdrawal. All information provided is deemed reliable but is not guaranteed accurate, and should be independently verified. Listing courtesy of: THE KEYES COMPANY