Vender tu casa
Valoración gratuita de tu hogar
Contacto
Cuéntenos sobre sus necesidades
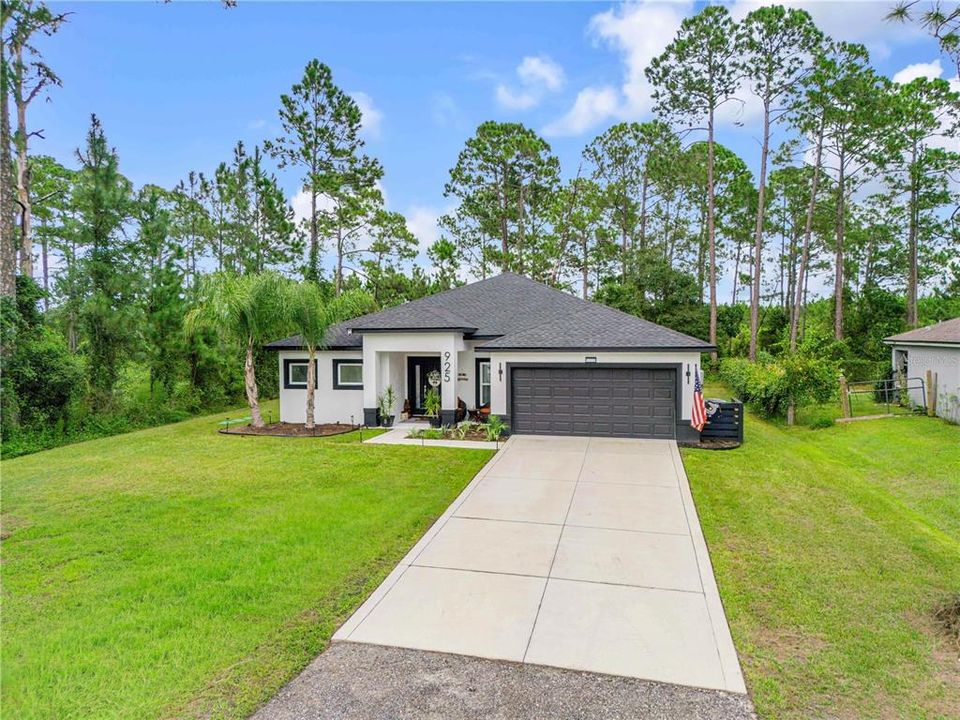
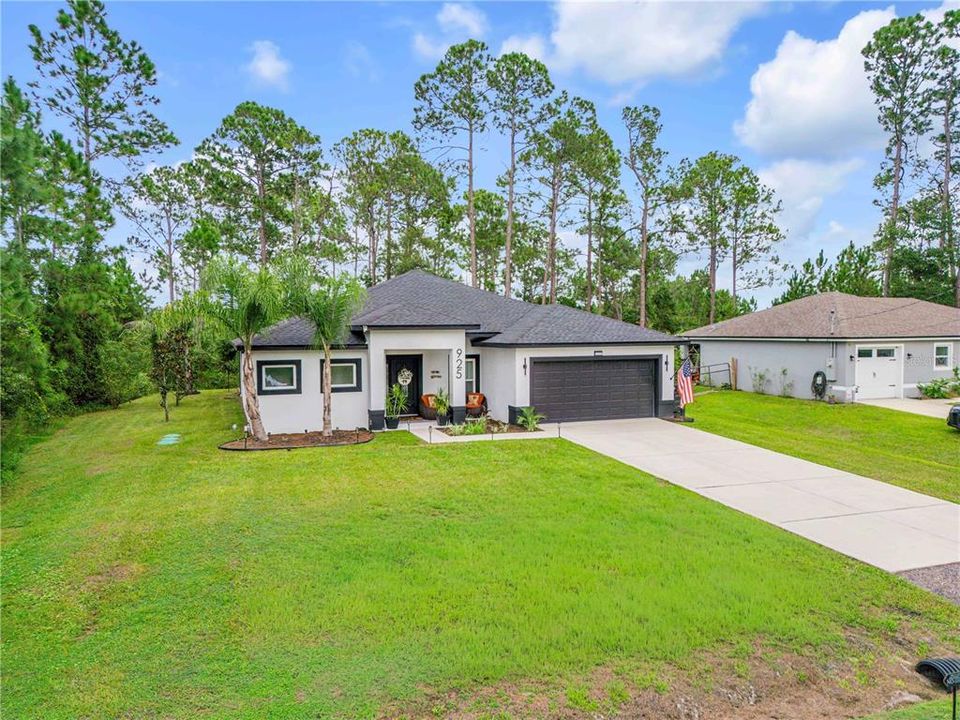
925 11TH AVENUE

Casa En Venta
$460,000

BTC: 5.67901235

ETH: 189.14473684

26 días
3 camas
2 baños
1,607 sqft

Visión general

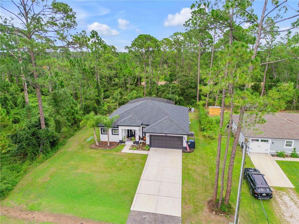
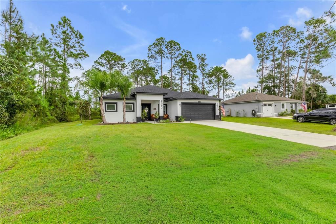
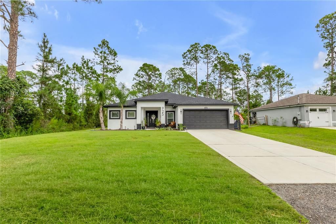
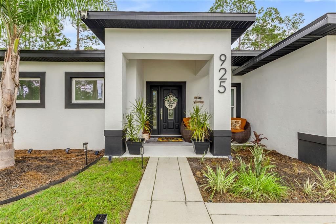
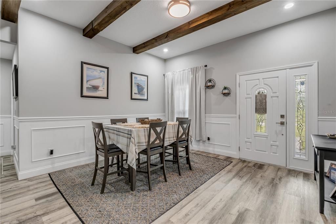
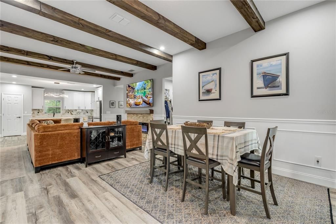
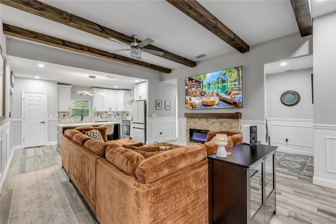
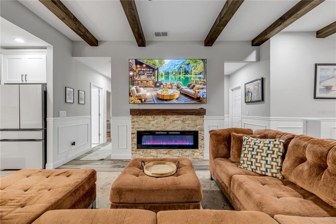
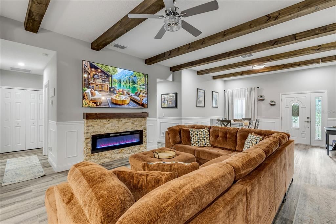
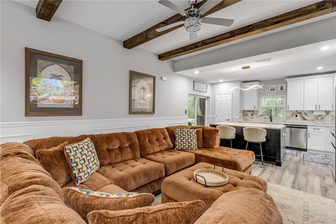
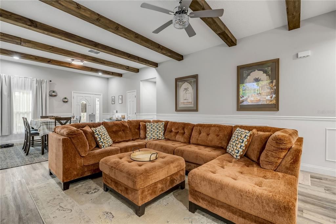
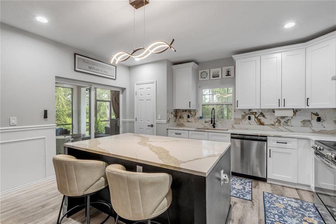
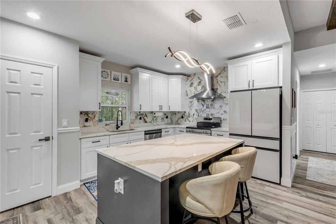
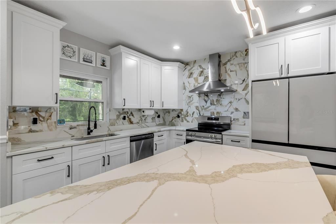
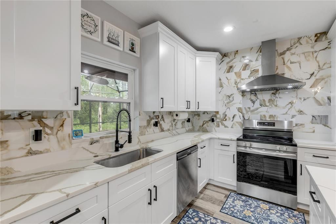
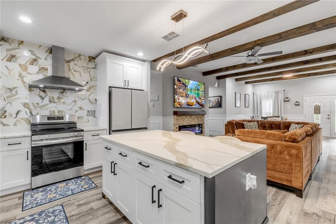
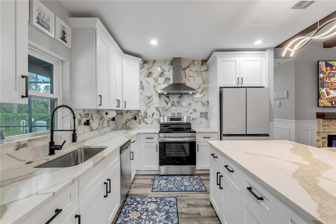
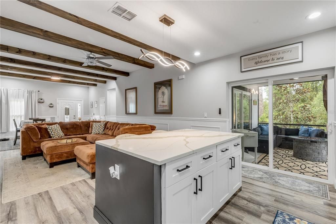
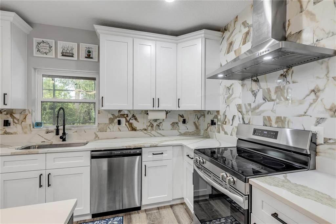
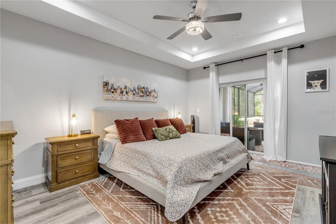
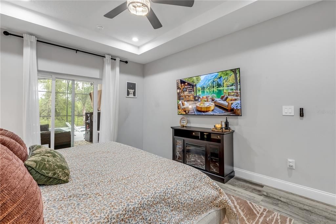
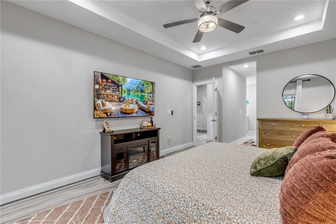
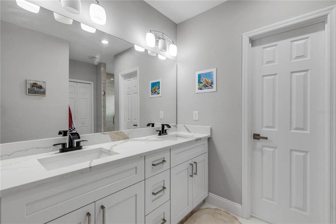
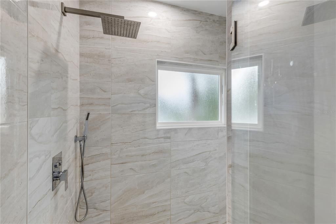
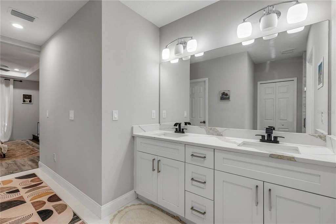
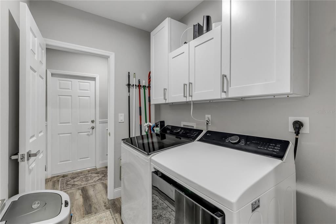
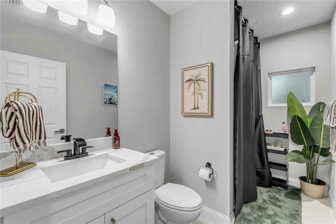
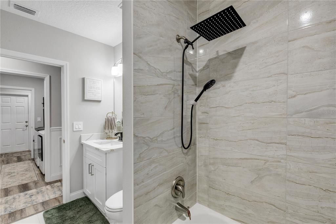
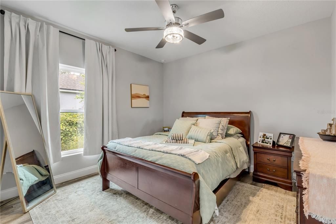
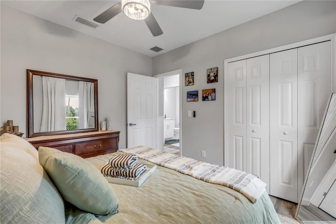
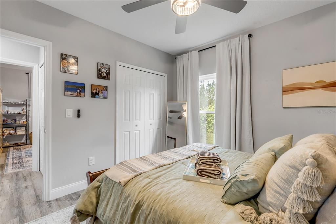
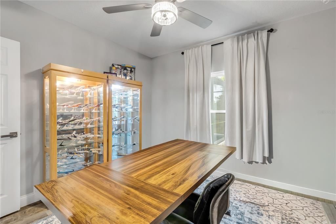
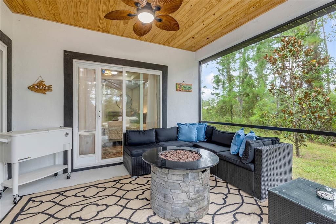
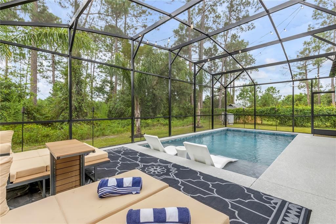
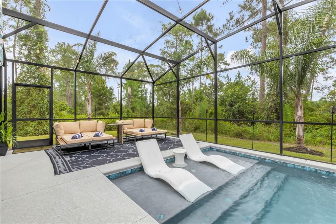
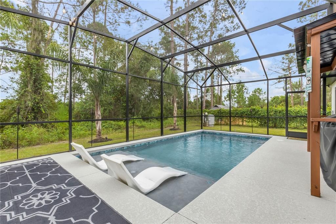
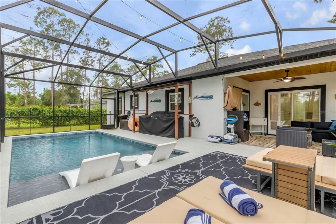
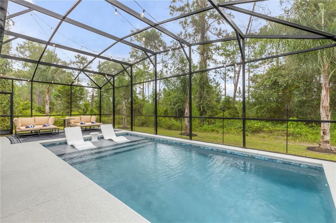
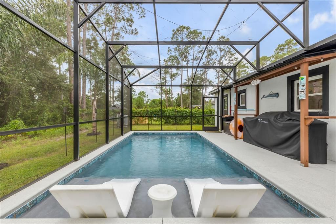
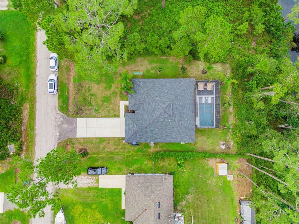
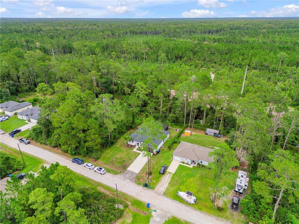
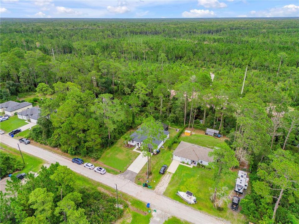
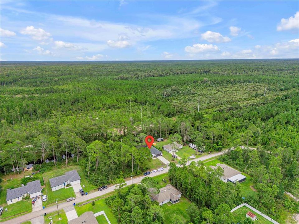
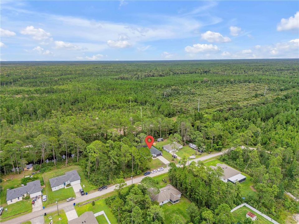
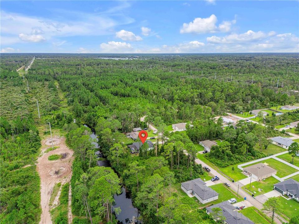
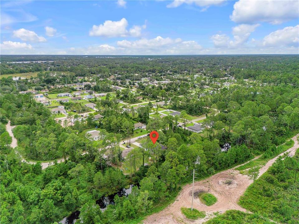
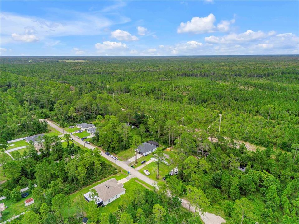
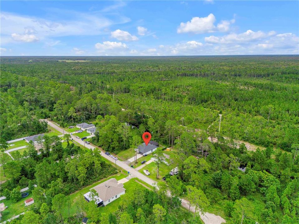
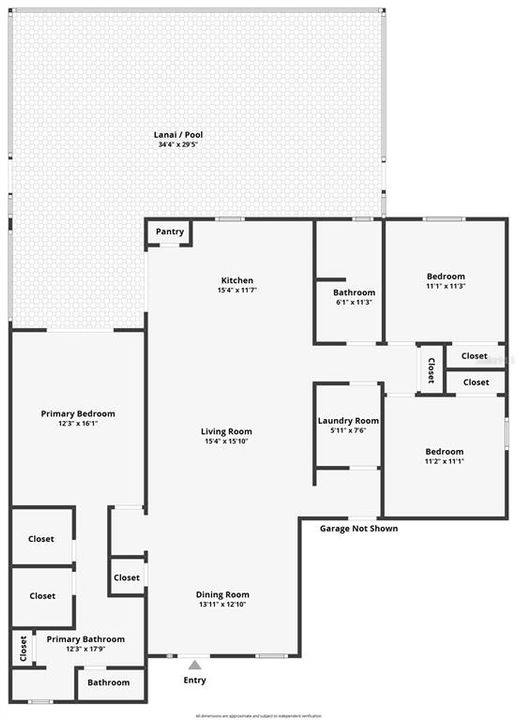
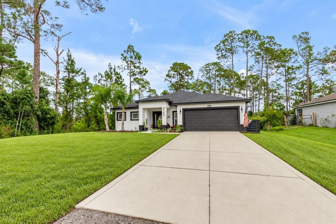
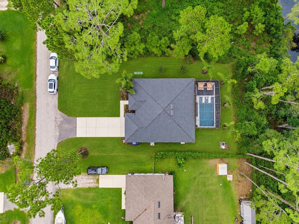
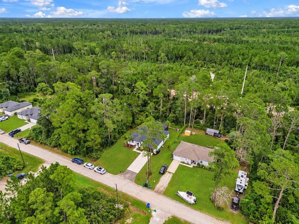
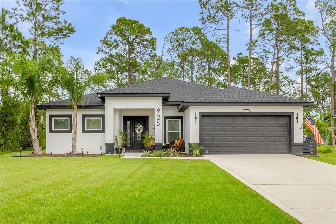
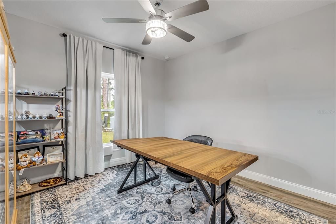
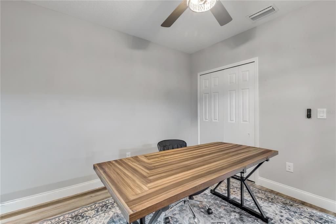
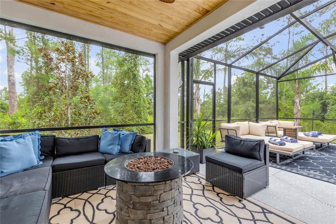
**INCREDIBLE BUYER INCENTIVE!** Take advantage of a seller-offered interest rate buydown with an acceptable offer, creating an opportunity for lower monthly mortgage payments and greater purchasing power! Subject to lender approval and mutually agreed-upon terms. 2025-BUILT POOL HOME | PRIVATE BACKYARD OASIS | OUTDOOR KITCHEN | NO HOA | EXTENSIVE CUSTOM UPGRADES Why settle for a basic new construction home when you can have one that’s already been upgraded inside and out? Welcome to this beautifully customized 2025-built home in Daytona Park Estates, offering 3 bedrooms, 2 bathrooms, 1,607 square feet of living space, and a spacious 0.26-acre lot with NO HOA! YOUR OWN PRIVATE FLORIDA RETREAT The backyard is the true showstopper! Enjoy your own private gunite swimming pool with a sun shelf, surrounded by a full screened enclosure and complemented by an outdoor kitchen. Whether you’re relaxing poolside, entertaining friends, or enjoying Florida’s beautiful weather, this backyard is designed to feel like your own personal resort. A KITCHEN THAT STANDS OUT Inside, you’ll find a beautifully upgraded kitchen featuring quartz countertops, custom finishes, a statement range hood, and modern design details. The open living area features a custom electric fireplace with a stone surround and mantel, creating an inviting centerpiece for the home. THOUGHTFUL UPGRADES THROUGHOUT This home offers much more than builder-standard finishes, including: Custom chair rail, decorative accent walls, and upgraded lighting Two separate walk-in closets in the primary suite Whole-home water softener and UV water treatment system Dedicated electric vehicle charging station Security camera system Additional laundry room cabinetry Ceiling-mounted garage storage racks Upgraded landscaping with six added Queen palm trees NEWER CONSTRUCTION. RESORT-STYLE LIVING. NO HOA. Enjoy the benefits of a nearly new home without the hassle and expense of completing major upgrades yourself. From the custom interior finishes to the fully completed backyard retreat, this home offers a move-in-ready lifestyle that’s difficult to find in standard new construction. Explore the available 3D virtual tour and floor plan, then schedule your private showing to experience this home in person!
Ubicación

Florida • DELAND • 32724 • Casa • En Venta

Detalles

Tipo:
Residential
Estacionamiento:
Sin datos
Año de construcción:
2025
Lote:
0.26 Hectáreas
Calefacción:
Electric
precio por sq. medidor:
$286
Enfriamiento:
Central Air
HOA:
Sin datos

Valuation

Our model vs. what's actually selling nearby.
Estimate
$339,997
$320K – $359K
Confidence Medium
List vs. estimate
$120K above estimate
List $460,000 · +35.3%
Our model says this listing is priced above recent comparable activity. Room to negotiate.
Price per sq ft
$286
+34.0% vs. city median $213
Based on
71 MLS comparables
Median of recent comparable listings. Sold comps use closing price, active listings use list price.

Destacados

Annual tax
$543
2025
Pool
Gunite
View
Pool
Garage
2 car garage
Pets
Allowed
Más hechos y características
  • Piso

    • Laminate

    Calefacción

    • Electric

    Enfriamiento

    • Central Air

    Accesorios

    • Dishwasher

    • Disposal

    • Electric Water Heater

    • Microwave

    • Range

    • Water Softener

    Otras características interiores

    • Chair Rail

    • High Ceilings

    • Open Floorplan

    • Primary Bedroom Main Floor

    • Walk-In Closet(s)

    Dormitorios y baños

    • Dormitorios: 3

    • Baños completos: 2

  • Propiedad

    • Pisos: One

    • Piscina Privada: Si

    • Características Exteriores: Outdoor Kitchen

    Lote

    • Lote: 0.26 Hectáreas

    Otra Información de Propiedad

    • Número de Parcela: 700104200190

    • Zonificación: 01R4

  • Tipo y estilo

    • Tipo de propiedad: Residential

    • Subtipo de propiedad: Single Family Residence

  • Utilidad

    • Electricity Available

  • Otra información financiera

    • Importe anual de impuestos: $543

  • Detalles de la fuente

    • MLS ID: NS1089327

    Otros hechos

    • Materiales de construcción: Block / Stucco

    • Detalles de la fundación: Slab

    • Características de la chimenea: Electric

    • Características de lavandería: Laundry Room / Washer Hookup

    • Características del patio y el porche: Rear Porch / Screened

    • Características de la piscina: Gunite / In Ground / Screen Enclosure

    • Caras de dirección: North

    • Otras estructuras: Outdoor Kitchen

    • Estilo arquitectónico: Ranch

    • Hogar: Si

    • Espacios de garaje: 2

    • Garaje adjunto: Si

    • Garaje: Si

    • Salón: 1607

    • Fuente de agua: Well

    • Tamaño de la parcela: 75 x 150

    • Nombre de subdivisión: DAYTONA PARK ESTATES SEC D

Consulta privada
Habla con el asesor de este inmueble.
Planos, documentos del HOA, comparables off-market, agendar una visita privada — un solo mensaje directo al especialista local.

Más como esta

En Venta
$488,610
Casa
4 camas · 3 baños · 2,129 sqft
RESERVE AT VICTORIA, DELAND
900 LILIANA DRIVE
En Venta
$373,990
Casa
2 camas · 2 baños · 1,434 sqft
CRESSWIND DELAND, DELAND
1238 TRIDENT LOOP
En Venta
$403,990
Casa
3 camas · 2 baños · 1,724 sqft
CRESSWIND DELAND, DELAND
1337 TRIDENT LOOP
En Venta
$447,990
Casa
2 camas · 2 baños · 1,968 sqft
RESERVE AT VICTORIA, DELAND
1021 LILIANA DRIVE
Nuevo
En Venta
$338,900
Casa
3 camas · 2 baños · 1,540 sqft
DAYTONA PARK ESTATES SEC A, DELAND
1772 6TH AVENUE
Nuevo
En Venta
$569,900
Casa
3 camas · 3 baños · 2,289 sqft
RESERVE/VICTORIA-PH 2, DELAND
883 LAKE HILL WAY
Nuevo
En Venta
$390,990
Casa
3 camas · 2 baños · 1,773 sqft
TRINITY GARDENS PH 1, DELAND
1932 GREENBOROUGH LOOP
En Venta
$449,990
Casa
3 camas · 2 baños · 1,724 sqft
RESERVE AT VICTORIA, DELAND
889 MEGANO BOULEVARD

Mercado cerca de esta dirección

Conteos en vivo en la misma zona.
Ver todo

The multiple listing information is provided by the Stellar MLS from a copyrighted compilation of listings. The compilation of listings and each individual listing are ©2026-present Stellar MLS. All Rights Reserved. The information provided is for consumers' personal, noncommercial use and may not be used for any purpose other than to identify prospective properties consumers may be interested in purchasing. All properties are subject to prior sale or withdrawal. All information provided is deemed reliable but is not guaranteed accurate, and should be independently verified. Listing courtesy of: THE KEYES COMPANY