Sell Your Home
Get a free home valuation
Contact
Tell us about your needs
931 GULF BOULEVARD

House For Sale
$1,300,000

BTC: 15.89727912

ETH: 534.53947368

200 days
3 bds
3 ba
2,818 sqft

Overview

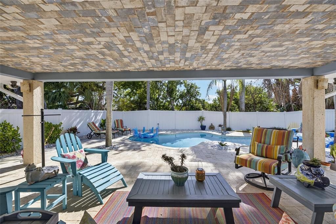
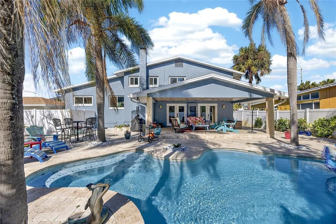
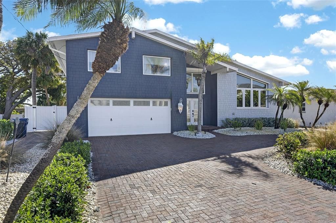
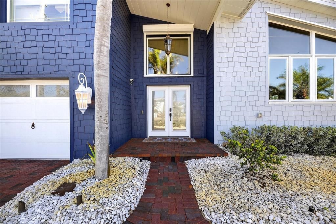
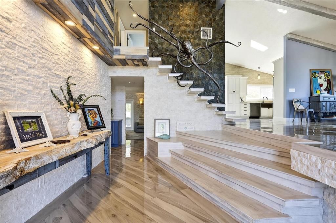
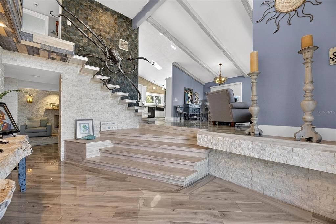
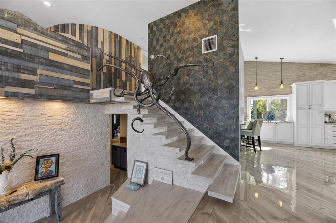
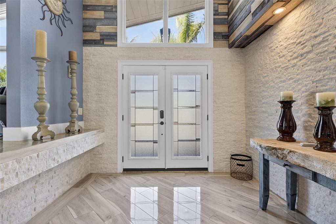
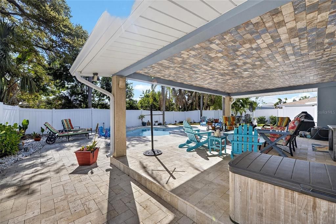
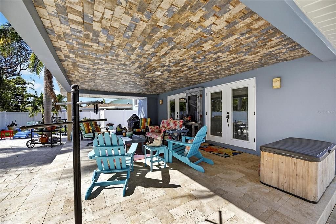
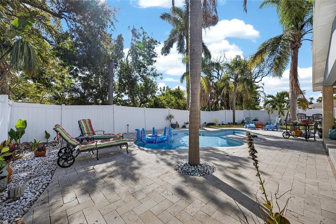
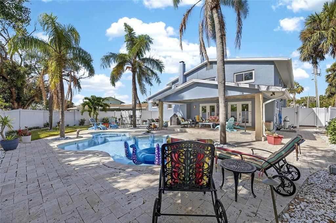
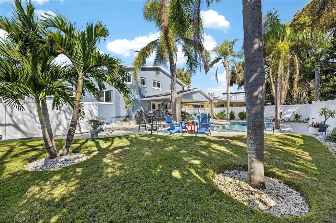
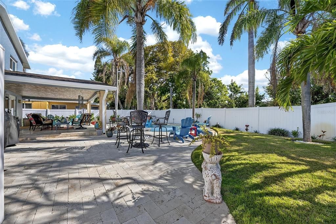
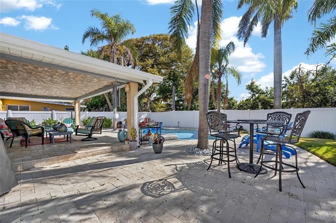
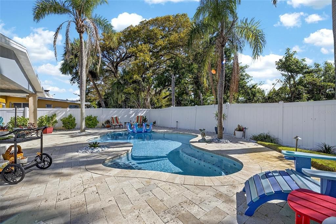
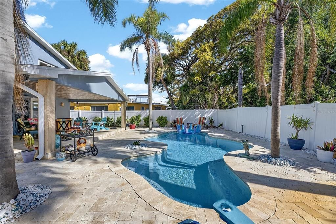
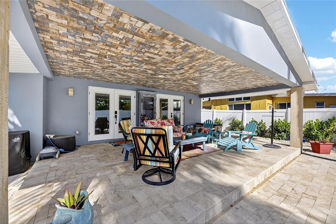
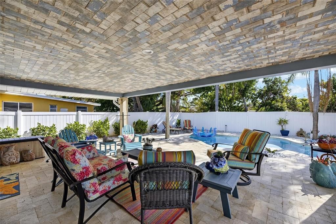
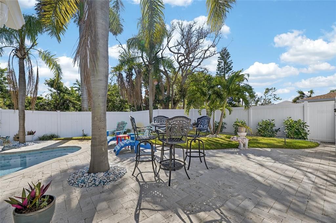
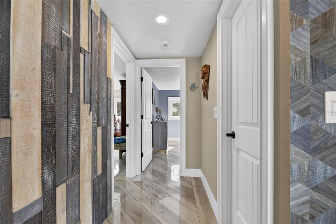
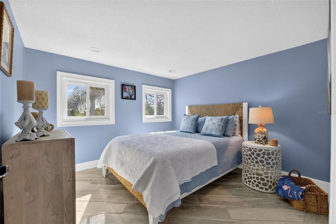
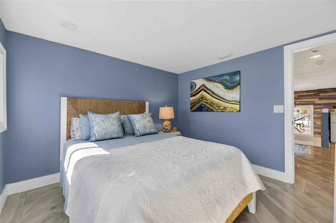
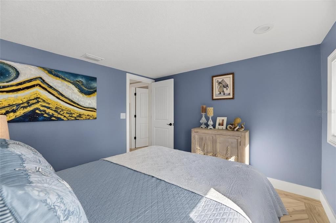
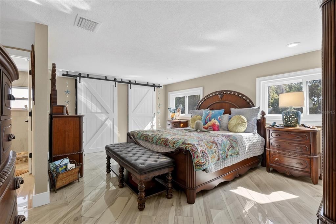
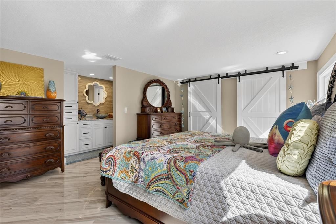
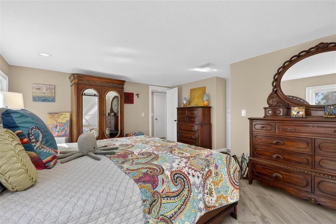
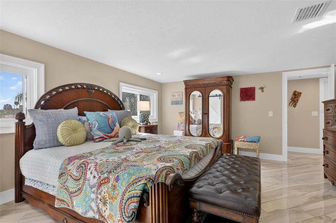
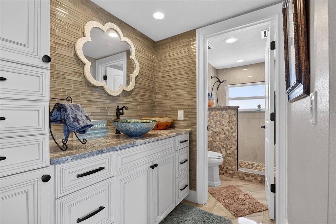
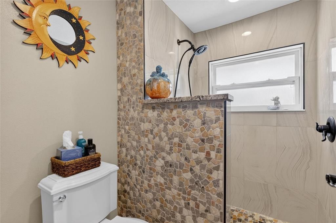
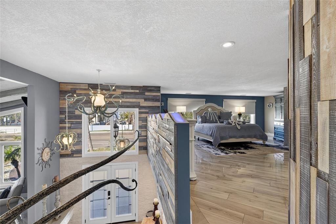
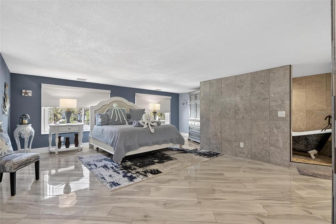
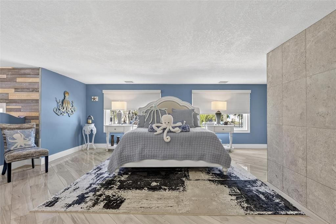
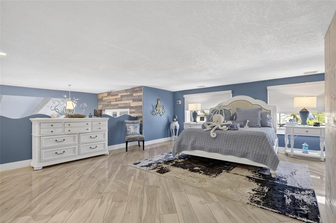
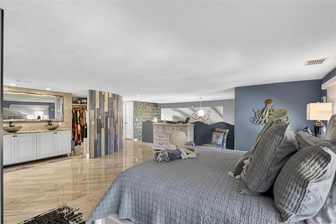
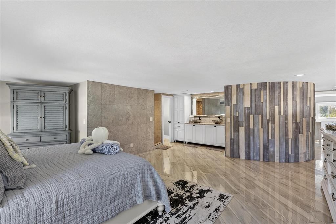
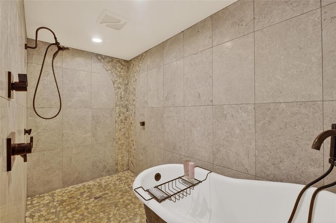
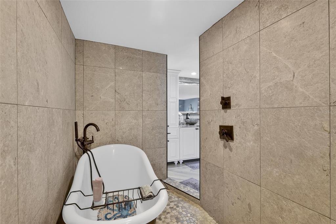
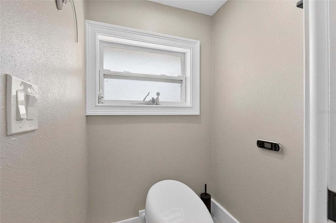
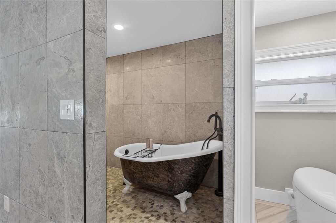
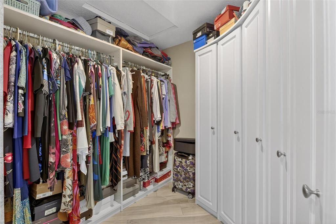
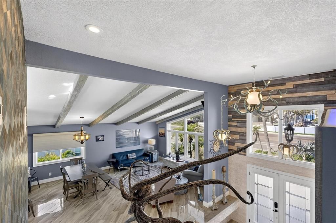
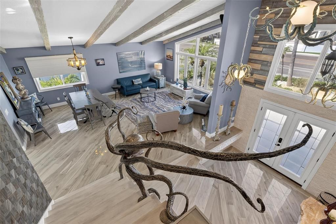
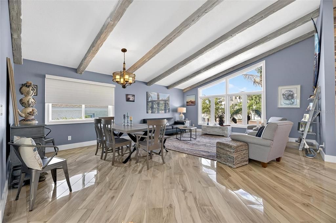
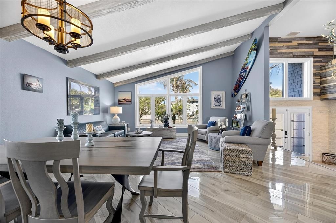
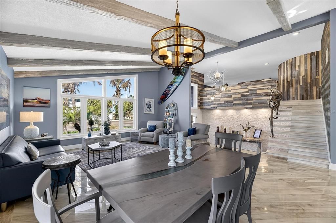
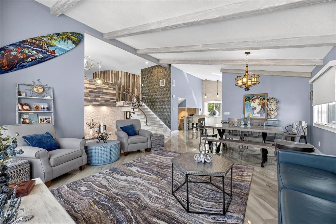
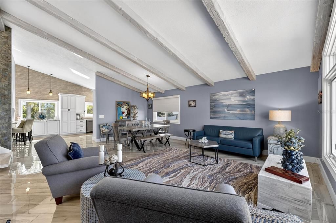
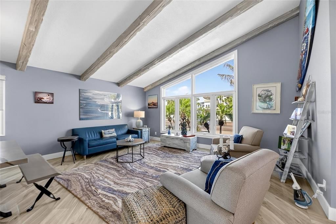
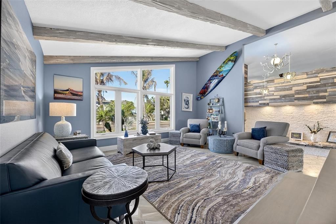
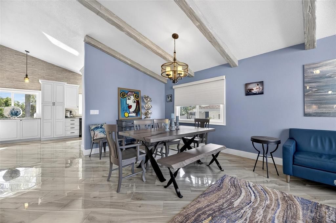
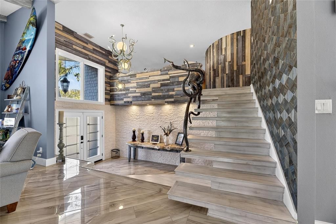
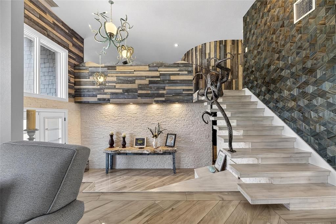
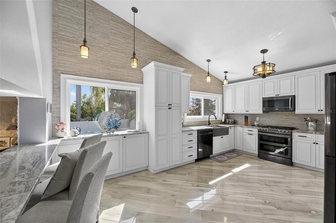
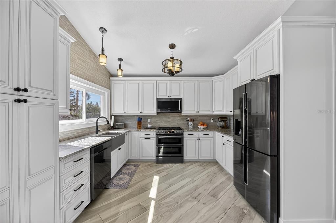
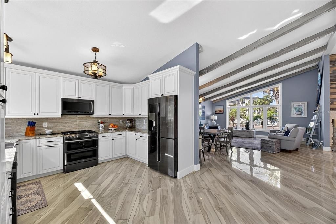
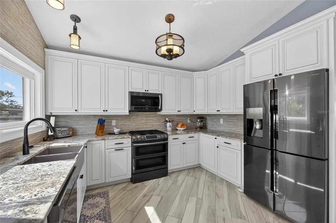
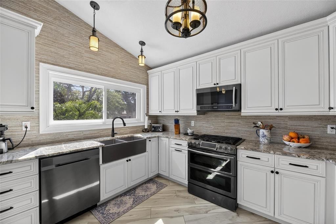
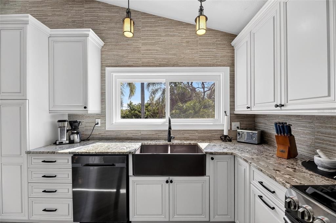
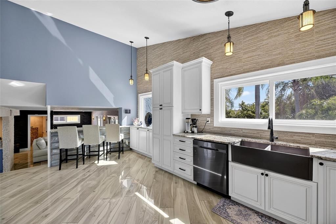
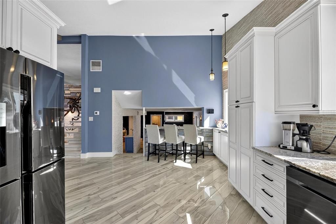
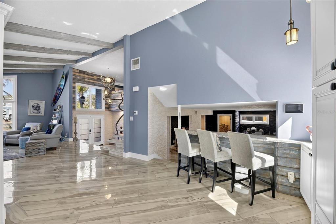
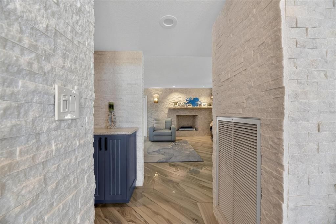
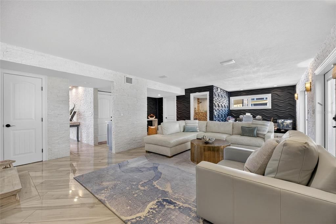
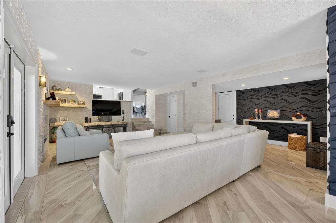
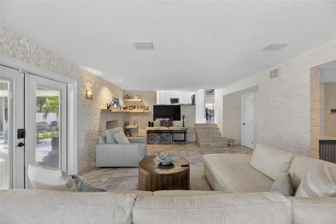
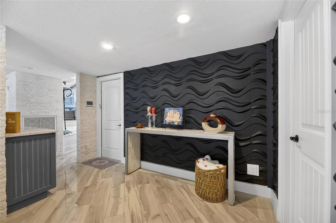
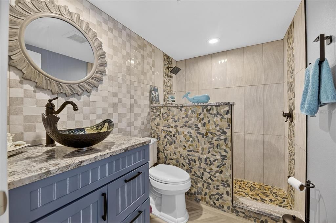
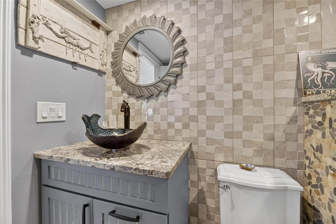
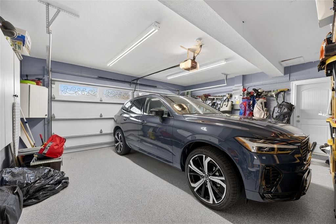
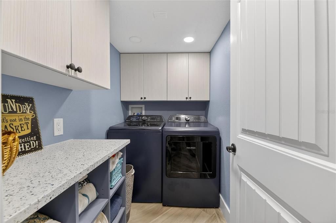
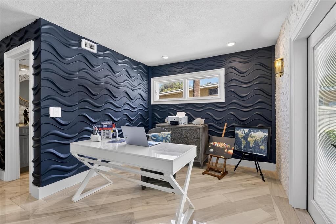
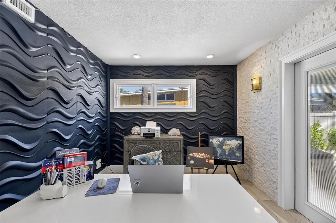
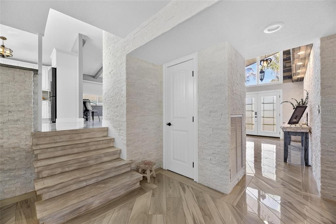
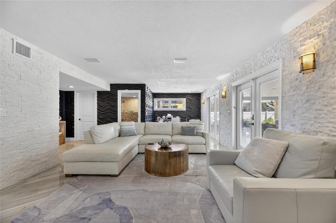
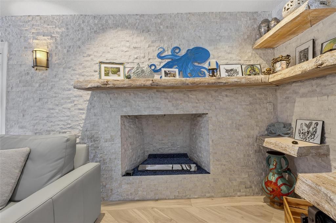
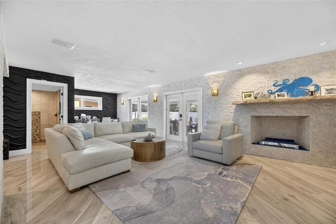
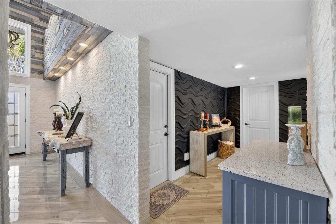
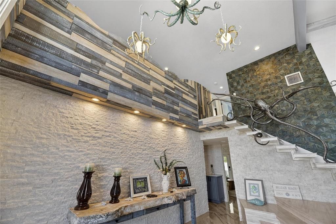
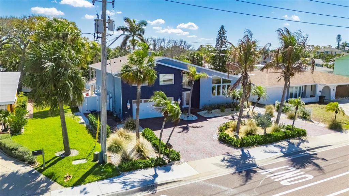
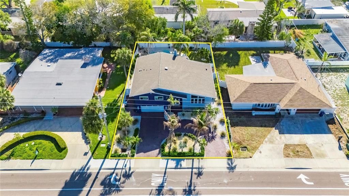
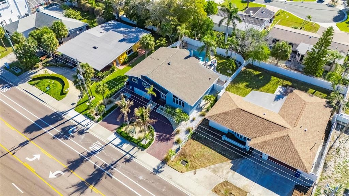
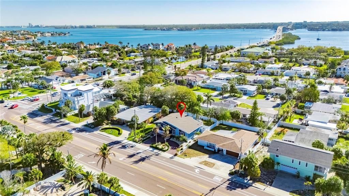
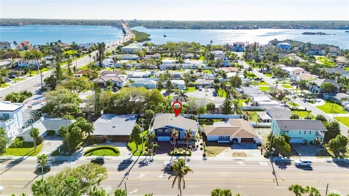
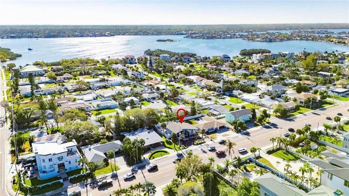
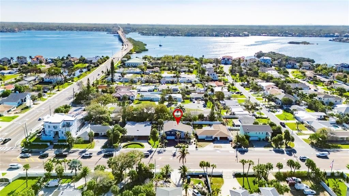
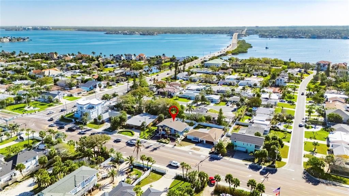
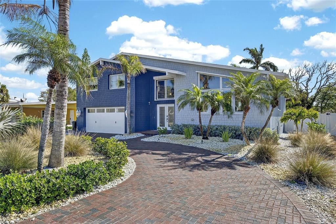
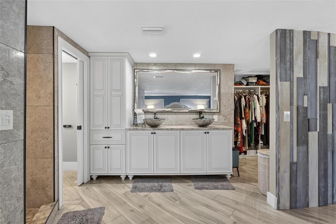
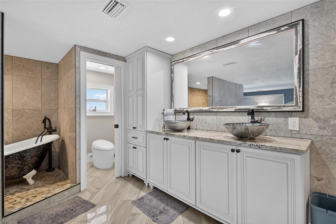
Your coastal retreat, less than 100 feet from residents-only beach access. Come home to your own inground saltwater pool, a covered outdoor living area and an outdoor shower for rinsing off after the beach or pool. Meticulously updated within the last 18 months, this single-family Belleair Beach residence blends high-end custom carpentry and metalwork with modern systems: new HardiePlank siding, new A/C and ductwork, hurricane shutters, and fresh landscaping with Zoysia sod. The light-filled great room showcases vaulted ceilings with exposed beams, a striking stone gas fireplace and a wall of windows, an inviting space for daily living or entertaining. The gas-range kitchen opens to the dining area. Three spacious bedrooms and three baths, two of them ensuite, include an upstairs primary suite with walk-in closet and spa bath with soaking tub and walk-in shower. Downstairs: office, second living room and laundry. Seamless indoor-outdoor flow centers on the covered patio and pool, set within a fully fenced yard for privacy. Two-car garage plus circular drive for guests. No HOA. Thoughtful details and premium finishes throughout make this an elevated coastal retreat for use as a primary residence or vacation home. Renovation improvements list and disclosures attached.
Location

Details

Type:
Residential
Parking:
Circular Driveway / Driveway / Garage Door Opener / Ground Level / Guest
Year Built:
1974
Lot:
0.18 Acres
Heating:
Central / Electric / Exhaust Fan / Natural Gas
Price/sqft:
$461
Cooling:
Central Air
HOA:
No Data

Valuation

Our model vs. what's actually selling nearby.
Estimate
$821,125
$600K – $1.6M
Confidence Low
List vs. estimate
$478K above estimate
List $1,300,000 · +58.3%
Our model says this listing is priced above recent comparable activity. Room to negotiate.
Price per sq ft
$461
-14.5% vs. city median $539
Based on
6 MLS comparables
Median of recent comparable listings. Sold comps use closing price, active listings use list price.

Highlights

Annual tax
$5,499
2025
Pool
Auto Cleaner
Garage
2 car garage
Pets
Allowed
All facts and features
  • Flooring

    • Porcelain Tile

    Heating

    • Central

    • Electric

    • Exhaust Fan

    • Natural Gas

    Cooling

    • Central Air

    Appliances

    • Convection Oven

    • Dishwasher

    • Disposal

    • Dryer

    • Electric Water Heater

    • Exhaust Fan

    • Microwave

    • Range

    • Range Hood

    • Refrigerator

    • Washer

    Other interior features

    • Cathedral Ceiling(s)

    • High Ceilings

    • Living Room/Dining Room Combo

    • Open Floorplan

    • PrimaryBedroom Upstairs

    • Solid Surface Counters

    • Solid Wood Cabinets

    • Thermostat

    • Vaulted Ceiling(s)

    • Walk-In Closet(s)

    • Window Treatments

    Bedrooms and bathrooms

    • Bedrooms: 3

    • Full bathrooms: 3

  • Parking

    • Circular Driveway

    • Driveway

    • Garage Door Opener

    • Ground Level

    • Guest

    Property

    • Levels: Multi/Split

    • Pool Private: Yes

    • Exterior Features: French Doors / Hurricane Shutters / Irrigation System / Lighting / Outdoor Shower / Private Mailbox / Private Yard / Rain Gutters / Sidewalk / Sliding Doors

    Lot

    • Lot: 0.18 Acres

    Other Property Information

    • Parcel Number: 312915066780000140

  • Type and style

    • Property Type: Residential

    • Property Sub Type: Single Family Residence

  • Utility

    • Cable Available

    • Electricity Connected

    • Fiber Optics

    • Natural Gas Connected

    • Phone Available

    • Underground Utilities

    • Water Connected

  • Other financial information

    • Annual tax amount: $5,500

  • Source details

    • MLS ID: TB8492323

    Other facts

    • Construction Materials: Block / HardiPlank Type

    • Foundation Details: Block / Slab

    • Fireplace Features: Gas / Living Room / Stone

    • Laundry Features: Laundry Room

    • Lot Features: Cleared / Flood Insurance Required / FloodZone / Landscaped / Level / Private / Sidewalk

    • Patio And Porch Features: Covered / Patio

    • Pool Features: Auto Cleaner / Gunite / In Ground / Lighting / Salt Water

    • Direction Faces: West

    • Architectural Style: Coastal / Contemporary

    • Fireplace: Yes

    • Garage Spaces: 2

    • Attached Garage: Yes

    • Garage: Yes

    • Living Area: 2818

    • Water Source: Public

    • Lot Size Dimensions: 70 x 115

    • Subdivision Name: BELLEAIR BEACH YACHT CLUB ESTATES

Private inquiry
Talk to the advisor on this listing.
Floor plans, HOA docs, off-market comparables, scheduling a private showing — one message, direct to the local specialist.

More like this

New
For Sale
$929,000
House
3 bds · 2 ba · 1,625 sqft
HARBOR HILLS 2ND ADD, LARGO
4017 CHURCH CREEK POINT
New
For Sale
$1,299,000
House
4 bds · 3 ba · 3,094 sqft
CARLTON ESTATES A PT REP OF LT 7, LARGO
2265 KENT DRIVE
New
For Sale
$1,499,000
House
3 bds · 2 ba · 2,487 sqft
BELLEAIR ESTATES, BELLEAIR
1316 GOLF VIEW DRIVE
New
For Sale
$1,185,000
House
3 bds · 2 ba · 2,230 sqft
INDIAN BEACH RE-REVISED 21ST ADD, INDIAN ROCKS BEACH
404 HARBOR DRIVE S
New
For Sale
$1,375,000
Condo/Co-op
3 bds · 3 ba · 1,970 sqft
DANS ISLAND ON SAND KEY, CLEARWATER
1600 GULF BOULEVARD UNIT 1112
New
For Sale
$1,225,000
House
4 bds · 3 ba · 3,653 sqft
CARLTON ESTATES, LARGO
2308 SETON LANE
New
For Sale
$1,098,000
Condo/Co-op
2 bds · 2 ba · 1,570 sqft
CRESCENT BEACH CLUB TWO CONDO, CLEARWATER
1310 GULF BOULEVARD UNIT 14E
For Sale
$1,248,000
House
4 bds · 3 ba · 3,114 sqft
BELLEAIR MANOR UNIT 1 & 2, BELLEAIR BLUFFS
2432 INDIAN AVENUE

Market around this address

Live counts in the same area.
View all

The multiple listing information is provided by the Stellar MLS from a copyrighted compilation of listings. The compilation of listings and each individual listing are ©2026-present Stellar MLS. All Rights Reserved. The information provided is for consumers' personal, noncommercial use and may not be used for any purpose other than to identify prospective properties consumers may be interested in purchasing. All properties are subject to prior sale or withdrawal. All information provided is deemed reliable but is not guaranteed accurate, and should be independently verified. Listing courtesy of: YOUR HOME SOLD GUARANTEED REAL