Sell Your Home
Get a free home valuation
Contact
Tell us about your needs
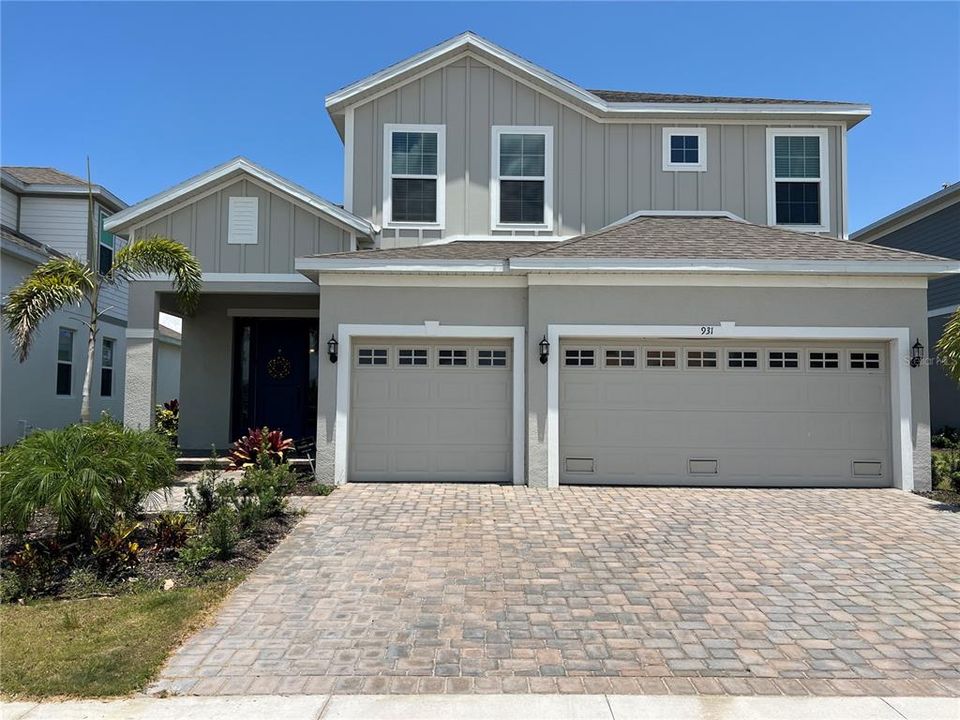
931 SIGNET DRIVE

House For Sale
$515,000

BTC: 8.15518606

ETH: 322.94677962

5 days
4 bds
2 ba
2,410 sqft

Overview

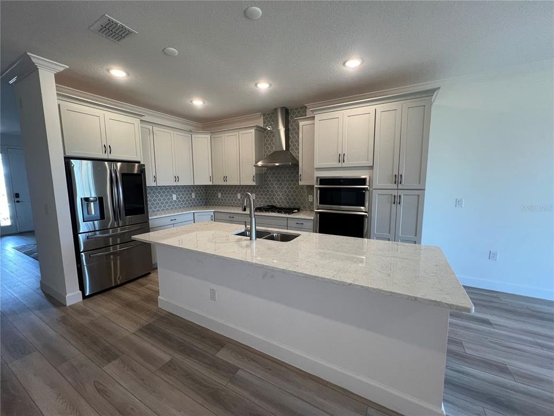
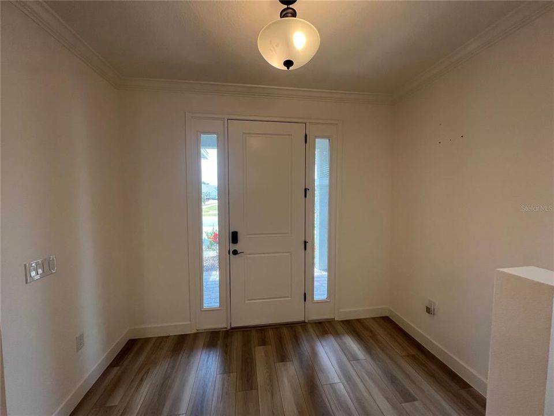
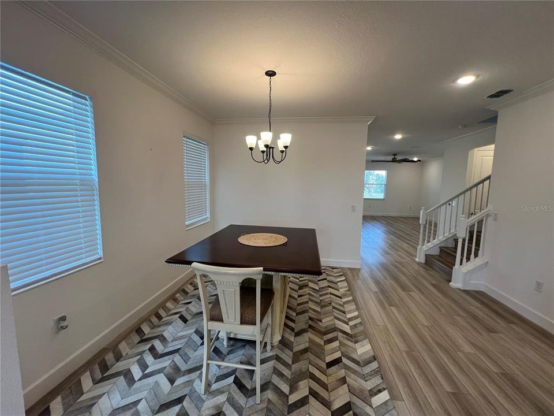
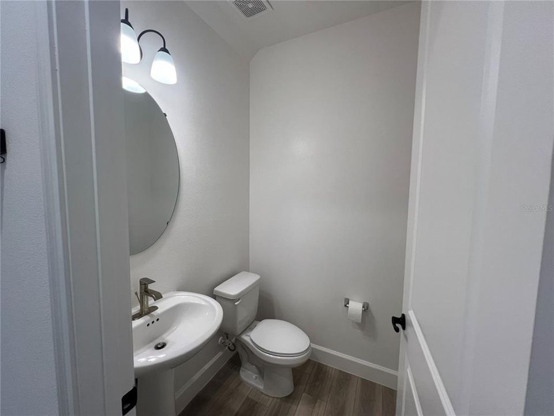
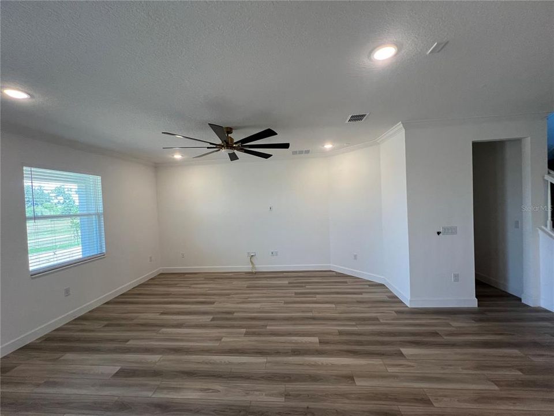
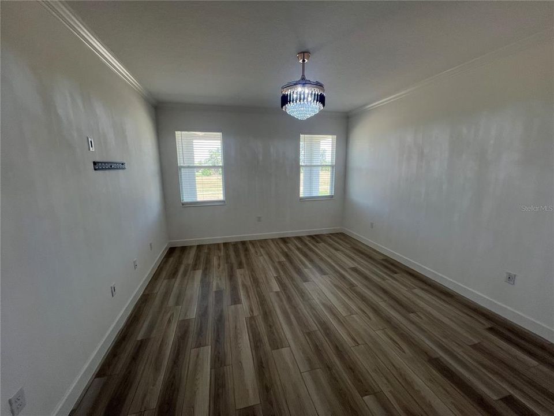
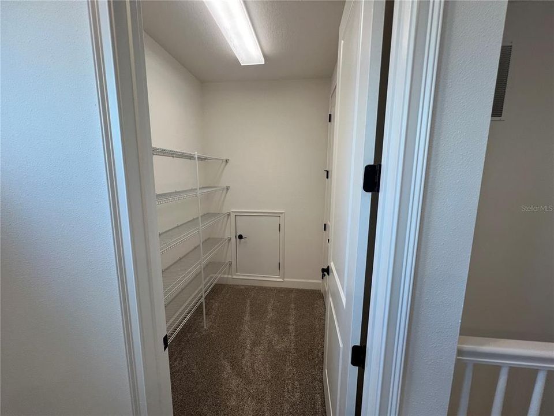
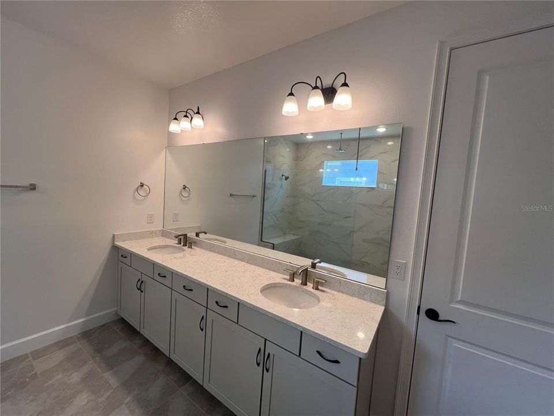
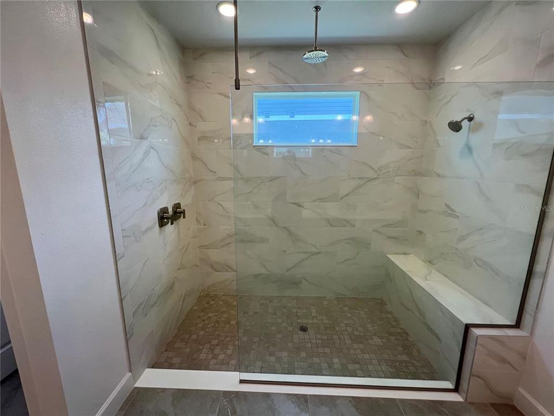
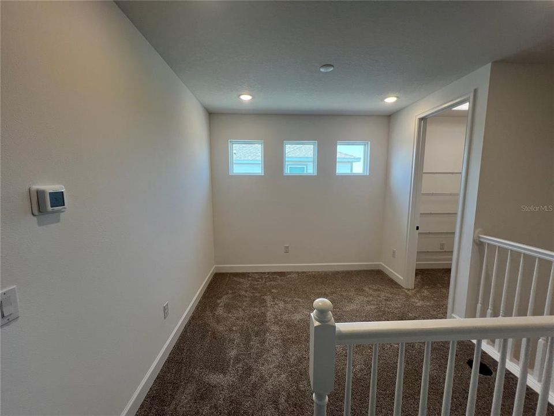
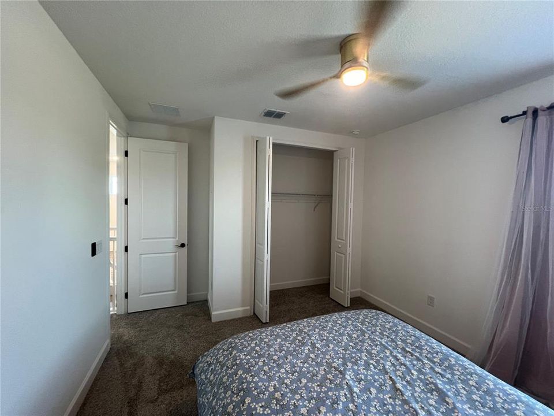
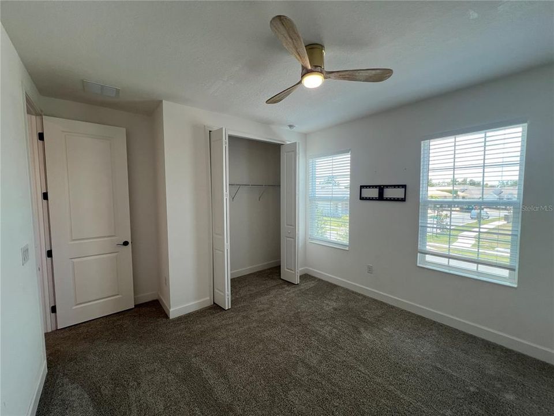
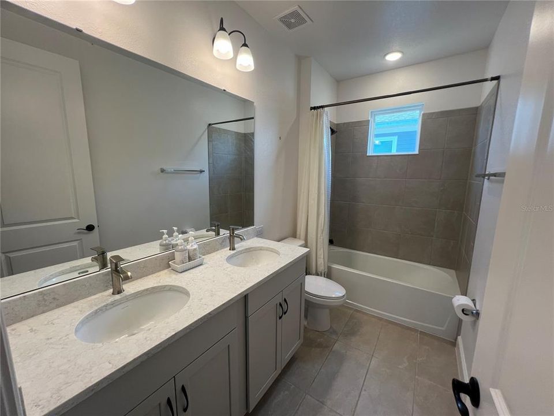
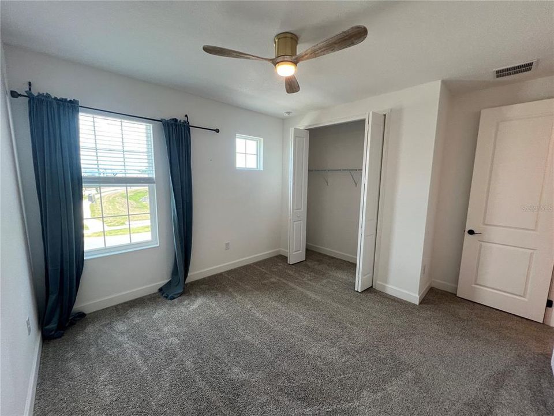
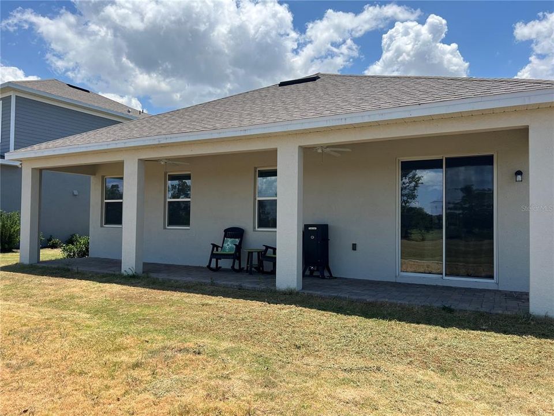
Short Sale. Short Sale. MOTIVATED SELLER! PRICED RIGHT FOR QUICK SALE! LOW HOA FEES. Do not miss this exceptional opportunity to own a spacious 4-bedroom, 2.5-bath, 2,410 sq. ft. home in the highly desirable Mira bay Marisol Pointe 50 community of Apollo Beach. Designed for modern living, this home features smart home upgrades including Z-Wave door locks, thermostats, switches, and a Sky bell doorbell for peace of mind. The beautifully appointed kitchen boasts a large QUARTZ ISLAND with a stainless steel undermount sink, gas piping for a TANKLESS WATER HEATER, GAS COOKTOP, and GAS DRYER. Enjoy added storage with a 3-drawer base cabinet under the cooktop, and dedicated USB outlets ON THE KITCHEN ISLAND. CAR ENTHUSIASTS will appreciate the 40 AMP dedicated OUTLET in the GARAGE for easy EV charging. Home has available hurricane shutters for added protection. The property's backyard is on a golf course that is currently closed. House is sold "AS-IS", with Dryer, and Refrigerator ONLY no other furniture will be included. Residents of Mira Bay Marisol Pointe 50 community enjoy great amenities which include a resort-style pool, on-site fitness center, café, tennis and basketball courts, and a community boat ramp. Don’t miss out on living in this conveniently located community of Apollo Beach, FL.

Location

Details

Type:
Residential
Parking:
Electric Vehicle Charging Station(s)
Year Built:
2023
Lot:
0.15 Acres
Heating:
Electric
Price/sqft:
$214
Cooling:
Central Air
HOA:
$300

Valuation

Our model vs. what's actually selling nearby.
Estimate
$488,638
$369K – $619K
Confidence Low
List vs. estimate
$26K above estimate
List $515,000 · +5.4%
Our model says this listing is priced above recent comparable activity. Room to negotiate.
Price per sq ft
$213
-10.1% vs. city median $237
Based on
42 MLS comparables
Median of recent comparable listings. Sold comps use closing price, active listings use list price.

Highlights

Annual tax
$12,581
2024
HOA
$300/yr
Community Pool, Maintenance Grounds, Pool Maintenance
View
Golf Course, Park/Greenbelt
Garage
3 car garage
Pets
Not allowed
All facts and features
  • Flooring

    • Carpet

    • Ceramic Tile

    • Luxury Vinyl

    Heating

    • Electric

    Cooling

    • Central Air

    Appliances

    • Built-In Oven

    • Cooktop

    • Dishwasher

    • Disposal

    • Dryer

    • Electric Water Heater

    • Microwave

    • Range Hood

    • Refrigerator

    • Tankless Water Heater

    • Washer

    Other interior features

    • Ceiling Fan(s)

    • Kitchen/Family Room Combo

    • Open Floorplan

    • Primary Bedroom Main Floor

    • Smart Home

    • Solid Surface Counters

    • Thermostat

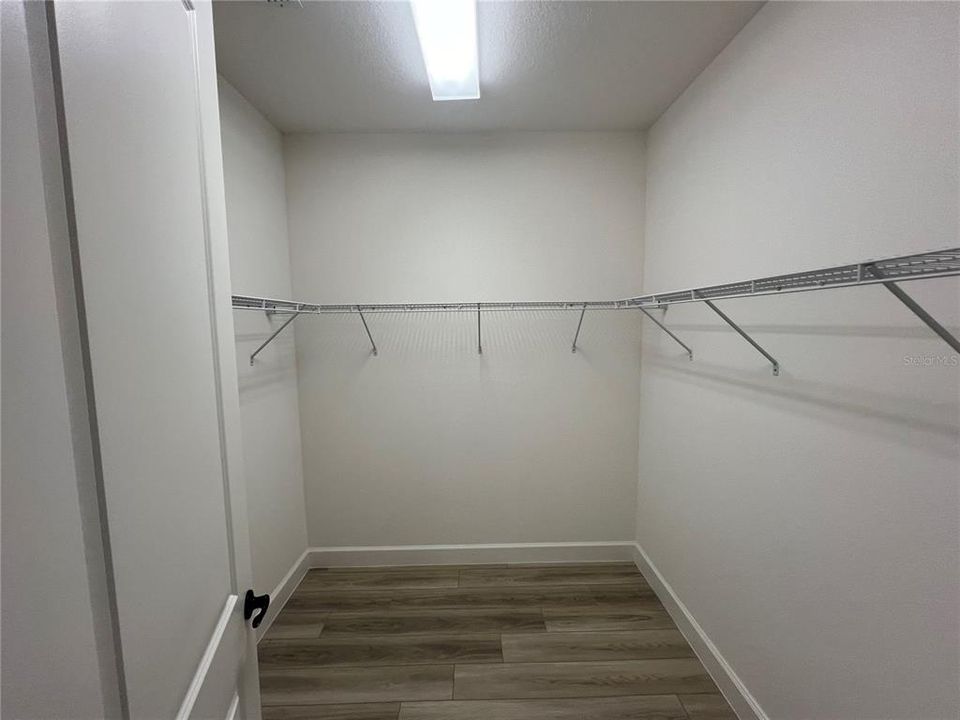
    • Walk-In Closet(s)

    Bedrooms and bathrooms

    • Bedrooms: 4

    • Bathrooms: 1

    • Full bathrooms: 2

  • Parking

    • Electric Vehicle Charging Station(s)

    Property

    • Levels: Two

    • Exterior Features: Irrigation System / Lighting / Private Mailbox / Sidewalk / Sliding Doors

    Lot

    • Lot: 0.15 Acres

    Other Property Information

    • Parcel Number: U293119C7Y00000000012.0

    • Zoning: PD

  • Type and style

    • Property Type: Residential

    • Property Sub Type: Single Family Residence

  • Utility

    • BB/HS Internet Available

    • Cable Available

    • Cable Connected

    • Electricity Available

    • Electricity Connected

    • Natural Gas Available

    • Natural Gas Connected

    • Phone Available

    • Public

    • Sewer Available

    • Sewer Connected

    • Sprinkler Recycled

    • Water Available

    • Water Connected

  • Other financial information

    • HOA: $300

    • HOA Frequency: Annually

    • Annual tax amount: $12,581

  • Source details

    • MLS ID: A4699341

    Other facts

    • Construction Materials: Block

    • Foundation Details: Slab

    • Laundry Features: Electric Dryer Hookup / Gas Dryer Hookup / Inside

    • Lot Features: Greenbelt / Landscaped / On Golf Course / Sidewalk

    • Patio And Porch Features: Covered / Front Porch / Rear Porch

    • Direction Faces: Northwest

    • Architectural Style: Florida

    • Garage Spaces: 3

    • Attached Garage: Yes

    • Garage: Yes

    • Living Area: 2410

    • Water Source: Public

    • Subdivision Name: MIRABAY

Private inquiry
Talk to the advisor on this listing.
Floor plans, HOA docs, off-market comparables, scheduling a private showing — one message, direct to the local specialist.

More like this

For Sale
$369,965
House
2 bds · 2 ba · 1,527 sqft
WATERSET, APOLLO BEACH
5262 COLONY VISTA DRIVE
For Sale
$605,000
House
4 bds · 3 ba · 2,588 sqft
WATERSET PH 4 TR 21, APOLLO BEACH
6404 MAIDEN SEA DRIVE
New
For Sale
$599,900
House
4 bds · 2 ba · 2,719 sqft
HARBOUR ISLES PH 1, APOLLO BEACH
112 SLIPPER KEY ROAD
New
For Sale
$550,000
House
5 bds · 4 ba · 3,158 sqft
MIRABAY PARCELS 21 & 23, APOLLO BEACH
510 WINTERSIDE DRIVE
New
For Sale
$409,000
House
6 bds · 3 ba · 3,023 sqft
HAWKS POINT PH S-2, RUSKIN
909 MEADOW GLADE DRIVE
New
For Sale
$589,500
House
4 bds · 3 ba · 2,607 sqft
WATERSET PH 5A 2B & 5B-1, APOLLO BEACH
5604 WAYFARER AVENUE
New
For Sale
$575,000
Townhouse
3 bds · 2 ba · 1,879 sqft
SYMPHONY ISLES UNIT ONE, APOLLO BEACH
820 SYMPHONY ISLES BOULEVARD
New
For Sale
$489,000
House
4 bds · 3 ba · 3,362 sqft
MANGROVE MANOR, APOLLO BEACH
5633 HAWKS CAY STREET

Market around this address

Live counts in the same area.
View all

The multiple listing information is provided by the Stellar MLS from a copyrighted compilation of listings. The compilation of listings and each individual listing are ©2026-present Stellar MLS. All Rights Reserved. The information provided is for consumers' personal, noncommercial use and may not be used for any purpose other than to identify prospective properties consumers may be interested in purchasing. All properties are subject to prior sale or withdrawal. All information provided is deemed reliable but is not guaranteed accurate, and should be independently verified. Listing courtesy of: THE STEFFEL REAL ESTATE GROUP, LLC