Sell Your Home
Get a free home valuation
Contact
Tell us about your needs

9381 SW 56TH LOOP

House For Sale
$436,634

BTC: 6.82240625

ETH: 229.48850019

11 days
2 bds
2 ba
1,923 sqft

Overview

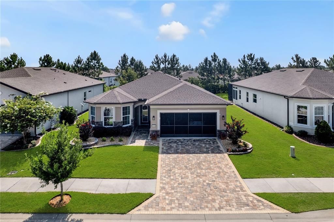
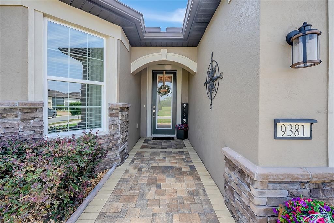
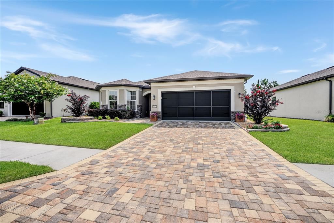
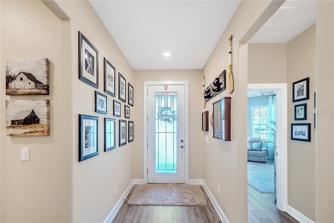
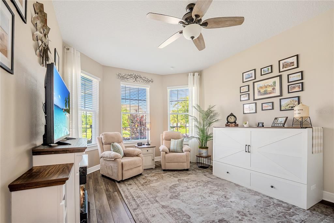
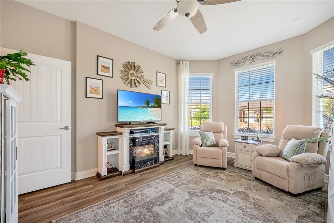
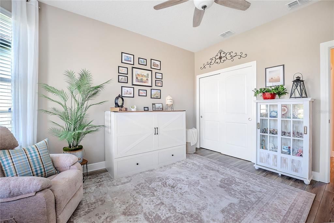
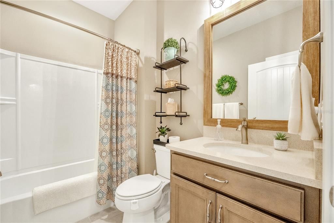
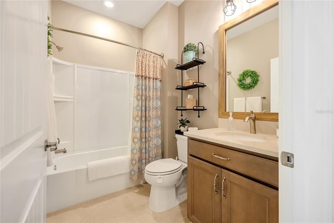
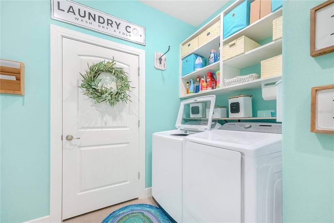
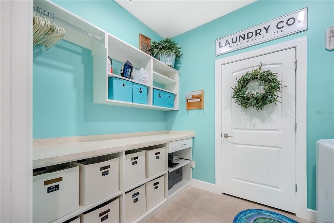
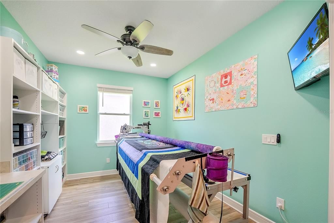
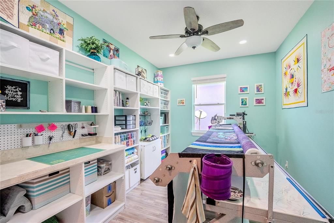
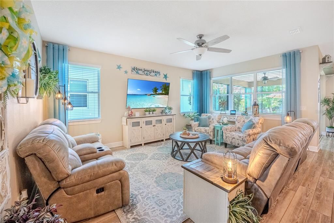
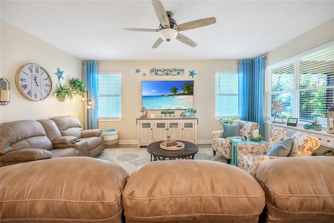
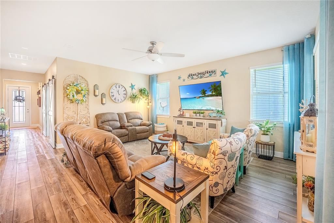
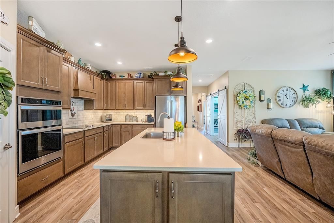
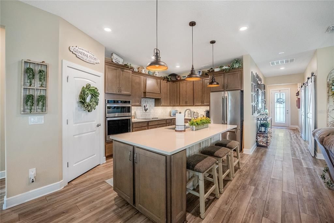
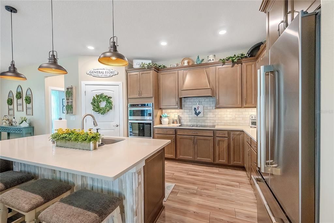
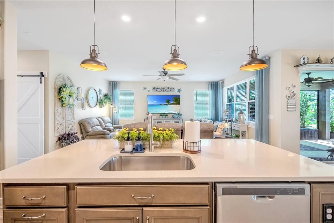
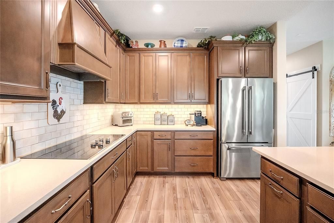
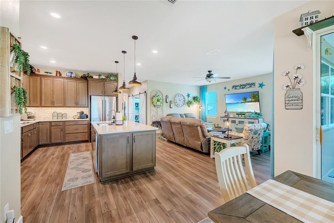
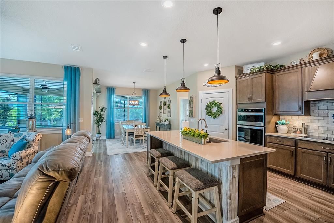
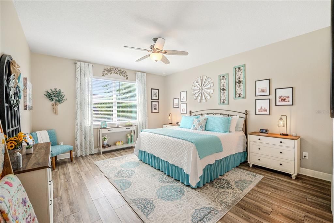
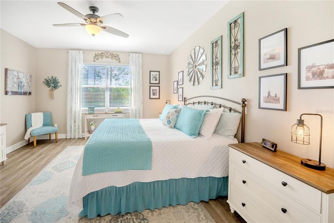
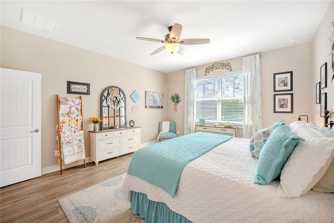
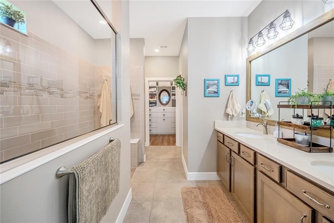
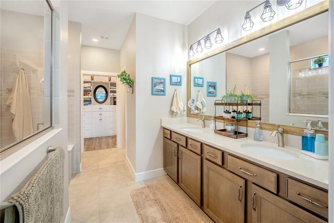
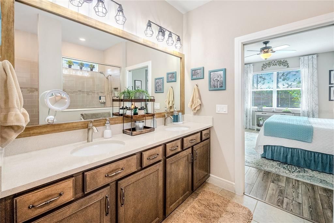
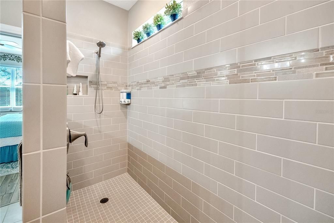
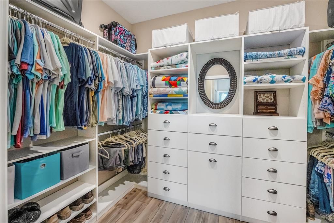
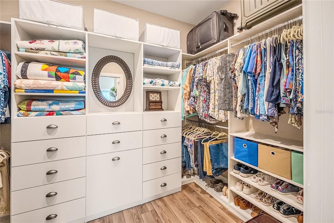
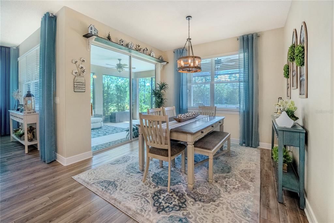
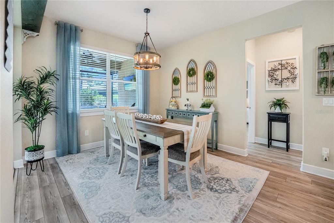
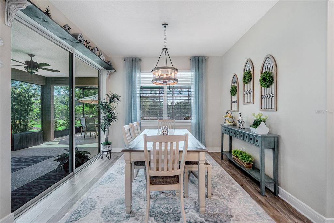
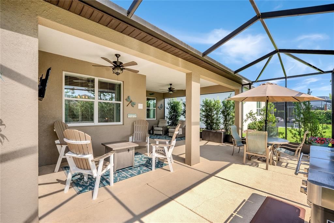
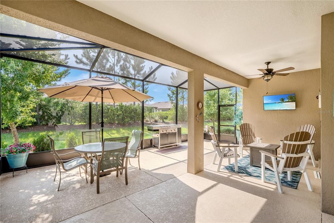
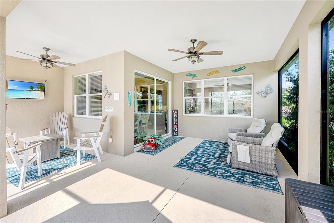
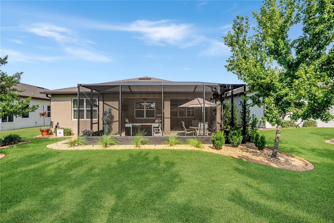
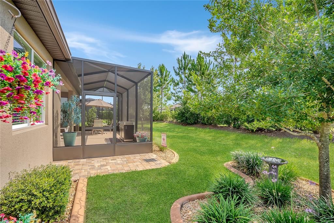
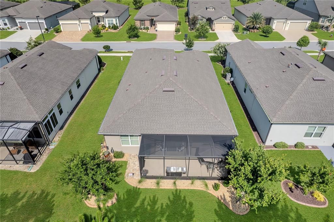
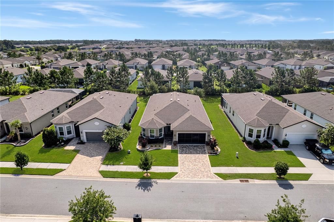
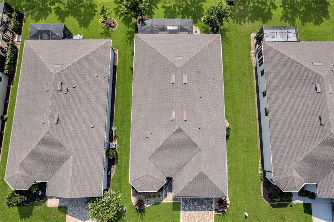
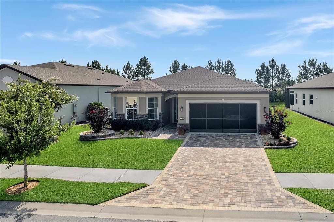
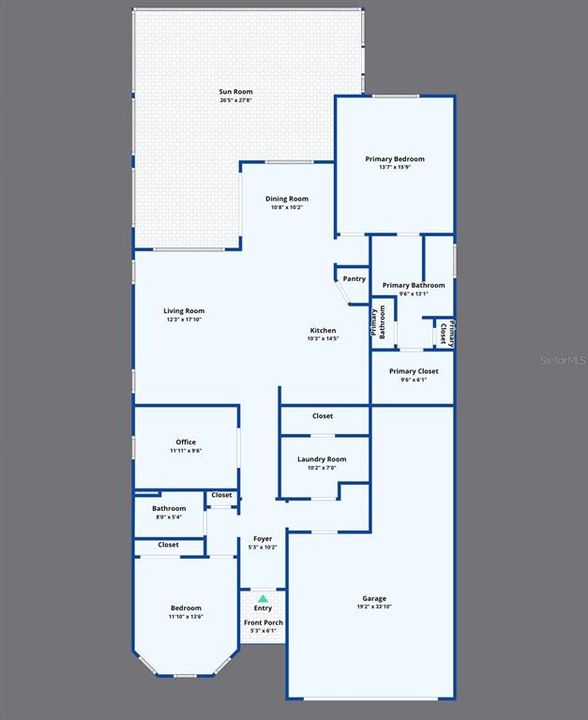
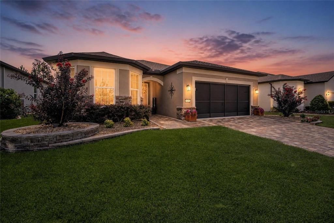
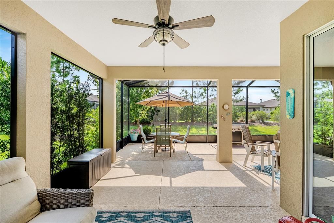
Welcome to this beautifully upgraded Mystique model in the highly sought-after Del Webb Stone Creek, where luxury finishes, thoughtful design, and exceptional outdoor living come together. This meticulously maintained home offers 2 bedrooms, 2 bathrooms, and a versatile flex room, perfect for a home office, hobby space, or additional guest accommodations. Inside, you'll find luxury vinyl plank flooring throughout the main living areas and bedrooms, complemented by tile flooring in the guest bathroom for easy maintenance and timeless style. The heart of the home is the gourmet kitchen, featuring quartz countertops, built-in stainless steel appliances, abundant cabinetry, and an open layout ideal for entertaining. The spacious owner's suite is a private retreat, complete with a custom closet organization system and a spa-inspired en-suite bathroom showcasing a zero-entry, tiled walk-in shower. Designer touches continue throughout with a stunning glass inset front door, a custom barn door leading to the flex room, and numerous upgraded finishes that elevate the home's appeal. Outdoor living is equally impressive. Relax year-round on the extended screened lanai with an expansive birdcage enclosure, or enjoy the additional paver patio just outside—perfect for grilling, gathering with friends, or taking in the peaceful surroundings. Mature, professionally designed landscaping creates exceptional privacy, while custom upgraded landscaping enhances the home's curb appeal from every angle. Additional features include an epoxy-coated garage floor, overhead garage storage, and a paver driveway and front entrance that provide both beauty and functionality. Located in Del Webb Stone Creek, one of Ocala's premier active adult communities, this exceptional home offers the perfect blend of luxury, comfort, and low-maintenance living. With countless upgrades already completed, all that's left to do is move in and enjoy everything this remarkable home and vibrant community have to offer.

Location

Florida OCALA 34481 House For Sale

Details

Type:
Residential
Parking:
No Data
Year Built:
2021
Lot:
0.16 Acres
Heating:
Central / Electric / Heat Pump
Price/sqft:
$227
Cooling:
Central Air
HOA:
$265

Valuation

Our model vs. what's actually selling nearby.
Estimate
$337,705
$279K – $444K
Confidence Low
List vs. estimate
$98K above estimate
List $436,634 · +29.3%
Our model says this listing is priced above recent comparable activity. Room to negotiate.
Price per sq ft
$227
+28.2% vs. city median $177
Based on
49 MLS comparables
Median of recent comparable listings. Sold comps use closing price, active listings use list price.

Highlights

Annual tax
$4,611
2025
HOA
$265/mo
24-Hour Guard, Cable TV, Common Area Taxes
Garage
2 car garage
Pets
Allowed
All facts and features
  • Flooring

    • Luxury Vinyl

    • Tile

    Heating

    • Central

    • Electric

    • Heat Pump

    Cooling

    • Central Air

    Appliances

    • Built-In Oven

    • Cooktop

    • Dishwasher

    • Dryer

    • Electric Water Heater

    • Microwave

    • Refrigerator

    • Washer

    • Water Softener

    Other interior features

    • Eating Space In Kitchen

    • High Ceilings

    • In Wall Pest System

    • Open Floorplan

    • Solid Surface Counters

    • Thermostat

    • Walk-In Closet(s)

    Bedrooms and bathrooms

    • Bedrooms: 2

    • Full bathrooms: 2

  • Property

    • Levels: One

    • Exterior Features: Irrigation System / Lighting / Rain Gutters / Sidewalk / Sliding Doors

    Lot

    • Lot: 0.16 Acres

    Other Property Information

    • Parcel Number: 3489182122

    • Zoning: PUD

  • Type and style

    • Property Type: Residential

    • Property Sub Type: Single Family Residence

  • Utility

    • Cable Available

    • Cable Connected

    • Electricity Available

    • Electricity Connected

    • Private

    • Sewer Available

    • Sewer Connected

    • Street Lights

    • Underground Utilities

    • Water Available

    • Water Connected

  • Other financial information

    • HOA: $265

    • HOA Frequency: Monthly

    • Annual tax amount: $4,611

  • Source details

    • MLS ID: OM727884

    Other facts

    • Construction Materials: Block / Concrete / Stucco

    • Foundation Details: Slab

    • Laundry Features: Electric Dryer Hookup / Inside / Laundry Room / Washer Hookup

    • Patio And Porch Features: Covered / Rear Porch / Screened

    • Window Features: Blinds / Double Pane Windows / Insulated Windows

    • Direction Faces: West

    • Architectural Style: Craftsman

    • Garage Spaces: 2

    • Attached Garage: Yes

    • Garage: Yes

    • Living Area: 1923

    • Water Source: Private

    • Lot Size Dimensions: 58 x 120

    • Subdivision Name: STONE CRK BY DEL WEBB WELLINGTON

Private inquiry
Talk to the advisor on this listing.
Floor plans, HOA docs, off-market comparables, scheduling a private showing — one message, direct to the local specialist.

More like this

New
For Sale
$461,890
House
2 bds · 2 ba · 1,943 sqft
STONE CREEK BY DEL WEBB SOLAIRE PHASE 1, OCALA
5764 SW 82ND TERRACE ROAD
New
For Sale
$374,550
House
3 bds · 2 ba · 1,662 sqft
STONE CREEK BY DEL WEBB SOLAIRE PHASE 2 & 3, OCALA
8581 SW 65TH STREET ROAD
New
For Sale
$436,910
House
2 bds · 2 ba · 1,889 sqft
STONE CREEK BY DEL WEBB SOLAIRE PHASE 2 & 3, OCALA
8582 SW 64TH STREET ROAD
New
For Sale
$354,453
House
3 bds · 2 ba · 2,122 sqft
STONE CREEK BY DEL WEBB-LONGLEAF, OCALA
9876 SW 69TH LANE
New
For Sale
$376,490
House
3 bds · 2 ba · 1,662 sqft
STONE CREEK BY DEL WEBB SOLAIRE PHASE 2 & 3, OCALA
8572 SW 65TH STREET ROAD
New
For Sale
$561,040
House
3 bds · 3 ba · 2,483 sqft
STONE CREEK BY DEL WEBB SOLAIRE PHASE 2 & 3, OCALA
6390 SW 84TH AVENUE
New
For Sale
$346,650
House
2 bds · 2 ba · 1,471 sqft
STONE CREEK BY DEL WEBB SARATOGA PHASE 2 & 3, OCALA
5450 SW 86TH COURT ROAD
New
For Sale
$310,000
House
2 bds · 2 ba · 1,300 sqft
STONE CREEK, OCALA
9645 SW 63RD LOOP

Market around this address

Live counts in the same area.
View all

The multiple listing information is provided by the Stellar MLS from a copyrighted compilation of listings. The compilation of listings and each individual listing are ©2026-present Stellar MLS. All Rights Reserved. The information provided is for consumers' personal, noncommercial use and may not be used for any purpose other than to identify prospective properties consumers may be interested in purchasing. All properties are subject to prior sale or withdrawal. All information provided is deemed reliable but is not guaranteed accurate, and should be independently verified. Listing courtesy of: NEXT GENERATION REALTY OF MARION COUNTY