Sell Your Home
Get a free home valuation
Contact
Tell us about your needs
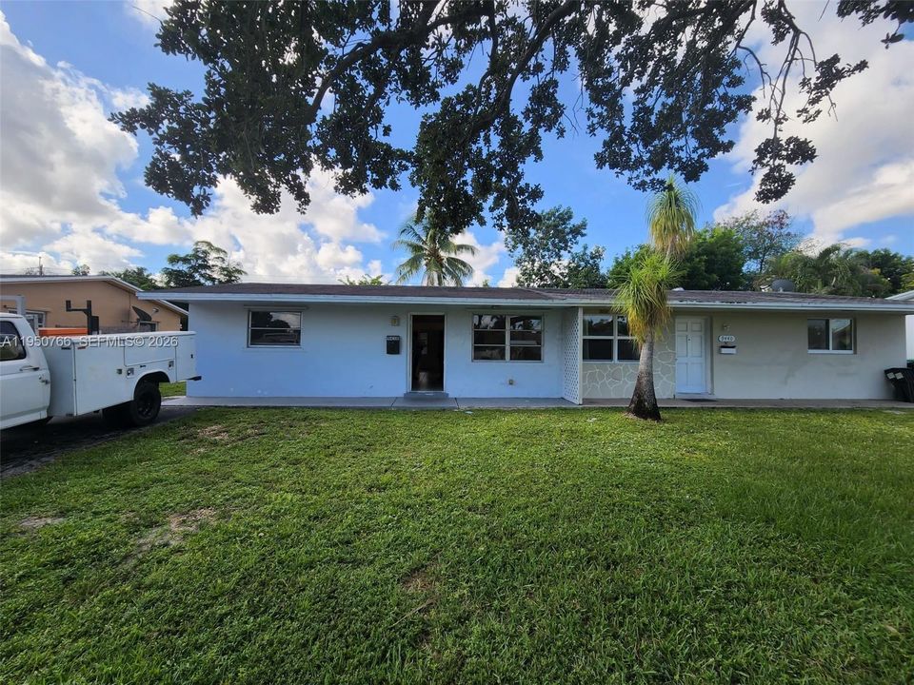
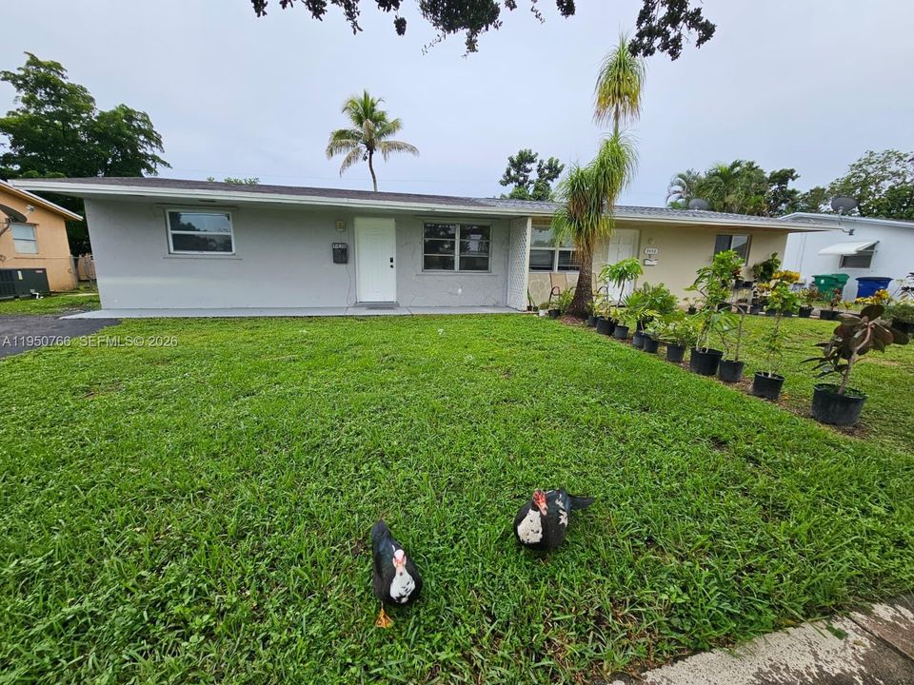
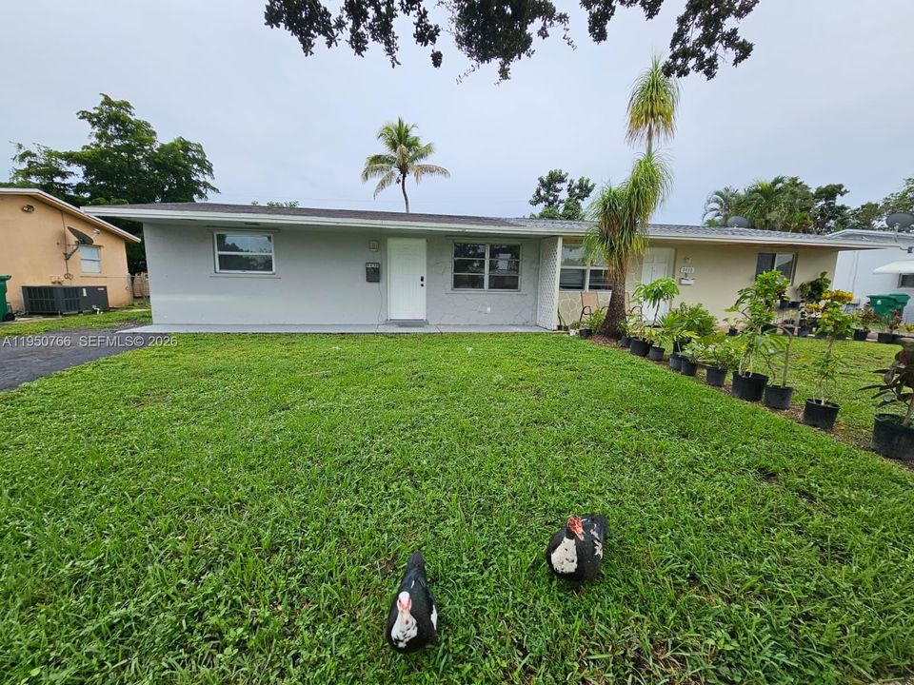
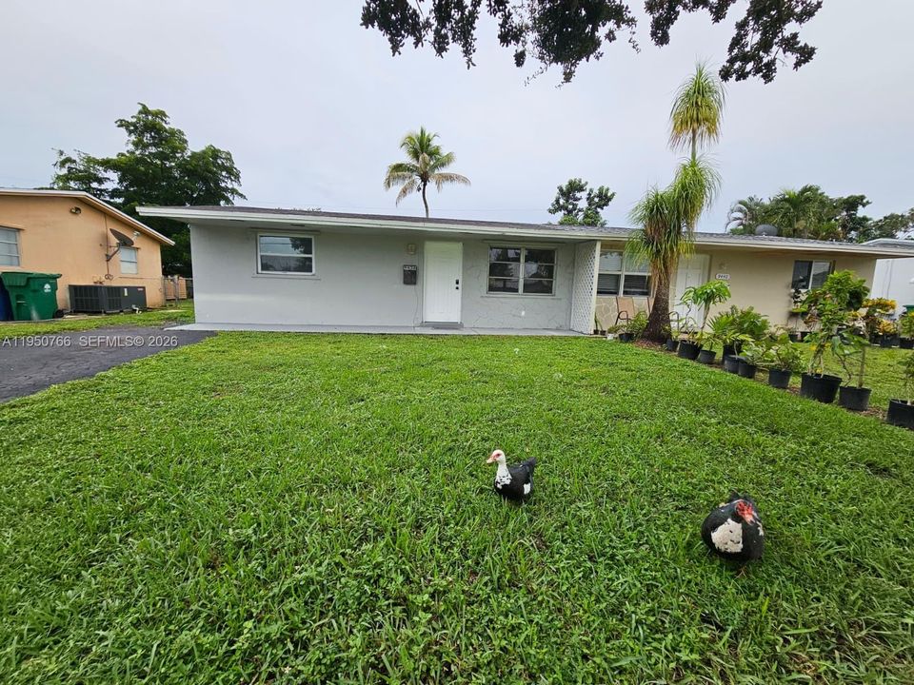
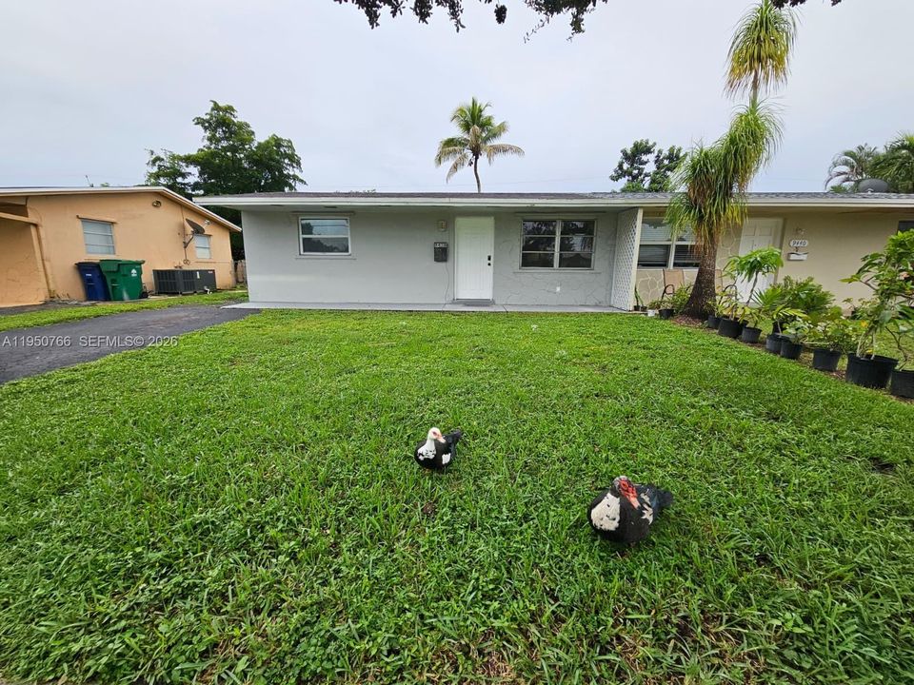
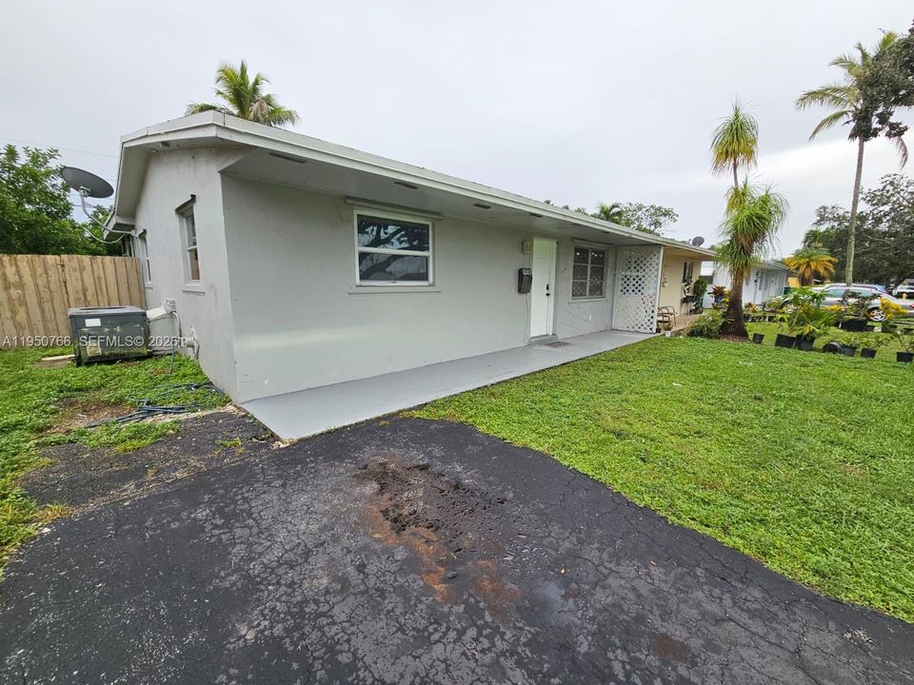
9438 SW 51st St, Cooper City FL 33328

House For Sale
$400,000

BTC: 6.13685180

ETH: 210.23420090

168 days
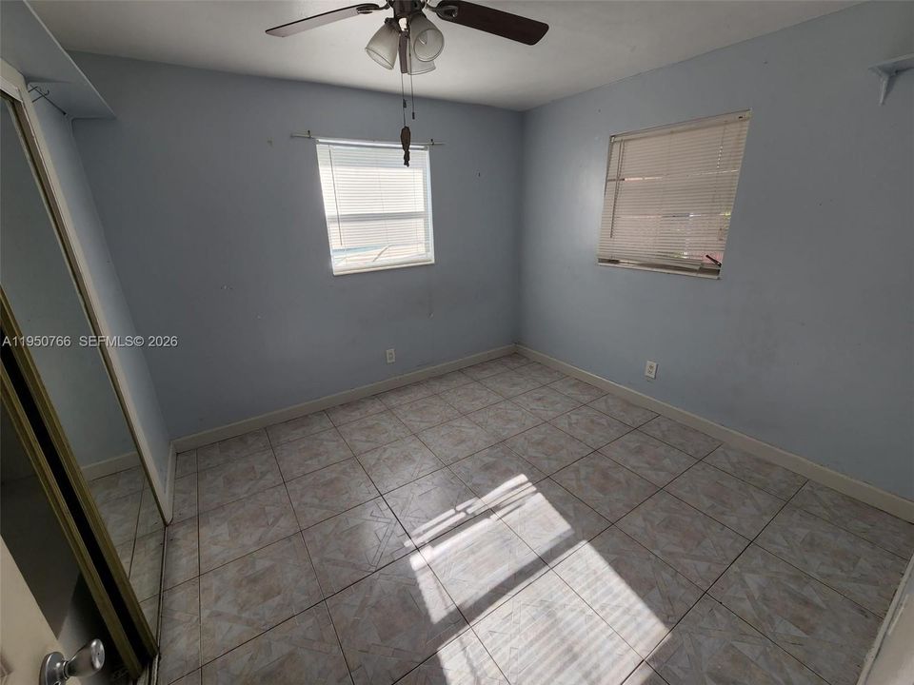
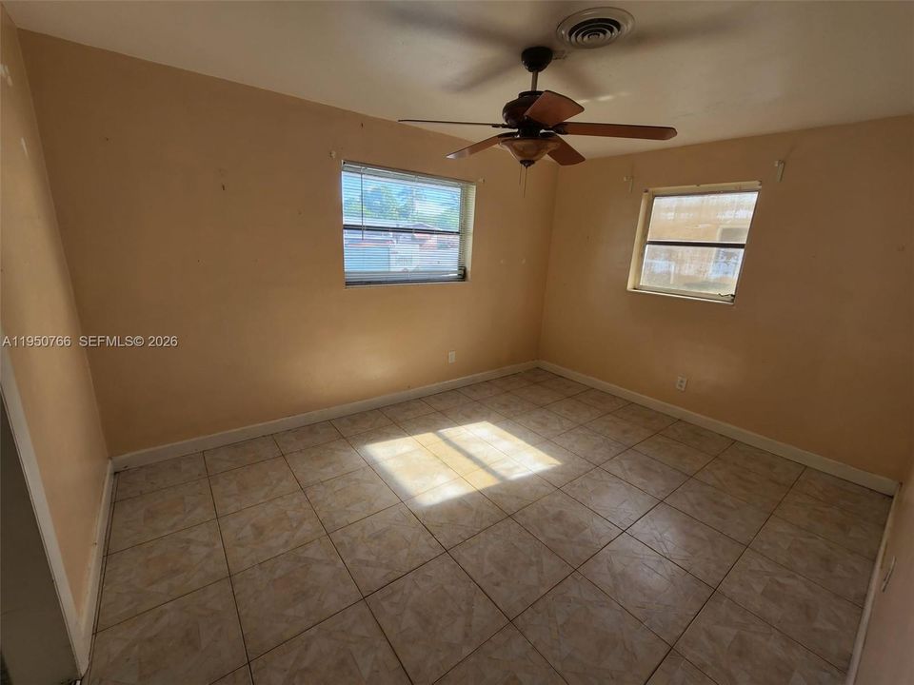
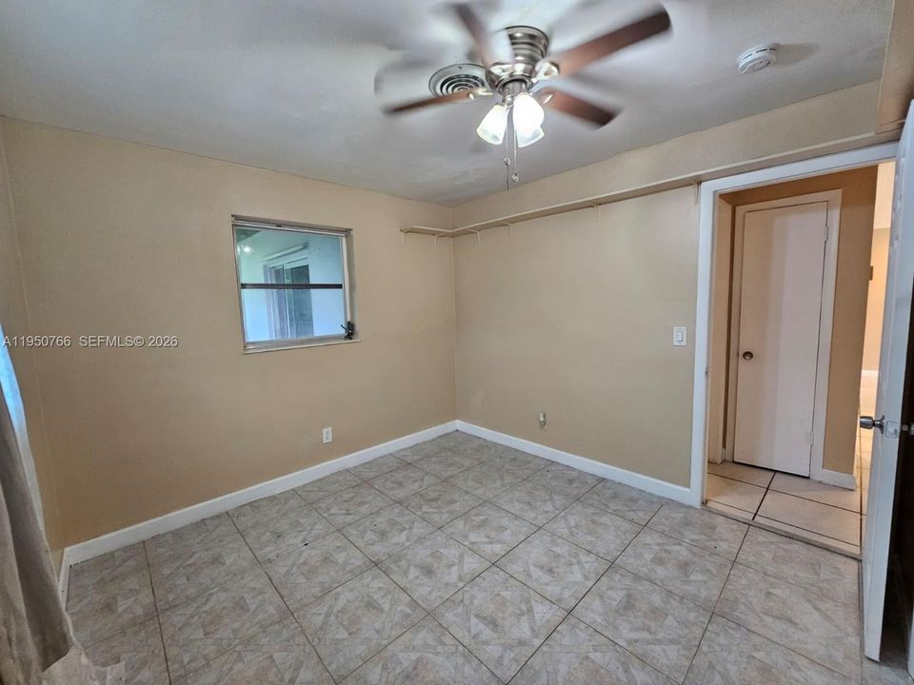
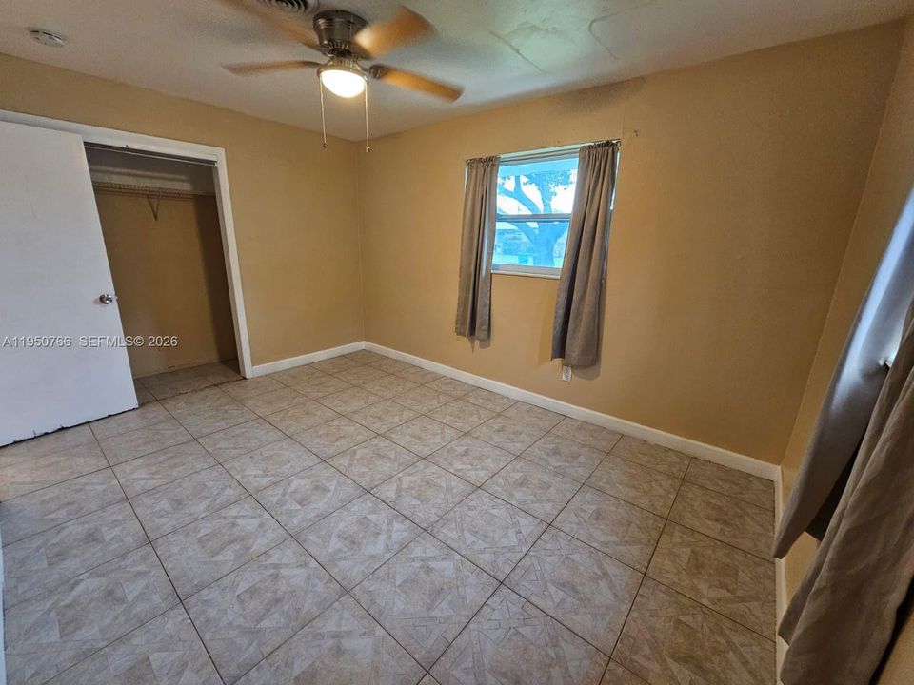
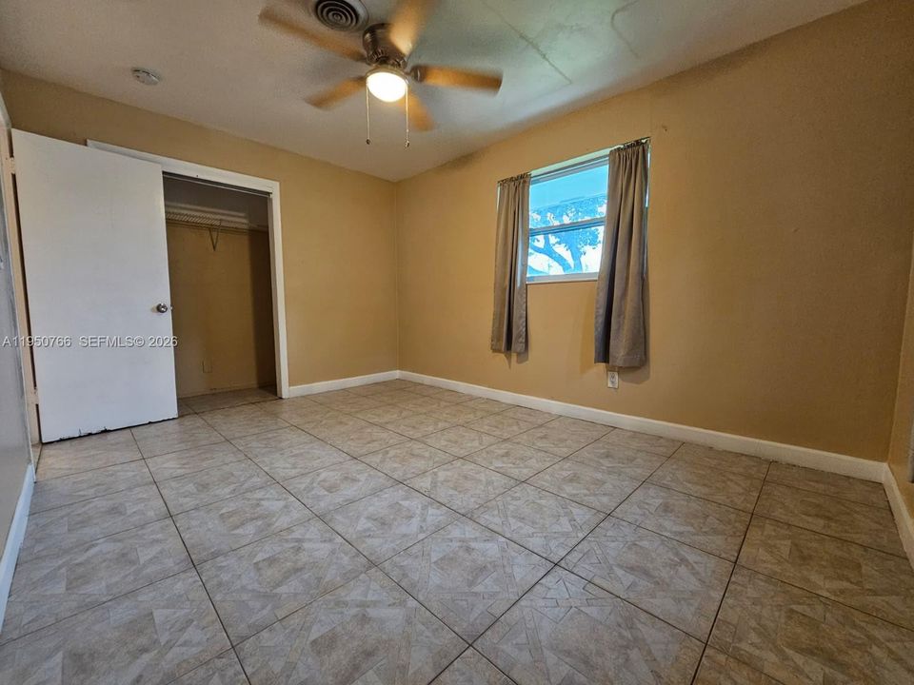
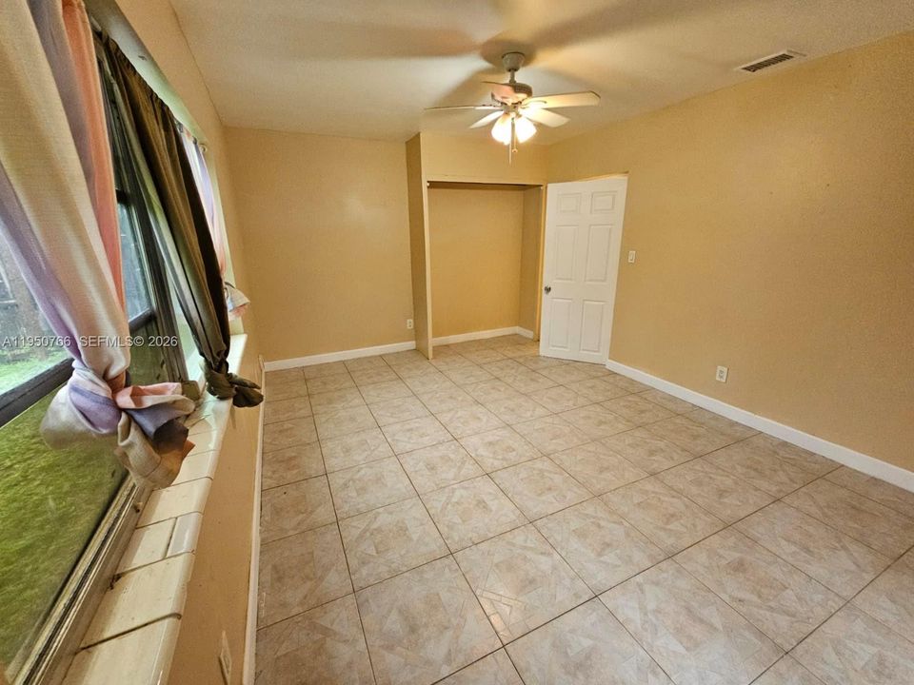
3 bds
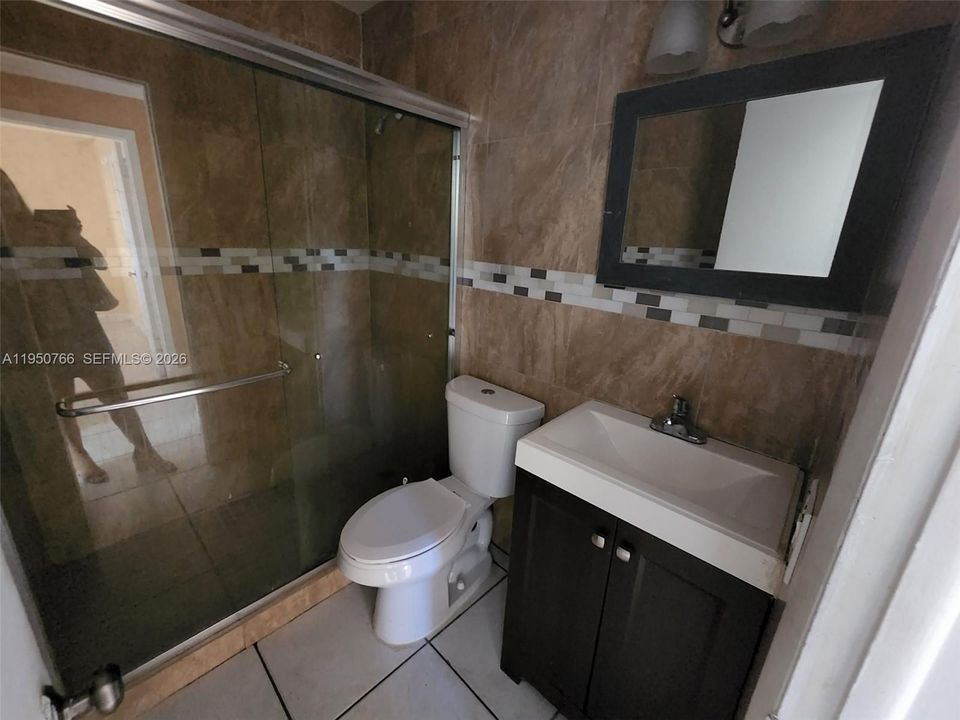
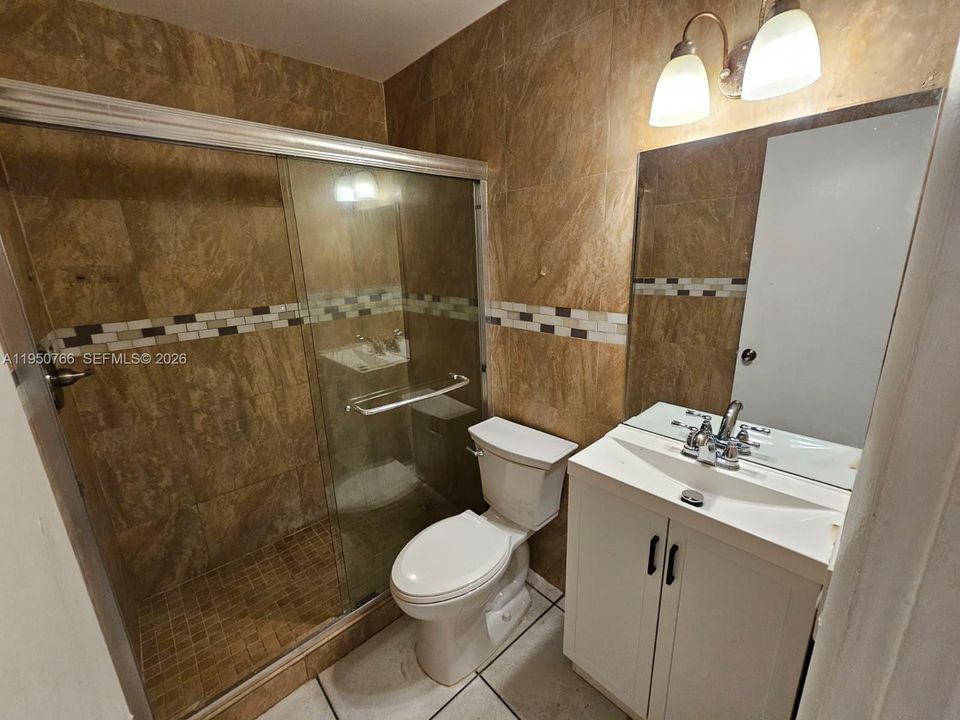
1 ba
979 sqft

Overview

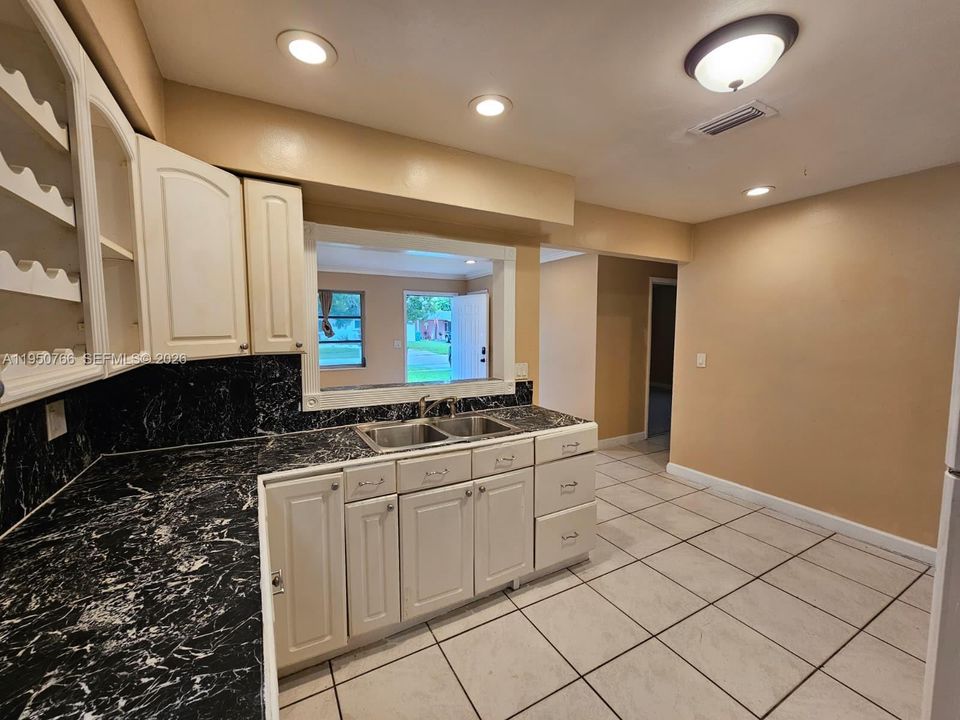
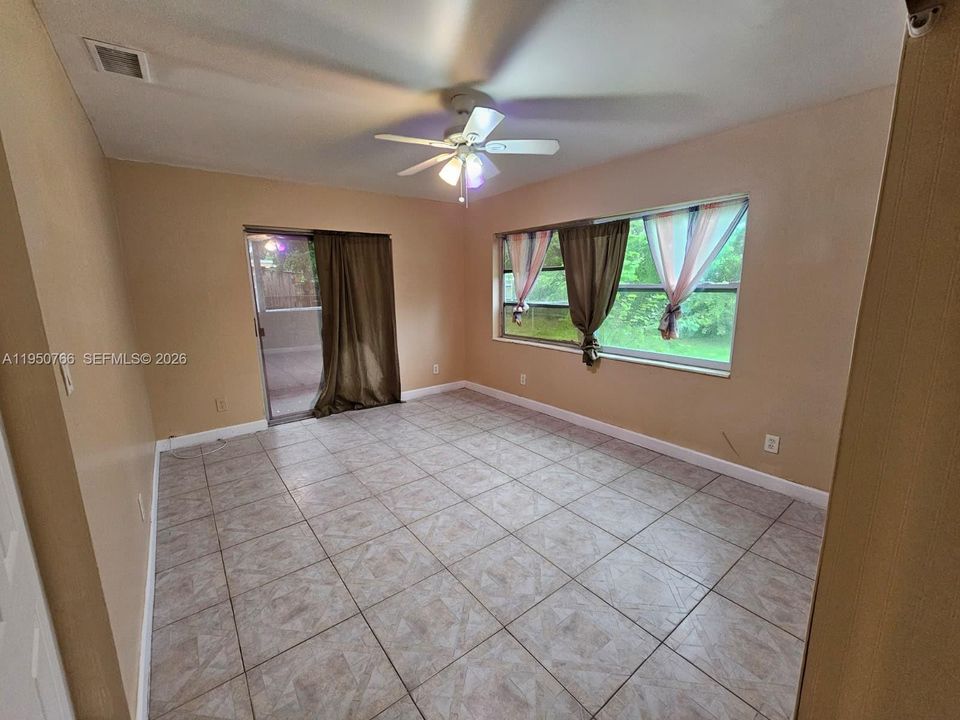
No HOA. Rented for $3,150/month • Rental income is supported by a government housing assistance program (as of July 2026: $2,560 government and $590 tenant) • Potential rent at renewal of up to $3,670/month, based on current payment standards • Long-term tenant in place since September 2024. Lease renews 08/31/2026. • Current management company available for seamless transition • Please do not disturb tenant or knock on the door!

Location

Details

Type:
Residential
Parking:
Driveway
Year Built:
1972
Lot:
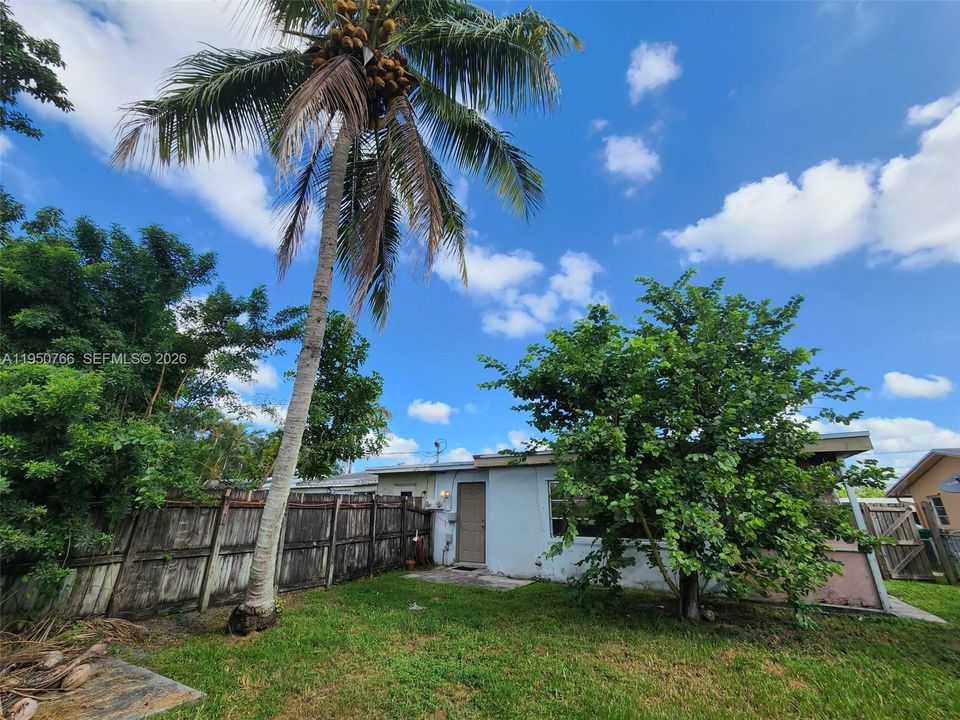
3850 Square Feet
Heating:
Central
Price/sqft:
$409
Cooling:
Ceiling Fan(s) / Central Air
HOA:
No Data

Valuation

Our model vs. what's actually selling nearby.
Estimate
$289,499
$179K – $419K
Confidence Low
List vs. estimate
$110K above estimate
List $400,000 · +38.2%
Our model says this listing is priced above recent comparable activity. Room to negotiate.
Price per sq ft
$408
+1.5% vs. city median $402
Based on
6 MLS comparables
Median of recent comparable listings. Sold comps use closing price, active listings use list price.

Highlights

Annual tax
$6,379
2025
View
None
Pets
Allowed
All facts and features
  • Flooring

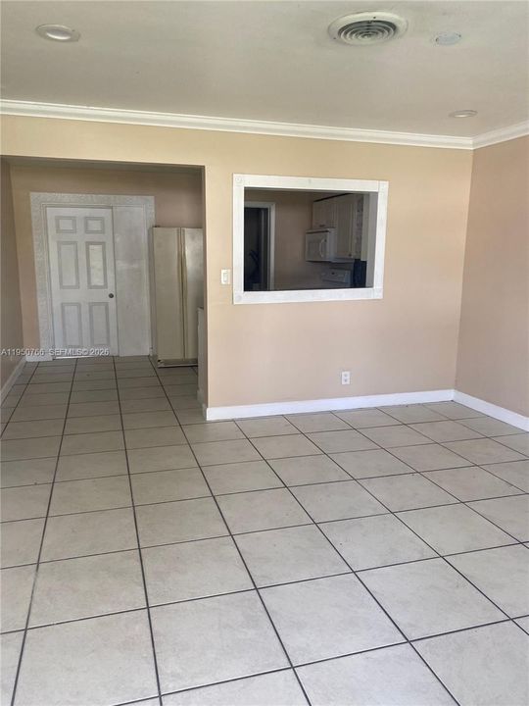
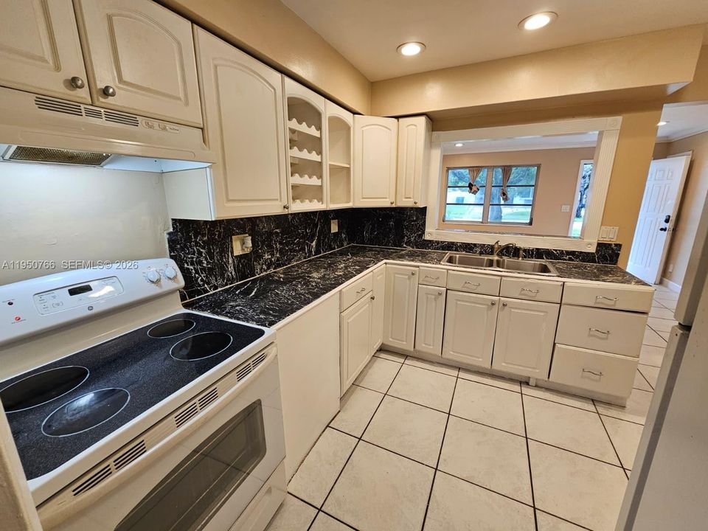
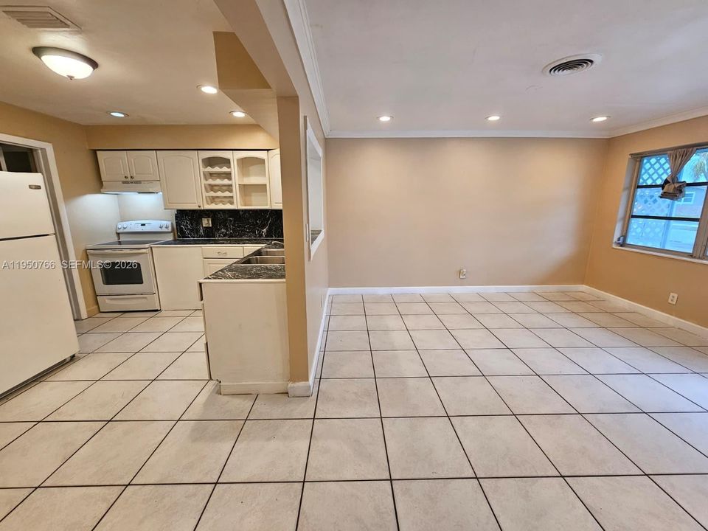
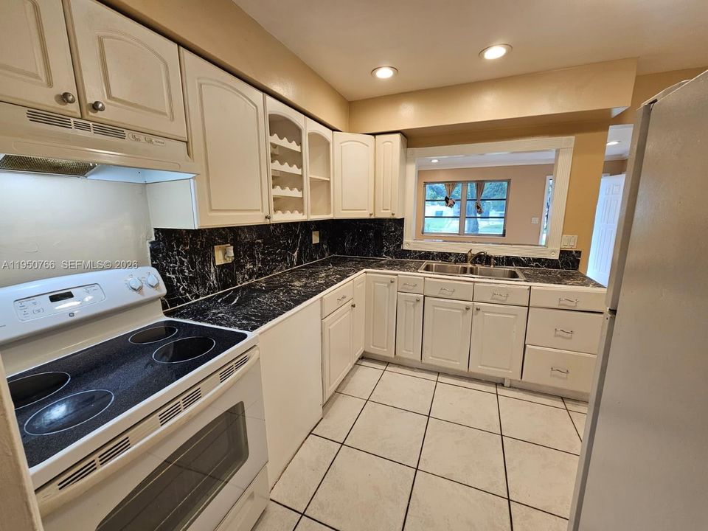
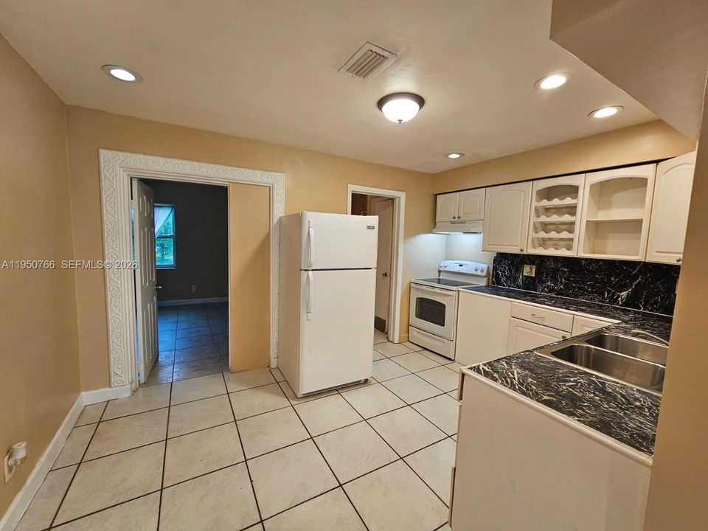
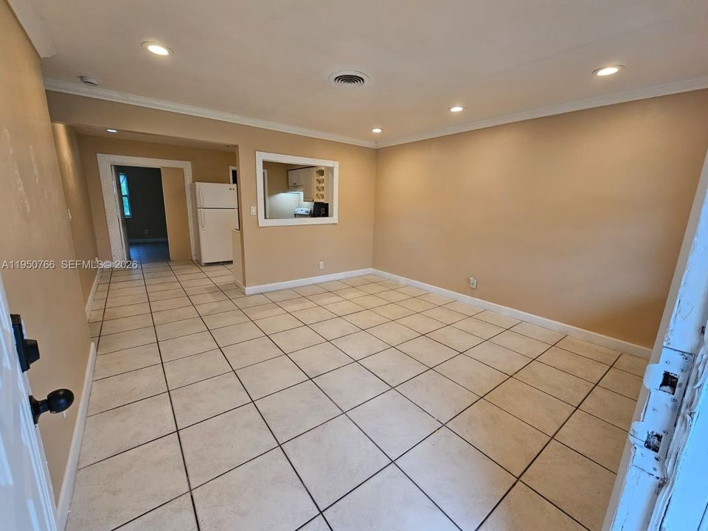
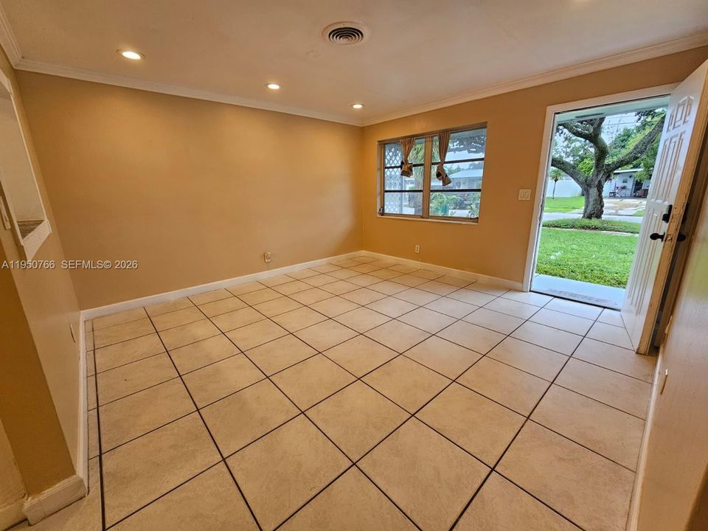
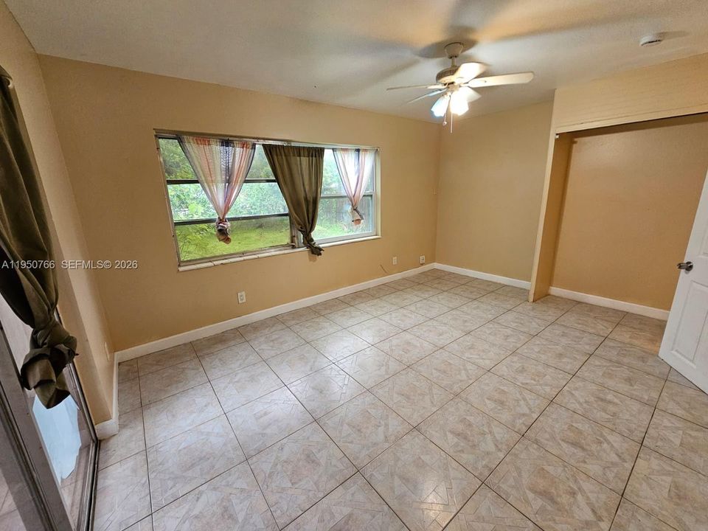
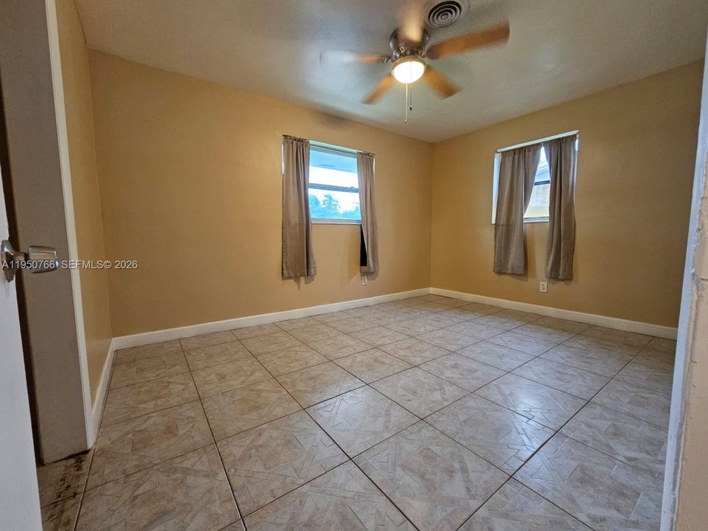
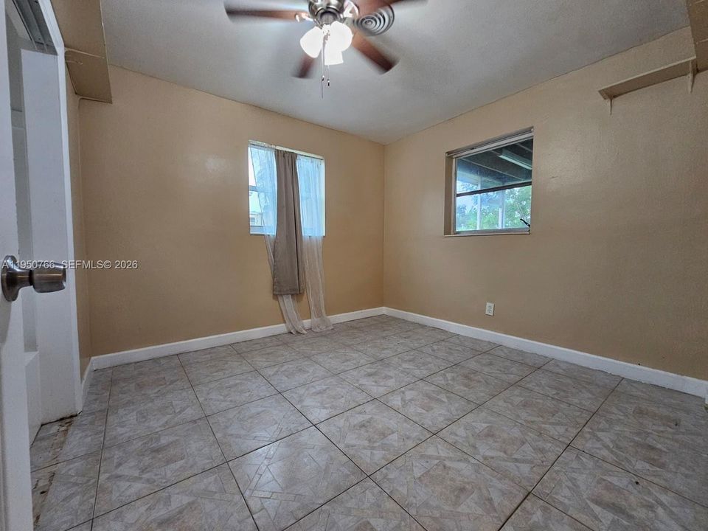
    • Ceramic Floor

    • Tile

    Heating

    • Central

    Cooling

    • Ceiling Fan(s)

    • Central Air

    Appliances

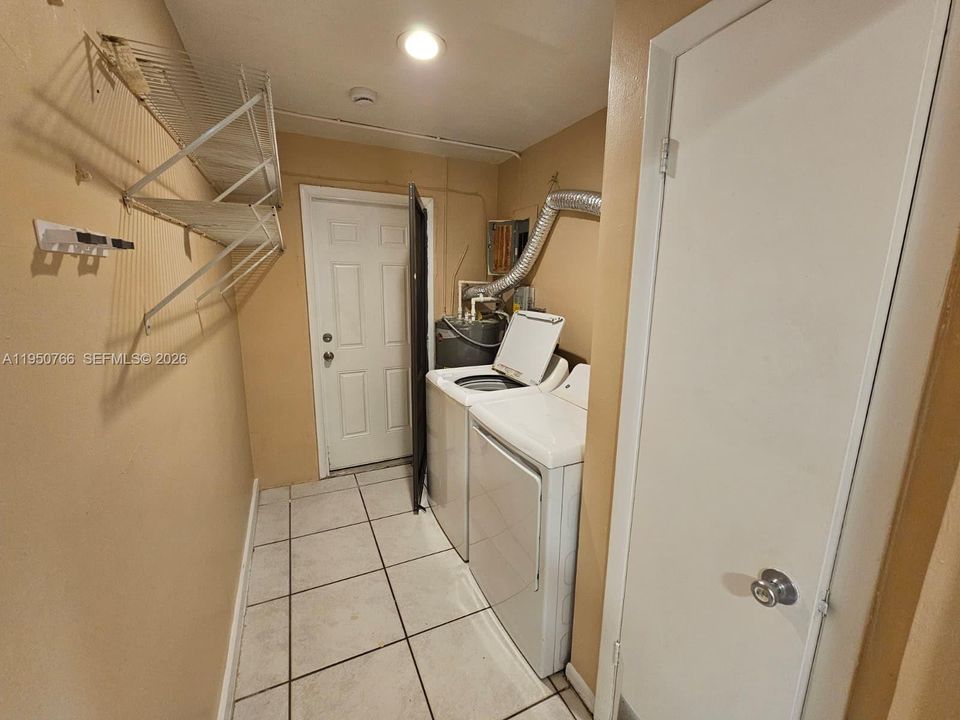
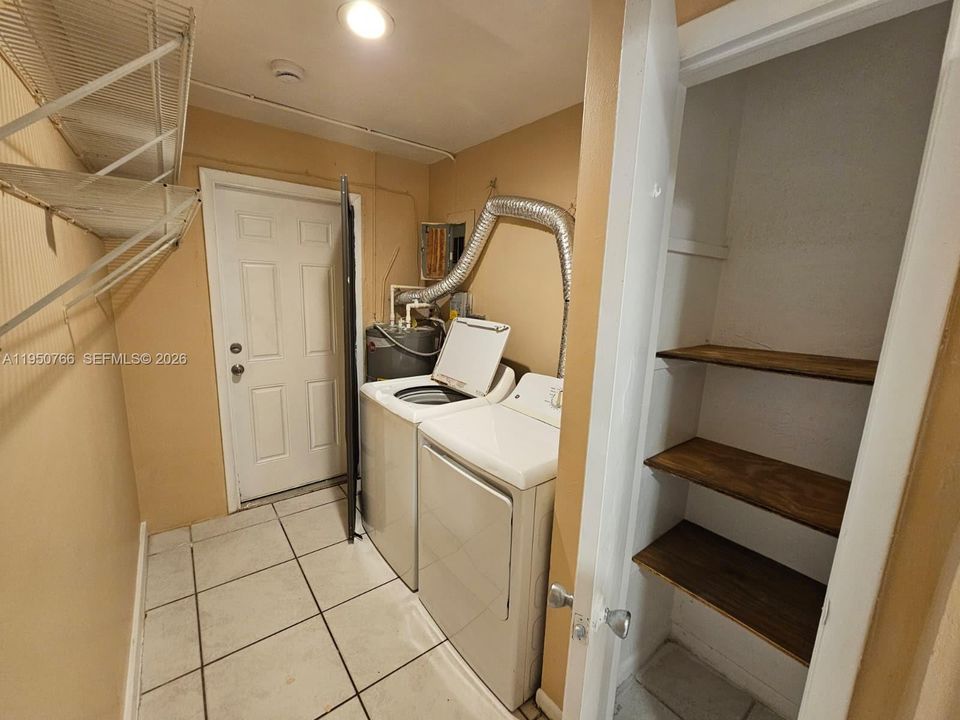
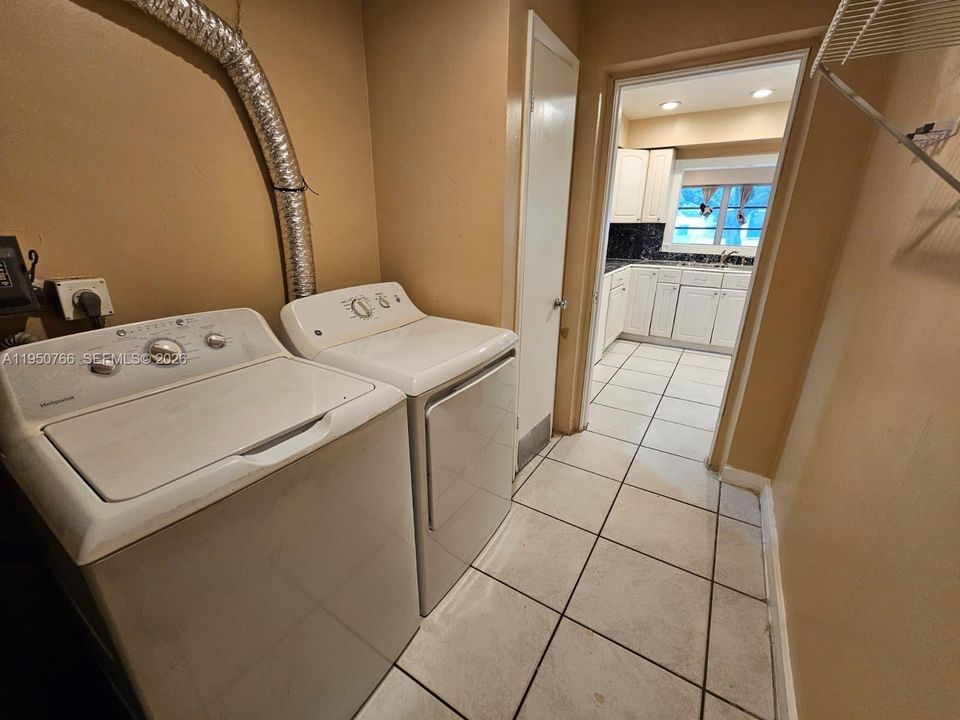
    • Dryer

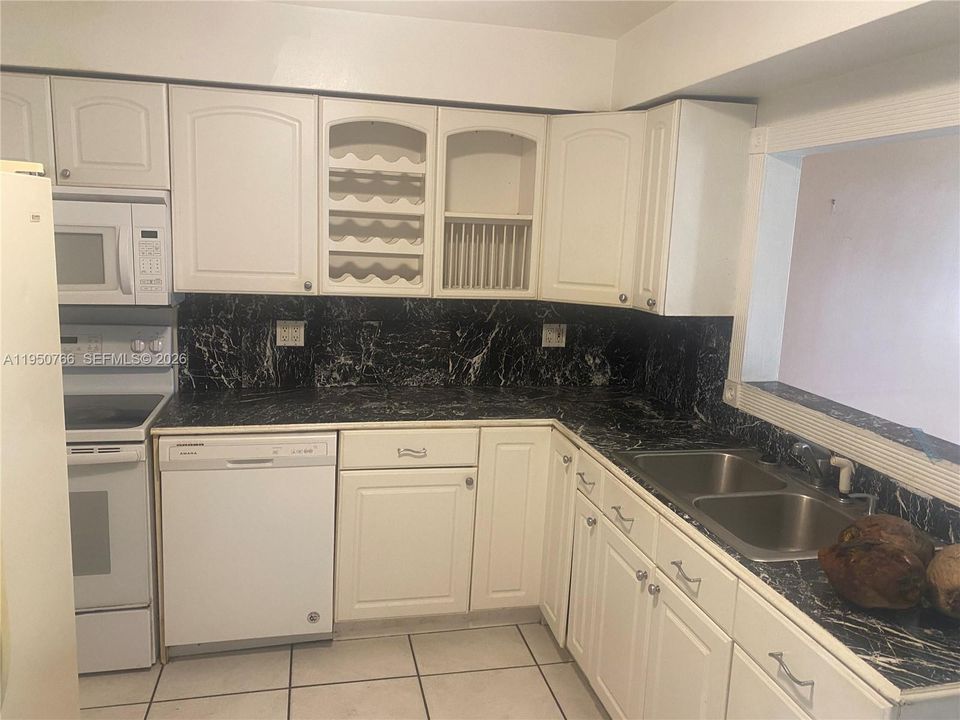
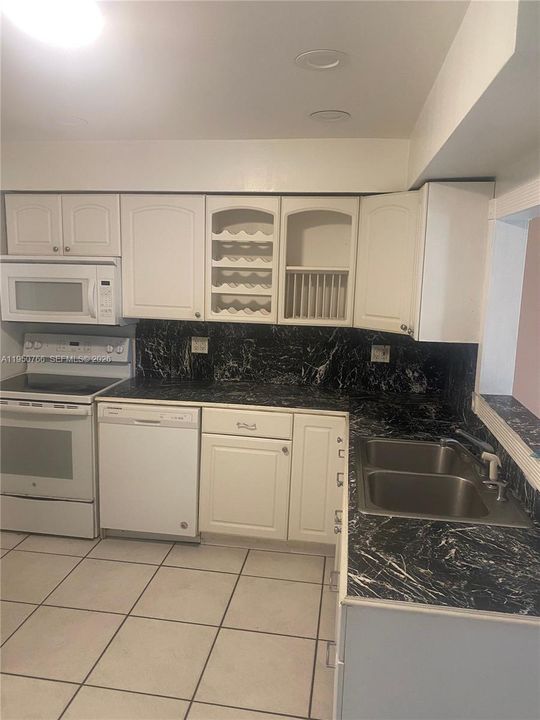
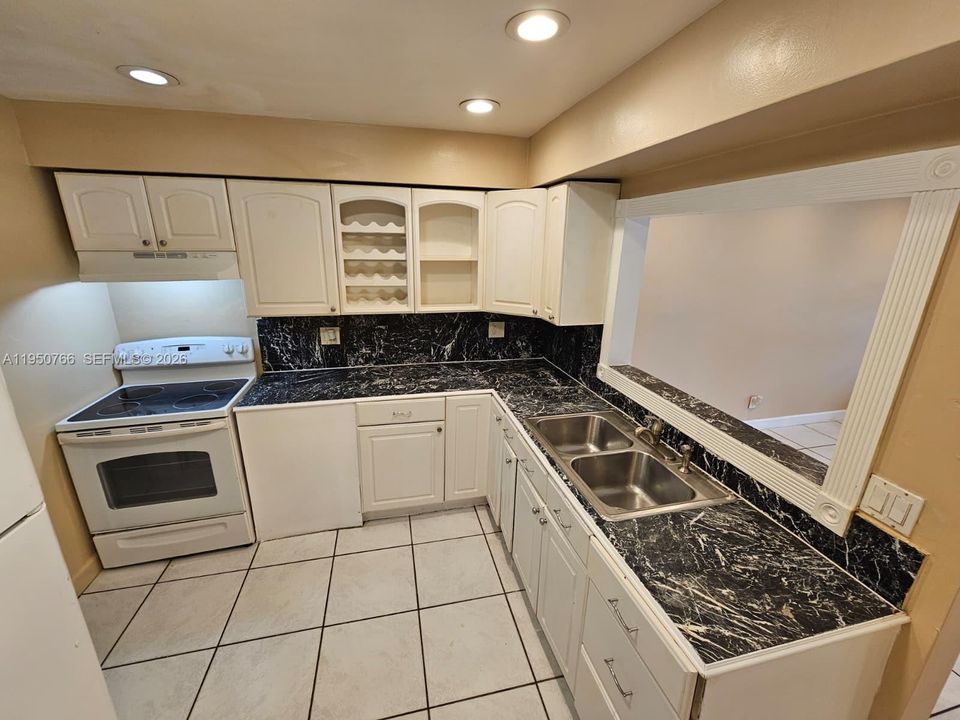
    • Electric Range

    • Refrigerator

    • Washer

    Other interior features

    • First Floor Entry

    • No Additional Rooms

    Bedrooms and bathrooms

    • Bedrooms: 3

    • Full bathrooms: 1

  • Parking

    • Driveway

    Lot

    • Lot: 3850 Square Feet

    Other Property Information

    • Parcel Number: 504132100120

    • Zoning: R-2

  • Type and style

    • Property Type: Residential

    • Property Sub Type: Single Family Residence

  • Other financial information

    • Annual tax amount: $6,379

  • Source details

    • MLS ID: A11950766

    Other facts

    • Construction Materials: CBS Construction

    • Lot Features: Less Than 1/4 Acre Lot

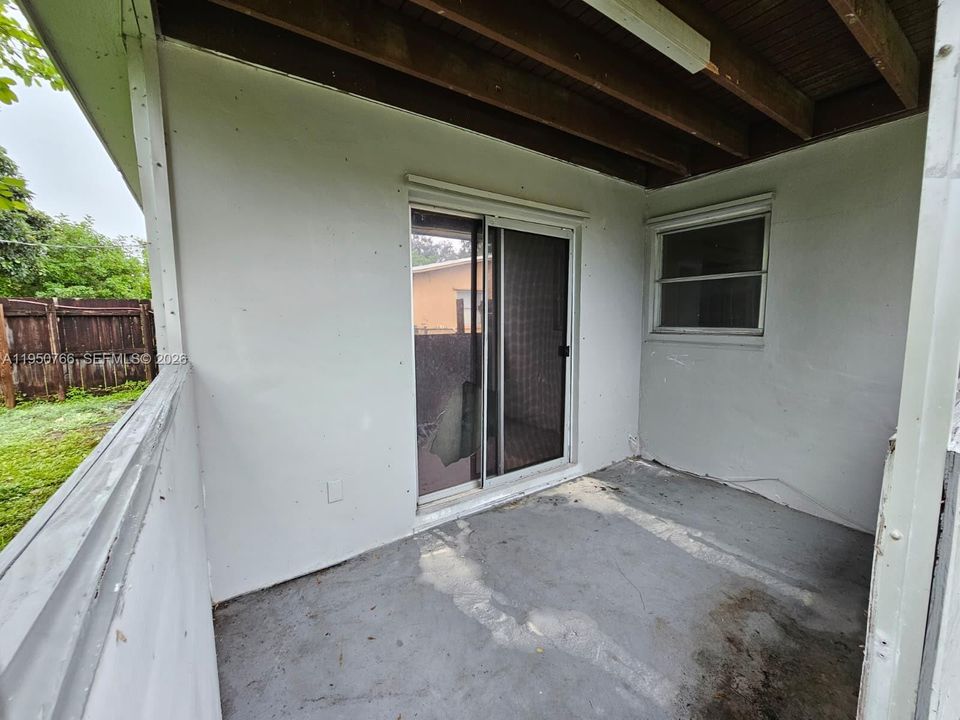
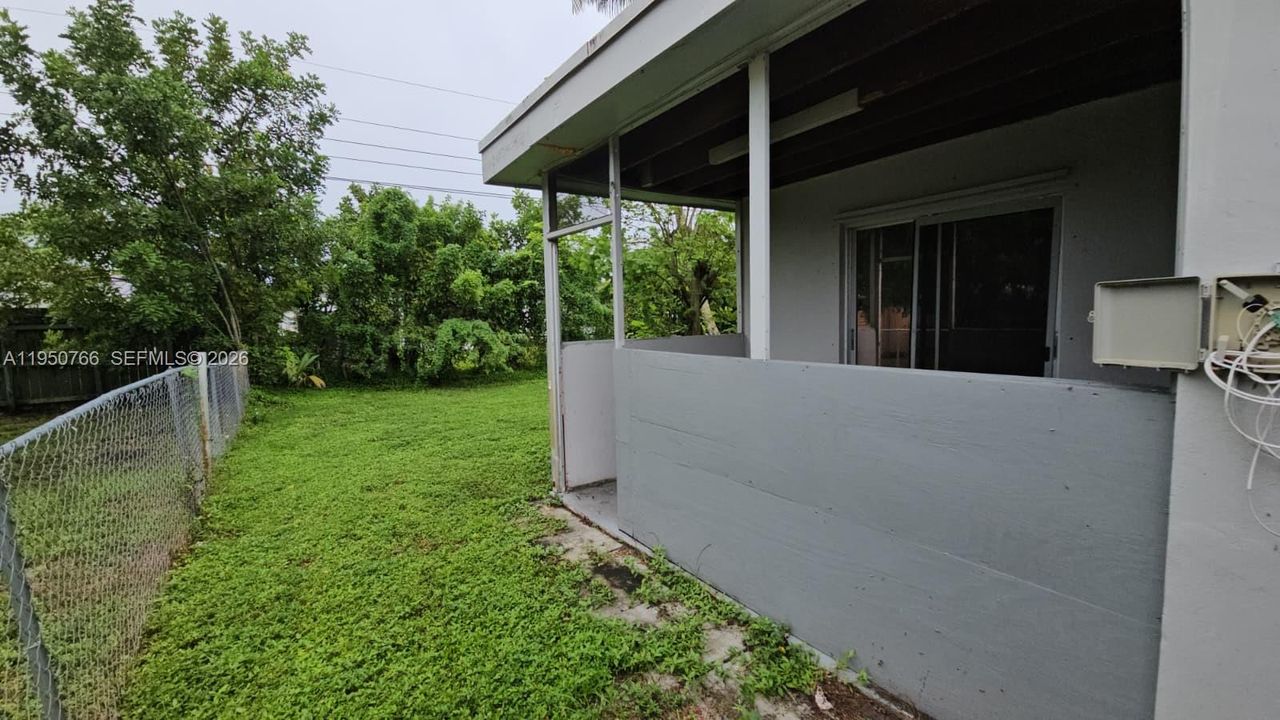
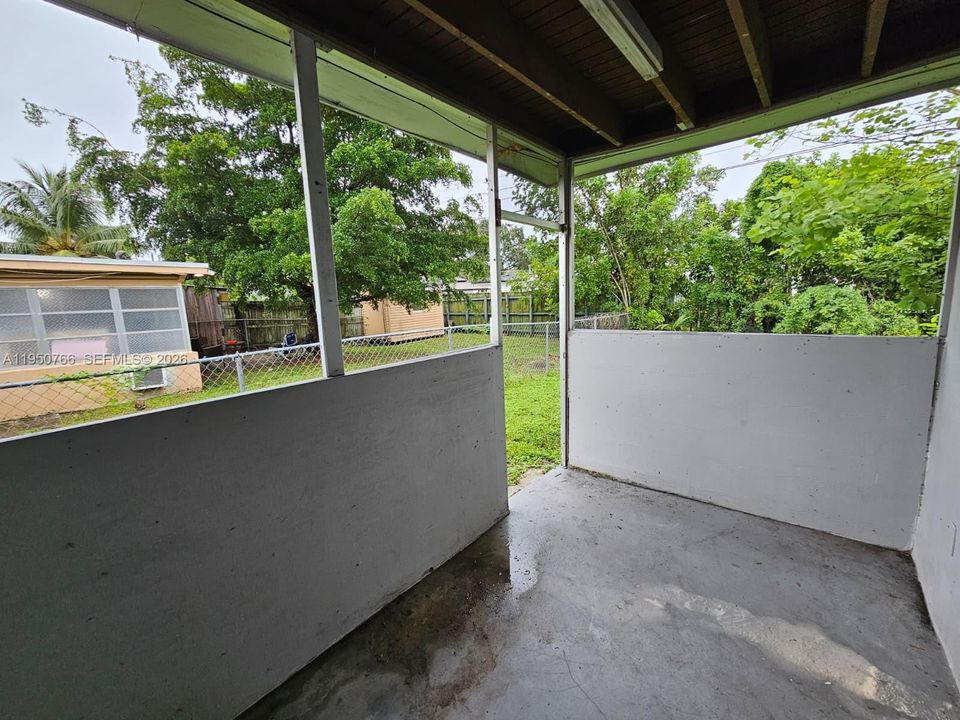
    • Patio And Porch Features: Patio

    • Direction Faces: North

    • Architectural Style: Detached / One Story

    • Living Area: 979

    • Water Source: Municipal Water

    • Subdivision Name: SUMMERTIME ISLES SECOND A

Private inquiry
Talk to the advisor on this listing.
Floor plans, HOA docs, off-market comparables, scheduling a private showing — one message, direct to the local specialist.

More like this

For Sale
$445,000
Townhouse
2 bds · 2 ba · 1,542 sqft
EVERGLADES SUGAR & LAND C, Pembroke Pines
2041 Bayberry Dr, Pembroke Pines FL 33024
New
For Sale
$464,999
House
3 bds · 2 ba · 1,095 sqft
PEMBROKE LAKES SECTION SE, Pembroke Pines
1172 NW 122nd Ter, Pembroke Pines FL 33026
New
For Sale
$300,000
Condo/Co-op
3 bds · 2 ba · 1,314 sqft
ROYAL GRAND CONDOMINIUM,Royal Grand Condo, Davie
2620 S University Drive # 308, Davie FL 33328
New
For Sale
$315,000
Condo/Co-op
2 bds · 2 ba · 1,358 sqft
ISLA MERITA CONDOMINIUM I, Davie
3630 Citrus Trace # 4, Davie FL 33328
New
For Sale
$300,000
Condo/Co-op
2 bds · 2 ba · 854 sqft
REFLECTIONS AT PEMBROKE PI, Pembroke Pines
2331 NW 96th Terrace # 17H, Pembroke Pines FL 33024
New
For Sale
$499,999
House
3 bds · 1 ba · 991 sqft
COOPER COLONY ESTATES, Cooper City
5001 SW 92nd Ter, Cooper City FL 33328
For Sale
$329,000
Townhouse
3 bds · 2 ba · 1,420 sqft
HARVEST SECTION FOUR COND,THE HARVEST, Davie
2811 SW 87th Ter # 1201, Davie FL 33328
For Sale
$398,000
2 bds · 2 ba · 1,102 sqft
Arrowhead Golf & Tennis, Davie
8026 SW 20TH Court, Davie FL 33324

Market around this address

Live counts in the same area.
View all

The multiple listing information is provided by the Miami Association of REALTORS® from a copyrighted compilation of listings. The compilation of listings and each individual listing are ©2026-present Miami Association of REALTORS®. All Rights Reserved. The information provided is for consumers' personal, noncommercial use and may not be used for any purpose other than to identify prospective properties consumers may be interested in purchasing. All properties are subject to prior sale or withdrawal. All information provided is deemed reliable but is not guaranteed accurate, and should be independently verified. Listing courtesy of: London Foster Realty