Vender tu casa
Valoración gratuita de tu hogar
Contacto
Cuéntenos sobre sus necesidades
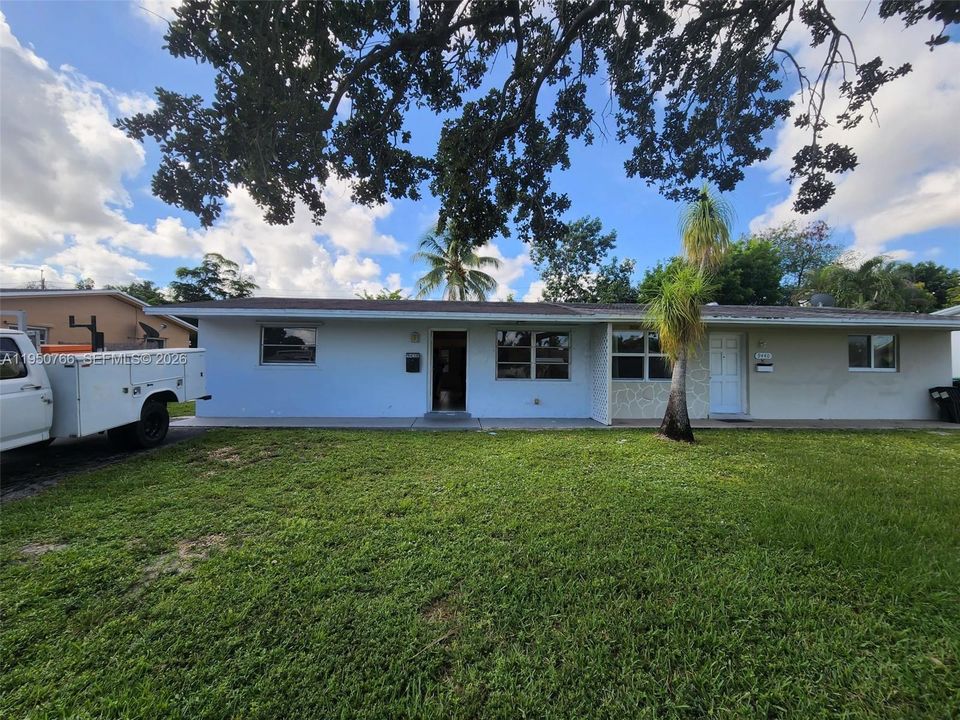
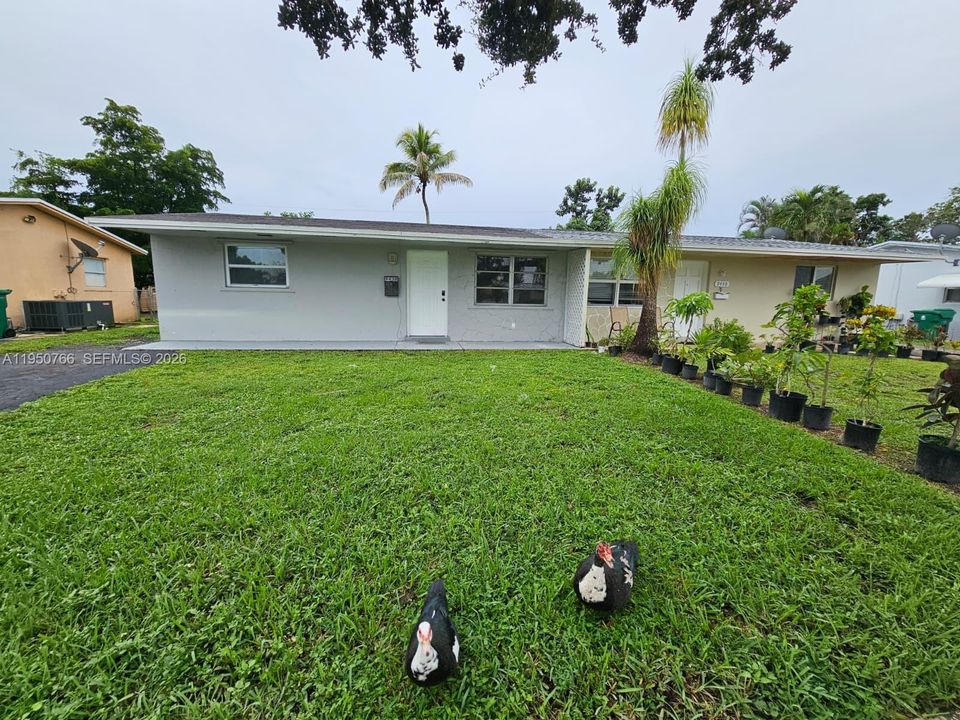
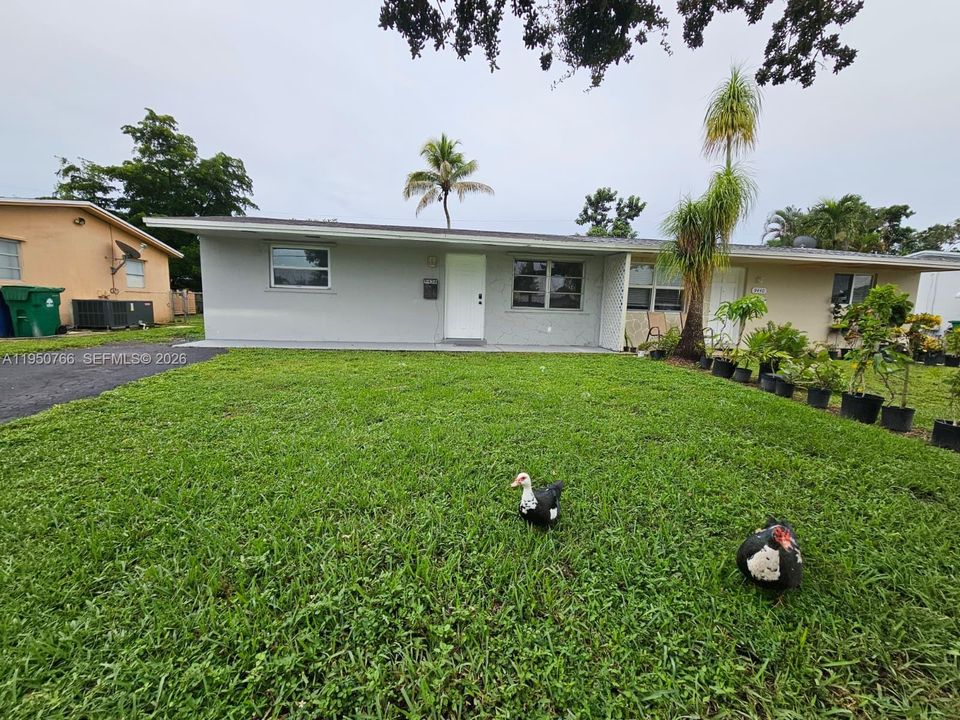
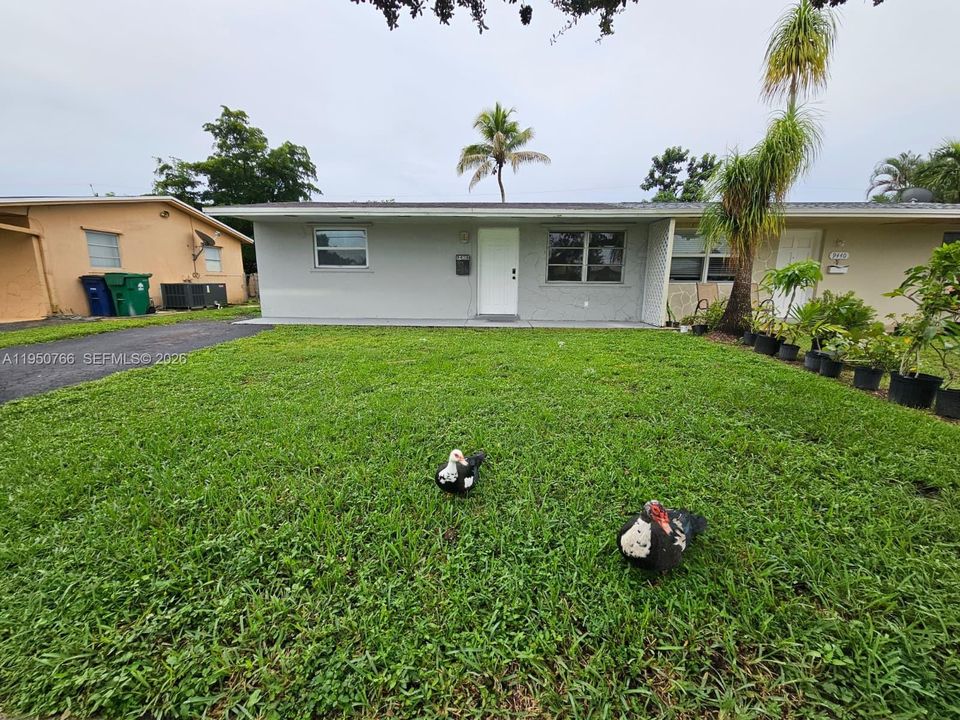
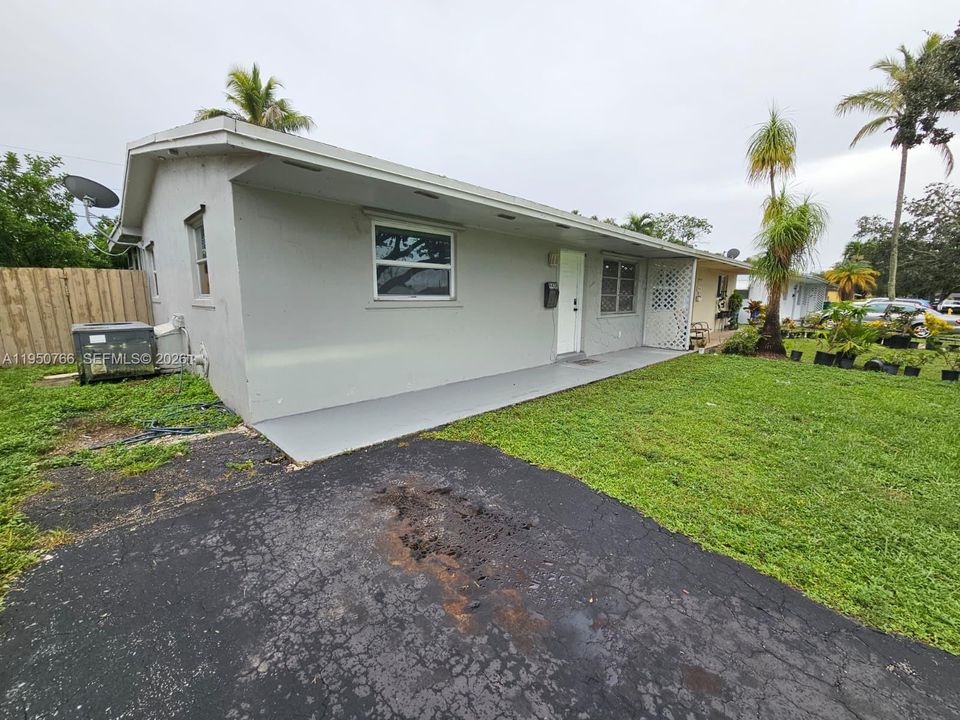
9438 SW 51st St, Cooper City FL 33328

Casa En Venta
$400,000

BTC: 5.00625782

ETH: 164.47368421

249 días
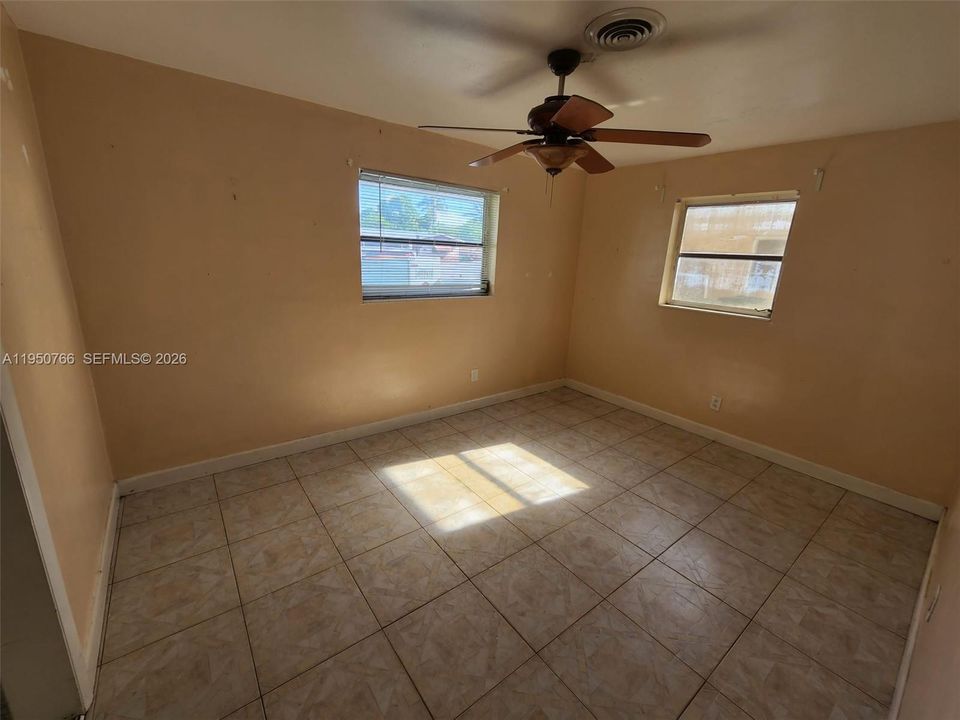
3 camas
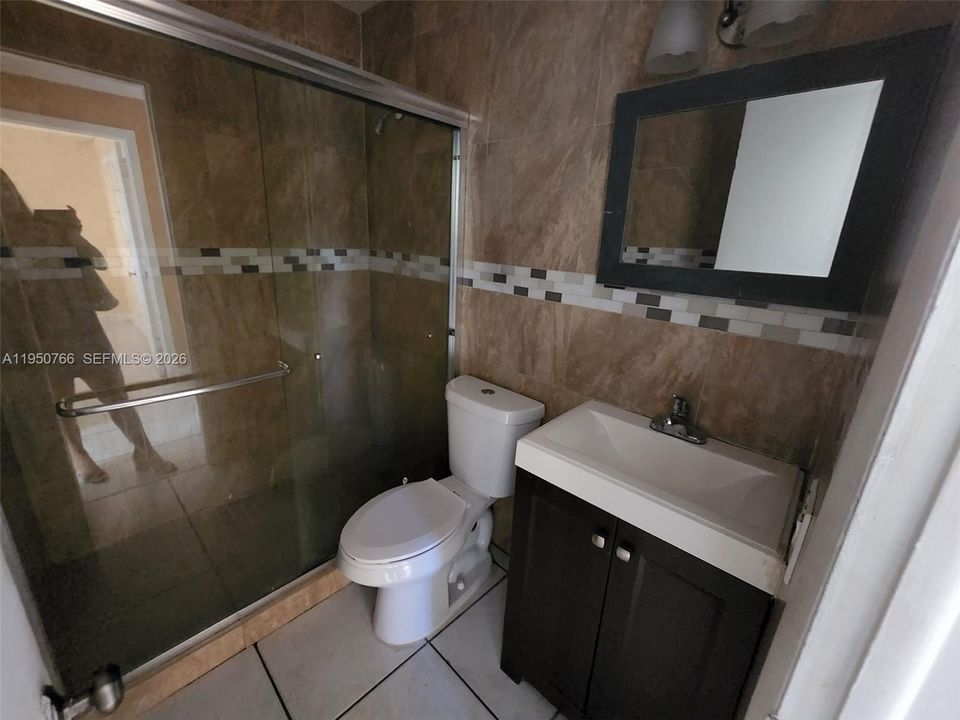
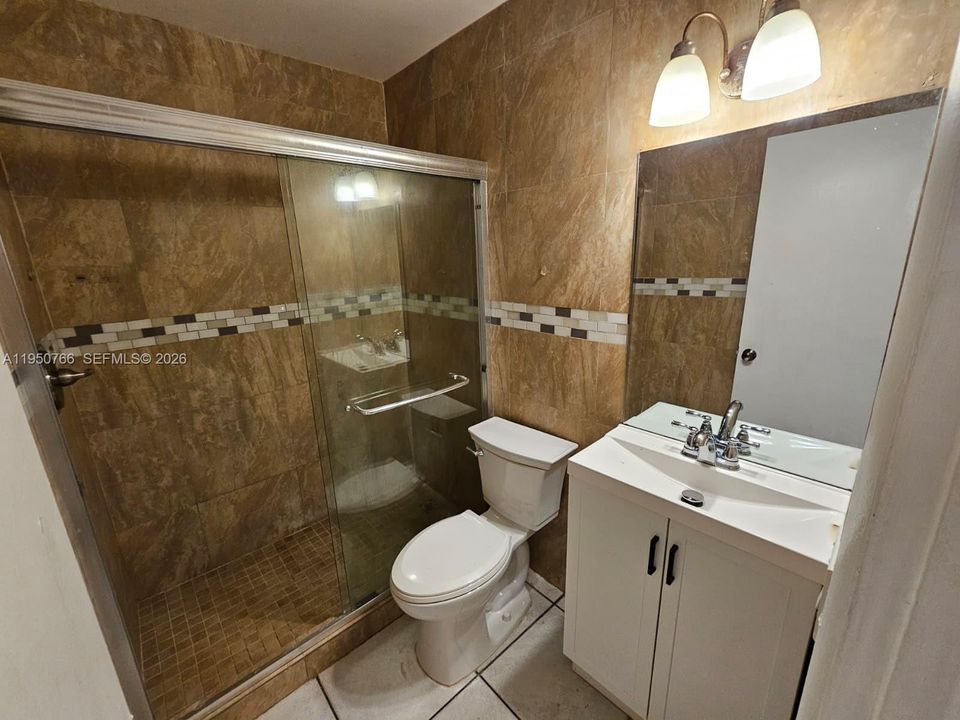
1 baños
979 sqft

Visión general

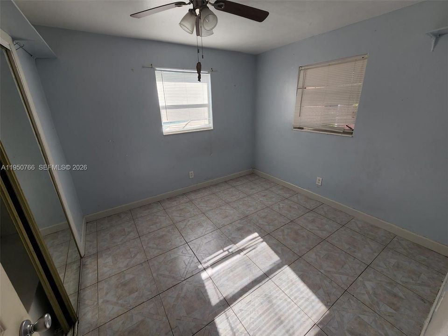
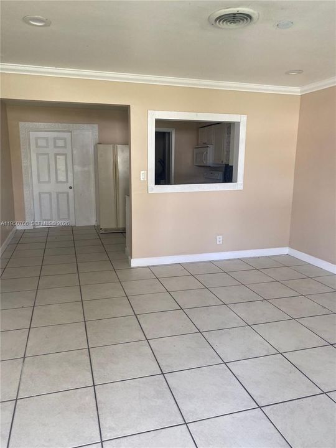
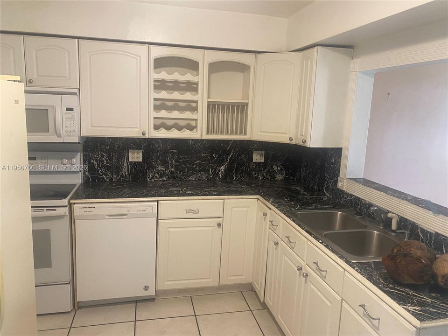
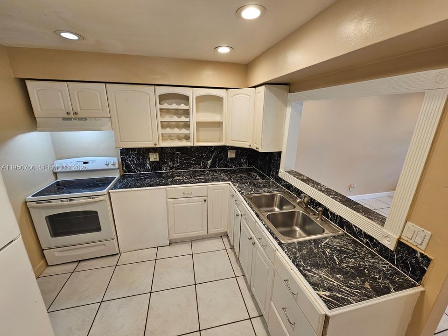
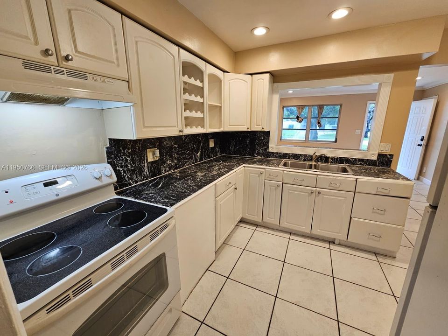
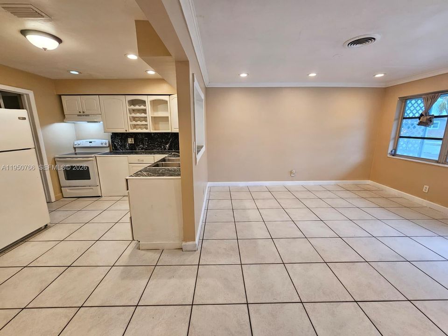
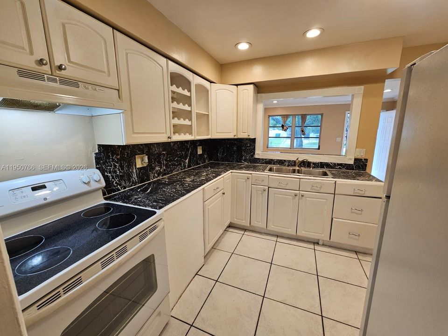
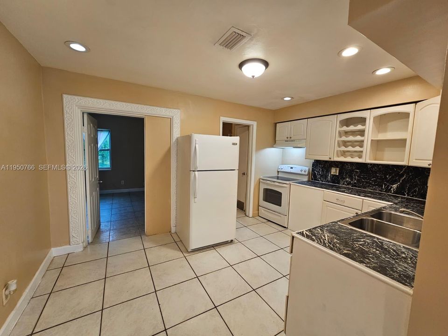
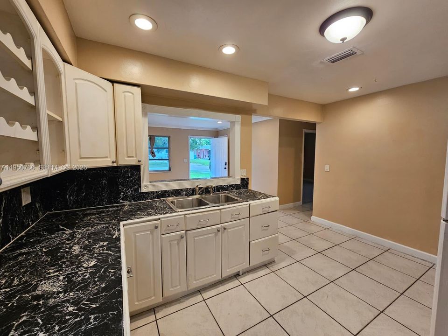
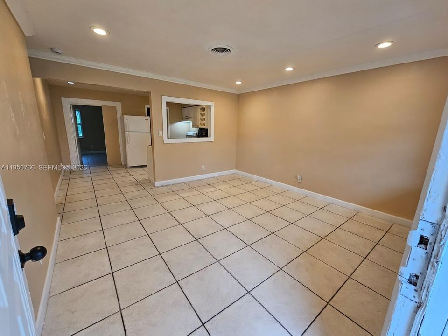
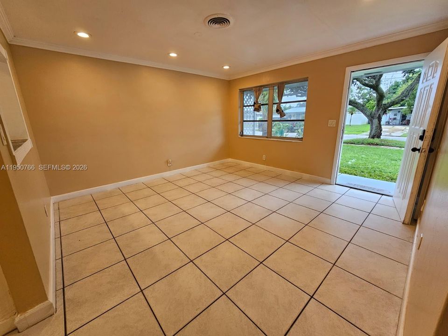
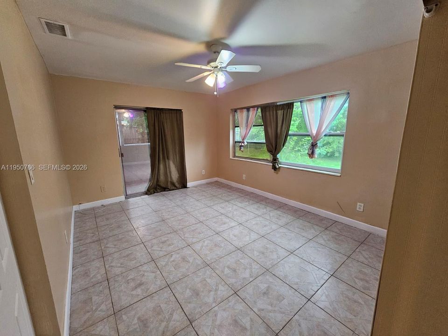
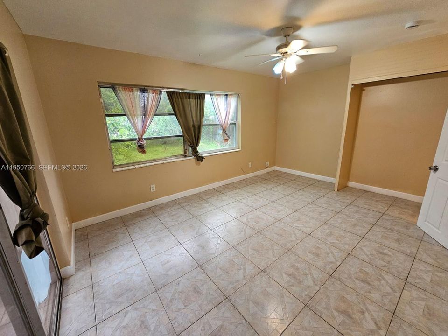
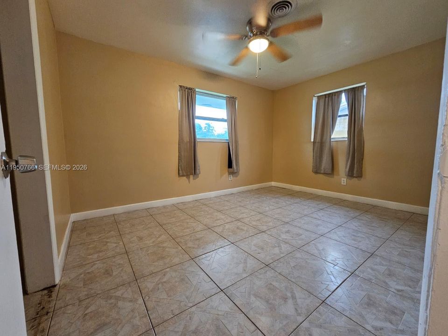
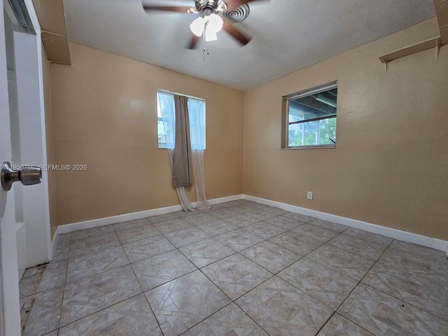
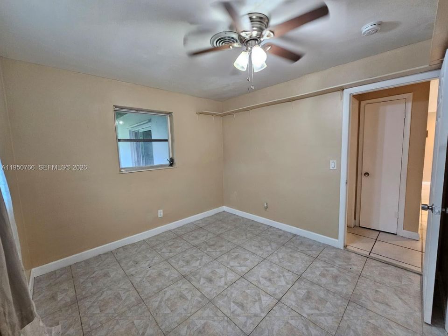
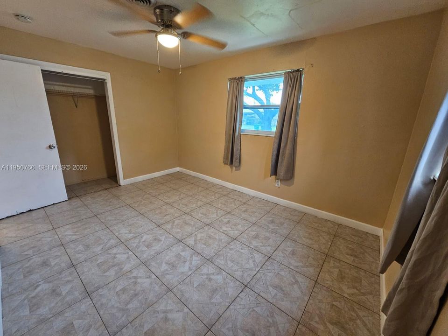
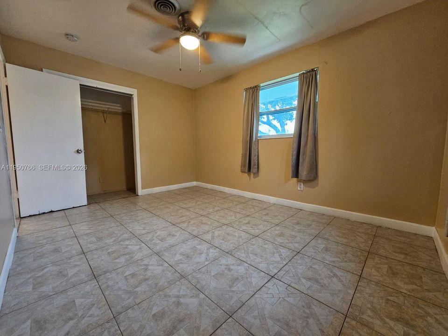
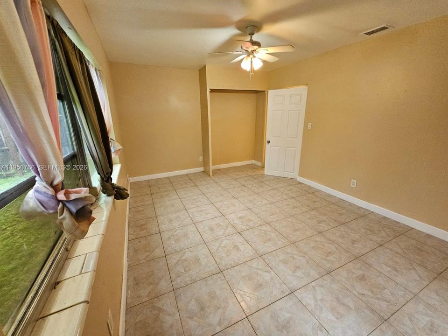
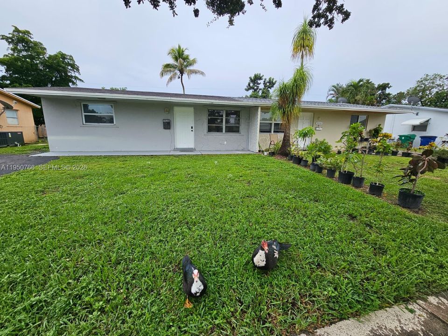
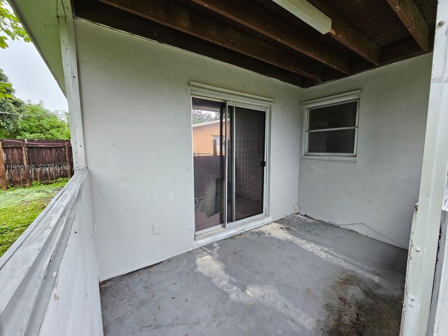
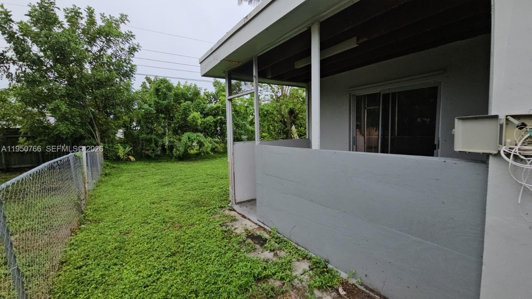
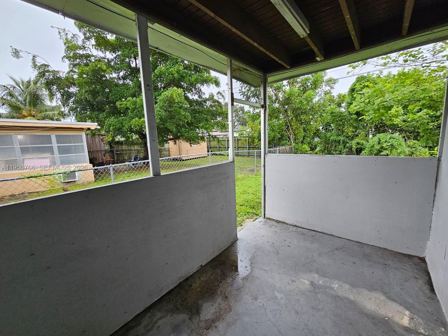
No HOA • Great investment property • Easy to show • 3 bed / 1 bath home • The property is vacant • Potential rent with government subsidy: $3,670 USD • The current management company can be facilitated.

Ubicación

Detalles

Tipo:
Residential
Estacionamiento:
Driveway
Año de construcción:
1972
Lote:
3850 Pies Cuadrados
Calefacción:
Central
precio por sq. medidor:
$409
Enfriamiento:
Ceiling Fan(s) / Central Air
HOA:
Sin datos

Valuation

Our model vs. what's actually selling nearby.
Estimate
$400,000
$336K – $415K
Confidence Medium
List vs. estimate
At estimate
List $400,000 · +0.0%
List is in line with recent comparable activity.
Price per sq ft
$408
+1.6% vs. city median $402
Based on
5 MLS comparables
Median of recent comparable listings. Sold comps use closing price, active listings use list price.

Destacados

Annual tax
$6,379
2025
View
None
Pets
Allowed
Más hechos y características
  • Piso

    • Ceramic Floor

    • Tile

    Calefacción

    • Central

    Enfriamiento

    • Ceiling Fan(s)

    • Central Air

    Accesorios

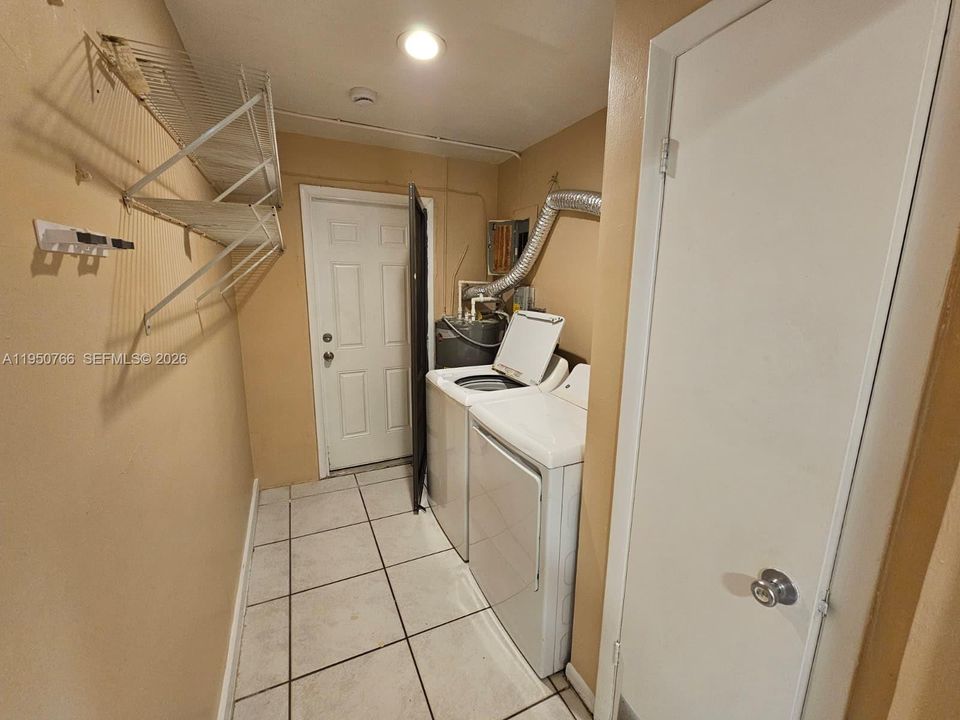
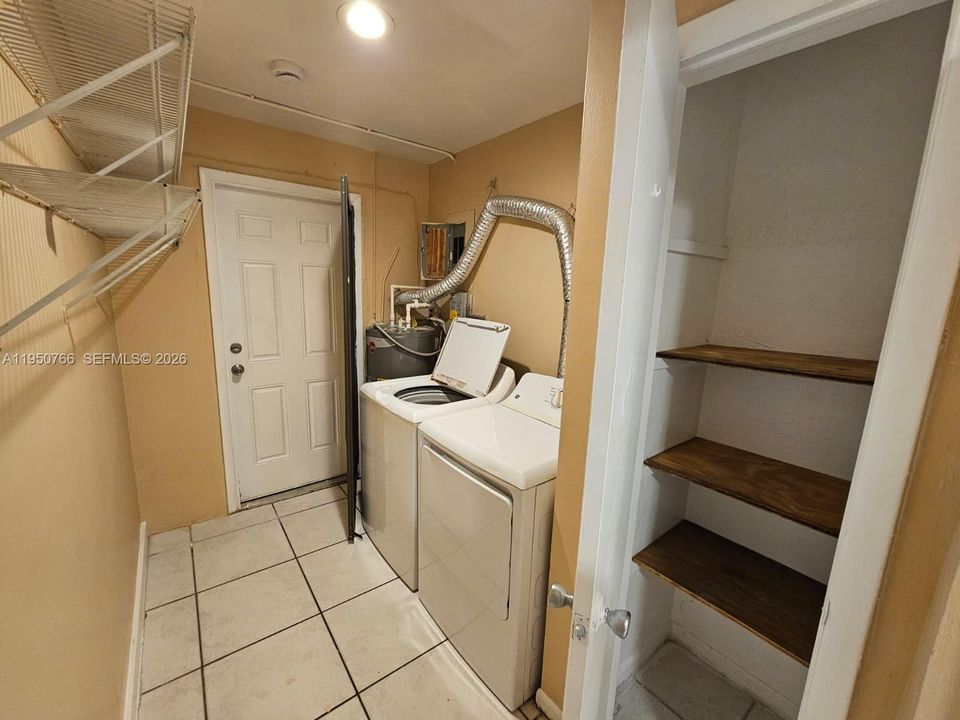
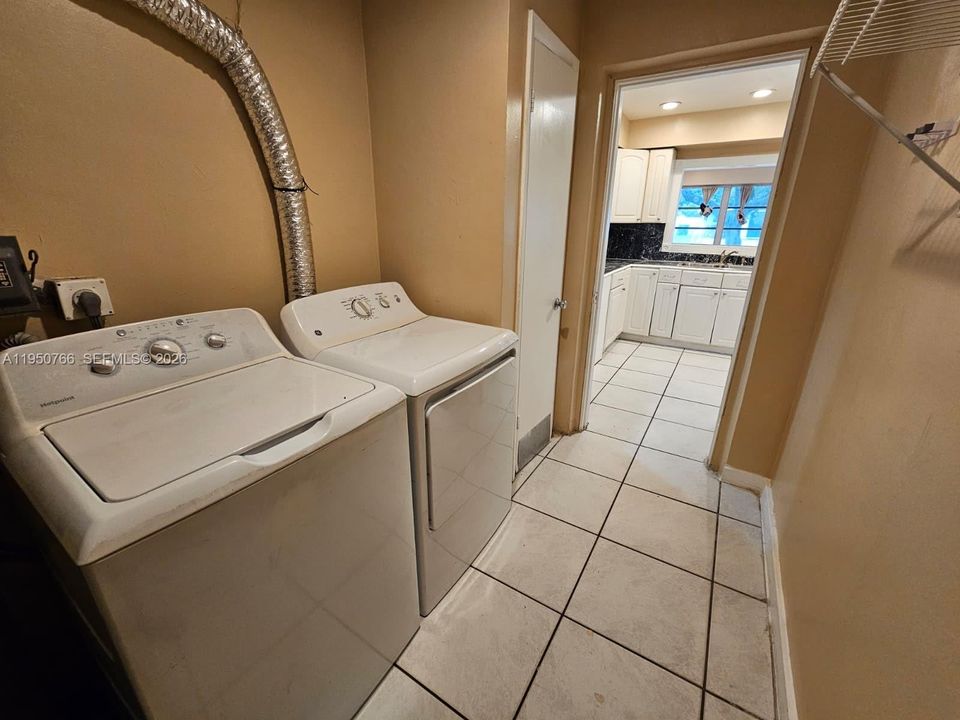
    • Dryer

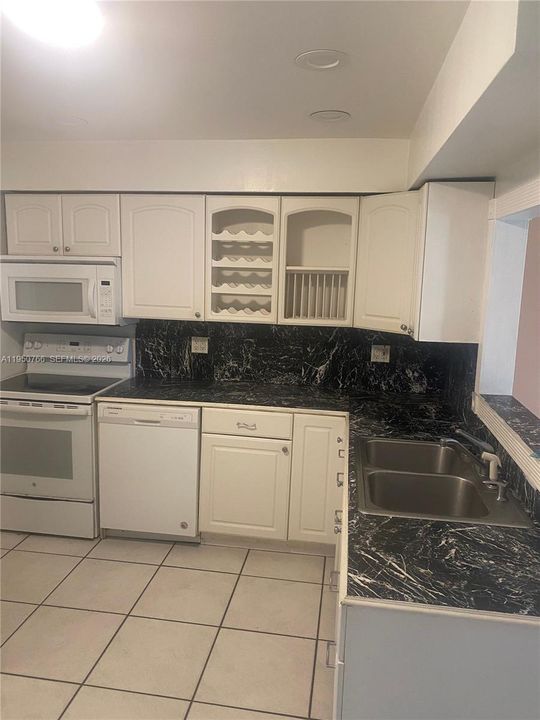
    • Electric Range

    • Refrigerator

    • Washer

    Otras características interiores

    • First Floor Entry

    • No Additional Rooms

    Dormitorios y baños

    • Dormitorios: 3

    • Baños completos: 1

  • Estacionamiento

    • Driveway

    Lote

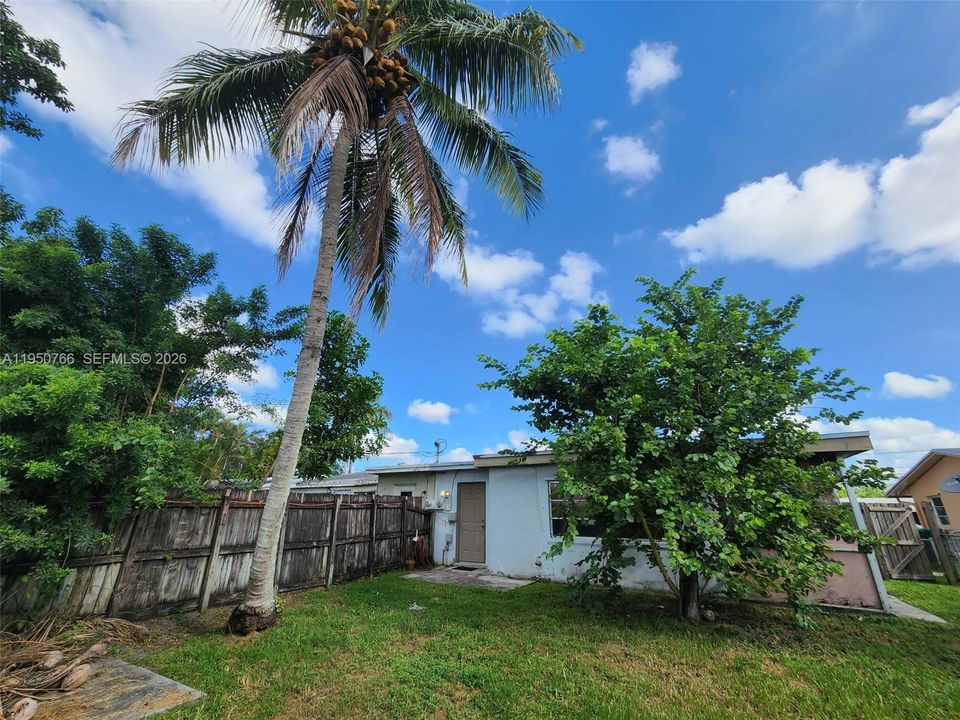
    • Lote: 3850 Pies Cuadrados

    Otra Información de Propiedad

    • Número de Parcela: 504132100120

    • Zonificación: R-2

  • Tipo y estilo

    • Tipo de propiedad: Residential

    • Subtipo de propiedad: Single Family Residence

  • Otra información financiera

    • Importe anual de impuestos: $6,379

  • Detalles de la fuente

    • MLS ID: A11950766

    Otros hechos

    • Materiales de construcción: CBS Construction

    • Características del lote: Less Than 1/4 Acre Lot

    • Características del patio y el porche: Patio

    • Caras de dirección: North

    • Estilo arquitectónico: Detached / One Story

    • Salón: 979

    • Fuente de agua: Municipal Water

    • Nombre de subdivisión: SUMMERTIME ISLES SECOND A

Consulta privada
Habla con el asesor de este inmueble.
Planos, documentos del HOA, comparables off-market, agendar una visita privada — un solo mensaje directo al especialista local.

Más como esta

En Venta
$348,000
Adosados
3 camas · 2 baños · 1,472 sqft
WESTVIEW CONDOMINIUM NO T, Pembroke Pines
9100 Orchid Tree Ln # 137, Pembroke Pines FL 33024
En Venta
$375,000
Adosados
2 camas · 2 baños · 1,264 sqft
ROCK CREEK PHASE TWO, Cooper City
4065 WIMBLEDON Drive, Cooper City FL 33026
Nuevo
En Venta
$299,900
Adosados
2 camas · 1 baños · 1,470 sqft
VALENCIA VILLAGE CONDO PHA, Davie
22 N VALENCIA Drive # 32, Davie FL 33324
Nuevo
En Venta
$335,000
Adosados
2 camas · 2 baños · 1,214 sqft
WESTVIEW CONDOMINIUM NO TE,WESTVIEW, Pembroke Pines
1424 NW 97TH Terrace # 280, Pembroke Pines FL 33024
Nuevo
En Venta
$475,000
Adosados
3 camas · 2 baños · 1,511 sqft
EVERGLADES SUGAR & LAND, Pembroke Pines
1431 NW 112th Ter, Pembroke Pines FL 33026
Nuevo
En Venta
$299,900
Condo / Coop
3 camas · 2 baños · 1,590 sqft
VALENCIA VILLAGE CONDO PH, Davie
12 S Valencia Dr # 4, Davie FL 33324
Nuevo
En Venta
$475,000
Casa
3 camas · 2 baños · 1,150 sqft
BOULEVARD HEIGHTS SEC 9, Pembroke Pines
8310 NW 10th St, Pembroke Pines FL 33024
Nuevo
En Venta
$395,000
Adosados
3 camas · 2 baños · 1,472 sqft
WESTVIEW CONDOMINIUM NO FO, Pembroke Pines
9240 NW 14th Street, Pembroke Pines FL 33024

Mercado cerca de esta dirección

Conteos en vivo en la misma zona.
Ver todo

The multiple listing information is provided by the Miami Association of REALTORS® from a copyrighted compilation of listings. The compilation of listings and each individual listing are ©2026-present Miami Association of REALTORS®. All Rights Reserved. The information provided is for consumers' personal, noncommercial use and may not be used for any purpose other than to identify prospective properties consumers may be interested in purchasing. All properties are subject to prior sale or withdrawal. All information provided is deemed reliable but is not guaranteed accurate, and should be independently verified. Listing courtesy of: London Foster Realty