Sell Your Home
Get a free home valuation
Contact
Tell us about your needs
9451 59TH STREET N

House For Sale
$1,236,000

BTC: 15.88382703

ETH: 515.00000000

20 days
4 bds
4 ba
3,661 sqft

Overview

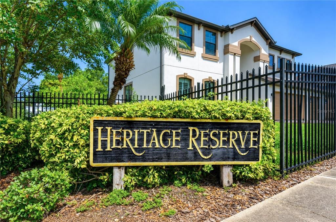
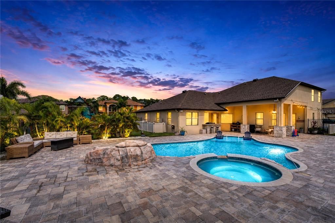
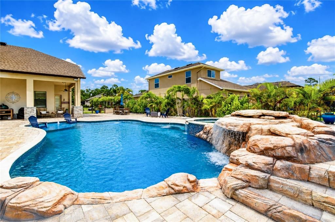
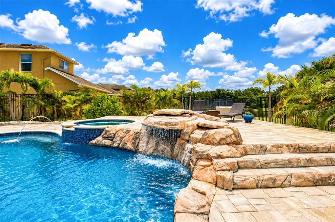
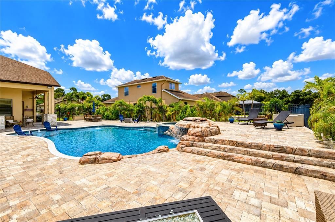
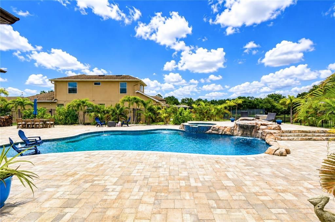
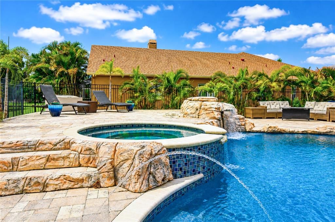
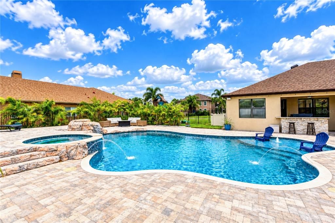
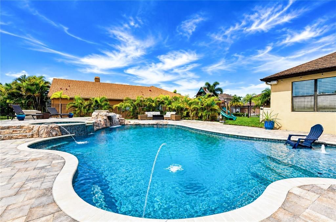
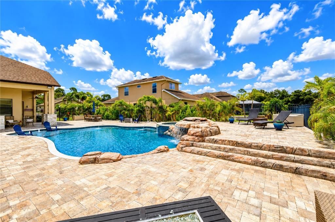
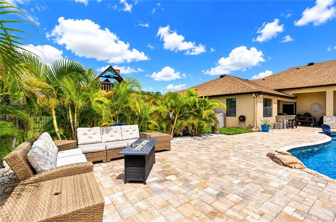
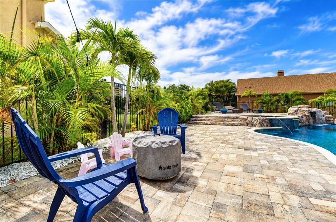
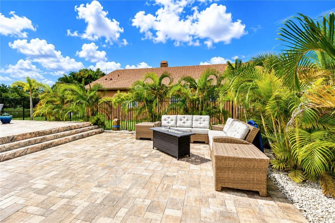
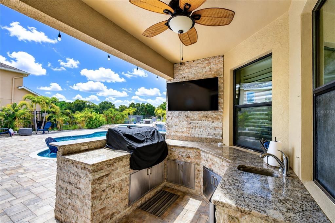
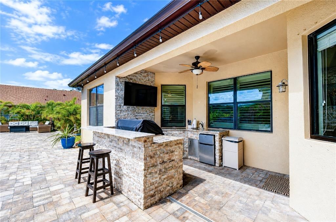
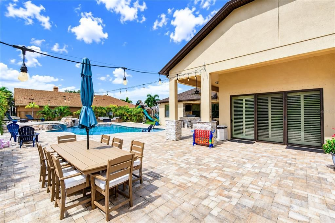
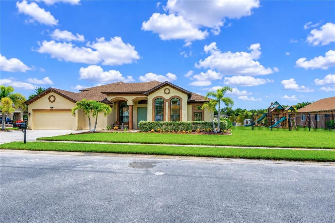
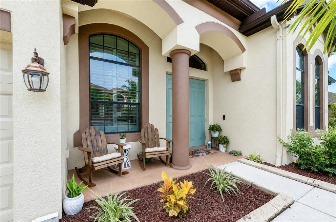
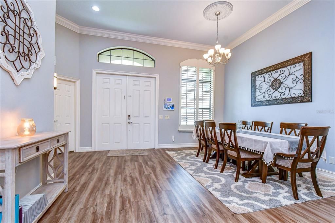
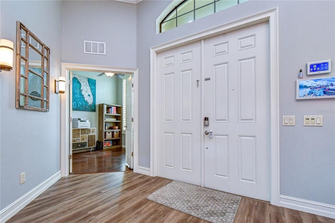
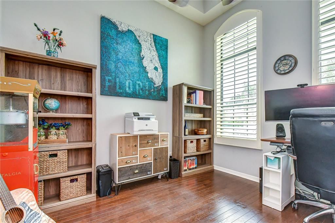
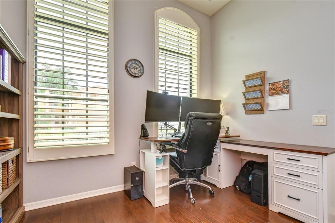
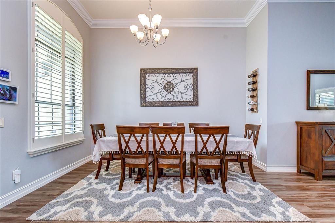
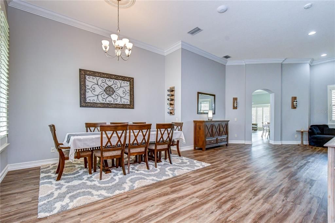
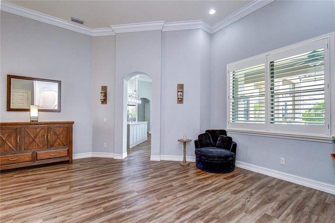
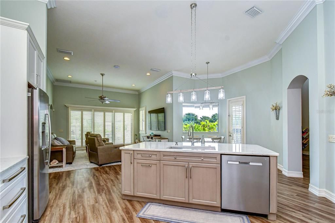
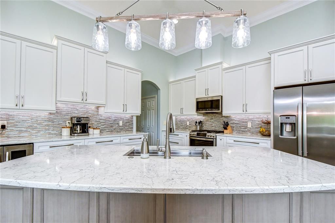
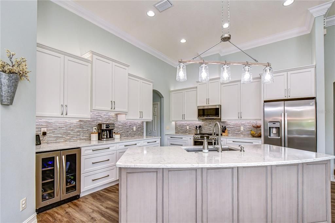
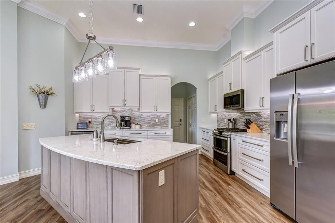
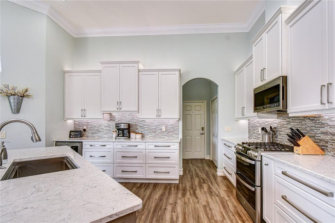
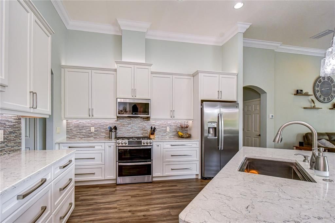
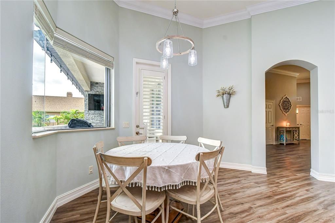
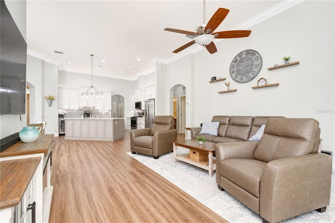
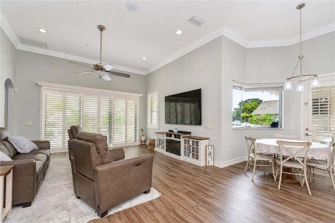
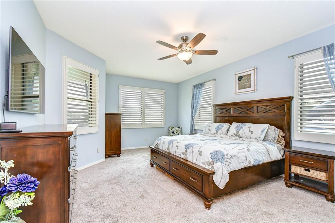
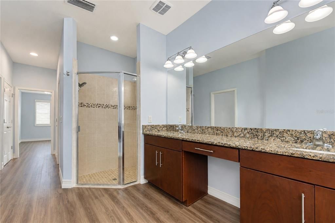
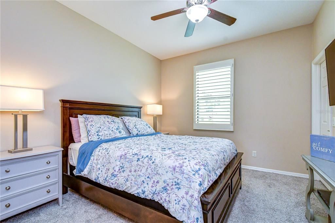
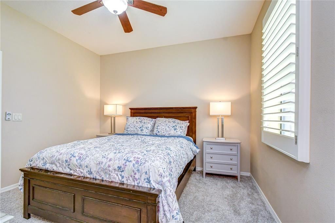
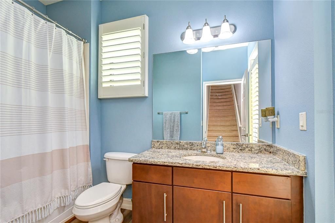
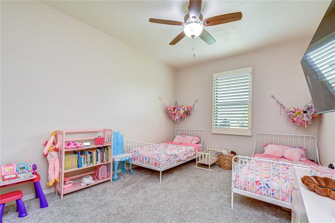
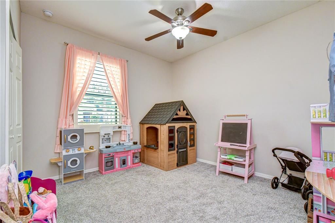
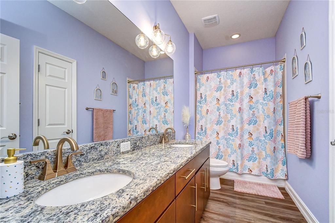
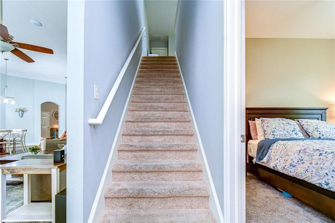
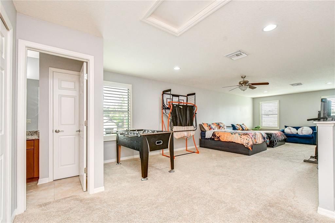
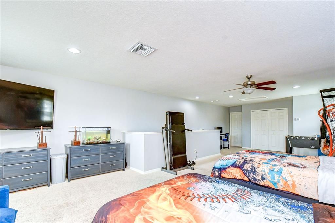
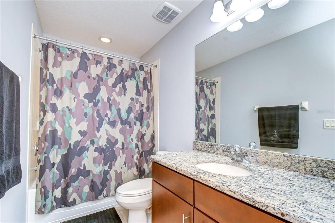
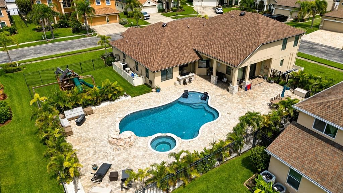
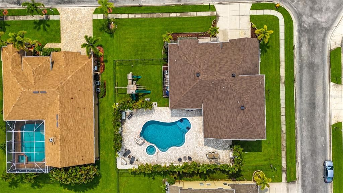
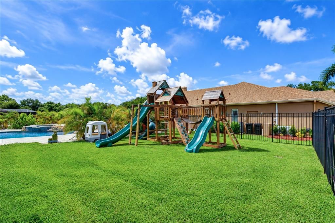
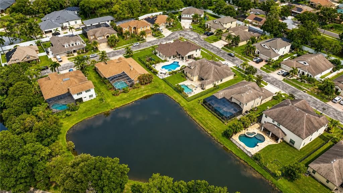
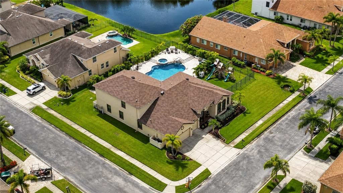
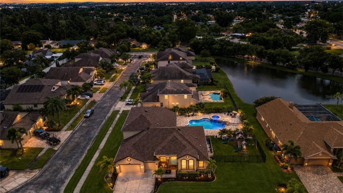
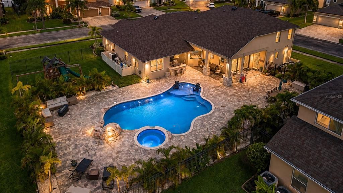
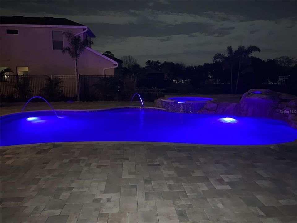
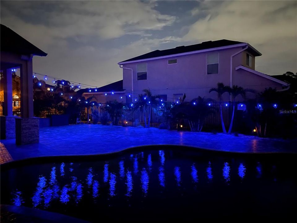
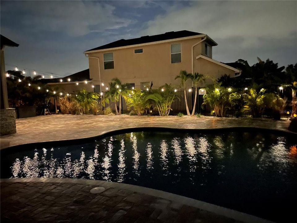
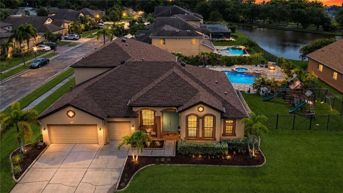
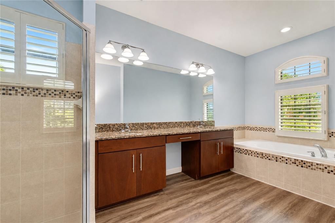
Welcome to an extraordinary retreat in the heart of Pinellas Park. Some photos are virtually staged and edited for visualization purposes. This resort style pool estate offers 3,661 square feet of impeccably designed living space on an expansive 21,985 sq ft lot and a rare combination of scale and privacy in a coveted setting. Four bedrooms and four bathrooms provide effortless comfort, while a generous second-floor bonus room offers exceptional flexibility for a media room, home office, or private guest retreat. The fully remodeled kitchen is a showpiece, featuring soft-close cabinetry, quartz countertops, and all-new appliances. Luxury vinyl plank flooring with pinewood baseboards flows throughout the common areas, complemented by updated HVAC air handlers and a dual-tank whole-house water softener for everyday peace of mind. Step outside to a true private oasis: an 8-foot-deep salt water pool and spa with dedicated temperature control for heating, framed by a striking rock waterfall feature. An outdoor kitchen anchored by a 42" artisan gas grill sets the stage for effortless entertaining, while a 32-port exterior lighting controller allows for custom holiday and accent lighting year-round. Ideally located within the gated Heritage Reserve community, this exceptional residence delivers the space, sophistication, and craftsmanship discerning buyers seek. This is a rare offering, schedule your private tour today.
Location

Details

Type:
Residential
Parking:
Garage Door Opener / Open
Year Built:
2012
Lot:
0.50 Acres
Heating:
Central
Price/sqft:
$338
Cooling:
Central Air
HOA:
$205

Valuation

Our model vs. what's actually selling nearby.
Estimate
$1,057,950
$813K – $1.3M
Confidence Low
List vs. estimate
$178K above estimate
List $1,236,000 · +16.8%
Our model says this listing is priced above recent comparable activity. Room to negotiate.
Price per sq ft
$337
+30.7% vs. city median $258
Based on
6 MLS comparables
Median of recent comparable listings. Sold comps use closing price, active listings use list price.

Highlights

Annual tax
$10,427
2025
HOA
$205/mo
Maintenance Grounds, Other, Private Road
Pool
Gunite
Garage
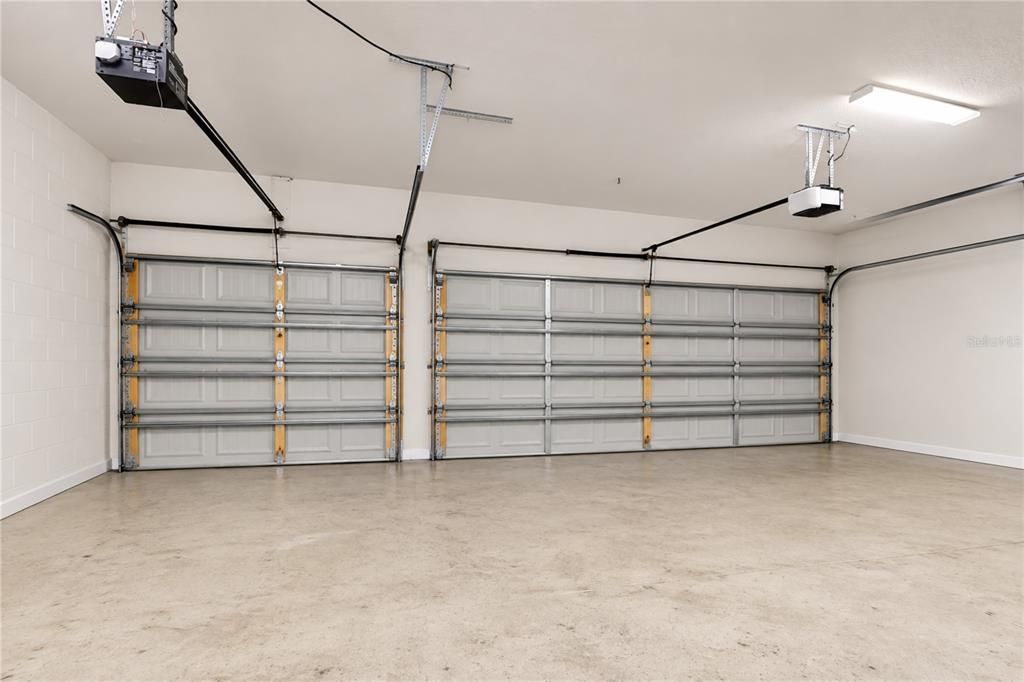
3 car garage
Pets
Allowed
All facts and features
  • Flooring

    • Carpet

    • Luxury Vinyl

    • Tile

    Heating

    • Central

    Cooling

    • Central Air

    Appliances

    • Convection Oven

    • Dishwasher

    • Disposal

    • Dryer

    • Gas Water Heater

    • Microwave

    • Refrigerator

    • Washer

    • Water Softener

    • Wine Refrigerator

    Other interior features

    • Ceiling Fan(s)

    • Crown Molding

    • High Ceilings

    • Kitchen/Family Room Combo

    • Open Floorplan

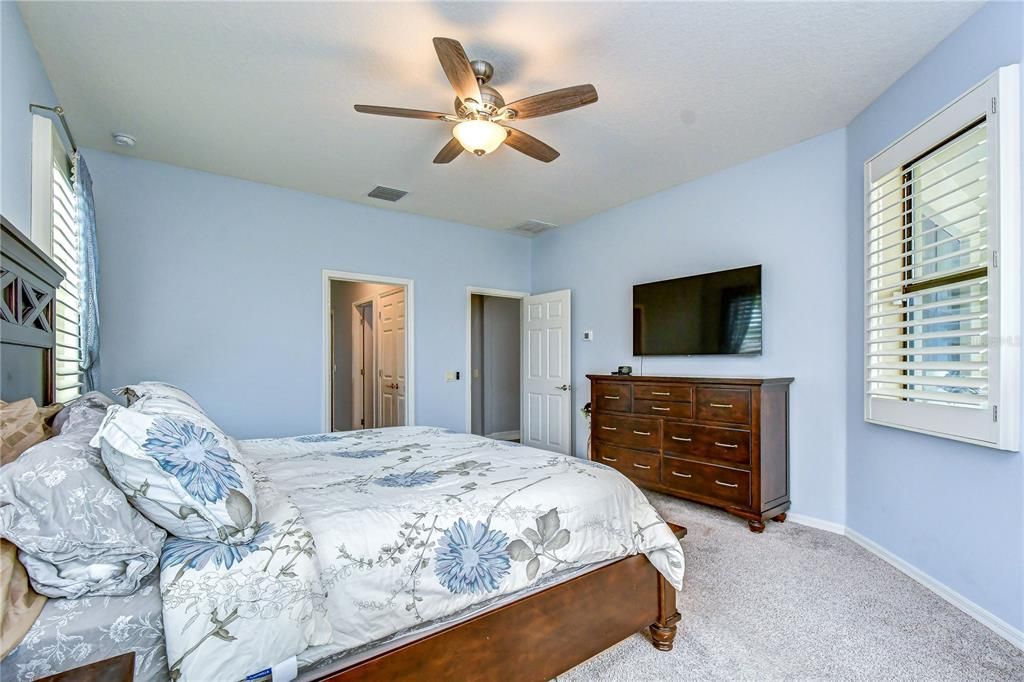
    • Primary Bedroom Main Floor

    • Solid Surface Counters

    • Solid Wood Cabinets

    • Walk-In Closet(s)

    • Window Treatments

    Bedrooms and bathrooms

    • Bedrooms: 4

    • Full bathrooms: 4

  • Parking

    • Garage Door Opener

    • Open

    Property

    • Levels: Two

    • Pool Private: Yes

    • Exterior Features: Hurricane Shutters / Irrigation System / Lighting / Outdoor Grill / Private Entrance / Rain Gutters

    Lot

    • Lot: 0.50 Acres

    Other Property Information

    • Parcel Number: 203016382660000180

  • Type and style

    • Property Type: Residential

    • Property Sub Type: Single Family Residence

  • Utility

    • BB/HS Internet Available

    • Cable Connected

    • Electricity Connected

    • Propane

    • Public

    • Sewer Connected

    • Water Connected

  • Other financial information

    • HOA: $205

    • HOA Frequency: Monthly

    • Annual tax amount: $10,427

  • Source details

    • MLS ID: TB8532754

    Other facts

    • Construction Materials: Block / Stucco

    • Foundation Details: Slab

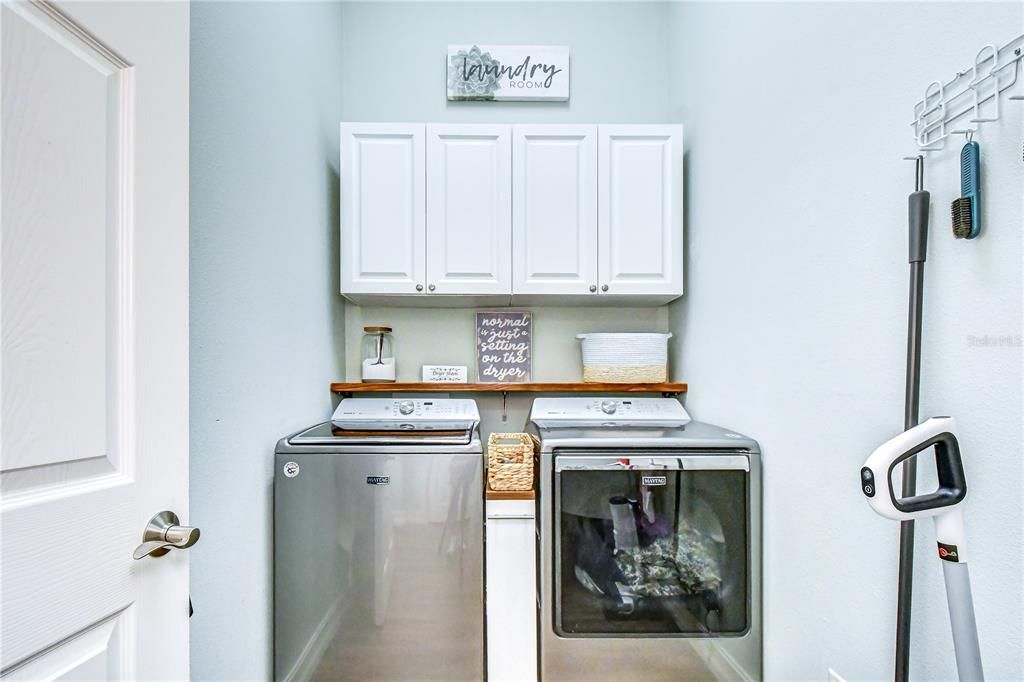
    • Laundry Features: Inside / Laundry Room

    • Lot Features: Corner Lot / City Lot / Oversized Lot / Private

    • Patio And Porch Features: Covered / Rear Porch

    • Pool Features: Gunite / Heated / In Ground / Lighting

    • Window Features: Double Pane Windows / Shutters / Window Treatments

    • Direction Faces: North

    • Garage Spaces: 3

    • Attached Garage: Yes

    • Garage: Yes

    • Living Area: 3661

    • Water Source: Public

    • Lot Size Dimensions: 116 x 130

    • Subdivision Name: HERITAGE RESERVE

Private inquiry
Talk to the advisor on this listing.
Floor plans, HOA docs, off-market comparables, scheduling a private showing — one message, direct to the local specialist.

More like this

-$130K
For Sale
$1,169,000
House
3 bds · 3 ba · 3,755 sqft
LUCSKAS REP OF LT 1 TORRENCE SUB, PINELLAS PARK
7920 43RD STREET N
For Sale
$1,495,000
Commercial
0 room(s) · 2,940 sqft
POTTERFIELD MINIATURE FARMS, LARGO
12433 66TH STREET
-$109K
For Sale
$1,090,000
House
3 bds · 3 ba · 2,695 sqft
BAYOU CLUB ESTATES T, LARGO
9985 SAGO POINT DRIVE
-$36K
For Sale
$1,199,000
House
3 bds · 4 ba · 3,136 sqft
BAYOU CLUB BLVD EXT TR 1-PH 1 & TR 2-PH 1, SEMINOLE
7888 BAYOU CLUB BOULEVARD
For Sale
$1,395,000
House
4 bds · 3 ba · 2,700 sqft
ADDISON REPLAT, PINELLAS PARK
6301 86TH AVENUE N
For Sale
$1,600,000
Commercial
0 room(s) · 3,330 sqft
PINELLAS PARK 1ST ADD, PINELLAS PARK
7047 66TH STREET N
For Sale
$1,450,000
Commercial
0 room(s) · 1,625 sqft
ACREAGE, KENNETH CITY
6170 54TH AVENUE N
-$51K
For Sale
$1,449,000
House
5 bds · 4 ba · 3,873 sqft
BAYOU CLUB ESTATES PH 9, PINELLAS PARK
9039 WATERASH LANE N

Market around this address

Live counts in the same area.
View all

The multiple listing information is provided by the Stellar MLS from a copyrighted compilation of listings. The compilation of listings and each individual listing are ©2026-present Stellar MLS. All Rights Reserved. The information provided is for consumers' personal, noncommercial use and may not be used for any purpose other than to identify prospective properties consumers may be interested in purchasing. All properties are subject to prior sale or withdrawal. All information provided is deemed reliable but is not guaranteed accurate, and should be independently verified. Listing courtesy of: LPT REALTY, LLC