Vender tu casa
Valoración gratuita de tu hogar
Contacto
Cuéntenos sobre sus necesidades
9451 59TH STREET N

Casa En Venta
$1,236,000

BTC: 14.74676371

ETH: 466.41509434

59 días
4 camas
4 baños
3,661 sqft

Visión general

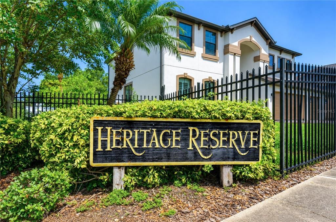
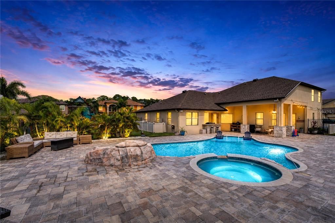
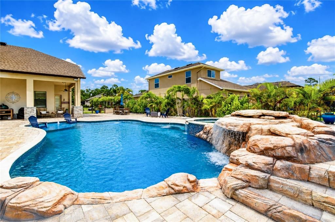
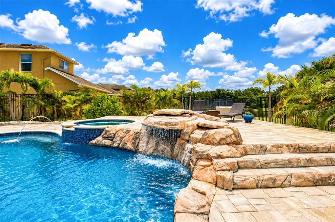
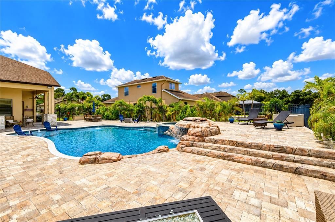
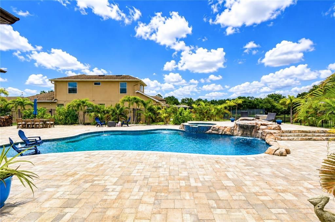
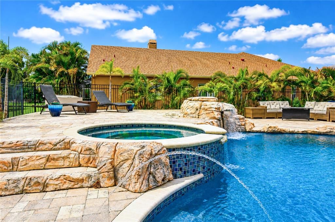
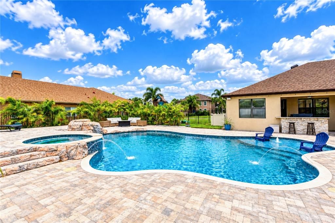
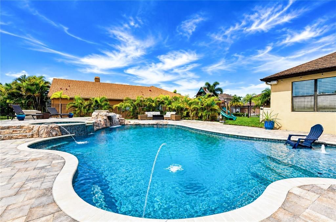
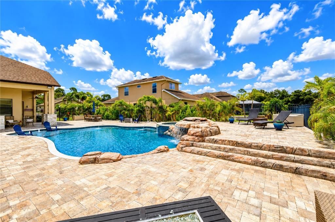
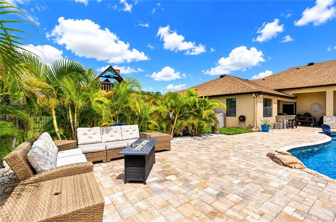
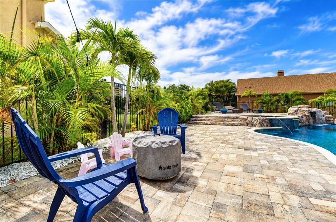
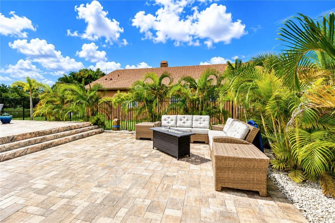
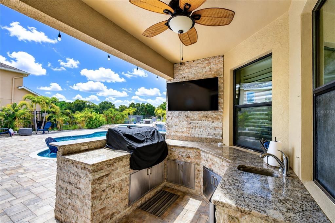
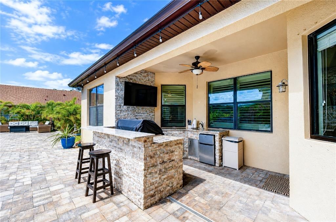
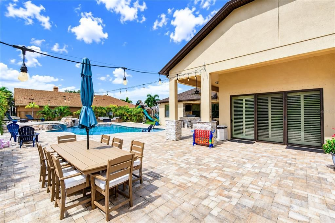
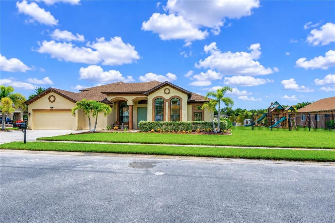
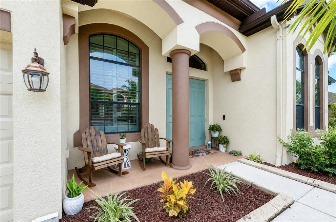
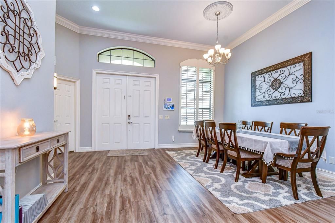
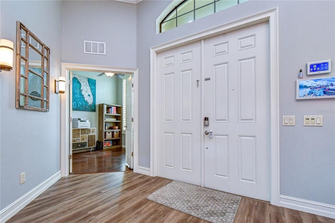
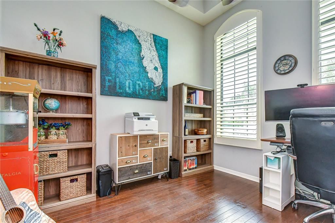
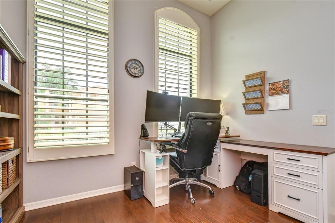
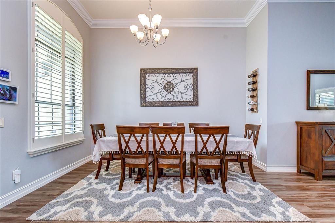
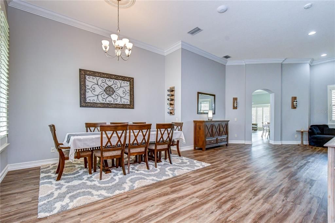
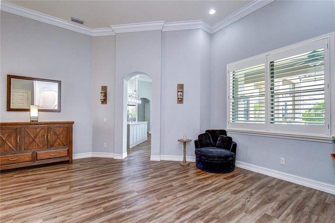
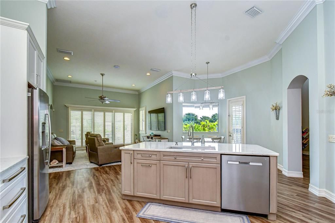
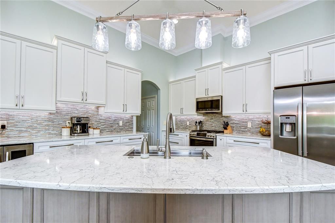
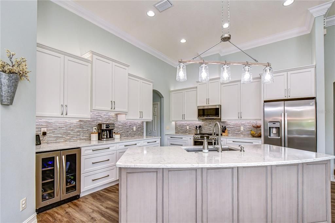
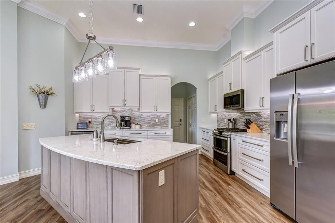
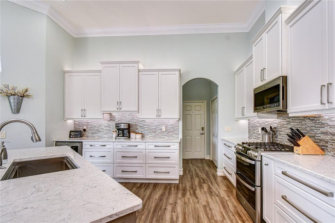
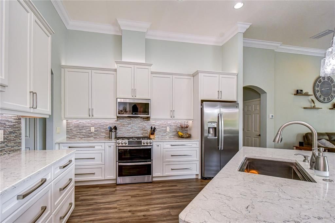
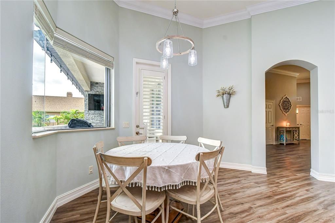
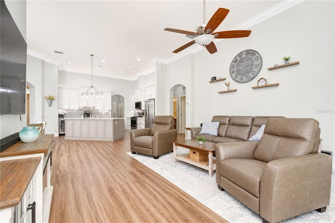
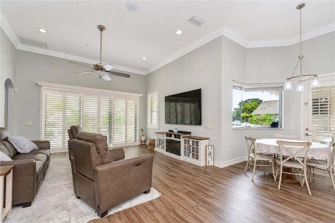
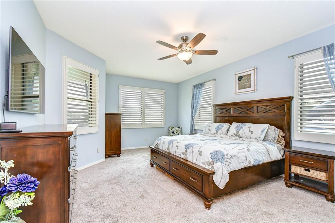
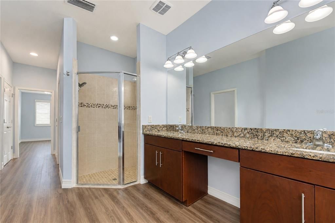
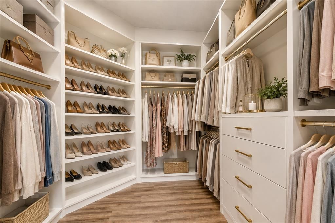
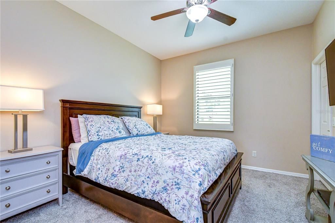
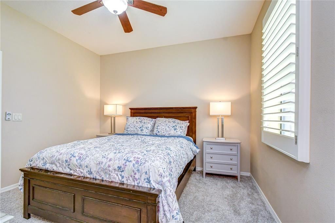
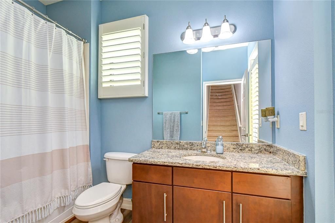
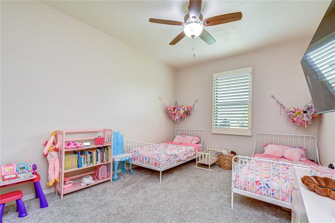
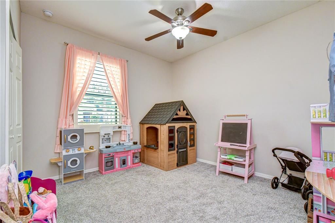
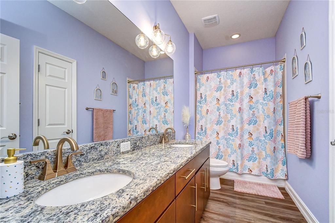
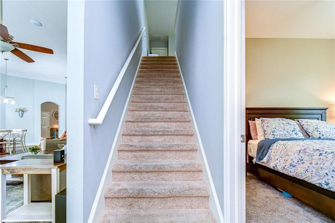
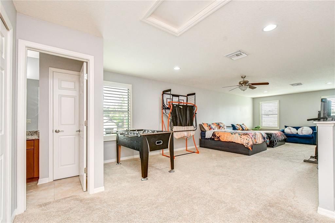
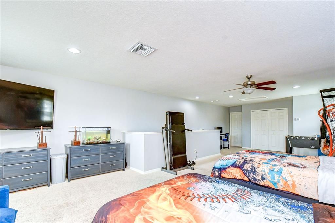
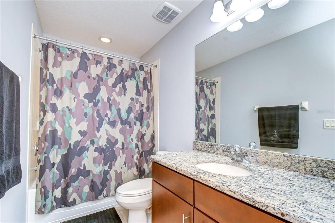
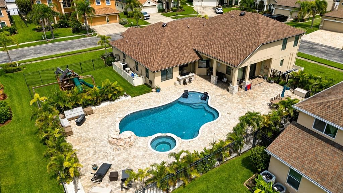
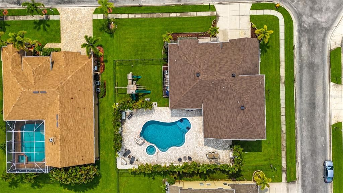
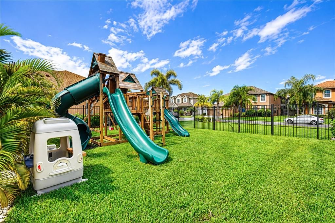
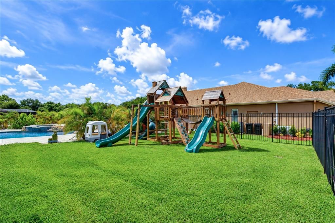
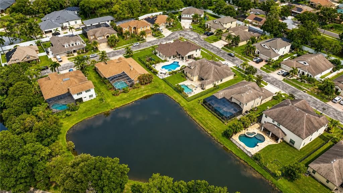
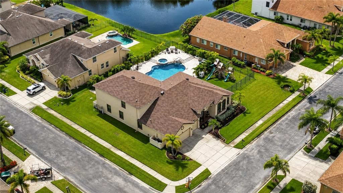
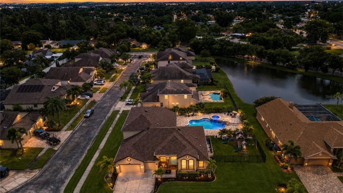
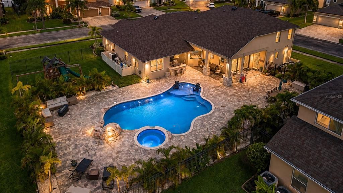
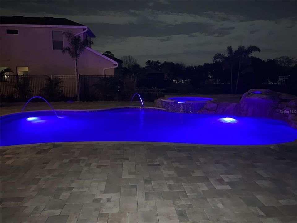
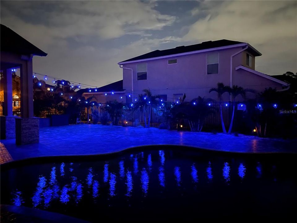
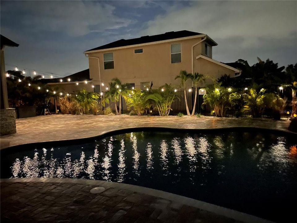
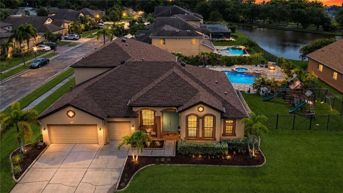
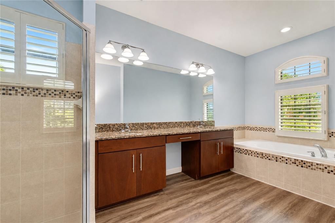
Welcome to an extraordinary retreat in the heart of Pinellas Park. Some photos are virtually staged and edited for visualization purposes. This resort style pool estate offers 3,661 square feet of impeccably designed living space on an expansive 21,985 sq ft lot and a rare combination of scale and privacy in a coveted setting. Four bedrooms and four bathrooms provide effortless comfort, while a generous second-floor bonus room offers exceptional flexibility for a media room, home office, or private guest retreat. The fully remodeled kitchen is a showpiece, featuring soft-close cabinetry, quartz countertops, and all-new appliances. Luxury vinyl plank flooring with pinewood baseboards flows throughout the common areas, complemented by updated HVAC air handlers and a dual-tank whole-house water softener for everyday peace of mind. Step outside to a true private oasis: an 8-foot-deep salt water pool and spa with dedicated temperature control for heating, framed by a striking rock waterfall feature. An outdoor kitchen anchored by a 42" artisan gas grill sets the stage for effortless entertaining, while a 32-port exterior lighting controller allows for custom holiday and accent lighting year-round. Ideally located within the gated Heritage Reserve community, this exceptional residence delivers the space, sophistication, and craftsmanship discerning buyers seek. This is a rare offering, schedule your private tour today.

Ubicación

Detalles
Tipo:
Residential
Estacionamiento:
Garage Door Opener / Open
Año de construcción:
2012
Lote:
0.50 Hectáreas
Calefacción:
Central
precio por sq. medidor:
$338
Enfriamiento:
Central Air
HOA:
$205

Destacados

Annual tax
$10,427
2025
HOA
$205/mo
Maintenance Grounds, Other, Private Road
Pool
Gunite
Garage
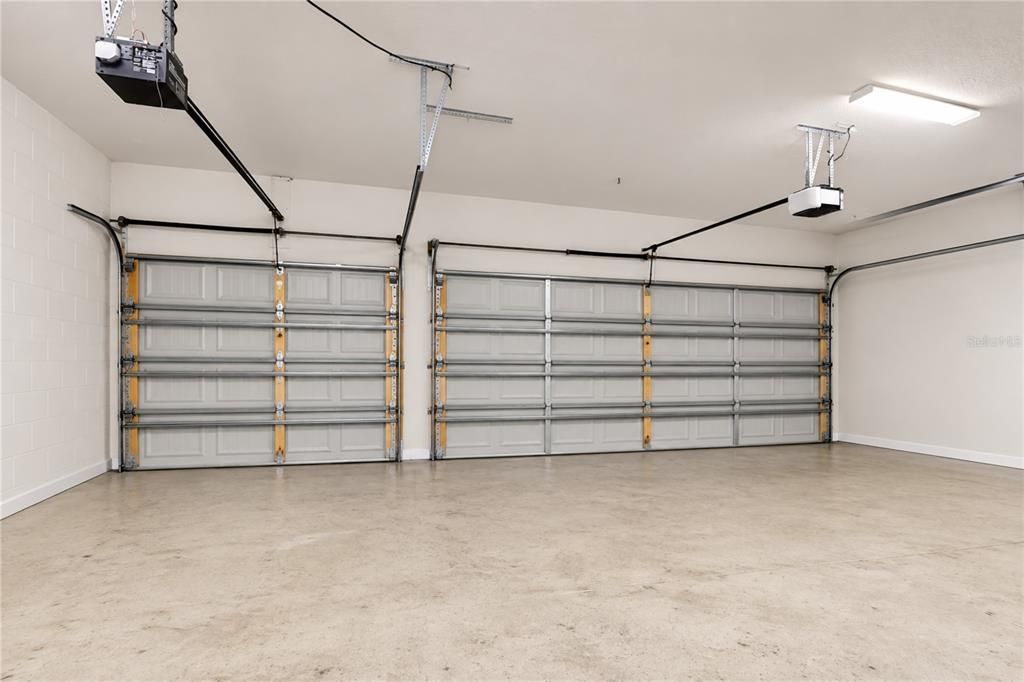
3 car garage
Pets
Allowed
Más hechos y características
  • Piso

    • Carpet

    • Luxury Vinyl

    • Tile

    Calefacción

    • Central

    Enfriamiento

    • Central Air

    Accesorios

    • Convection Oven

    • Dishwasher

    • Disposal

    • Dryer

    • Gas Water Heater

    • Microwave

    • Refrigerator

    • Washer

    • Water Softener

    • Wine Refrigerator

    Otras características interiores

    • Ceiling Fan(s)

    • Crown Molding

    • High Ceilings

    • Kitchen/Family Room Combo

    • Open Floorplan

    • Primary Bedroom Main Floor

    • Solid Surface Counters

    • Solid Wood Cabinets

    • Walk-In Closet(s)

    • Window Treatments

    Dormitorios y baños

    • Dormitorios: 4

    • Baños completos: 4

  • Estacionamiento

    • Garage Door Opener

    • Open

    Propiedad

    • Pisos: Two

    • Piscina Privada: Si

    • Características Exteriores: Hurricane Shutters / Irrigation System / Lighting / Outdoor Grill / Private Entrance / Rain Gutters

    Lote

    • Lote: 0.50 Hectáreas

    Otra Información de Propiedad

    • Número de Parcela: 203016382660000180

  • Tipo y estilo

    • Tipo de propiedad: Residential

    • Subtipo de propiedad: Single Family Residence

  • Utilidad

    • BB/HS Internet Available

    • Cable Connected

    • Electricity Connected

    • Propane

    • Public

    • Sewer Connected

    • Water Connected

  • Otra información financiera

    • HOA: $205

    • Frecuencia HOA: Monthly

    • Importe anual de impuestos: $10,427

  • Detalles de la fuente

    • MLS ID: TB8532754

    Otros hechos

    • Materiales de construcción: Block / Stucco

    • Detalles de la fundación: Slab

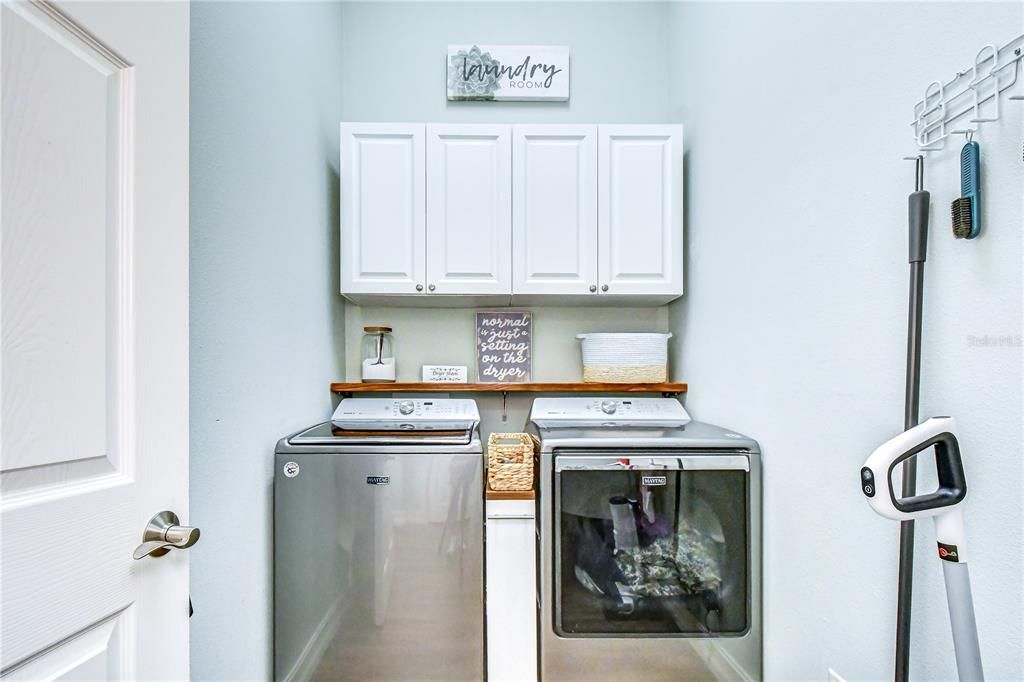
    • Características de lavandería: Inside / Laundry Room

    • Características del lote: Corner Lot / City Lot / Oversized Lot / Private

    • Características del patio y el porche: Covered / Rear Porch

    • Características de la piscina: Gunite / Heated / In Ground / Lighting

    • Características de la ventana: Double Pane Windows / Shutters / Window Treatments

    • Caras de dirección: North

    • Espacios de garaje: 3

    • Garaje adjunto: Si

    • Garaje: Si

    • Salón: 3661

    • Fuente de agua: Public

    • Tamaño de la parcela: 116 x 130

    • Nombre de subdivisión: HERITAGE RESERVE

Consulta privada
Habla con el asesor de este inmueble.
Planos, documentos del HOA, comparables off-market, agendar una visita privada — un solo mensaje directo al especialista local.

Más como esta

En Venta
$1,550,000
Lotes / Tierras
4.43 acres
PINELLAS FARMS, PINELLAS PARK
6320 66TH AVENUE N
-$29K
En Venta
$1,021,000
Casa
3 camas · 2 baños · 2,084 sqft
BAYOU CLUB ESTATES TR 5 PH 1, SEMINOLE
9736 SAGO POINT DRIVE
En Venta
$899,000
Lotes / Tierras
0.47 acres
HULLS SUB, PINELLAS PARK
8800 60TH STREET N
En Venta
$1,330,000
Casa
5 camas · 4 baños · 3,164 sqft
BAYOU CLUB ESTATES TR 5 PH 3, SEMINOLE
9871 SAGO POINT DRIVE
-$196K
En Venta
$1,299,000
Comercial
0 room(s) · 2,940 sqft
POTTERFIELD MINIATURE FARMS, LARGO
12433 66TH STREET
-$149K
En Venta
$1,050,000
Casa
3 camas · 3 baños · 2,695 sqft
BAYOU CLUB ESTATES T, LARGO
9985 SAGO POINT DRIVE
En Venta
$1,450,000
Comercial
0 room(s) · 1,625 sqft
ACREAGE, KENNETH CITY
6170 54TH AVENUE N
-$102K
En Venta
$1,398,000
Casa
5 camas · 4 baños · 3,873 sqft
BAYOU CLUB ESTATES PH 9, PINELLAS PARK
9039 WATERASH LANE N

Mercado cerca de esta dirección

Conteos en vivo en la misma zona.
Ver todo

The multiple listing information is provided by the Stellar MLS from a copyrighted compilation of listings. The compilation of listings and each individual listing are ©2026-present Stellar MLS. All Rights Reserved. The information provided is for consumers' personal, noncommercial use and may not be used for any purpose other than to identify prospective properties consumers may be interested in purchasing. All properties are subject to prior sale or withdrawal. All information provided is deemed reliable but is not guaranteed accurate, and should be independently verified. Listing courtesy of: LPT REALTY, LLC