Vender tu casa
Valoración gratuita de tu hogar
Contacto
Cuéntenos sobre sus necesidades
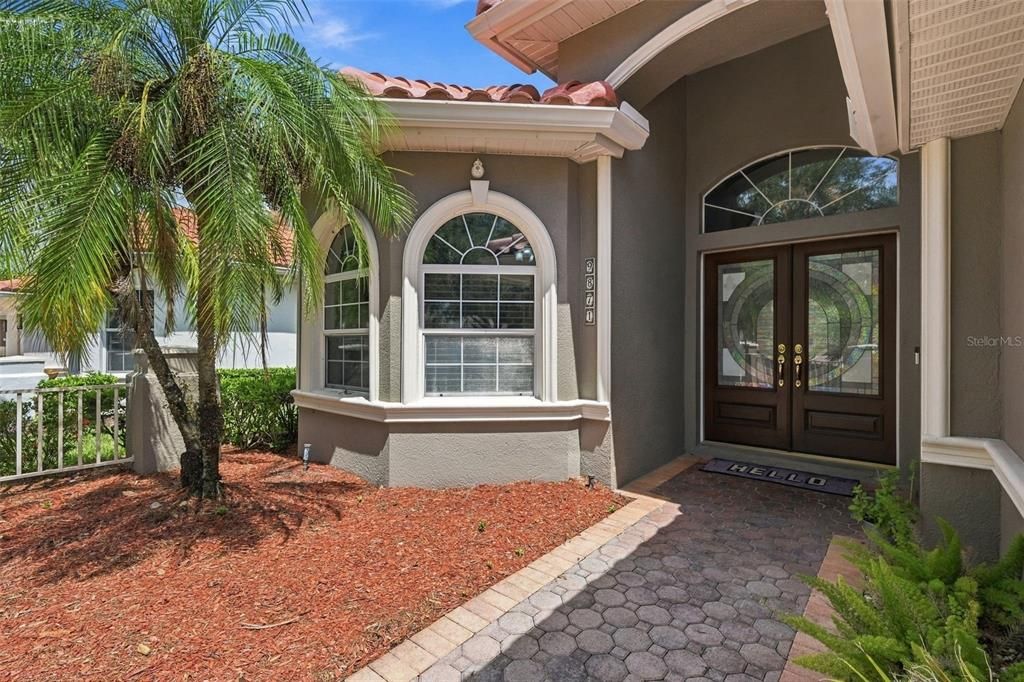
9871 SAGO POINT DRIVE

Casa En Venta
$1,330,000

BTC: 17.47700394

ETH: 532.00000000

Nuevo
5 camas
4 baños
3,164 sqft

Visión general

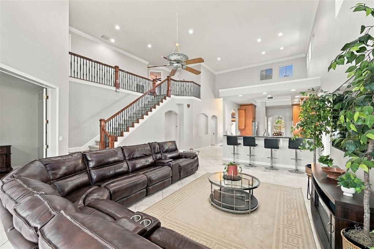
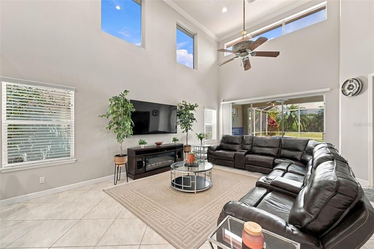
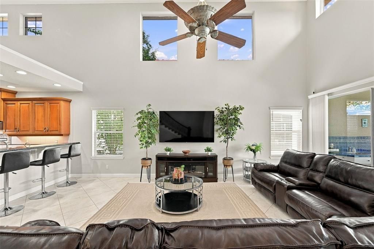
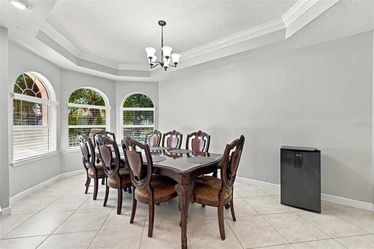
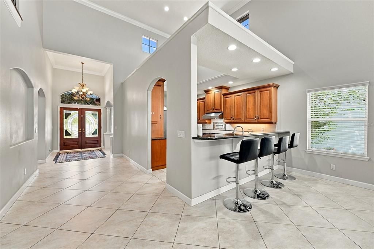
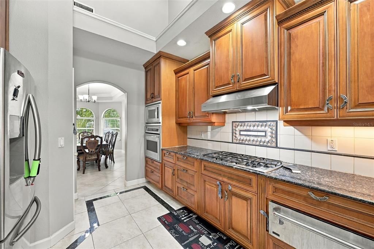
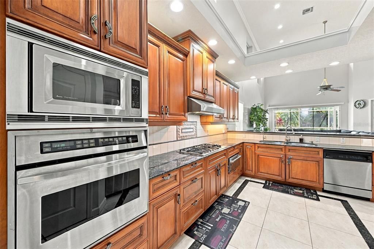
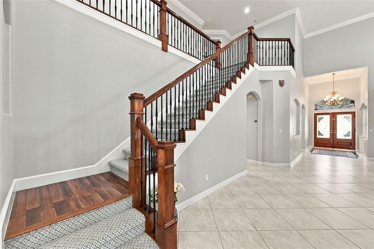
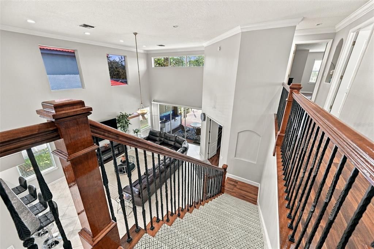
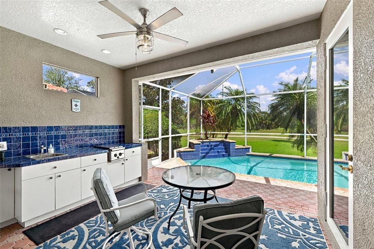
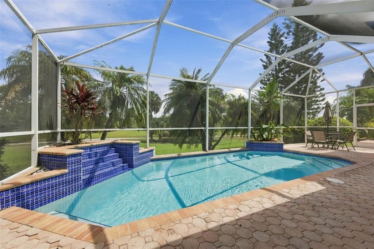
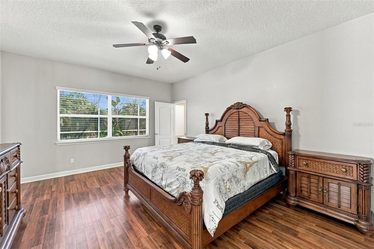
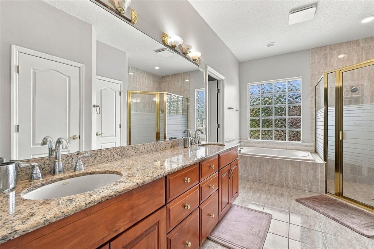
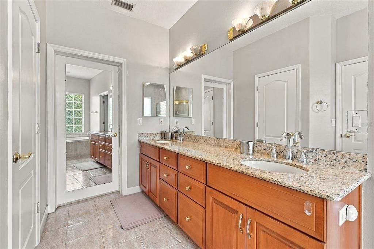
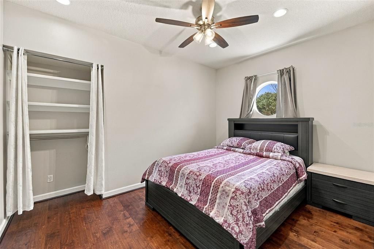
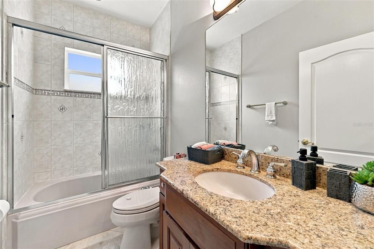
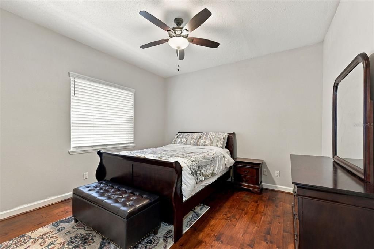
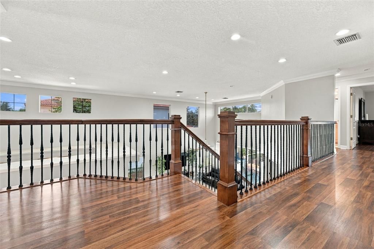
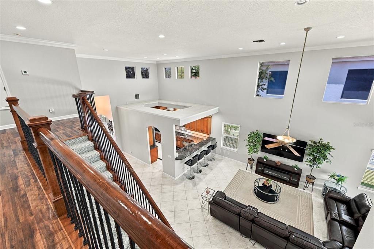
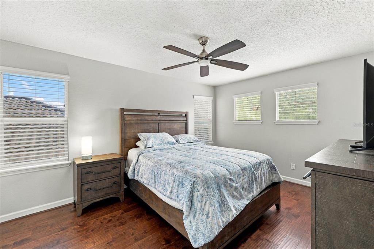
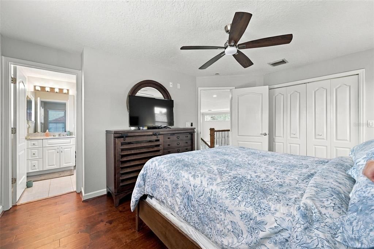
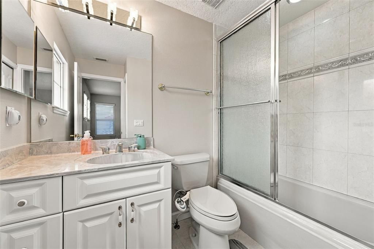
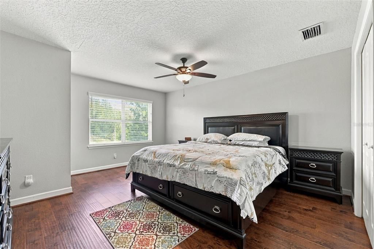
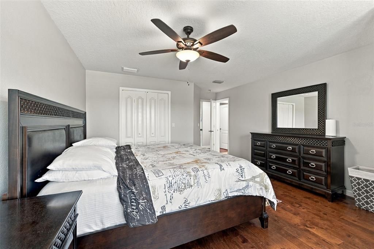
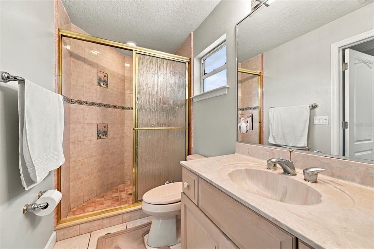
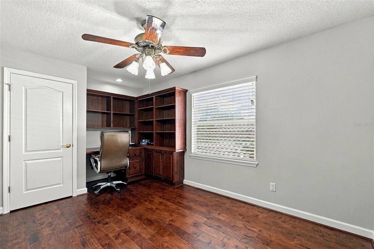
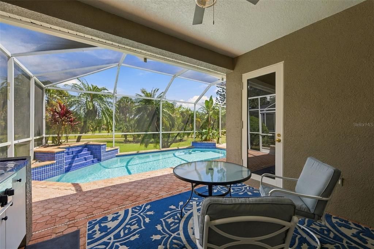
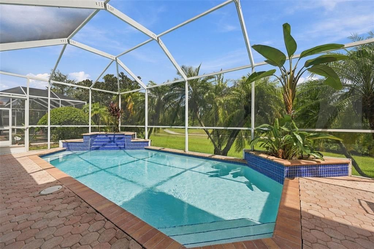
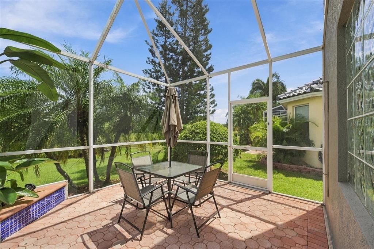
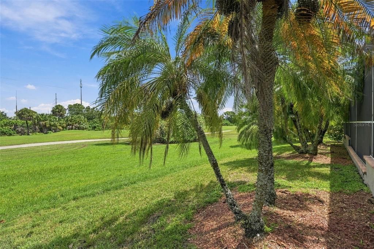
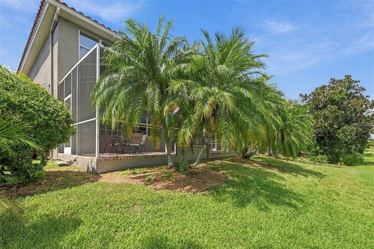
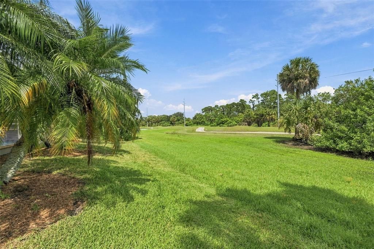
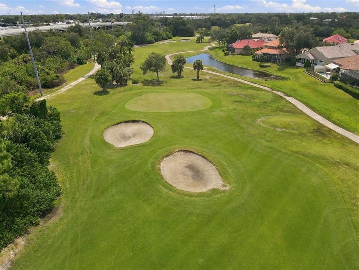
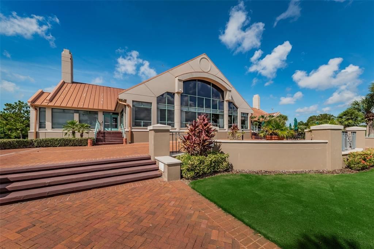
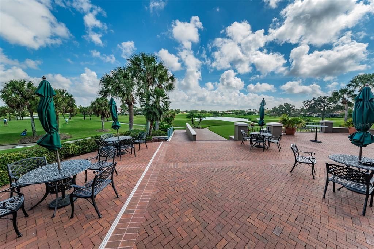
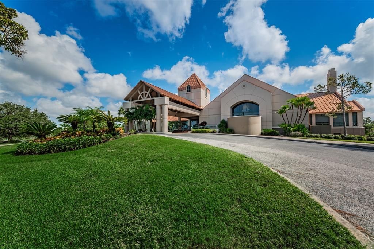
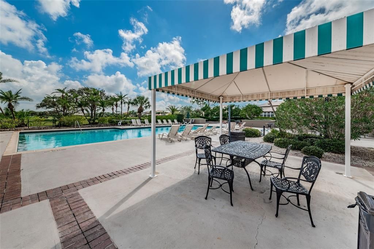
A Great Home - 5 Bedrooms - plus and Office, which can be a, "6th Bedroom" as well ! and "4" Bathrooms with a Pool / Spa and large Pavered, Pool Deck - all nicely situated on the Fairway of the Bayou Club Golf Course ! The Primary Bedroom and Bathroom is on the first floor along with a the Second Bedroom and an additional Bathroom too ! The Bayou Club is an exclusive, Gated - private Golf Course community with a 24 hour security guard at the gate as well as community patrols. Centrally located, close to Shopping, Restaurants, Schools, Hospitals, and the Beaches. Easy access to I-275, and both Clearwater and Tampa Airports, downtown Tampa and St Pete. The Bayou Club offers year round golf, lighted tennis courts, Olympic sized pool, a Clubhouse with a Bar, Restaurant and Banquet Hall. The Club offer different priced Golf and Social packages to suit your needs.
Ubicación

Detalles
Tipo:
Residential
Estacionamiento:
Driveway / Garage Door Opener
Año de construcción:
2002
Lote:
0.16 Hectáreas
Calefacción:
Electric / Natural Gas
precio por sq. medidor:
$420
Enfriamiento:
Central Air / Zoned
HOA:
$225

Valuation

Our model vs. what's actually selling nearby.
Estimate
$1,330,000
$690K – $2.7M
Confidence Low
List vs. estimate
At estimate
List $1,330,000 · +0.0%
List is in line with recent comparable activity.
Price per sq ft
$420
+31.6% vs. city median $319
Based on
15 MLS comparables
Median of recent comparable listings. Sold comps use closing price, active listings use list price.

Destacados

Annual tax
$13,678
2025
HOA
$225/mo
24-Hour Guard, Maintenance Grounds, Security
Pool
Gunite
View
Golf Course, Pool
Garage
2 car garage
Furnished
Partially
Pets
Allowed
Más hechos y características
  • Piso

    • Carpet

    • Ceramic Tile

    • Engineered Hardwood

    Calefacción

    • Electric

    • Natural Gas

    Enfriamiento

    • Central Air

    • Zoned

    Accesorios

    • Built-In Oven

    • Cooktop

    • Dishwasher

    • Disposal

    • Gas Water Heater

    • Microwave

    • Refrigerator

    • Water Softener

    Otras características interiores

    • Cathedral Ceiling(s)

    • High Ceilings

    • Open Floorplan

    • Primary Bedroom Main Floor

    • Split Bedroom

    • Stone Counters

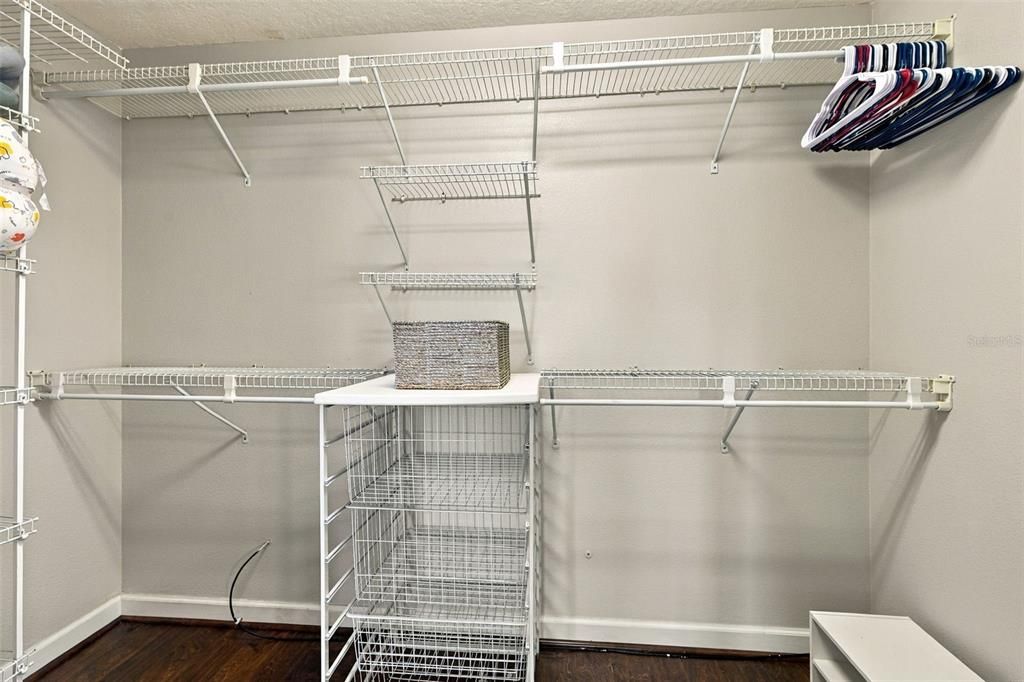
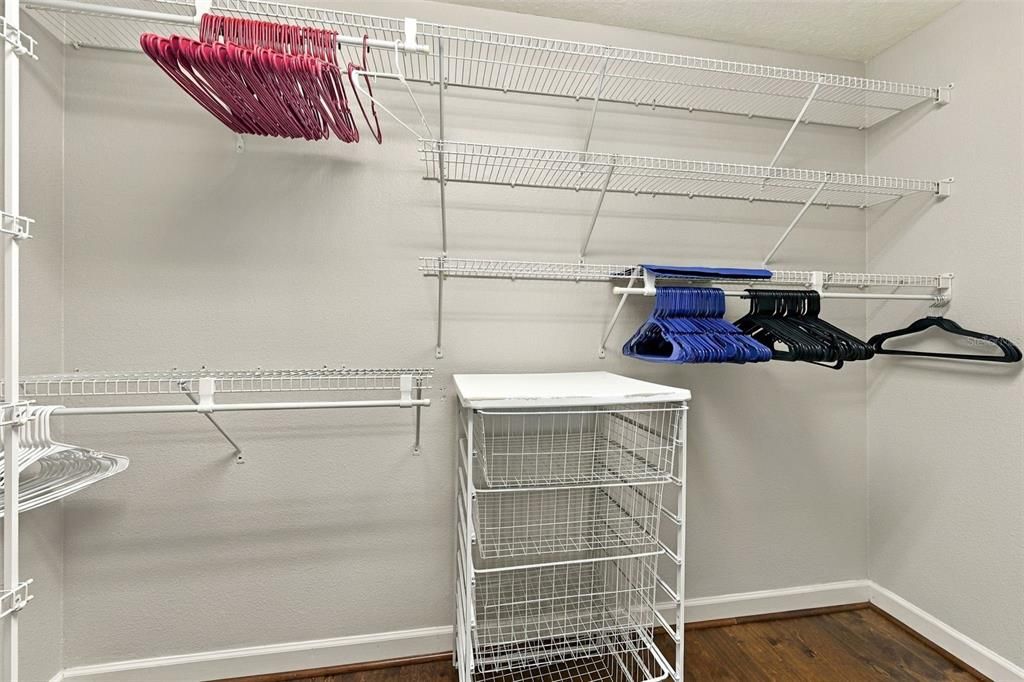
    • Walk-In Closet(s)

    • Window Treatments

    Dormitorios y baños

    • Dormitorios: 5

    • Baños completos: 4

  • Estacionamiento

    • Driveway

    • Garage Door Opener

    Propiedad

    • Pisos: Two

    • Piscina Privada: Si

    • Características Exteriores: Irrigation System / Lighting / Outdoor Grill / Outdoor Kitchen / Sidewalk / Sliding Doors

    Lote

    • Lote: 0.16 Hectáreas

    Otra Información de Propiedad

    • Número de Parcela: 193016038170000320

    • Zonificación: RPD-5

  • Tipo y estilo

    • Tipo de propiedad: Residential

    • Subtipo de propiedad: Single Family Residence

  • Utilidad

    • Cable Connected

    • Electricity Connected

    • Natural Gas Connected

    • Sprinkler Meter

    • Street Lights

    • Underground Utilities

  • Otra información financiera

    • HOA: $225

    • Frecuencia HOA: Monthly

    • Importe anual de impuestos: $13,679

  • Detalles de la fuente

    • MLS ID: TB8548329

    Otros hechos

    • Materiales de construcción: Block / Concrete / Stucco

    • Detalles de la fundación: Slab

    • Características de lavandería: Inside / Laundry Room

    • Características del lote: Landscaped / Level / On Golf Course / Sidewalk

    • Características de la piscina: Gunite / Heated / In Ground / Lighting / Screen Enclosure / Self Cleaning

    • Características de la ventana: Blinds

    • Caras de dirección: West

    • Otras estructuras: Outdoor Kitchen / Storage

    • Estilo arquitectónico: Mediterranean

    • Espacios de garaje: 2

    • Garaje adjunto: Si

    • Garaje: Si

    • Salón: 3164

    • Fuente de agua: Public

    • Tamaño de la parcela: 125 x 55

    • Nombre de subdivisión: BAYOU CLUB ESTATES TR 5 PH 3

Consulta privada
Habla con el asesor de este inmueble.
Planos, documentos del HOA, comparables off-market, agendar una visita privada — un solo mensaje directo al especialista local.

Más como esta

En Venta
$1,050,000
Casa
3 camas · 3 baños · 2,577 sqft
BAY PINES SUB, ST PETERSBURG
10030 59TH AVENUE N
-$200K
En Venta
$1,550,000
Casa
6 camas · 5 baños · 6,600 sqft
PINELLAS FARMS, PINELLAS PARK
6320 66TH AVENUE N
En Venta
$1,325,000
Casa
3 camas · 3 baños · 3,406 sqft
BAYOU CLUB ESTATES PH 8, PINELLAS PARK
7239 BRYCE POINT N
En Venta
$1,350,000
Lotes / Tierras
1.16 acres
PINELLAS FARMS 1ST ADD, SEMINOLE
6495 BURNING TREE DRIVE
En Venta
$1,236,000
Casa
4 camas · 4 baños · 3,661 sqft
HERITAGE RESERVE, PINELLAS PARK
9451 59TH STREET N
En Venta
$1,495,000
Comercial
0 room(s) · 2,940 sqft
POTTERFIELD MINIATURE FARMS, LARGO
12433 66TH STREET
-$149K
En Venta
$1,050,000
Casa
3 camas · 3 baños · 2,695 sqft
BAYOU CLUB ESTATES T, LARGO
9985 SAGO POINT DRIVE
-$51K
En Venta
$1,099,000
Casa
4 camas · 3 baños · 4,386 sqft
LAKE SEMINOLE PARK TRAILS, SEMINOLE
8335 CHEYENNE DRIVE

Mercado cerca de esta dirección

Conteos en vivo en la misma zona.
Ver todo

The multiple listing information is provided by the Stellar MLS from a copyrighted compilation of listings. The compilation of listings and each individual listing are ©2026-present Stellar MLS. All Rights Reserved. The information provided is for consumers' personal, noncommercial use and may not be used for any purpose other than to identify prospective properties consumers may be interested in purchasing. All properties are subject to prior sale or withdrawal. All information provided is deemed reliable but is not guaranteed accurate, and should be independently verified. Listing courtesy of: PREMIER SOTHEBY'S INTL REALTY