Vender tu casa
Valoración gratuita de tu hogar
Contacto
Cuéntenos sobre sus necesidades

9925 SAGO POINT DRIVE

Casa En Venta
$1,242,360

BTC: 15.25397508

ETH: 510.83881579

2 días
4 camas
2 baños
2,856 sqft

Visión general

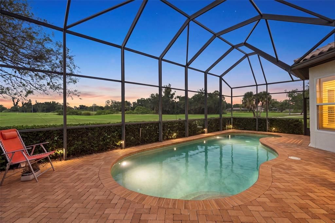
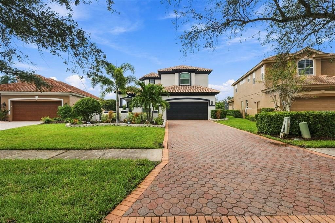
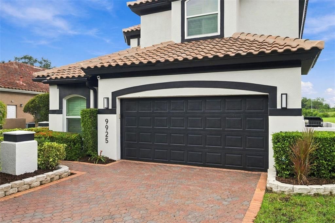
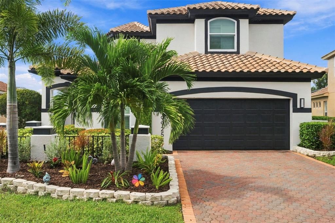
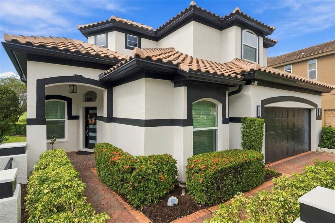
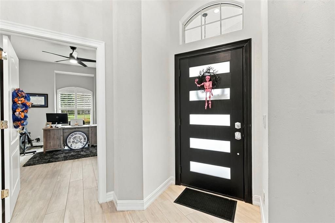
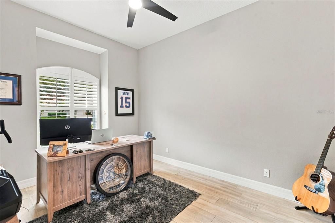
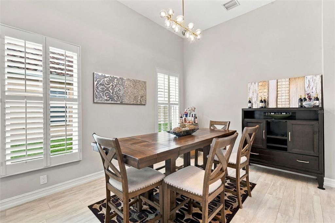
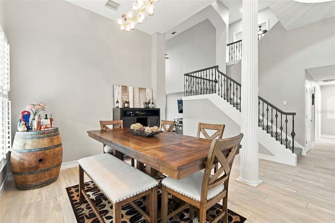
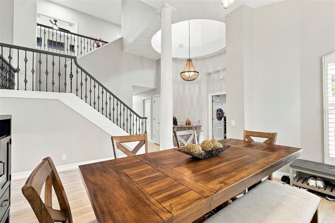
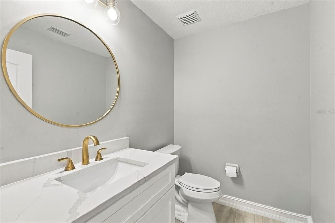
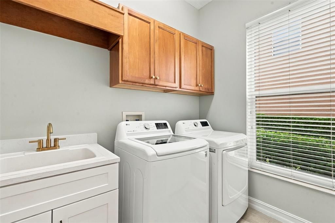
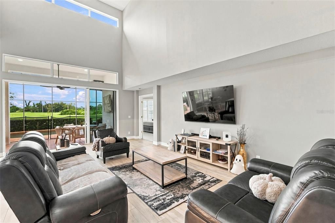
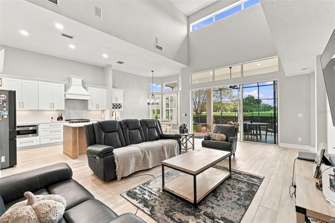
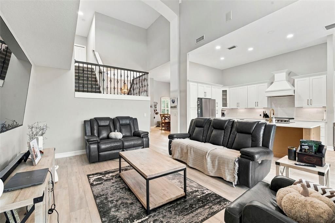
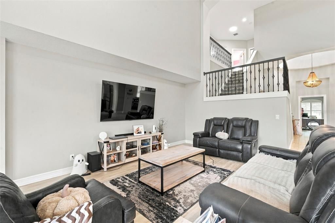
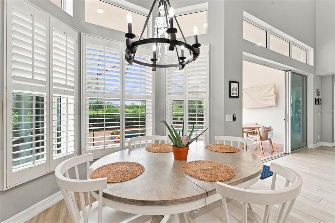
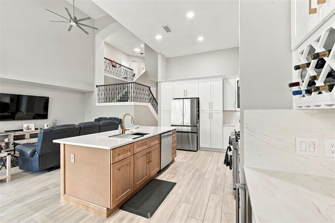
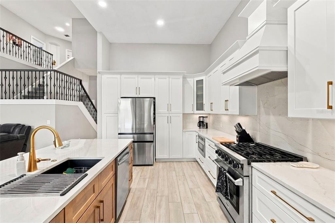
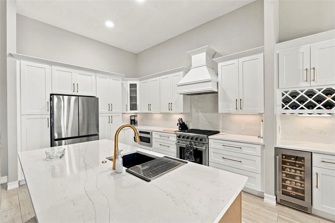
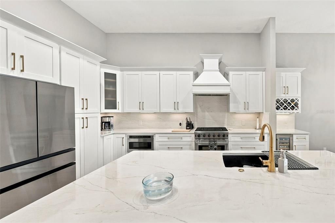
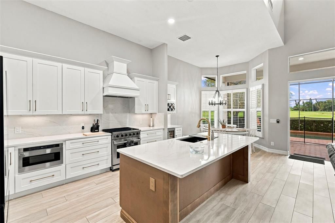
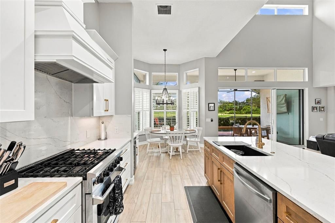
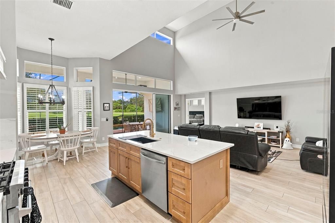
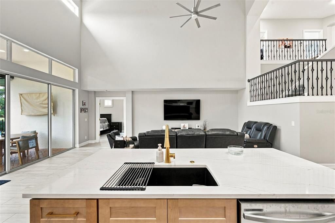
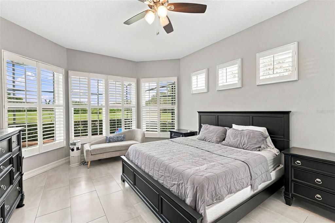
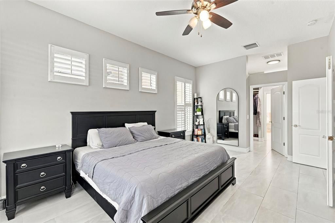
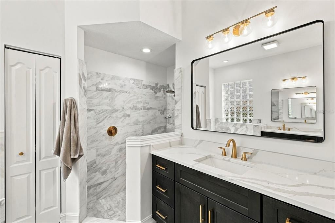
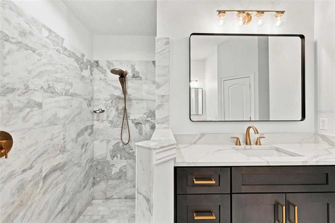
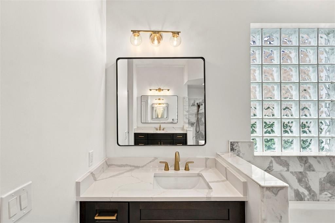
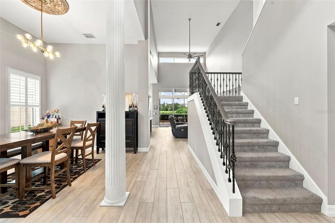
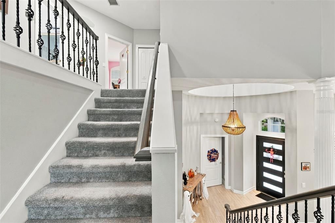
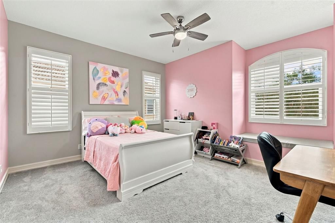
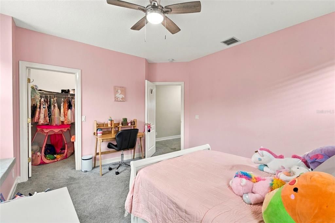
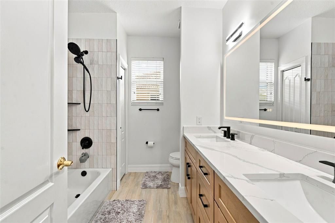
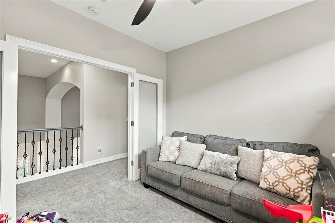
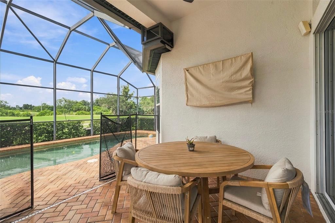
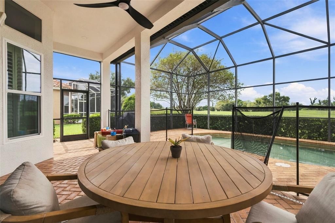
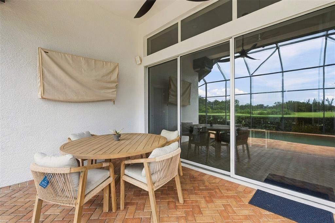
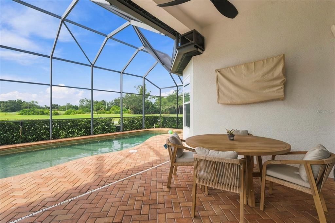
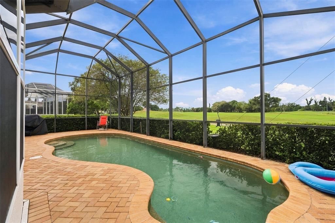
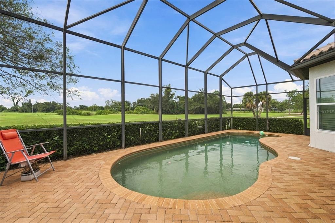
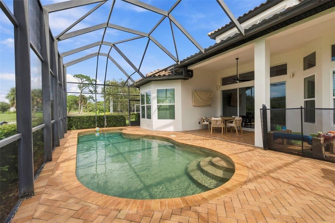
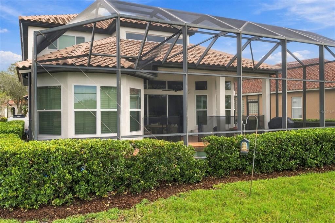
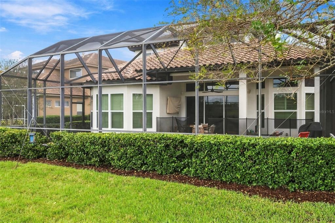
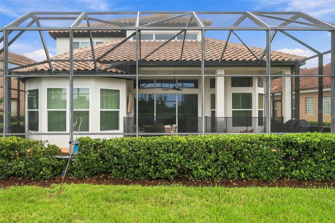
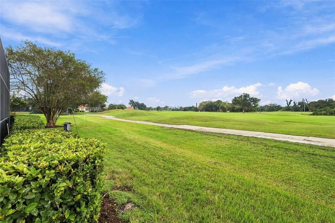
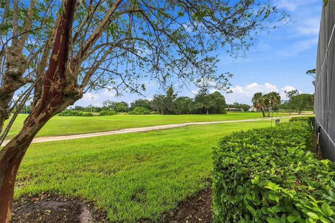
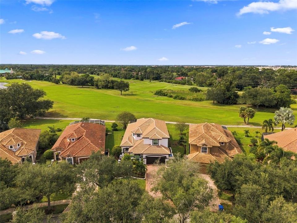
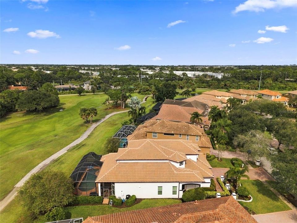
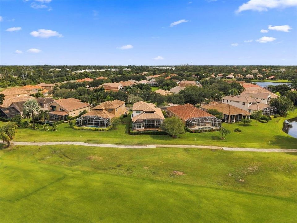
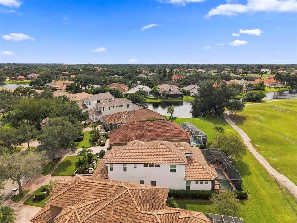
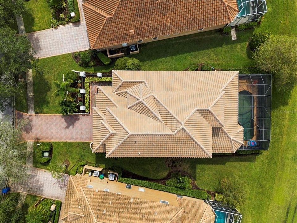
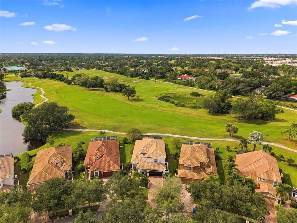
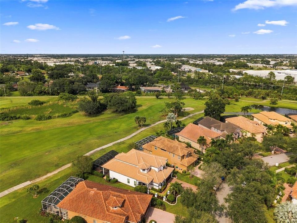
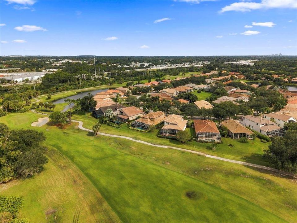
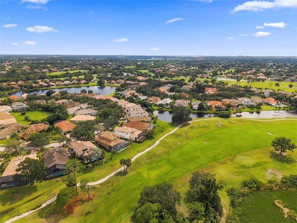
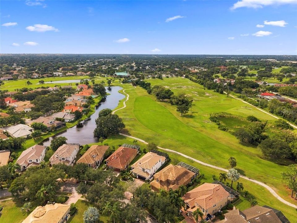
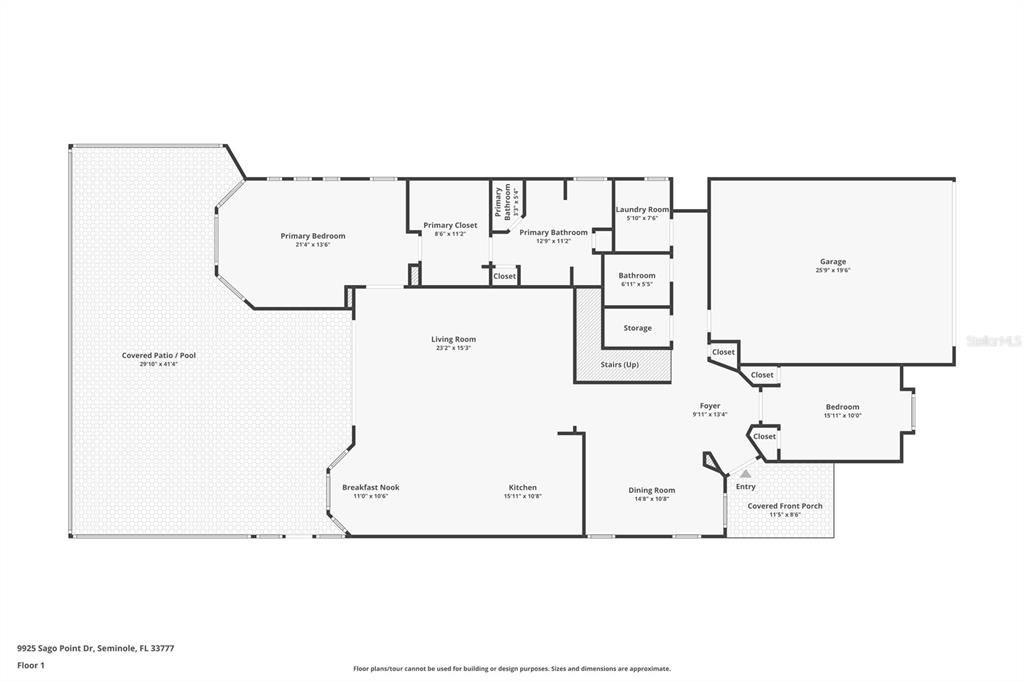
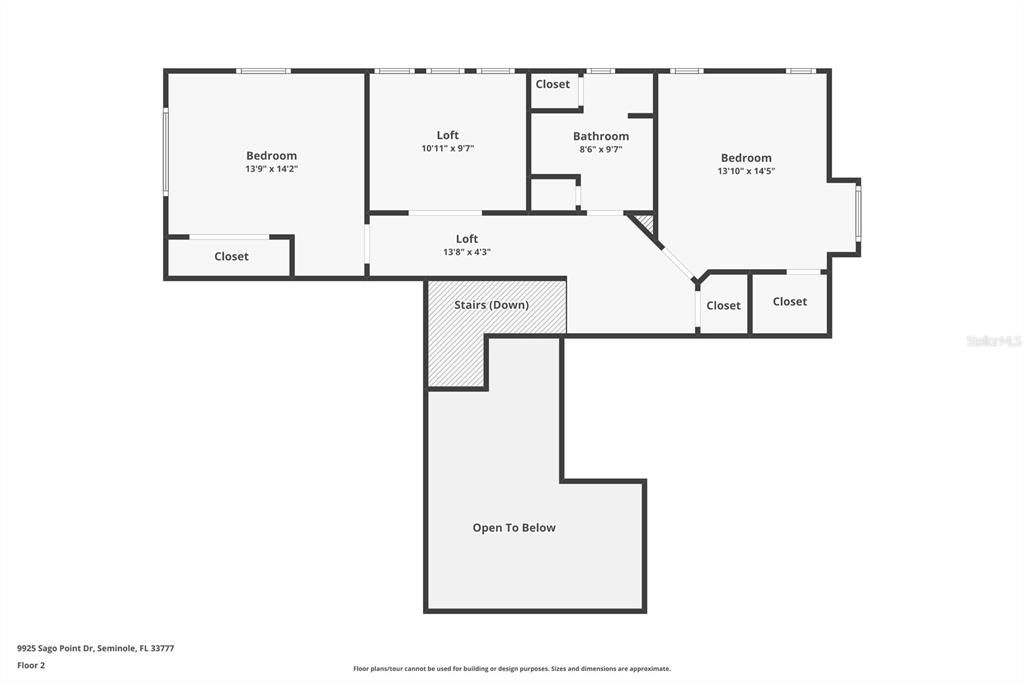
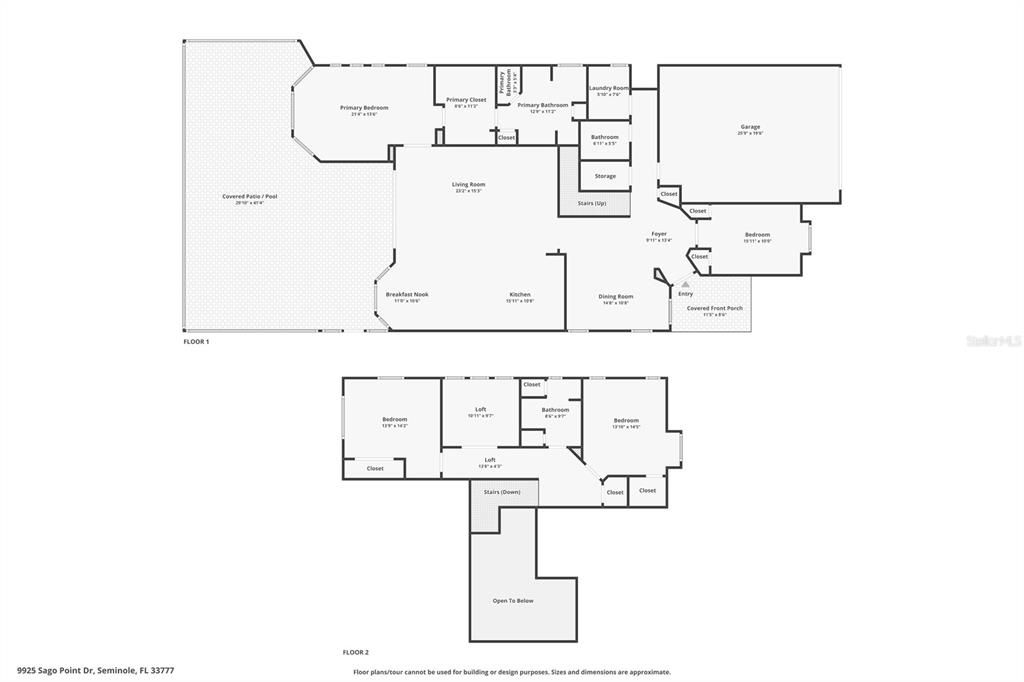
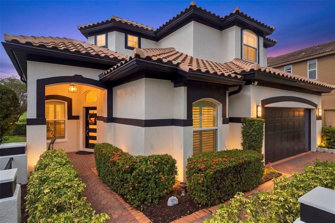
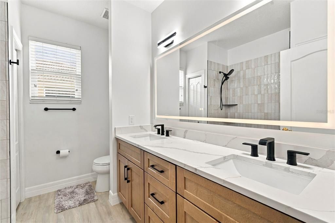
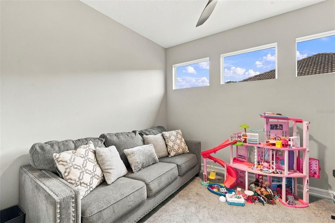
see 3-D tour- Welcome to 9925 Sago Point Drive, the epitome of turn-key luxury in The Bayou Club, Pinellas County’s premier 24-hour guard-gated, 400-acre master-planned community featuring an 18-hole Tom Fazio championship golf course and 24/7 security patrols. While many area homes come to market in original condition requiring costly renovations, this move-in-ready residence offers complete peace of mind with extensive high-end upgrades already completed. Uniquely positioned on a premium lot with zero rear neighbors and NO flood insurance required, the property commands an unobstructed view across the serene lake, nature preserve, wildlife, and clubhouse. Centrally located in Seminole close to beaches, shopping, dining, schools, and hospitals, the community provides effortless commutes via I-275 to Clearwater and Tampa Airports, downtown St. Pete, and downtown Tampa. Residents enjoy year-round golf, lighted tennis courts, an Olympic-sized pool, and a clubhouse with a bar, restaurant, and banquet facilities, with flexible membership packages available. The HOA covers lawn care, irrigation, trash, recycling, and 24-hour guarded gates, offering low-maintenance living in one of the area’s premier gated communities. All major components of the home have been upgraded to feel like a new construction home, highlighted by fresh interior and exterior paint as well as new LED lighting throughout. Unrivaled storm protection and maximum insurance discounts are locked in with a brand-new tile roof featuring double-layer peel-and-stick underlayment (transferable 20-year warranty), along with 2026 hurricane impact main windows, impact front door, and garage side door. Inside, soaring 22-foot ceilings are effortlessly cooled by dual 2024 TRANE high-efficiency 16-SEER HVAC systems (4-ton and 2-ton units). Upgrades also include a 2023 commercial water softener system, a 2026 50-amp NEMA 14-50 EV charger in the garage, and natural gas powering the water heater, laundry hookups, and chef's range to keep utility bills low. In 2026, the entire first floor had all previous flooring removed, professionally leveled, and luxury wood-look porcelain plank tile installed alongside a completely remodeled chef’s kitchen. This culinary centerpiece features custom solid wood cabinetry, Level 4 quartz countertops, matching quartz backsplash, commercial-grade THOR gas range, custom hood vent, built-in microwave drawer, wine fridge, and stainless steel appliances. Designed for family living and entertaining, the floor plan features 4 spacious bedrooms, 2 full bathrooms, and a main-floor half bath for guests. The primary suite is a private main-level sanctuary featuring a custom walk-in closet designed and installed in 2024 with 18-bay custom solid wood cabinetry, paired with a remodeled spa bath featuring marble-wrapped walls, a giant jetted soaking tub, marble shower with Moen fixtures, Level 4 smooth drywall, and his/her custom wood vanities with Level 3 quartz. An additional guest bedroom completes the first floor, while upstairs boasts two large bedrooms, a remodeled luxury guest bath, and a versatile double-door flex room that serves as an executive office, den, playroom, or media room. Outside, make endless memories in the private backyard retreat features freshly sanded and sealed herringbone pavers framing a screened pool equipped with a Jandy variable-speed pump, pool heater, and a removable pool safety net. Shown by appointment only. see 3-D tour

Ubicación

Detalles

Tipo:
Residential
Estacionamiento:
Golf Cart Parking / On Street
Año de construcción:
1999
Lote:
0.20 Hectáreas
Calefacción:
Central / Electric / Natural Gas
precio por sq. medidor:
$435
Enfriamiento:
Central Air
HOA:
$350

Valuation

Our model vs. what's actually selling nearby.
Estimate
$1,494,500
$874K – $2.5M
Confidence Low
List vs. estimate
$252K below estimate
List $1,242,360 · -16.9%
Our model says this listing is priced below recent comparable activity. Expect competition.
Price per sq ft
$435
+36.9% vs. city median $317
Based on
14 MLS comparables
Median of recent comparable listings. Sold comps use closing price, active listings use list price.

Destacados

Annual tax
$12,251
2025
HOA
$350/mo
24-Hour Guard, Maintenance Grounds, Security
Pool
In Ground
Garage
2 car garage
Pets
Allowed
Más hechos y características
  • Piso

    • Carpet

    • Tile

    Calefacción

    • Central

    • Electric

    • Natural Gas

    Enfriamiento

    • Central Air

    Accesorios

    • Dishwasher

    • Disposal

    • Dryer

    • Exhaust Fan

    • Microwave

    • Range

    • Refrigerator

    • Washer

    Otras características interiores

    • Cathedral Ceiling(s)

    • Ceiling Fan(s)

    • Crown Molding

    • Eating Space In Kitchen

    • High Ceilings

    • Kitchen/Family Room Combo

    • Open Floorplan

    • Walk-In Closet(s)

    • Window Treatments

    Dormitorios y baños

    • Dormitorios: 4

    • Baños: 1

    • Baños completos: 2

  • Estacionamiento

    • Golf Cart Parking

    • On Street

    Propiedad

    • Pisos: Two

    • Piscina Privada: Si

    • Características Exteriores: Irrigation System / Lighting / Rain Gutters / Sidewalk / Sliding Doors / Sprinkler Metered

    Lote

    • Lote: 0.20 Hectáreas

    Otra Información de Propiedad

    • Número de Parcela: 193016038170000440

    • Zonificación: RPD-5

  • Tipo y estilo

    • Tipo de propiedad: Residential

    • Subtipo de propiedad: Single Family Residence

  • Utilidad

    • Cable Connected

    • Electricity Connected

    • Natural Gas Connected

    • Public

    • Sewer Connected

    • Water Connected

  • Otra información financiera

    • HOA: $350

    • Frecuencia HOA: Monthly

    • Importe anual de impuestos: $12,251

  • Detalles de la fuente

    • MLS ID: TB8556939

    Otros hechos

    • Materiales de construcción: Block / Stucco

    • Detalles de la fundación: Slab

    • Características de lavandería: Inside

    • Características de la piscina: In Ground / Indoor / Other

    • Caras de dirección: Southeast

    • Espacios de garaje: 2

    • Garaje adjunto: Si

    • Garaje: Si

    • Salón: 2856

    • Fuente de agua: Public

    • Tamaño de la parcela: 56 x 154

    • Nombre de subdivisión: BAYOU CLUB ESTATES TR 5 PH 3

Consulta privada
Habla con el asesor de este inmueble.
Planos, documentos del HOA, comparables off-market, agendar una visita privada — un solo mensaje directo al especialista local.

Más como esta

Nuevo
En Venta
$899,000
Comercial
0 room(s) · 4,609 sqft
118TH PLACE CONDO, LARGO
8222 118TH AVENUE UNIT 600
En Venta
$1,400,000
Lotes / Tierras
3.73 acres
SEMINOLE WOODS, LARGO
101ST STREET
En Venta
$1,550,000
Lotes / Tierras
4.43 acres
PINELLAS FARMS, PINELLAS PARK
6320 66TH AVENUE N
-$71K
En Venta
$978,999
Casa
3 camas · 2 baños · 2,084 sqft
BAYOU CLUB ESTATES TR 5 PH 1, SEMINOLE
9736 SAGO POINT DRIVE
En Venta
$899,000
Lotes / Tierras
0.47 acres
HULLS SUB, PINELLAS PARK
8800 60TH STREET N
En Venta
$1,330,000
Casa
5 camas · 4 baños · 3,164 sqft
BAYOU CLUB ESTATES TR 5 PH 3, SEMINOLE
9871 SAGO POINT DRIVE
En Venta
$1,050,000
Casa
3 camas · 3 baños · 2,577 sqft
BAY PINES SUB, ST PETERSBURG
10030 59TH AVENUE N
-$200K
En Venta
$1,550,000
Casa
6 camas · 5 baños · 6,600 sqft
PINELLAS FARMS, PINELLAS PARK
6320 66TH AVENUE N

Mercado cerca de esta dirección

Conteos en vivo en la misma zona.
Ver todo

The multiple listing information is provided by the Stellar MLS from a copyrighted compilation of listings. The compilation of listings and each individual listing are ©2026-present Stellar MLS. All Rights Reserved. The information provided is for consumers' personal, noncommercial use and may not be used for any purpose other than to identify prospective properties consumers may be interested in purchasing. All properties are subject to prior sale or withdrawal. All information provided is deemed reliable but is not guaranteed accurate, and should be independently verified. Listing courtesy of: LPT REALTY, LLC