Sell Your Home
Get a free home valuation
Contact
Tell us about your needs
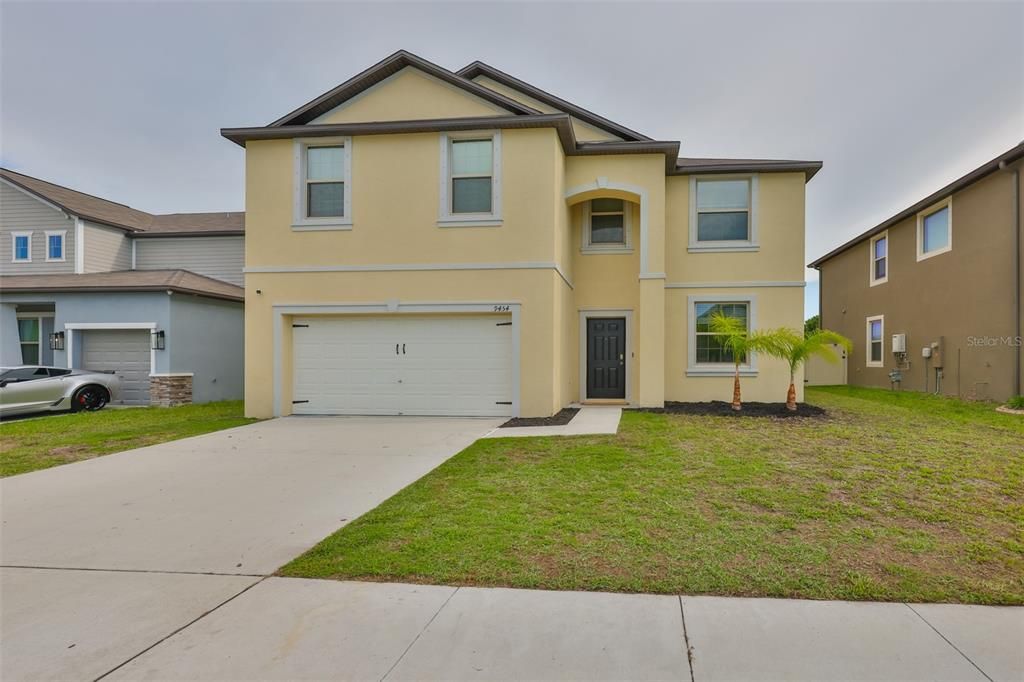
9454 CHANNING HILL DRIVE

House Active With Contract
$2,900

BTC: 0.03625000

ETH: 1.16000000

-$500 (2026/08/13)
58 days
5 bds
2 ba
2,902 sqft

Overview

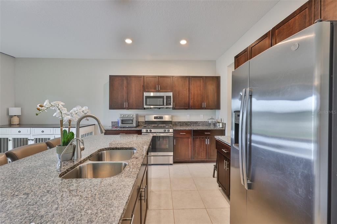
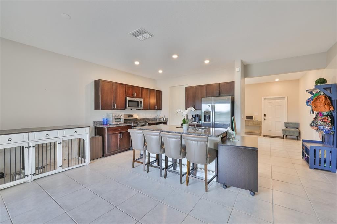
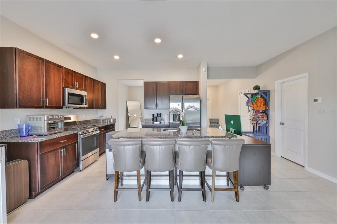
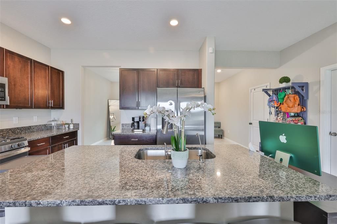
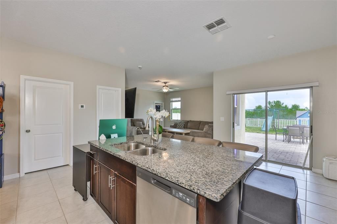
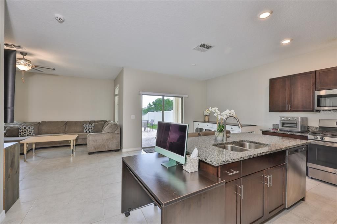
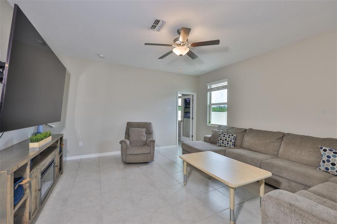
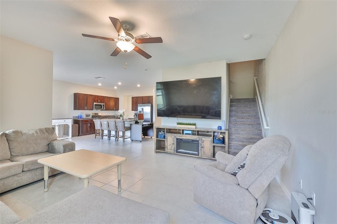
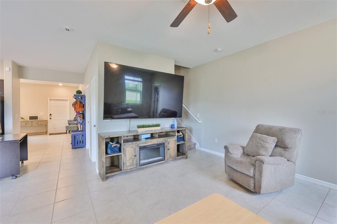
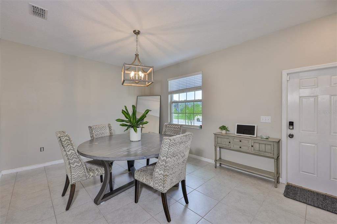
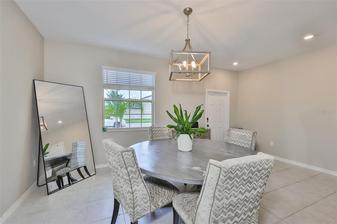
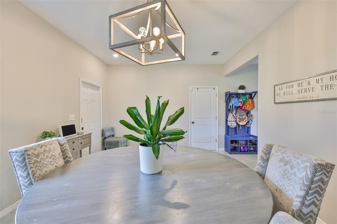
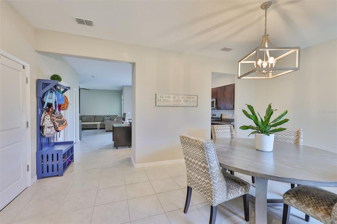
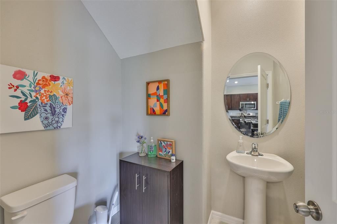
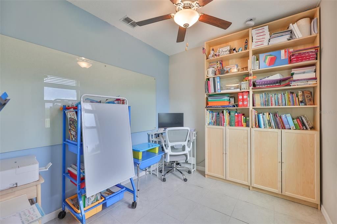
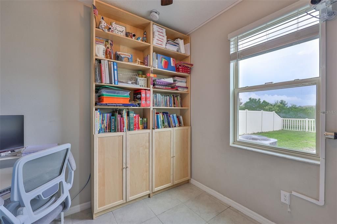
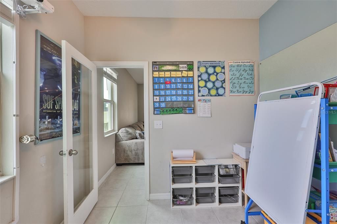
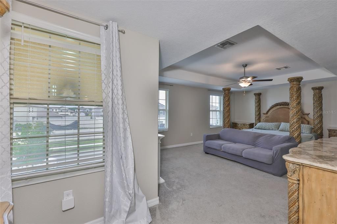
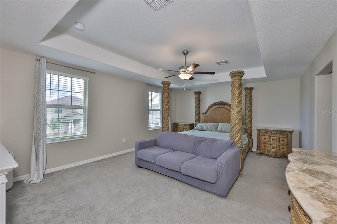
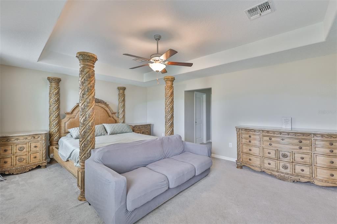
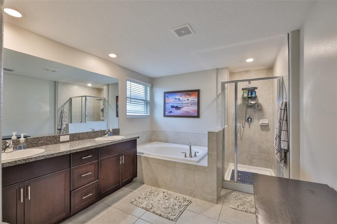
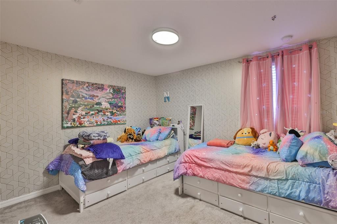
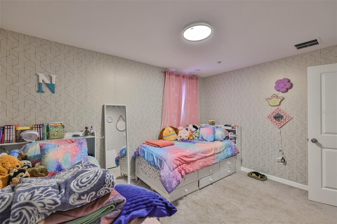
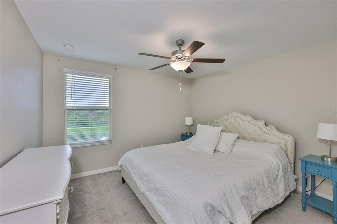
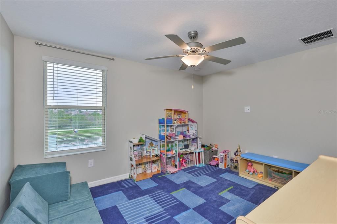
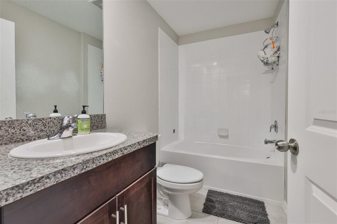
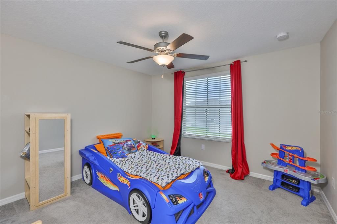
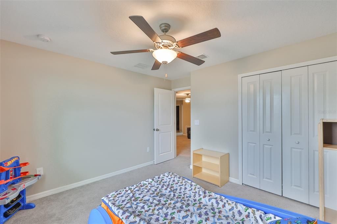
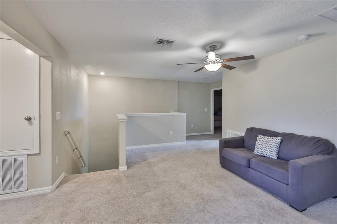
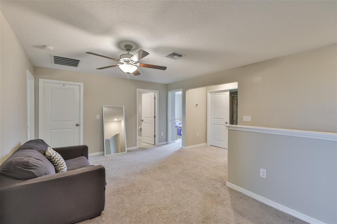
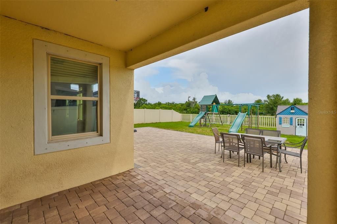
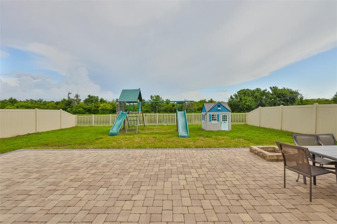
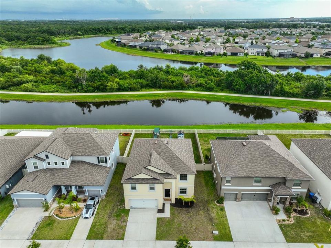
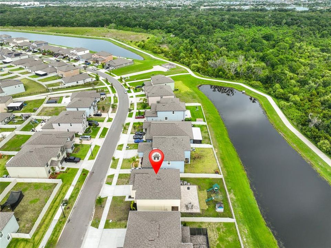
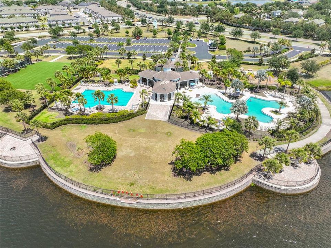
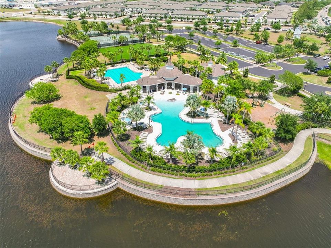
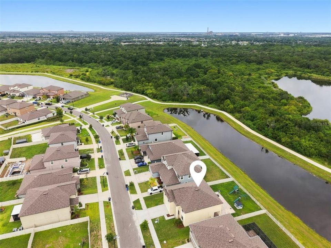
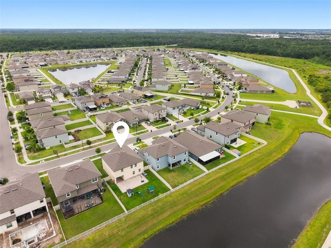
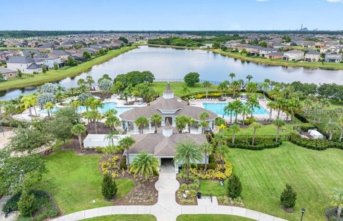
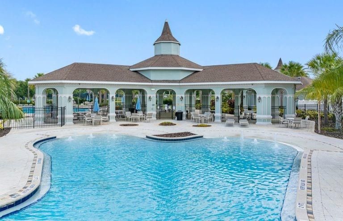
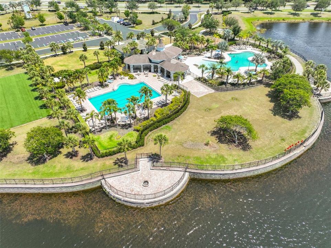
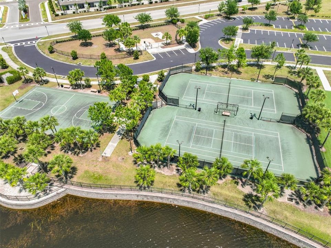
This spacious home is move-in ready! With five bedrooms, a large upstairs loft, an office/den, and a versatile flex space perfect for dining or more, there's room for everyone. Even your vehicles have space with the THREE-CAR tandem garage. The downstairs features easy-to-maintain tile flooring throughout, and the stairs and second floor have brand new Luxury Vinyl. NO CARPET. The kitchen boasts granite countertops, a breakfast bar, stainless steel appliances, and an eat-in area. It opens to the family room and leads through double sliders to a large, paved patio and a fully fenced yard; complete with a Skyfort II backyard playset that stays for your family's enjoyment. This energy-efficient home includes a tankless water heater. Rent includes lawn care, access to resort-style amenities: two pools (a lap pool and a walk-in resort pool), tennis and basketball courts, playgrounds, and scenic walking and biking trails. Conveniently located with quick access to I-75, US-301, and US-41, making commutes to MacDill AFB, USF, downtown Tampa, Brandon, Sarasota, and Gulf Coast beaches a breeze. Shopping, restaurants, a mall, and movie theaters are all nearby! Pets allowed with landlord approval.
Location

Details

Type:
Residential Lease
Parking:
Driveway / Garage Door Opener
Year Built:
2021
Lot:
0.17 Acres
Heating:
Central
Price/sqft:
$1
Cooling:
Central Air
HOA:
No Data

Valuation

Our model vs. what's actually selling nearby.
Estimate
$425,000
$333K – $526K
Confidence Low
List vs. estimate
$422K below estimate
List $2,900 · -99.3%
Our model says this listing is priced below recent comparable activity. Expect competition.
Price per sq ft
$—
-99.4% vs. city median $176
Based on
17 MLS comparables
Median of recent comparable listings. Sold comps use closing price, active listings use list price.

Highlights

View
Water
Garage
3 car garage
Pets
Allowed
All facts and features
  • Flooring

    • Luxury Vinyl

    • Tile

    Heating

    • Central

    Cooling

    • Central Air

    Appliances

    • Dishwasher

    • Disposal

    • Microwave

    • Range

    • Refrigerator

    • Tankless Water Heater

    Other interior features

    • Ceiling Fan(s)

    • Eating Space In Kitchen

    • High Ceilings

    • Kitchen/Family Room Combo

    • Open Floorplan

    • Solid Surface Counters

    • Split Bedroom

    • Thermostat

    • Walk-In Closet(s)

    Bedrooms and bathrooms

    • Bedrooms: 5

    • Bathrooms: 1

    • Full bathrooms: 2

  • Parking

    • Driveway

    • Garage Door Opener

    Property

    • Levels: Two

    • Exterior Features: Irrigation System / Sidewalk / Sliding Doors

    Lot

    • Lot: 0.17 Acres

    Other Property Information

    • Parcel Number: U243119C1U00002900013.0

  • Type and style

    • Property Type: Residential Lease

    • Property Sub Type: Single Family Residence

  • Utility

    • BB/HS Internet Available

    • Cable Available

    • Electricity Connected

    • Public

    • Sewer Connected

    • Street Lights

    • Water Connected

  • Source details

    • MLS ID: TB8526113

    Other facts

    • Laundry Features: Inside / Laundry Room / Upper Level

    • Lot Features: In County / Sidewalk

    • Patio And Porch Features: Covered

    • Window Features: Blinds

    • Garage Spaces: 3

    • Attached Garage: Yes

    • Garage: Yes

    • Living Area: 2902

    • Water Source: Public

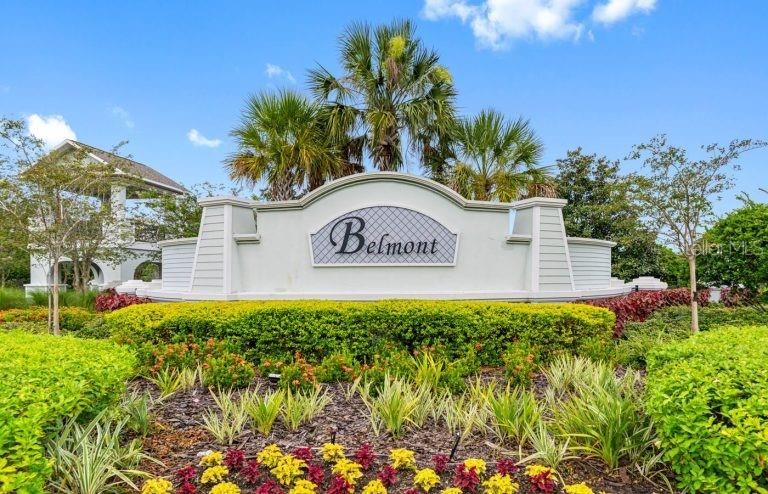
    • Subdivision Name: BELMONT SOUTH PH 2E

Private inquiry
Talk to the advisor on this listing.
Floor plans, HOA docs, off-market comparables, scheduling a private showing — one message, direct to the local specialist.

More like this

-$30
Active With Contract
$2,099
House
3 bds · 2 ba · 1,286 sqft
SOUTH FORK UNIT 4, RIVERVIEW
-$30
Active With Contract
$2,169
House
3 bds · 2 ba · 2,004 sqft
CYPRESS CREEK PH 3, RUSKIN
Active With Contract
$2,400
House
3 bds · 2 ba · 1,561 sqft
TWIN CREEKS PH 1 & 2, RIVERVIEW
10005 ROSE PETAL PLACE
Active With Contract
$2,950
House
5 bds · 2 ba · 2,264 sqft
BELMONT, RUSKIN
9712 LEMON DROP LOOP
Active With Contract
$2,250
House
4 bds · 3 ba · 2,040 sqft
BELMONT PH 1C-2A PT RE, RUSKIN
10049 VICTORY GALLOP LOOP
-$250
Active With Contract
$2,350
House
3 bds · 2 ba · 1,840 sqft
BELMONT PH 1A, RUSKIN
10117 CELTIC ASH DRIVE
Active With Contract
$2,500
House
4 bds · 2 ba · 2,635 sqft
SOUTH CREEK PHASES 2A, 2B, AND 2C, RIVERVIEW
10291 SHADY PRESERVE DRIVE
-$70
Active With Contract
$2,169
House
4 bds · 2 ba · 1,870 sqft
TWIN CREEKS PH 1 & 2, RIVERVIEW

Market around this address

Live counts in the same area.
View all

The multiple listing information is provided by the Stellar MLS from a copyrighted compilation of listings. The compilation of listings and each individual listing are ©2026-present Stellar MLS. All Rights Reserved. The information provided is for consumers' personal, noncommercial use and may not be used for any purpose other than to identify prospective properties consumers may be interested in purchasing. All properties are subject to prior sale or withdrawal. All information provided is deemed reliable but is not guaranteed accurate, and should be independently verified. Listing courtesy of: CENTURY 21 BEGGINS ENTERPRISES