Sell Your Home
Get a free home valuation
Contact
Tell us about your needs
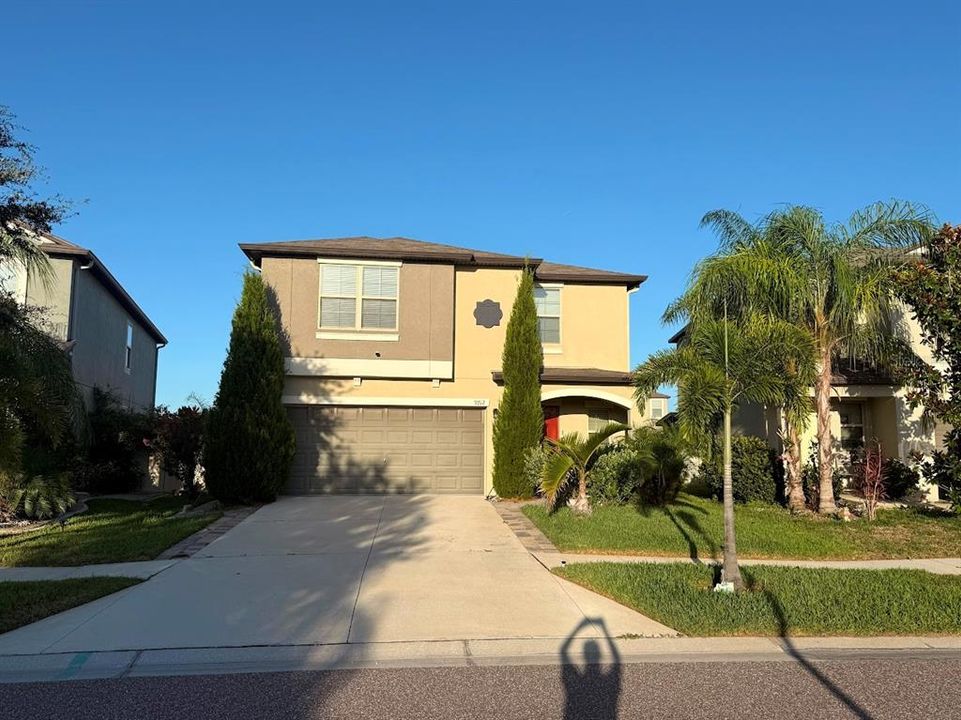
9712 LEMON DROP LOOP

House Active With Contract
$2,950

BTC: 0.03876478

ETH: 1.18000000

17 days
5 bds
2 ba
2,264 sqft

Overview

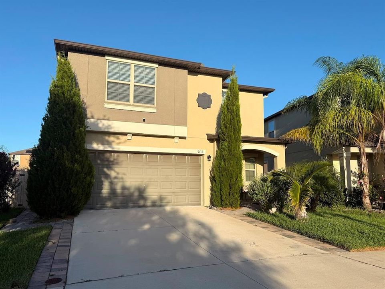
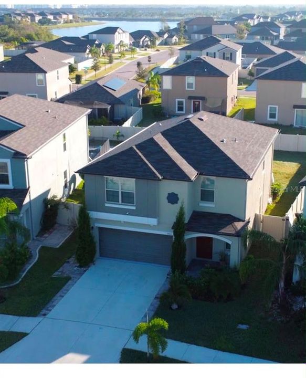
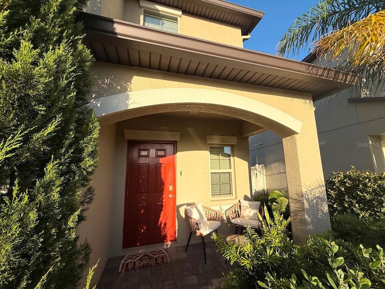
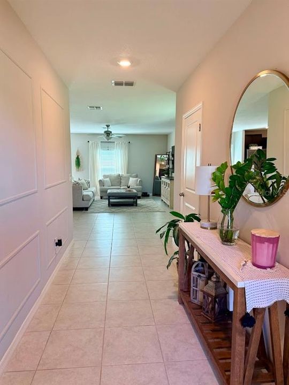
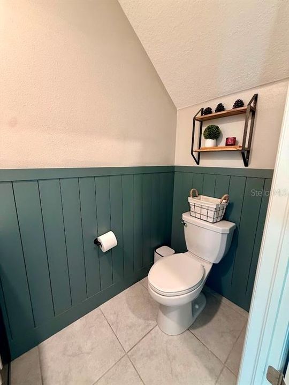
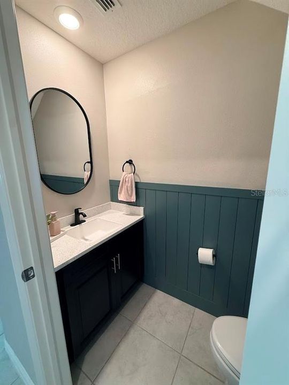
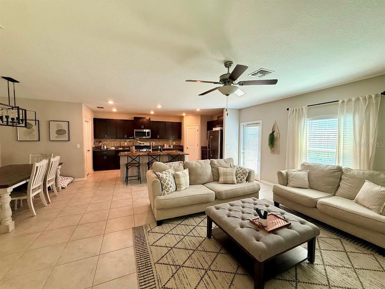
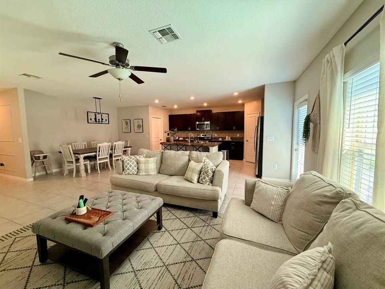
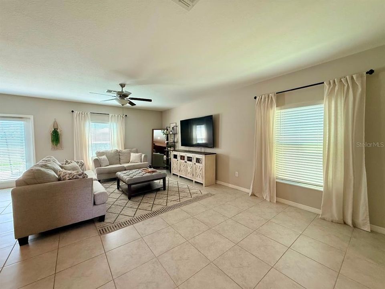
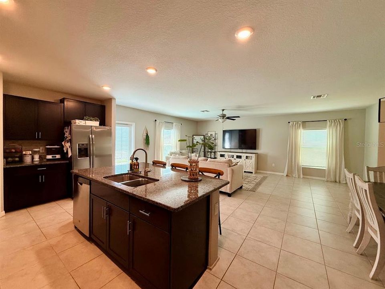
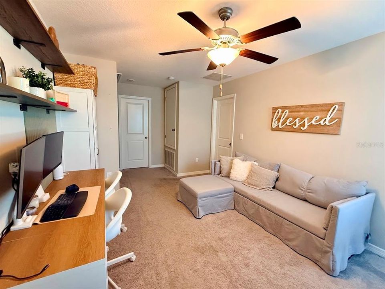
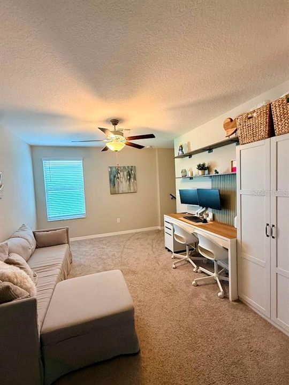
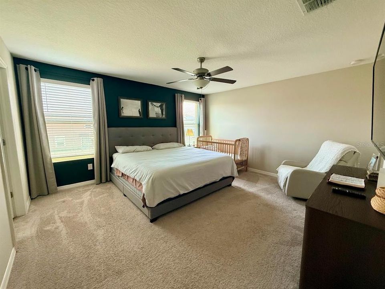
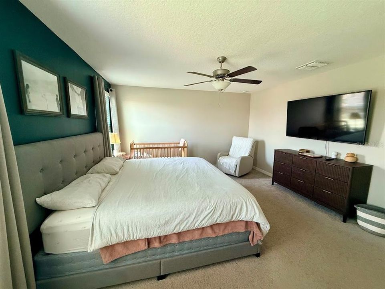
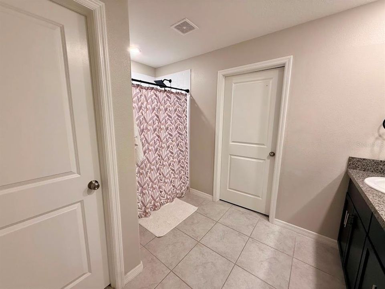
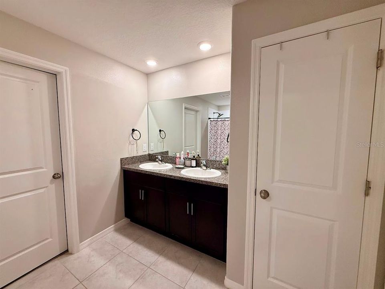
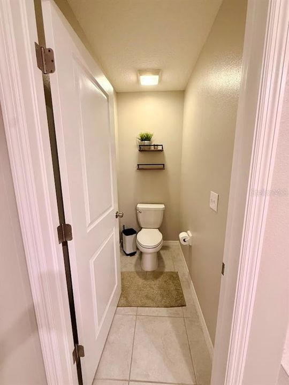
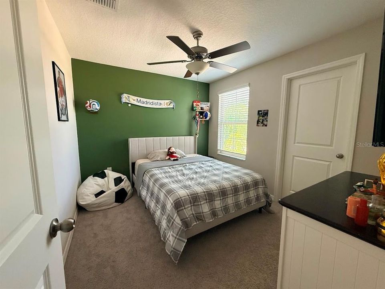
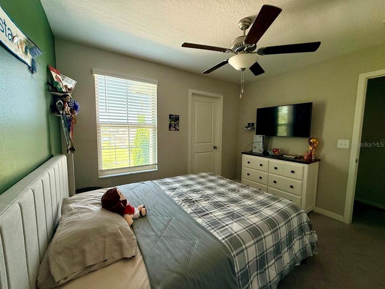
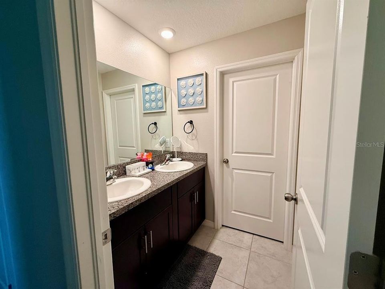
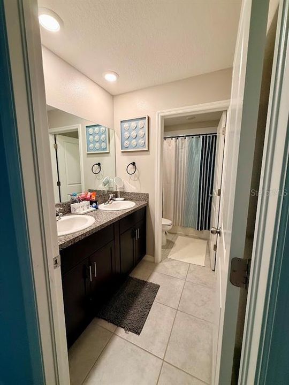
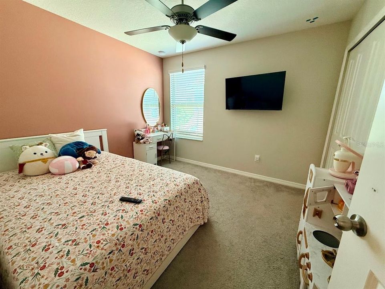
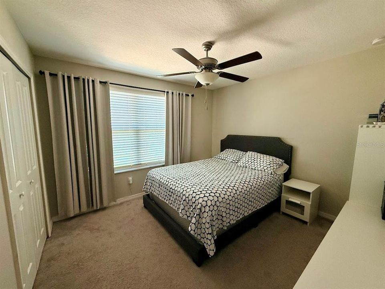
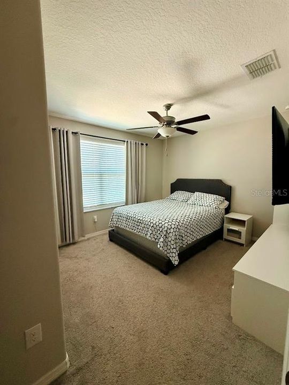
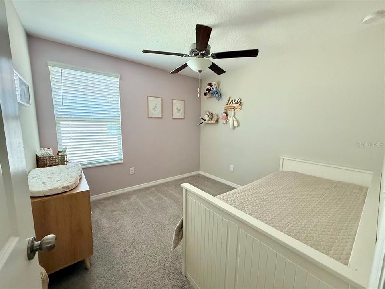
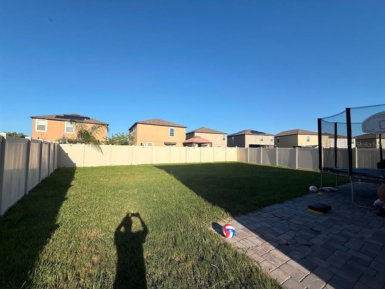
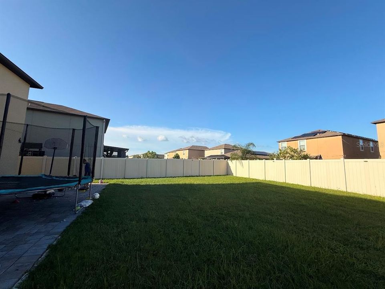
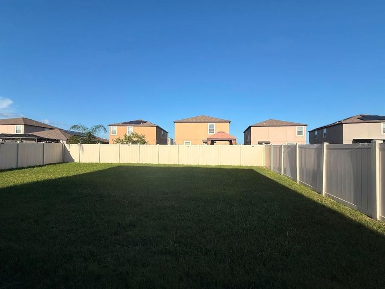
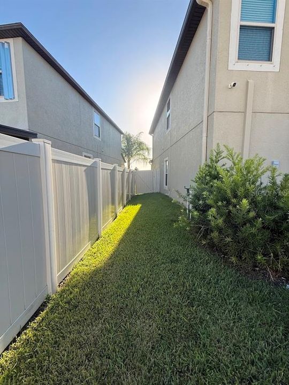
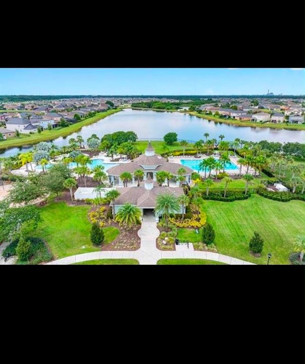
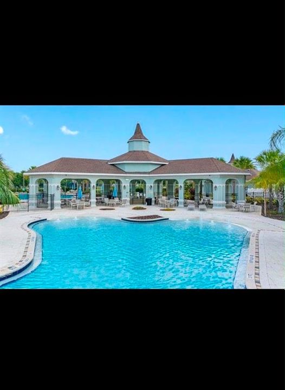
LOCATION LOCATION !Don’t miss the opportunity to rent this spacious two-story home in the highly desirable Belmont community! PROPERTY FEATURES: 5 spacious bedrooms 2.5 bathrooms 2,264 square feet of living space Built in 2020 Large open kitchen with plenty of preparation and storage space Open-concept dining and family room Spacious primary suite with double vanities and private water closet Washer and dryer included Central air conditioning Two-car attached garage Modern two-story design Plenty of space for a home office, guests and entertainment RESORT-STYLE COMMUNITY AMENITIES: Resort-style community swimming pool Community amenity center Playground Dog park Tennis courts Basketball courts Walking and fitness trails Community parks and beautiful open green spaces Sidewalks and street lighting EXCELLENT LOCATION! Enjoy convenient access to US-301, I-75, shopping centers, restaurants, schools and everyday services. A Publix-anchored shopping center is located nearby, making grocery shopping and daily errands quick and convenient. The location also provides easy access to Tampa, Brandon, Riverview, Apollo Beach and the surrounding Tampa Bay area. This home offers the space of a large single-family residence combined with the lifestyle and amenities of a resort-style community.

Location

Details

Type:
Residential Lease
Parking:
No Data
Year Built:
2020
Lot:
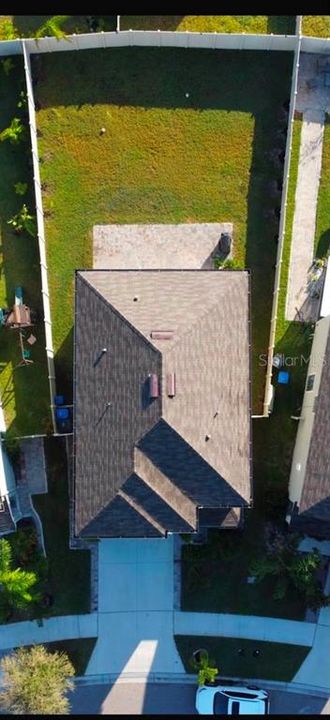
0.13 Acres
Heating:
Central / Electric
Price/sqft:
$1
Cooling:
Central Air
HOA:
No Data

Valuation

Our model vs. what's actually selling nearby.
Estimate
$379,990
$281K – $479K
Confidence Low
List vs. estimate
$377K below estimate
List $2,950 · -99.2%
Our model says this listing is priced below recent comparable activity. Expect competition.
Price per sq ft
$1
-99.2% vs. city median $168
Based on
75 MLS comparables
Median of recent comparable listings. Sold comps use closing price, active listings use list price.

Highlights

Garage
2 car garage
Pets
Breed Restrictions, Monthly Pet Fee
All facts and features
  • Heating

    • Central

    • Electric

    Cooling

    • Central Air

    Appliances

    • Dishwasher

    • Disposal

    • Dryer

    • Electric Water Heater

    • Microwave

    • Range Hood

    • Refrigerator

    • Washer

    Other interior features

    • Kitchen/Family Room Combo

    • Stone Counters

    • Walk-In Closet(s)

    Bedrooms and bathrooms

    • Bedrooms: 5

    • Bathrooms: 1

    • Full bathrooms: 2

  • Property

    • Levels: Two

    Lot

    • Lot: 0.13 Acres

    Other Property Information

    • Parcel Number: U193120B8800001600008.0

  • Type and style

    • Property Type: Residential Lease

    • Property Sub Type: Single Family Residence

  • Utility

    • BB/HS Internet Available

    • Cable Available

  • Source details

    • MLS ID: S5156118

    Other facts

    • Laundry Features: Laundry Room

    • Garage Spaces: 2

    • Attached Garage: Yes

    • Garage: Yes

    • Living Area: 2264

    • Subdivision Name: BELMONT

Private inquiry
Talk to the advisor on this listing.
Floor plans, HOA docs, off-market comparables, scheduling a private showing — one message, direct to the local specialist.

More like this

-$30
Active With Contract
$2,169
House
3 bds · 2 ba · 2,004 sqft
CYPRESS CREEK PH 3, RUSKIN
-$250
Active With Contract
$2,350
House
3 bds · 2 ba · 1,840 sqft
BELMONT PH 1A, RUSKIN
10117 CELTIC ASH DRIVE
Active With Contract
$3,800
House
4 bds · 2 ba · 2,317 sqft
COVINGTON PARK PH 5C, APOLLO BEACH
7318 GUILFORD PINE LANE
Active With Contract
$2,350
House
4 bds · 2 ba · 1,965 sqft
SUMMERFIELD VILLAGE 01 TR 17 PH 01 & 02, RIVERVIEW
11339 VILLAGE BROOK DRIVE
-$100
Active With Contract
$2,400
Townhouse
3 bds · 2 ba · 1,752 sqft
TUSCANY BAY REP, GIBSONTON
7308 MERLOT SIENNA AVENUE
-$500
Active With Contract
$2,900
House
5 bds · 2 ba · 2,902 sqft
BELMONT SOUTH PH 2E, SUN CITY CENTER
9454 CHANNING HILL DRIVE
-$55
Active With Contract
$2,295
House
4 bds · 2 ba · 1,983 sqft
SUMMERFIELD VILLAGE 1 TR 11, RIVERVIEW
11121 KEMPTON VISTA DRIVE

Market around this address

Live counts in the same area.
View all

The multiple listing information is provided by the Stellar MLS from a copyrighted compilation of listings. The compilation of listings and each individual listing are ©2026-present Stellar MLS. All Rights Reserved. The information provided is for consumers' personal, noncommercial use and may not be used for any purpose other than to identify prospective properties consumers may be interested in purchasing. All properties are subject to prior sale or withdrawal. All information provided is deemed reliable but is not guaranteed accurate, and should be independently verified. Listing courtesy of: AGENT TRUST REALTY CORPORATION