Sell Your Home
Get a free home valuation
Contact
Tell us about your needs
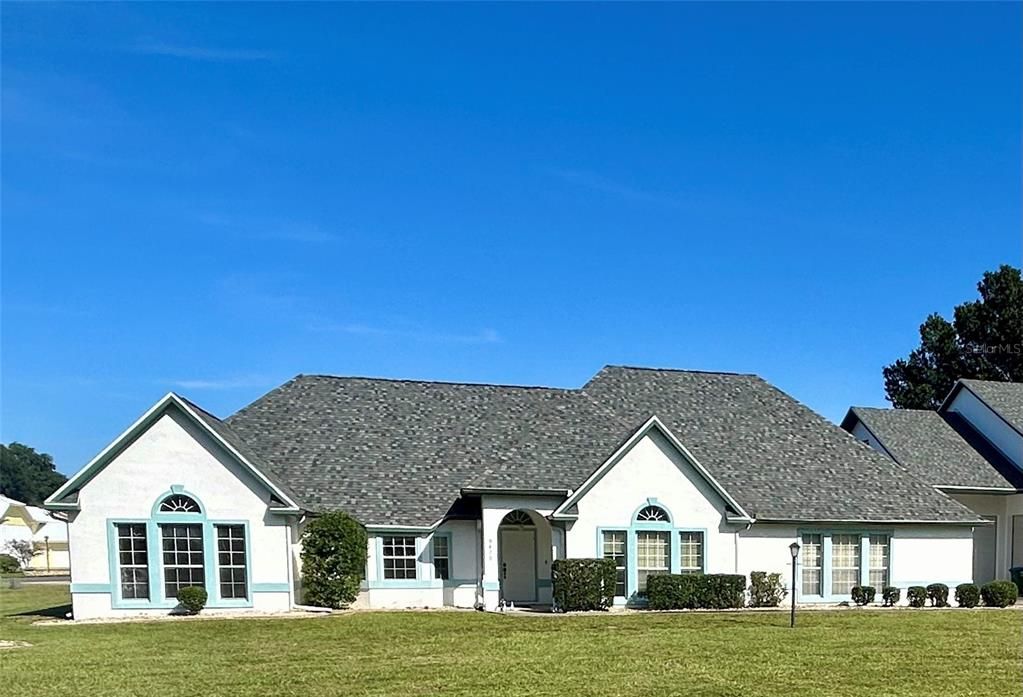
9479 SE 70TH TERRACE

House For Sale
$719,000

BTC: 8.57841675

ETH: 271.32075472

5 days
4 bds
2 ba
2,902 sqft

Overview

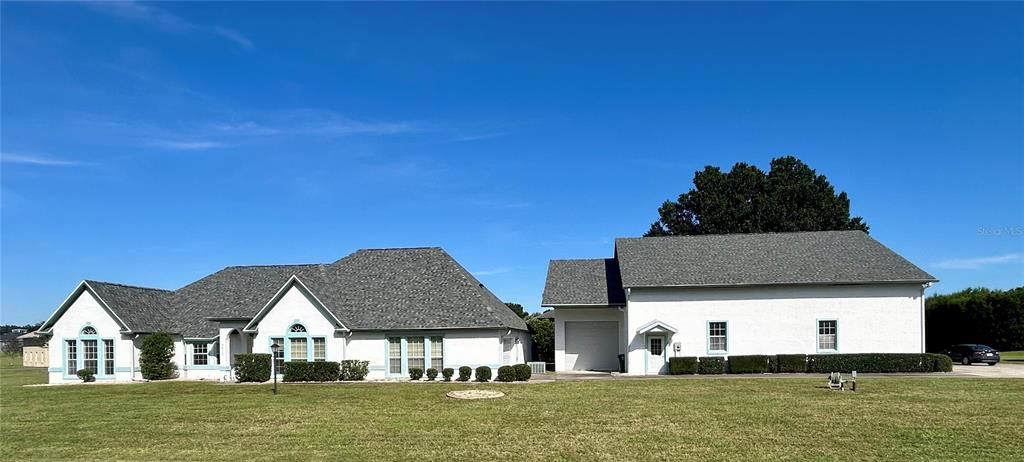
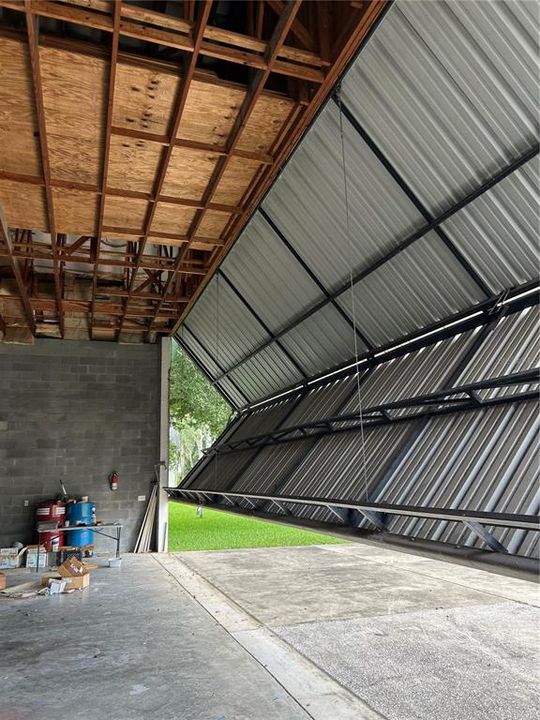
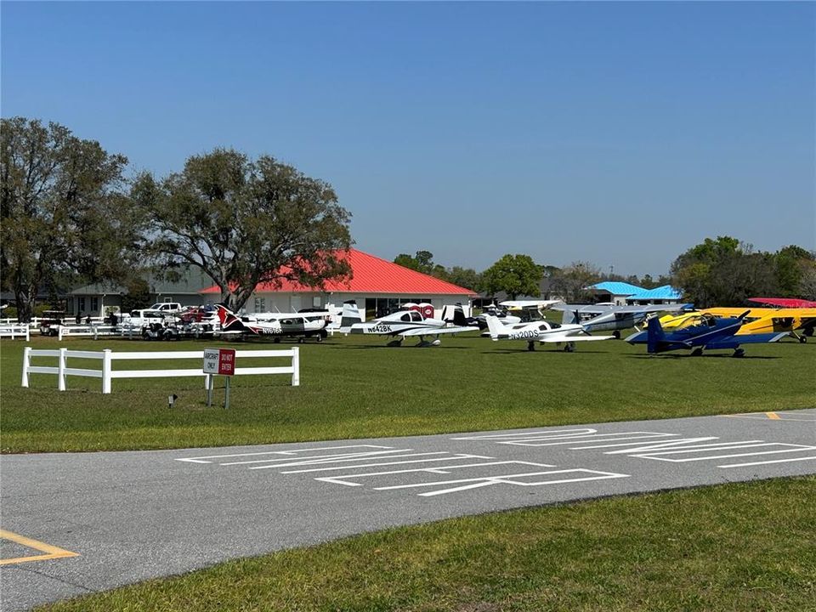
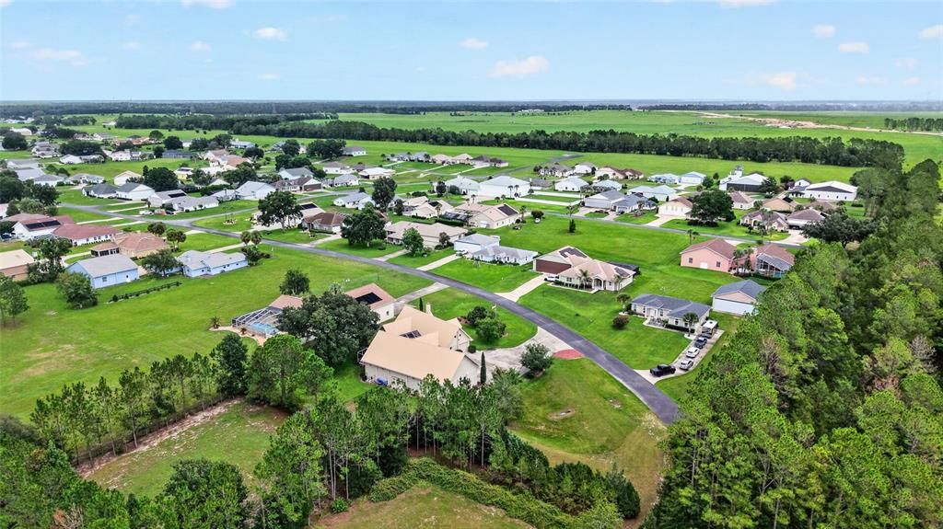
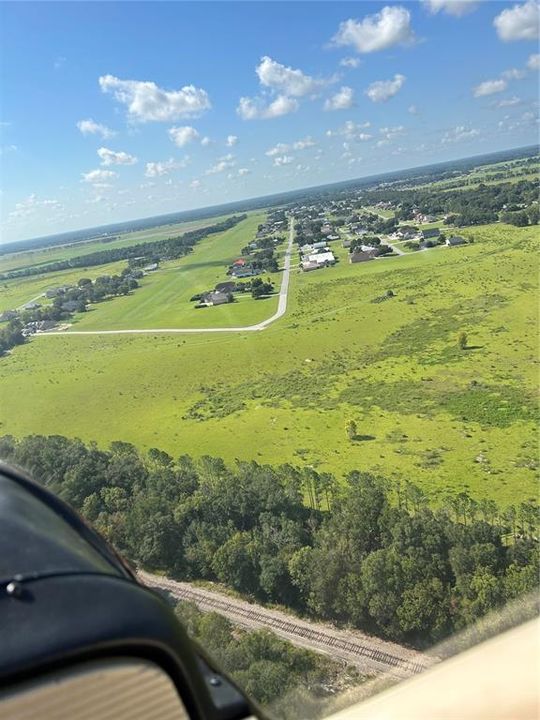
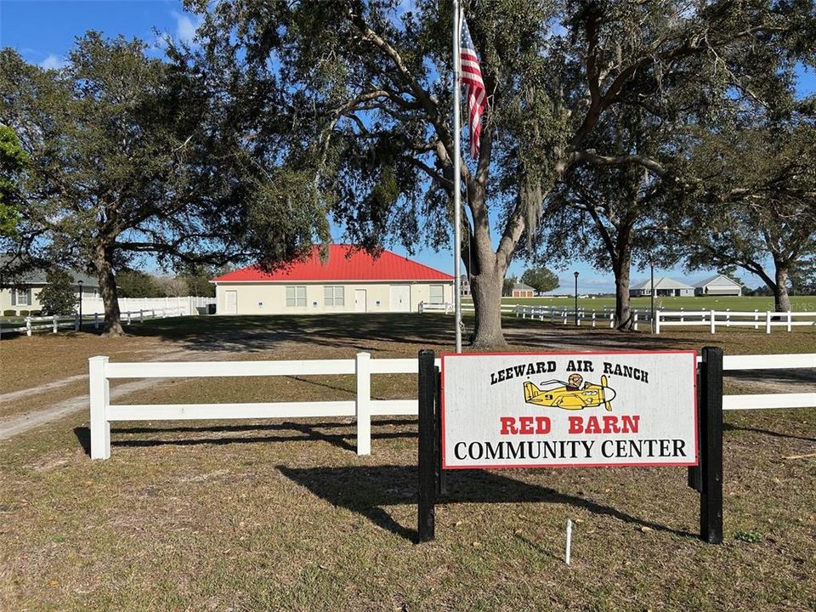
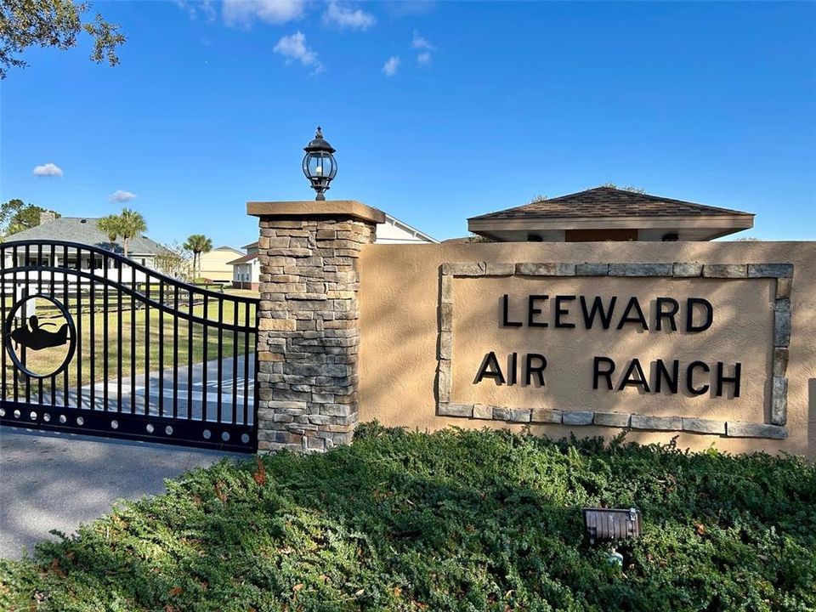
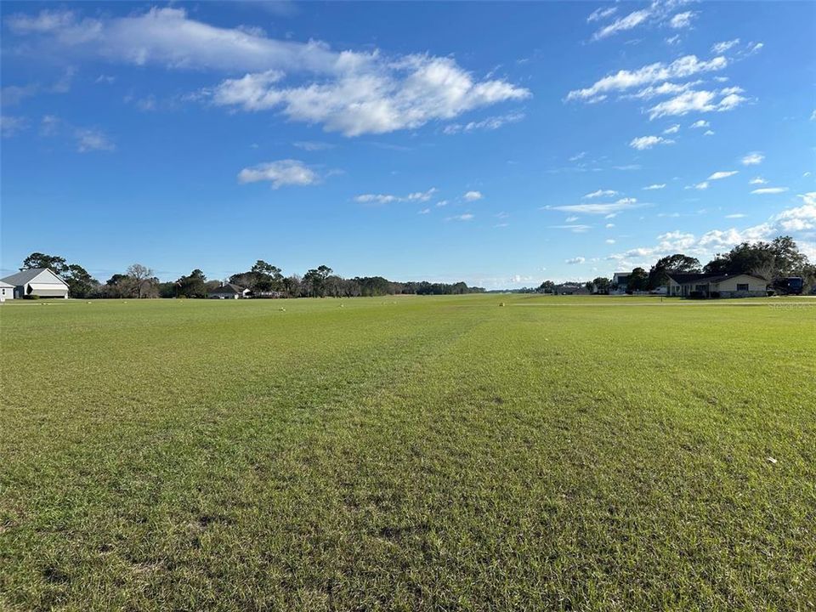
All the space you need with this 4/2 HOME of almost 3000 sq. ft. and a 50 x 50 HANGAR plus a 38x14 WORKSHOP with half bath. Kitchen with real wood cabinets is open to a large FAMILY ROOM with vaulted ceiling and SKYLIGHTS. The separate LIVING ROOM at the front of the home has a cathedral ceiling and BAY WINDOW with bench seat. Then there is still the enclosed FLORIDA ROOM at the back with lots of windows for natural light. SPLIT FLOOR PLAN, primary bedroom is large with a big walk in closet. Ensuite 4 piece bath has an updated shower, double sinks and lots of cabinets.At the other side of the house are 2 more bedrooms, full bath and a separate newer HVAC and water heater. 2 CAR GARAGE, 2024 Roof. In addition to the many AVIATION ACTIVITIES at this wonderful airpark, there is a book club, music group, game nights, movie nights and more at the RED BARN community center. Gather there for all the holidays where neighbors become life long friends. BIKE the Santos Trails, KAYAK the Silver River or play a round of GOLF at the nearby 18 hole course. There is plenty of dining and entertainment in Ocala and The Villages. We are centrally located, so it's a short drive or an even shorter flight to either COAST for a day at the BEACH! Low, low HOA fees! This exclusive property is offered only to licensed PILOTS who own an airplane. More photos coming soon!

Location

Florida • OCALA • 34472 • House • For Sale

Details

Type:
Residential
Parking:
AirplaneHangar / Garage Door Opener / Garage Faces Side / Golf Cart Garage / RV Garage / Workshop in Garage
Year Built:
1996
Lot:
0.76 Acres
Heating:
Central / Electric / Heat Pump
Price/sqft:
$248
Cooling:
Central Air
HOA:
$965

Valuation

Our model vs. what's actually selling nearby.
Estimate
$650,000
$336K – $851K
Confidence Low
List vs. estimate
$69K above estimate
List $719,000 · +10.6%
Our model says this listing is priced above recent comparable activity. Room to negotiate.
Price per sq ft
$247
+38.6% vs. city median $178
Based on
19 MLS comparables
Median of recent comparable listings. Sold comps use closing price, active listings use list price.

Highlights

Annual tax
$4,839
2025
HOA
$965/yr
Common Area Taxes, Escrow Reserves Fund, Maintenance Grounds
Garage
2 car garage
Pets
Allowed
All facts and features
  • Flooring

    • Carpet

    • Tile

    Heating

    • Central

    • Electric

    • Heat Pump

    Cooling

    • Central Air

    Appliances

    • Cooktop

    • Dishwasher

    • Dryer

    • Electric Water Heater

    • Microwave

    • Range

    • Washer

    • Water Filtration System

    • Water Softener

    Other interior features

    • Cathedral Ceiling(s)

    • Ceiling Fan(s)

    • High Ceilings

    • Open Floorplan

    • Primary Bedroom Main Floor

    • Skylight(s)

    • Solid Wood Cabinets

    • Split Bedroom

    • Thermostat

    • Tray Ceiling(s)

    • Vaulted Ceiling(s)

    • Walk-In Closet(s)

    • Window Treatments

    Bedrooms and bathrooms

    • Bedrooms: 4

    • Bathrooms: 1

    • Full bathrooms: 2

  • Parking

    • AirplaneHangar

    • Garage Door Opener

    • Garage Faces Side

    • Golf Cart Garage

    • RV Garage

    • Workshop in Garage

    Property

    • Levels: One

    • Exterior Features: Irrigation System / Private Mailbox / Storage

    Lot

    • Lot: 0.76 Acres

    Other Property Information

    • Parcel Number: 3751001009

    • Zoning: R1

  • Type and style

    • Property Type: Residential

    • Property Sub Type: Single Family Residence

  • Utility

    • BB/HS Internet Available

    • Cable Available

    • Electricity Connected

    • Phone Available

    • Underground Utilities

  • Other financial information

    • HOA: $965

    • HOA Frequency: Annually

    • Annual tax amount: $4,840

  • Source details

    • MLS ID: OM731782

    Other facts

    • Construction Materials: Block / Stucco

    • Foundation Details: Slab

    • Laundry Features: Inside / Laundry Room

    • Lot Features: Corner Lot

    • Patio And Porch Features: Patio

    • Window Features: Window Treatments

    • Direction Faces: West

    • Other Structures: Airplane Hangar

    • Garage Spaces: 2

    • Attached Garage: Yes

    • Garage: Yes

    • Living Area: 2902

    • Water Source: Well

    • Lot Size Dimensions: 140 x 238

    • Subdivision Name: LEEWARD AIR RANCH

Private inquiry
Talk to the advisor on this listing.
Floor plans, HOA docs, off-market comparables, scheduling a private showing — one message, direct to the local specialist.

More like this

New
For Sale
$659,900
House
4 bds · 3 ba · 2,779 sqft
FOUNTAINS/GOLF PARK, BELLEVIEW
9664 SE 61ST TERRACE
New
For Sale
$749,000
House
3 bds · 2 ba · 2,436 sqft
LEEWARD AIR RANCH 03, OCALA
9543 SE 70TH TERRACE
For Sale
$700,000
House
1 bds · 1 ba · 800 sqft
R ZONE BELL/ LAKE LILLIAN AREA, BELLEVIEW
5715 SE 109TH STREET
For Sale
$510,000
House
4 bds · 2 ba · 2,527 sqft
FOUNTAINS AT GOLF PARK, BELLEVIEW
9640 SE 61 TERRACE
-$75K
For Sale
$875,000
House
4 bds · 2 ba · 2,627 sqft
LEEWARD AIR RANCH, OCALA
8840 SE 70 TERR
For Sale
$895,000
Commercial
0 room(s) · 5,279 sqft
TOWN/BELLEVIEW, BELLEVIEW
5920 SE HAMES ROAD
For Sale
$599,000
Lots/Land
9.57 acres
BELLEVIEW RDG ESTATES ADD 01, BELLEVIEW
7200 E HIGHWAY 25
-$75K
For Sale
$525,000
House
3 bds · 3 ba · 2,763 sqft
GOLF PARK UN 01, BELLEVIEW
9908 SE 67TH AVENUE ROAD

Market around this address

Live counts in the same area.
View all

The multiple listing information is provided by the Stellar MLS from a copyrighted compilation of listings. The compilation of listings and each individual listing are ©2026-present Stellar MLS. All Rights Reserved. The information provided is for consumers' personal, noncommercial use and may not be used for any purpose other than to identify prospective properties consumers may be interested in purchasing. All properties are subject to prior sale or withdrawal. All information provided is deemed reliable but is not guaranteed accurate, and should be independently verified. Listing courtesy of: SELLSTATE NEXT GENERATION REALTY