Sell Your Home
Get a free home valuation
Contact
Tell us about your needs

9631 58TH STREET E

House For Sale
$499,000

BTC: 5.78215527

ETH: 188.30188679

New
4 bds
2 ba
2,700 sqft

Overview

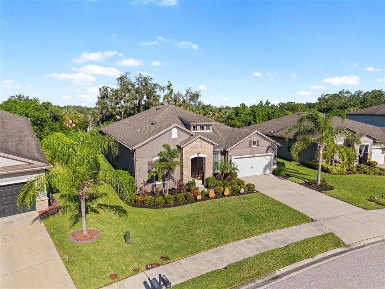
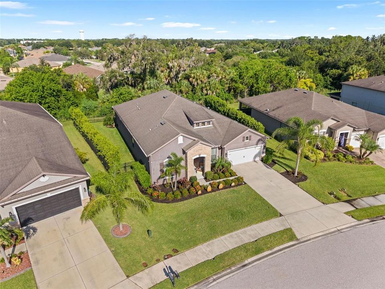
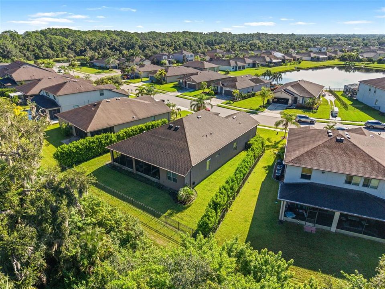
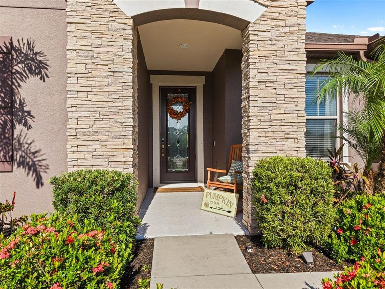
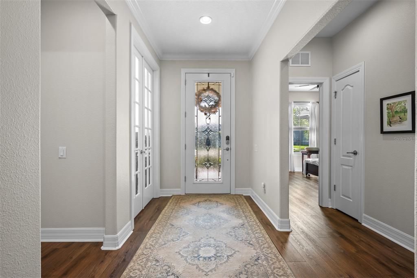
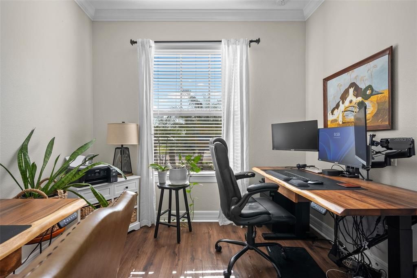
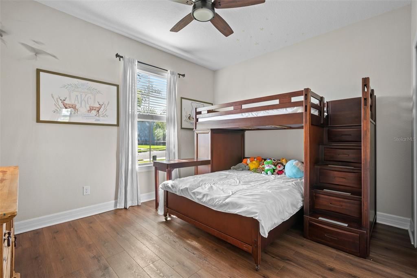
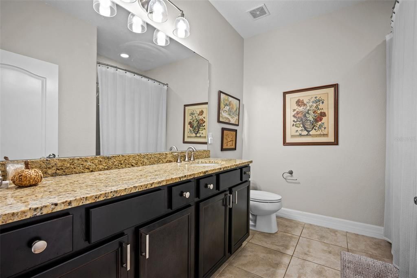
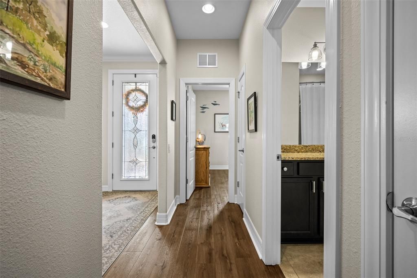
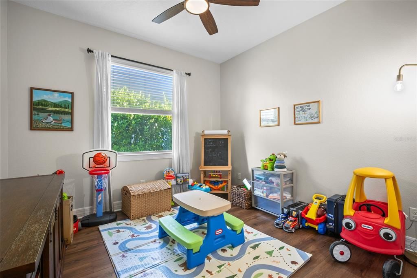
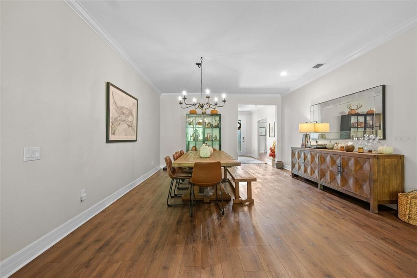
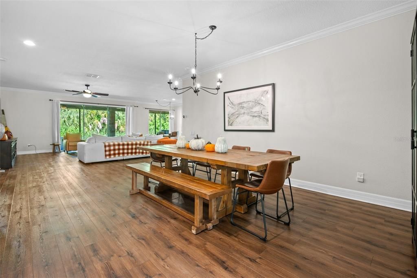
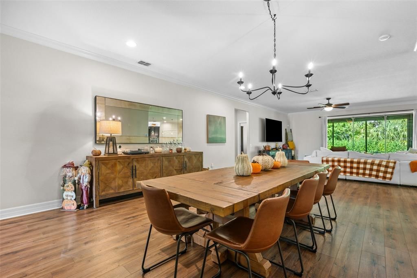
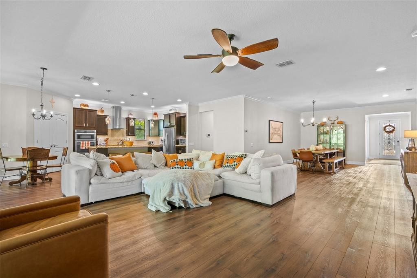
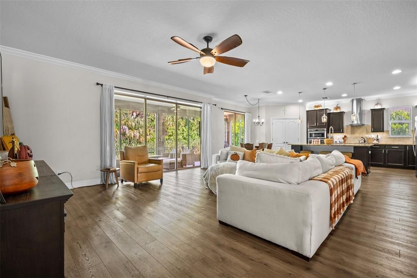
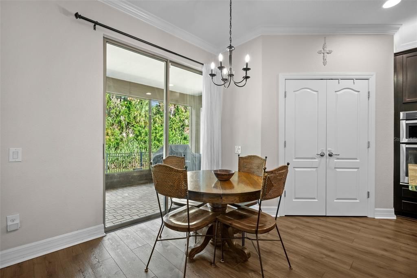
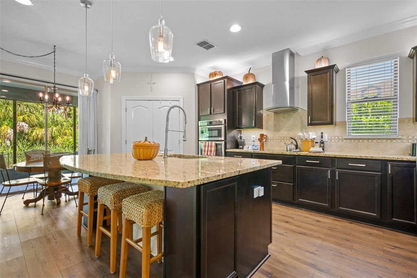
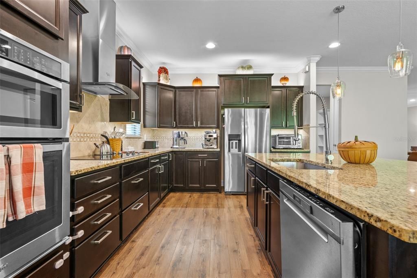
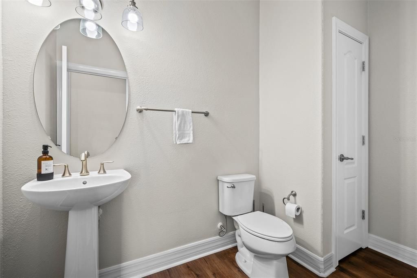
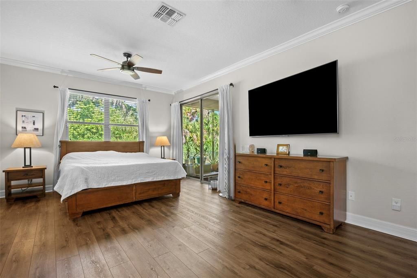
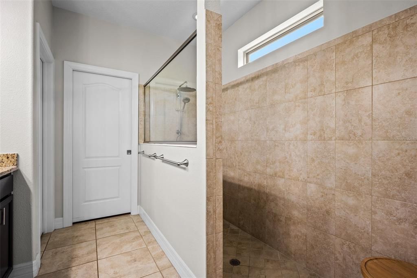
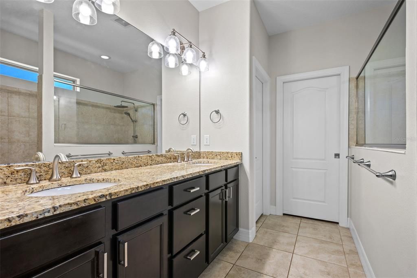
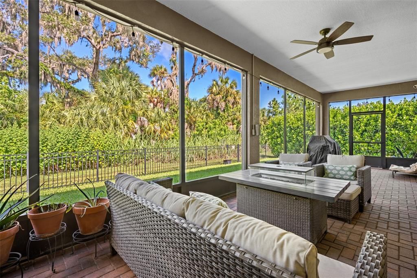
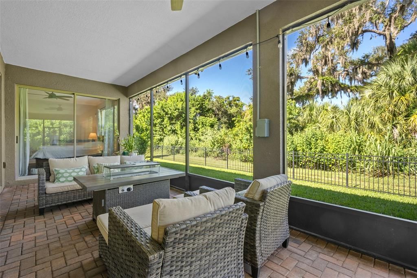
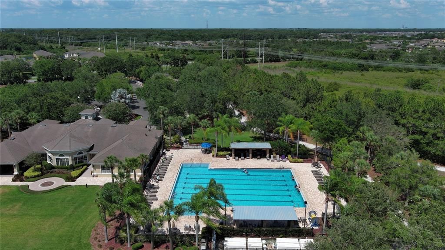
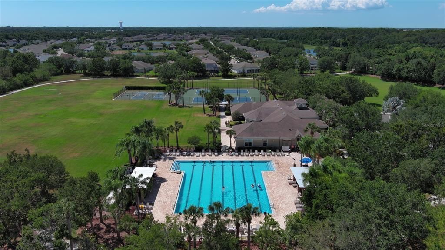
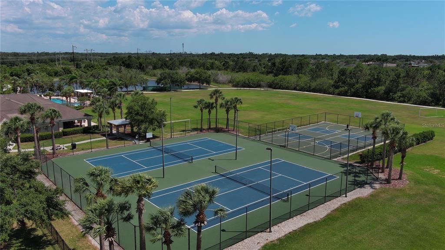
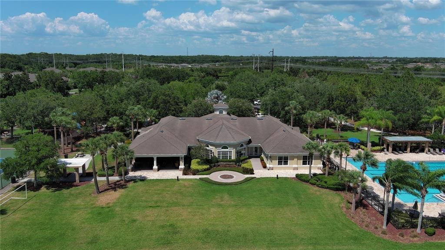
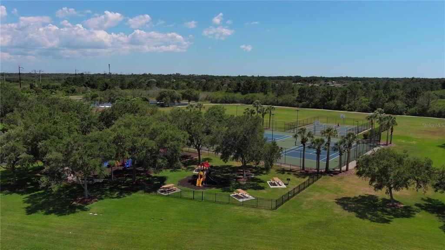
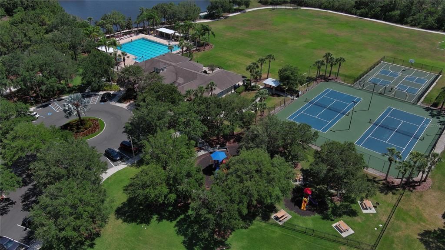
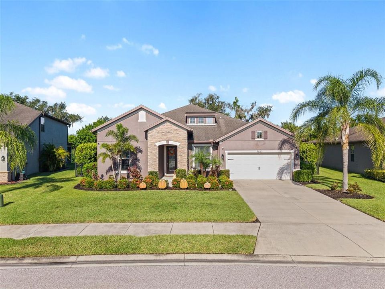
Welcome to this beautifully appointed 4-bedroom, 2.5-bath home in the highly desirable Harrison Ranch community, offering more than 2,600 square feet of spacious and thoughtfully designed living space. Built in 2016, this home combines modern style, functionality, and comfort with an inviting open floor plan perfect for both everyday living and entertaining. Interior upgrades include luxury vinyl plank flooring, elegant crown molding, granite countertops throughout the home, and ceiling fans in the bedrooms for added comfort. The impressive kitchen is a true centerpiece, featuring stainless steel appliances, a double oven, farmhouse sink, abundant cabinetry, generous counter space, a large walk-in pantry, and an oversized 4' x 7' center island that provides excellent space for meal prep, casual dining, and entertaining. The open-concept layout creates a seamless flow from the kitchen into the main living areas, making the space ideal for gatherings with family and friends. Additional features include a tandem 3-car garage with excellent space for vehicles, storage, recreational equipment, or a workshop. Step outside to a large 10' x 36' screened and covered patio, offering an ideal space for outdoor dining, relaxing, and entertaining year-round. The patio also features an exterior amp hookup for a spa, making it easy to create your own private outdoor retreat. The fully fenced backyard includes three convenient access gates and plenty of room for pets, recreation, or additional outdoor living. Harrison Ranch offers an exceptional community lifestyle with amenities that include a heated swimming pool, clubhouse, playgrounds, tennis courts, pickleball courts, basketball courts, and scenic walking trails. Ideally located near I-75 with convenient access to shopping, dining, schools, entertainment, and surrounding Gulf Coast destinations, this spacious and upgraded home offers a wonderful combination of location, lifestyle, and modern comfort.

Location

Details

Type:
Residential
Parking:
Tandem
Year Built:
2016
Lot:
0.22 Acres
Heating:
Central / Electric
Price/sqft:
$185
Cooling:
Central Air
HOA:
$150

Valuation

Our model vs. what's actually selling nearby.
Estimate
$584,500
$425K – $871K
Confidence Low
List vs. estimate
$85K below estimate
List $499,000 · -14.6%
Our model says this listing is priced below recent comparable activity. Expect competition.
Price per sq ft
$184
-11.6% vs. city median $209
Based on
18 MLS comparables
Median of recent comparable listings. Sold comps use closing price, active listings use list price.

Highlights

Annual tax
$6,616
2025
HOA
$150/yr
Community Pool, Escrow Reserves Fund, Maintenance Grounds
View
Trees/Woods
Garage
3 car garage
Furnished
Partially
Pets
Allowed
All facts and features
  • Flooring

    • Ceramic Tile

    • Luxury Vinyl

    Heating

    • Central

    • Electric

    Cooling

    • Central Air

    Appliances

    • Cooktop

    • Dishwasher

    • Disposal

    • Electric Water Heater

    • Exhaust Fan

    • Freezer

    • Ice Maker

    • Microwave

    • Range

    • Range Hood

    • Refrigerator

    Other interior features

    • Crown Molding

    • Eating Space In Kitchen

    • High Ceilings

    • Open Floorplan

    • Primary Bedroom Main Floor

    • Thermostat

    • Walk-In Closet(s)

    Bedrooms and bathrooms

    • Bedrooms: 4

    • Bathrooms: 1

    • Full bathrooms: 2

  • Parking

    • Tandem

    Property

    • Levels: One

    • Exterior Features: Hurricane Shutters / Irrigation System / Lighting / Rain Gutters / Sliding Doors

    Lot

    • Lot: 0.22 Acres

    Other Property Information

    • Parcel Number: 726443559

    • Zoning: PDMU/N

  • Type and style

    • Property Type: Residential

    • Property Sub Type: Single Family Residence

  • Utility

    • Electricity Available

    • Electricity Connected

  • Other financial information

    • HOA: $150

    • HOA Frequency: Annually

    • Annual tax amount: $6,617

  • Source details

    • MLS ID: A4706810

    Other facts

    • Construction Materials: Block / Stucco

    • Foundation Details: Block / Slab

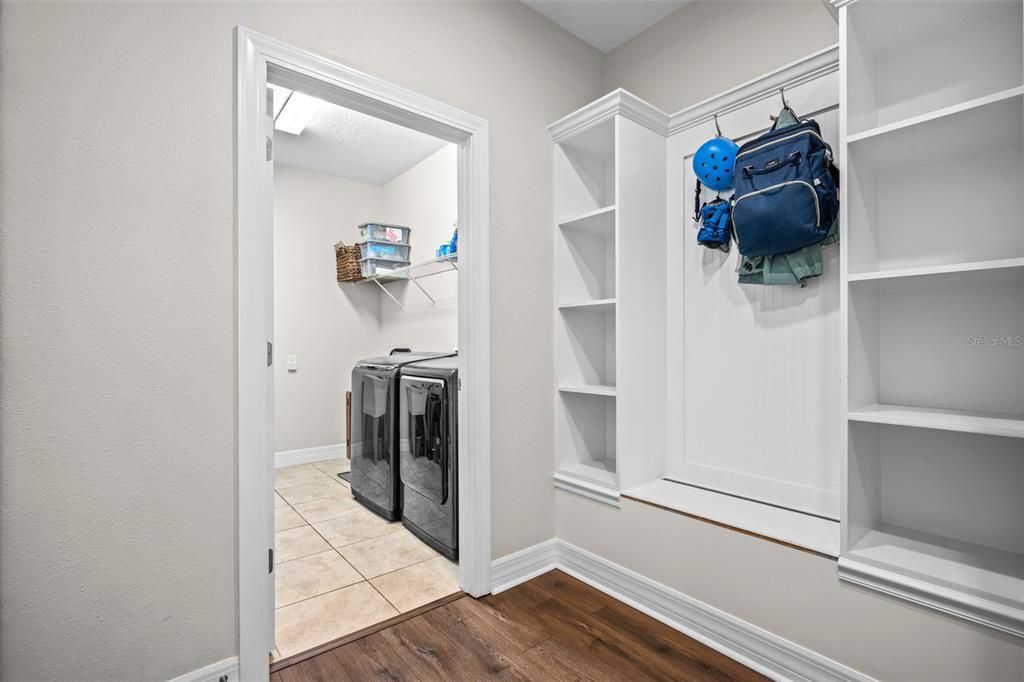
    • Laundry Features: Electric Dryer Hookup / Inside / Laundry Room / Washer Hookup

    • Patio And Porch Features: Patio / Rear Porch / Screened

    • Window Features: Blinds

    • Direction Faces: Northeast

    • Architectural Style: Contemporary

    • Garage Spaces: 3

    • Attached Garage: Yes

    • Garage: Yes

    • Living Area: 2700

    • Water Source: Public

    • Subdivision Name: HARRISON RANCH PH II-A

Private inquiry
Talk to the advisor on this listing.
Floor plans, HOA docs, off-market comparables, scheduling a private showing — one message, direct to the local specialist.

More like this

For Sale
$389,000
House
3 bds · 2 ba · 1,732 sqft
BOUGAINVILLEA PLACE, ELLENTON
2422 63RD TERRACE E
New
For Sale
$459,000
House
4 bds · 3 ba · 2,652 sqft
COPPERSTONE PH I, PARRISH
7705 112TH AVENUE E
New
For Sale
$424,900
House
3 bds · 2 ba · 1,856 sqft
RIVER WOODS PH I, PARRISH
3104 RIVER WOODS DRIVE
New
For Sale
$350,000
House
3 bds · 2 ba · 1,515 sqft
WILLOW BEND PH IB, PARRISH
6015 114TH DRIVE E
New
For Sale
$349,900
House
3 bds · 2 ba · 1,744 sqft
FOREST CREEK PHASE III, PARRISH
4560 SUMMERLAKE CIRCLE
New
For Sale
$500,000
House
3 bds · 2 ba · 1,971 sqft
NONE, PARRISH
7707 120TH AVENUE E
New
For Sale
$389,900
House
4 bds · 2 ba · 2,245 sqft
KEW GARDENS, PALMETTO
6019 E 60TH PLACE
New
For Sale
$459,900
House
3 bds · 2 ba · 1,966 sqft
NORTH RIVER RANCH, PARRISH
11332 GALLATIN TRAIL

Market around this address

Live counts in the same area.
View all

The multiple listing information is provided by the Stellar MLS from a copyrighted compilation of listings. The compilation of listings and each individual listing are ©2026-present Stellar MLS. All Rights Reserved. The information provided is for consumers' personal, noncommercial use and may not be used for any purpose other than to identify prospective properties consumers may be interested in purchasing. All properties are subject to prior sale or withdrawal. All information provided is deemed reliable but is not guaranteed accurate, and should be independently verified. Listing courtesy of: LESLIE WELLS REALTY, INC.