
Sell Your Home
Get a free home valuation
Contact
Tell us about your needs
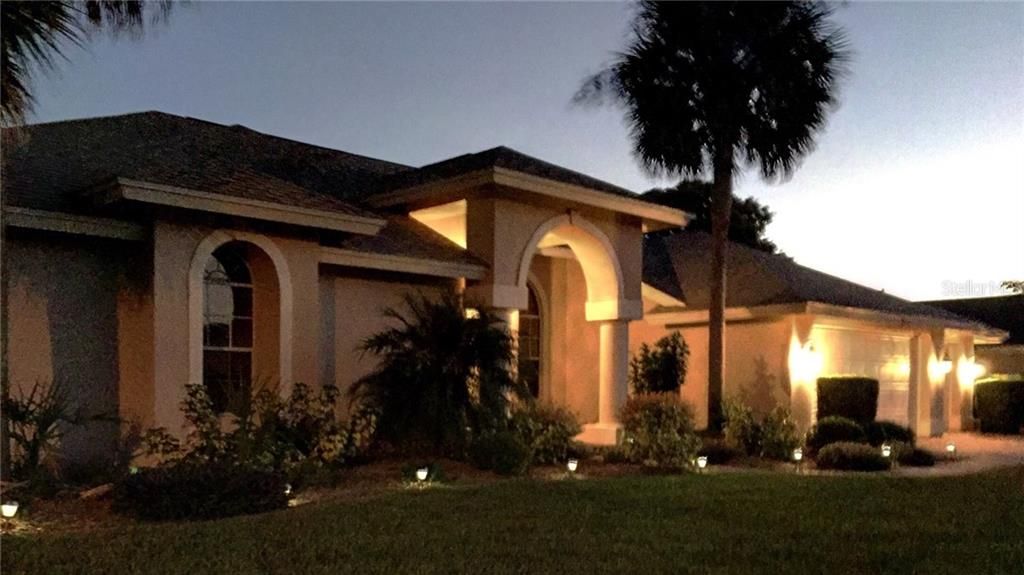
9660 SOUTHERN BELLE DRIVE

House Recently Sold
$332,500

BTC: 3.99927833

ETH: 125.47169811

Sold on: 2020-01-24
68 days
4 bds
3 ba
2,829 sqft

Overview

One or more photo(s) has been virtually staged. Rutenberg: Bimini 4 Bedroom – 3 Bath Pool Home on 5th Fairway | Generous Builder Upgrades, & Interior Design Upgrades throughout. Security Gate Entrance | Paver-style driveway, 3 car garage. Beautiful mature landscaping, w/ accent lighting & sprinkler system. French Door Entrance to foyer, w/coat closet. Opens to Living Room/Dining Room, 12 foot Ceilings, Crown Molding & Glass Slider Pocket Doors to Pool. Enter Kitchen/Family Room through a set of glass French Doors, w/ Breakfast Nook - Pool & Golf Course views. Kitchen: Solid Wood Cabinets, breakfast bar, ceramic tile floors, & suspended planter shelves. Family Room: Wood Burning Fireplace, built-in display & storage cabinets, Entertainment Center, w/ Surround Sound wiring. Master Suite: Pocket Glass Sliders w/Pool view | Master Bath w/ dual sinks, privacy toilet, Jacuzzi tub & separate shower. Huge walk-in closet w/ attic access. 2 rooms just off the Kitchen area, w/ a Guest Bath between. 4th Bedroom: vaulted ceilings, wood floor, pool accessible bathroom w/ walk-in closet & shower. Heated Pool features newer cool deck pavers. Master bedroom, living room, breakfast nook & family room ALL open to the pool deck, making entertaining in this house as easy as opening up the doors & turning on some music. Some furniture for sale. New Roof 2019. New AC 2019. New Pool Pump 2019. There’s so much more to see. What are you waiting for? Your new home is waiting for you. This one won’t last long. Schedule your showing today!

Location

Details

Type:
Residential
Parking:
Garage Door Opener / Golf Cart Garage
Year Built:
1992
Lot:
0.31 Acres
Heating:
Central / Electric / Heat Pump
Price/sqft:
$127
Cooling:
Central Air
HOA:
$242

Highlights

Annual tax
$2,076
2018
HOA
$242/qtr
24-Hour Guard, Private Road, Security
Pool
Gunite
View
Golf Course, Trees/Woods
Garage
3 car garage
Pets
Allowed
All facts and features
  • Flooring

    • Carpet

    • Ceramic Tile

    • Hardwood

    Heating

    • Central

    • Electric

    • Heat Pump

    Cooling

    • Central Air

    Appliances

    • Convection Oven

    • Dishwasher

    • Disposal

    • Electric Water Heater

    • Microwave

    • Range Hood

    • Refrigerator

    • Trash Compactor

    Other interior features

    • Ceiling Fan(s)

    • Crown Molding

    • Eating Space In Kitchen

    • High Ceilings

    • Kitchen/Family Room Combo

    • Living Room/Dining Room Combo

    • Open Floorplan

    • Split Bedroom

    • Stone Counters

    • Thermostat

    • Walk-In Closet(s)

    • Window Treatments

    Bedrooms and bathrooms

    • Bedrooms: 4

    • Full bathrooms: 3

  • Parking

    • Garage Door Opener

    • Golf Cart Garage

    Property

    • Levels: One

    • Pool Private: Yes

    • Exterior Features: French Doors / Irrigation System / Lighting / Rain Gutters

    Lot

    • Lot: 0.31 Acres

    Other Property Information

    • Parcel Number: R1322217183100001920

    • Zoning: PDP

  • Type and style

    • Property Type: Residential

    • Property Sub Type: Single Family Residence

  • Utility

    • BB/HS Internet Available

    • Cable Connected

    • Electricity Connected

    • Public

    • Sewer Connected

    • Sprinkler Well

    • Street Lights

    • Underground Utilities

    • Water Available

  • Other financial information

    • HOA: $242

    • HOA Frequency: Quarterly

    • Annual tax amount: $2,076

  • Source details

    • MLS ID: U8060121

    Other facts

    • Construction Materials: Block / Cement Siding

    • Foundation Details: Slab

    • Fireplace Features: Family Room / Wood Burning

    • Laundry Features: Inside

    • Lot Features: On Golf Course

    • Pool Features: Gunite / Heated / In Ground / Lighting / Outside Bath Access / Pool Sweep / Screen Enclosure / Tile

    • Window Features: Blinds / Drapes / Window Treatments

    • Direction Faces: North

    • Fireplace: Yes

    • Garage Spaces: 3

    • Attached Garage: Yes

    • Garage: Yes

    • Living Area: 2829

    • Water Source: Public

    • Subdivision Name: GLEN LAKES PH 1

Private inquiry
Talk to the advisor on this listing.
Floor plans, HOA docs, off-market comparables, scheduling a private showing — one message, direct to the local specialist.

More like this

New
Recently Sold
$327,070
House
5 bds · 3 ba · 2,447 sqft
WATERFORD, BROOKSVILLE
11437 MEMORIAL DRIVE
Recently Sold
$385,000
House
4 bds · 2 ba · 2,125 sqft
ROYAL HIGHLANDS, WEEKI WACHEE
8181 NITTANY ROAD
Recently Sold
$345,000
House
2 bds · 2 ba · 2,375 sqft
GLEN HILLS VILLAGE, WEEKI WACHEE
9354 MISSISSIPPI RUN
Recently Sold
$345,000
House
2 bds · 2 ba · 2,118 sqft
ROYAL HIGHLANDS UNIT 5, BROOKSVILLE
11177 MIRAGE AVENUE
Recently Sold
$432,990
House
4 bds · 3 ba · 2,537 sqft
WATERFORD, BROOKSVILLE
11867 MEMORIAL DRIVE
Recently Sold
$324,070
House
4 bds · 2 ba · 2,260 sqft
WATERFORD, BROOKSVILLE
11431 MEMORIAL DRIVE
Recently Sold
$283,500
House
4 bds · 2 ba · 1,665 sqft
WATERFORD, BROOKSVILLE
11486 MEMORIAL DRIVE
Recently Sold
$325,000
House
3 bds · 2 ba · 1,763 sqft
ROYAL HIGHLANDS, WEEKI WACHEE
7314 MADRID ROAD

Market around this address

Live counts in the same area.
View all

The multiple listing information is provided by the Stellar MLS from a copyrighted compilation of listings. The compilation of listings and each individual listing are ©2026-present Stellar MLS. All Rights Reserved. The information provided is for consumers' personal, noncommercial use and may not be used for any purpose other than to identify prospective properties consumers may be interested in purchasing. All properties are subject to prior sale or withdrawal. All information provided is deemed reliable but is not guaranteed accurate, and should be independently verified. Listing courtesy of: FLORIDA HOMES RLTY & MORTGAGE