Sell Your Home
Get a free home valuation
Contact
Tell us about your needs
9725 SW 63RD LOOP

House For Sale
$309,900

BTC: 4.83312539

ETH: 162.87894715

2 days
2 bds
2 ba
1,475 sqft

Overview

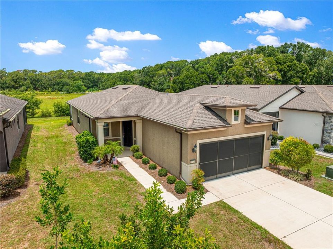
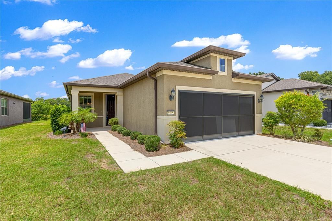
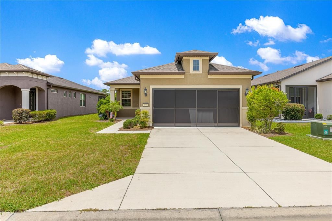
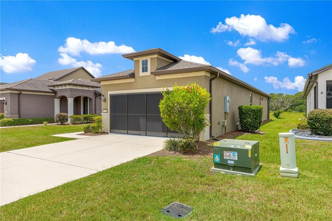
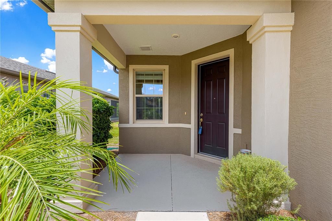
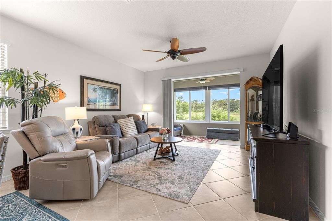
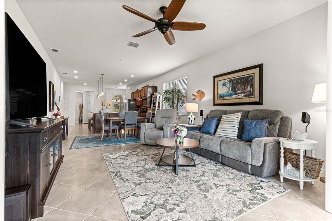
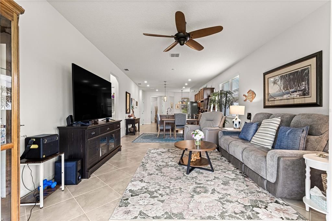
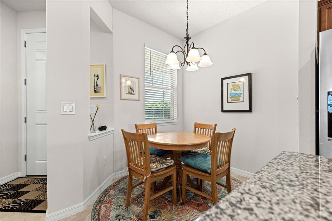
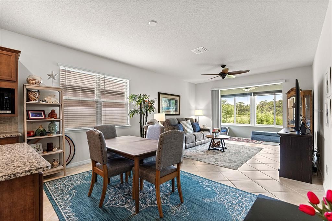
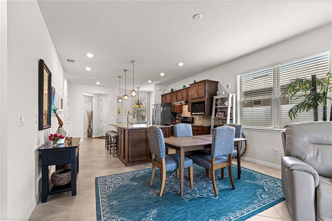
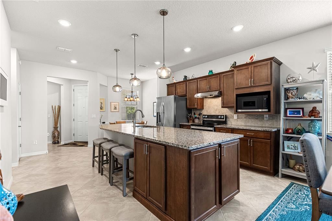
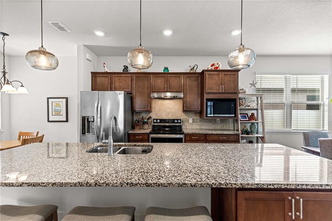
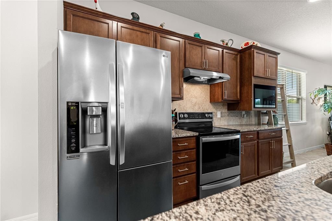
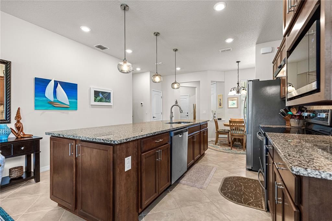
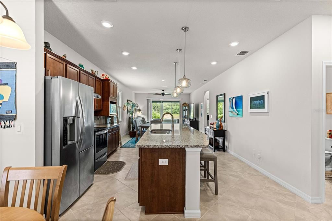
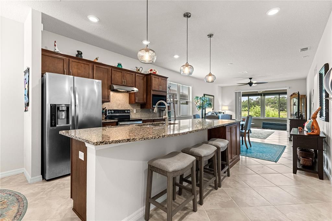
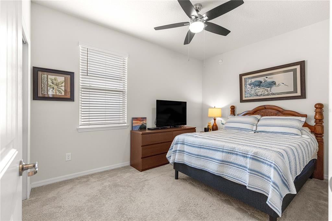
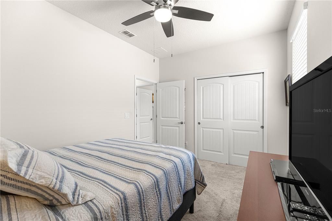
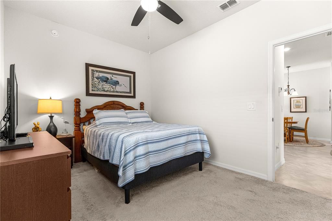
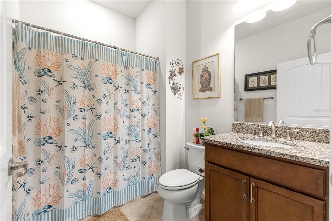
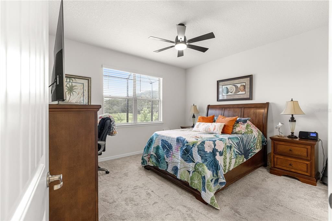
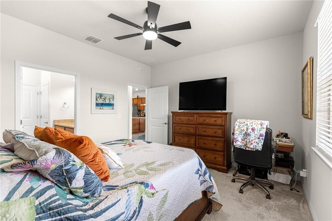
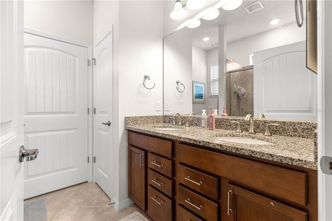
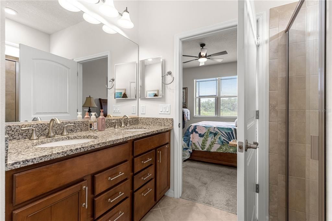
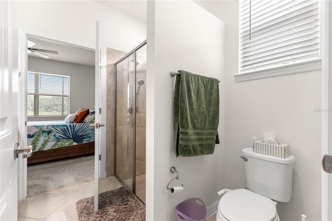
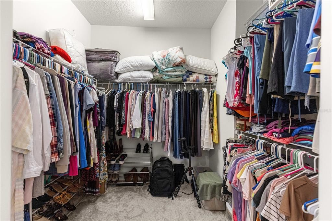
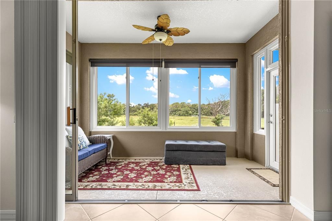
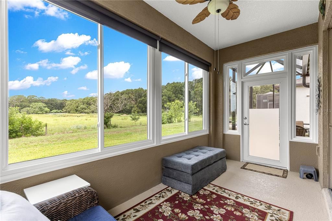
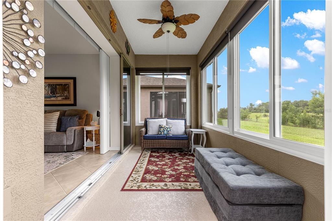
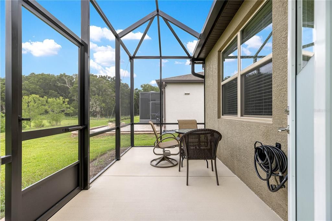
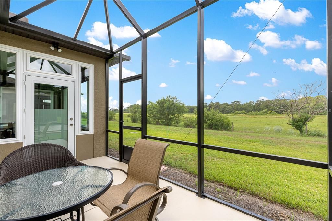
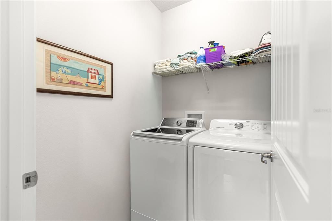
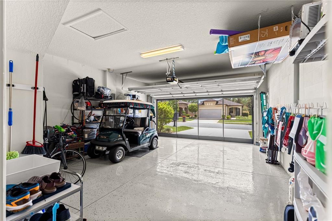
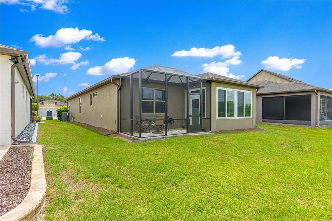
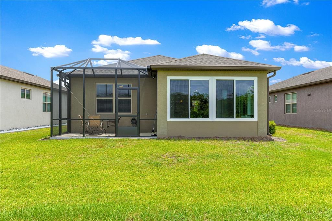
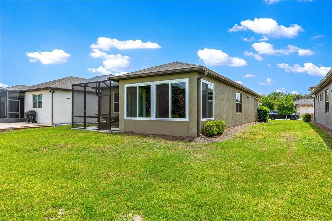
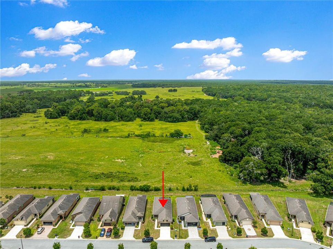
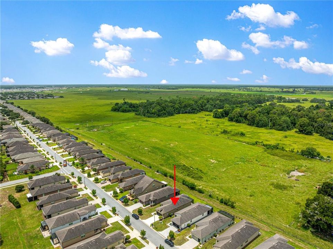
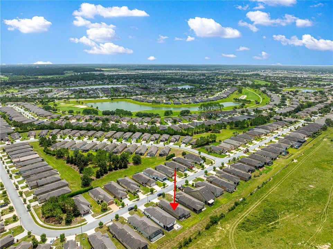
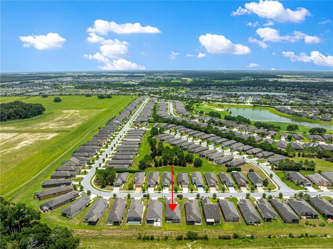
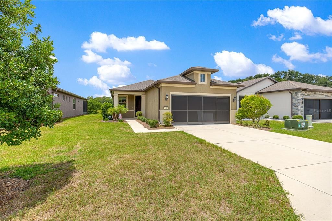
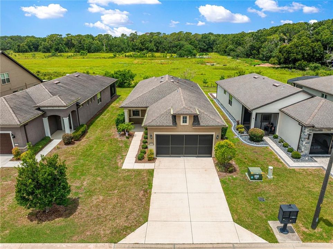
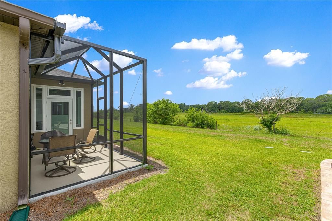
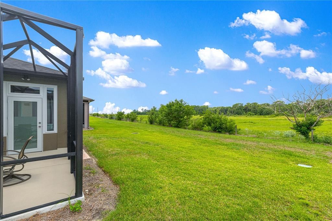
RARE Steel Creek floor plan on PRIVATE home site! Welcome to this 2-bedroom, 2-bath home with an enclosed lanai PLUS a screen cage looking over pastures! Pride of ownership will be evident as soon as you walk in the door. With high ceilings and an open floor plan, this home provides the flexibility whether you are spending a quiet evening reading or entertaining friends. With diagonal tile in all the main areas, upkeep is a breeze. The large, granite island and kitchen counters, stainless steel appliances, and cabinets with crown molding dress up this kitchen. Additional included features are the washer and dryer, a whole-house water softener system, epoxy coating on the garage floor, and a hybrid water heater to save you money on your energy bills. Whether you want to enjoy the views in the glass-enclosed and air-conditioned Florida Room, or want to enjoy the privacy and serenity of the pasture behind this home under the screened-in patio, this home checks all the boxes! There aren't many homes with this amount of privacy available in this price range. Schedule your private showing today!
Location

Florida OCALA 34481 House For Sale

Details

Type:
Residential
Parking:
Driveway / Garage Door Opener / Ground Level / Under Building
Year Built:
2019
Lot:
0.12 Acres
Heating:
Central / Electric
Price/sqft:
$210
Cooling:
Central Air
HOA:
$417

Valuation

Our model vs. what's actually selling nearby.
Estimate
$298,000
$234K – $340K
Confidence Low
List vs. estimate
$11K above estimate
List $309,900 · +4.0%
Our model says this listing is priced above recent comparable activity. Room to negotiate.
Price per sq ft
$210
+18.4% vs. city median $177
Based on
119 MLS comparables
Median of recent comparable listings. Sold comps use closing price, active listings use list price.

Highlights

Annual tax
$2,118
2025
HOA
$417/mo
24-Hour Guard, Common Area Taxes, Community Pool
View
Trees/Woods
Garage
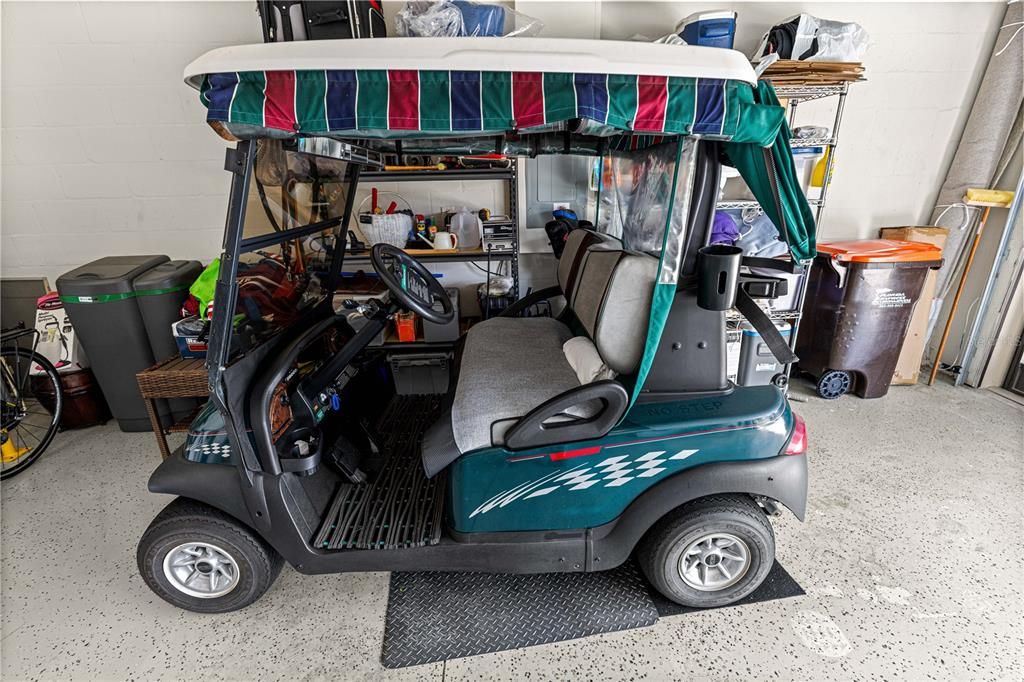
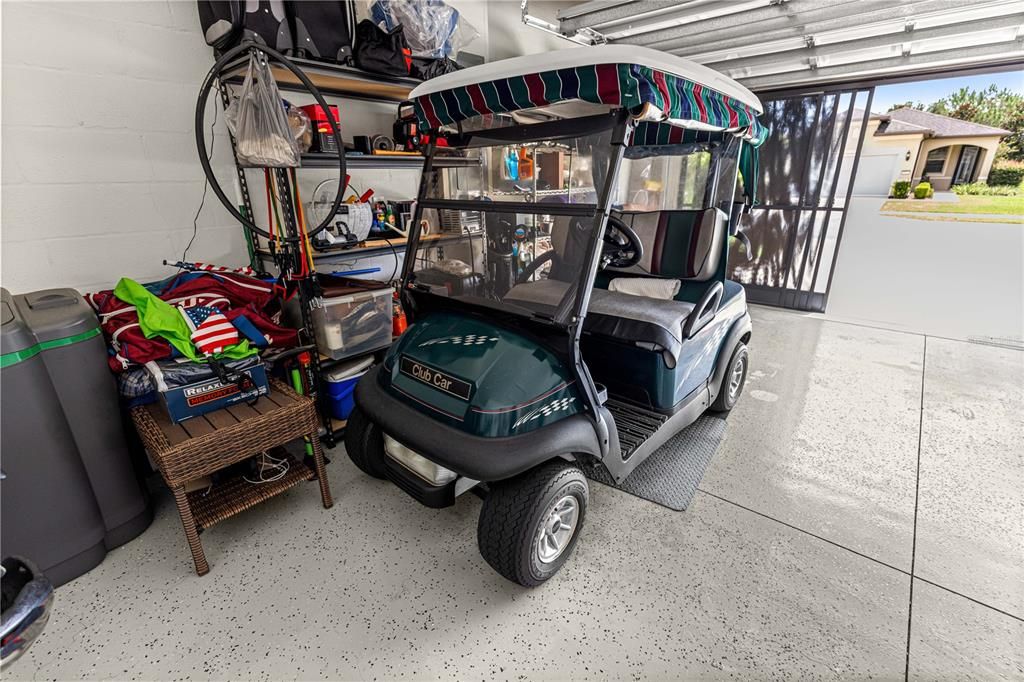
2 car garage
Pets
Allowed
All facts and features
  • Flooring

    • Carpet

    • Tile

    Heating

    • Central

    • Electric

    Cooling

    • Central Air

    Appliances

    • Dishwasher

    • Disposal

    • Dryer

    • Electric Water Heater

    • Microwave

    • Range

    • Refrigerator

    • Washer

    • Water Softener

    Other interior features

    • Ceiling Fan(s)

    • Eating Space In Kitchen

    • High Ceilings

    • Living Room/Dining Room Combo

    • Open Floorplan

    • Primary Bedroom Main Floor

    • Stone Counters

    • Thermostat

    • Walk-In Closet(s)

    • Window Treatments

    Bedrooms and bathrooms

    • Bedrooms: 2

    • Full bathrooms: 2

  • Parking

    • Driveway

    • Garage Door Opener

    • Ground Level

    • Under Building

    Property

    • Levels: One

    • Exterior Features: French Doors / Private Yard / Rain Gutters / Sidewalk

    Lot

    • Lot: 0.12 Acres

    Other Property Information

    • Parcel Number: 3489603021

    • Zoning: PUD

  • Type and style

    • Property Type: Residential

    • Property Sub Type: Single Family Residence

  • Utility

    • BB/HS Internet Available

    • Electricity Connected

    • Sewer Connected

    • Underground Utilities

    • Water Connected

    Green energy

    • Appliances

    • Thermostat

    • Water Heater

    • Windows

  • Other financial information

    • HOA: $417

    • HOA Frequency: Monthly

    • Annual tax amount: $2,118

  • Source details

    • MLS ID: OM728582

    Other facts

    • Construction Materials: Block / Concrete / Stucco

    • Foundation Details: Slab

    • Laundry Features: Electric Dryer Hookup / Inside / Laundry Room / Washer Hookup

    • Lot Features: Cleared / In County / Landscaped / Level / Near Golf Course / Private / Sidewalk

    • Patio And Porch Features: Covered / Enclosed / Front Porch / Rear Porch / Screened

    • Window Features: Blinds / Double Pane Windows / ENERGY STAR Qualified Windows

    • Direction Faces: East

    • Architectural Style: Florida

    • Garage Spaces: 2

    • Attached Garage: Yes

    • Garage: Yes

    • Living Area: 1475

    • Water Source: Private

    • Lot Size Dimensions: 45 x 120

    • Subdivision Name: STONE CREEK / LONGLEAF

Private inquiry
Talk to the advisor on this listing.
Floor plans, HOA docs, off-market comparables, scheduling a private showing — one message, direct to the local specialist.

More like this

For Sale
$300,000
House
3 bds · 2 ba · 2,110 sqft
STONE CRK BY DEL WEBB BRIDLEWO, OCALA
8975 SW 59TH LANE ROAD
New
For Sale
$249,900
House
2 bds · 2 ba · 1,469 sqft
WEYBOURNE LANDING, OCALA
7909 SW 89TH CIRCLE
New
For Sale
$398,800
House
2 bds · 2 ba · 1,910 sqft
STONE CREEK BY DEL WEBB ARLINGTON, OCALA
7762 SW 97TH CIRCLE
New
For Sale
$302,203
House
2 bds · 2 ba · 1,626 sqft
STONE CRK/DEL WEBB WESTON PH 1, OCALA
9160 SW 70TH LOOP
New
For Sale
$314,900
House
3 bds · 3 ba · 2,039 sqft
LIBERTY VILLAGE PH 2, OCALA
New
For Sale
$259,900
House
2 bds · 2 ba · 1,344 sqft
WEYBOURNE LANDING, OCALA
7935 SW 89TH TERRACE
New
For Sale
$229,900
House
3 bds · 2 ba · 1,610 sqft
INDIGO EAST, OCALA
7933 SW 83RD PLACE
New
For Sale
$376,490
House
3 bds · 2 ba · 1,662 sqft
STONE CREEK BY DEL WEBB SOLAIRE PHASE 2 & 3, OCALA
8572 SW 65TH STREET ROAD

Market around this address

Live counts in the same area.
View all

The multiple listing information is provided by the Stellar MLS from a copyrighted compilation of listings. The compilation of listings and each individual listing are ©2026-present Stellar MLS. All Rights Reserved. The information provided is for consumers' personal, noncommercial use and may not be used for any purpose other than to identify prospective properties consumers may be interested in purchasing. All properties are subject to prior sale or withdrawal. All information provided is deemed reliable but is not guaranteed accurate, and should be independently verified. Listing courtesy of: RE/MAX FOXFIRE - HWY 40