Sell Your Home
Get a free home valuation
Contact
Tell us about your needs

9774 SW Meridian Way, Stuart FL 34997

House For Sale
$939,000

BTC: 11.22937096

ETH: 386.10197368

-$46K (2026/08/15)
112 days
Waterfront
5 bds
2 ba
2,846 sqft

Overview

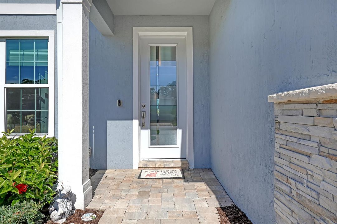
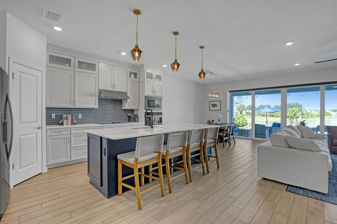
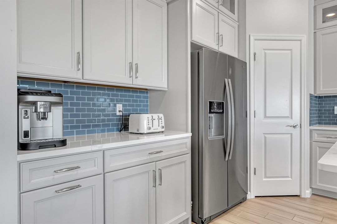
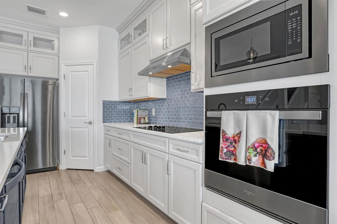
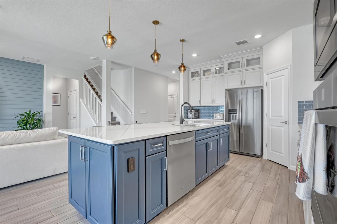
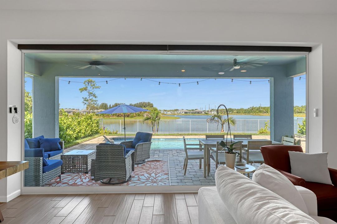
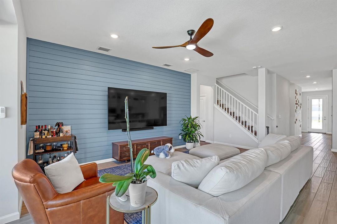
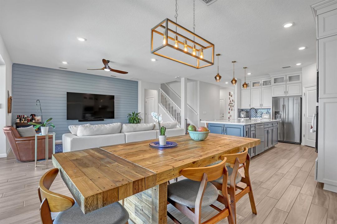
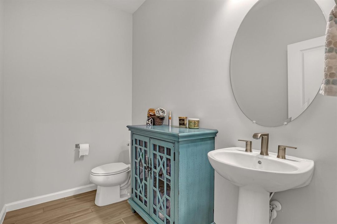
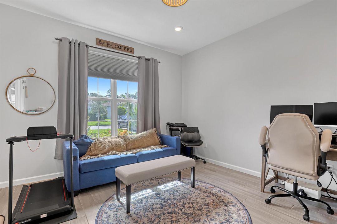
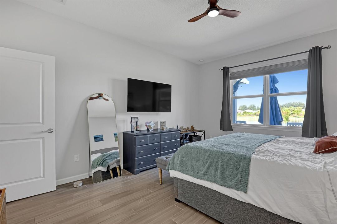
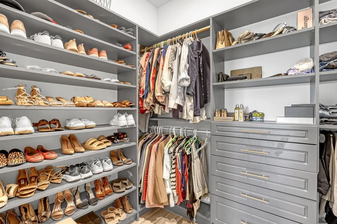
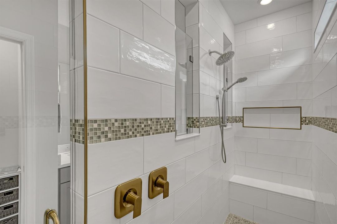
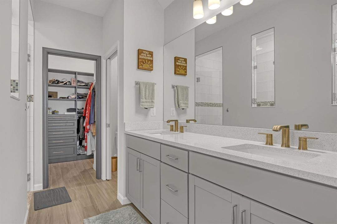
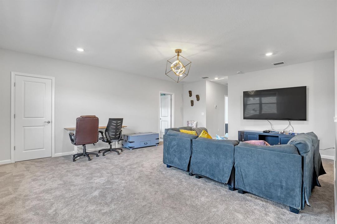
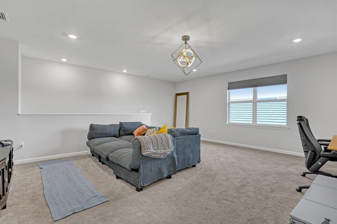
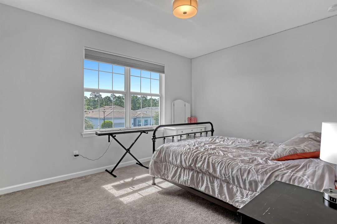
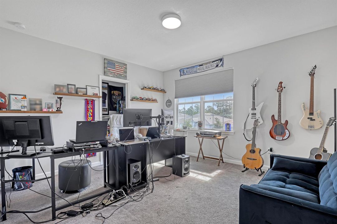
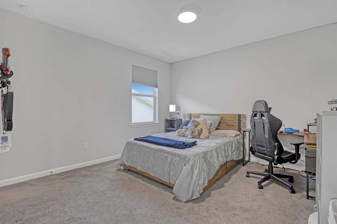
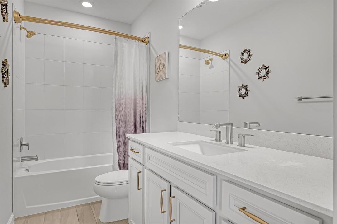
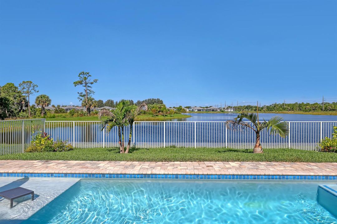
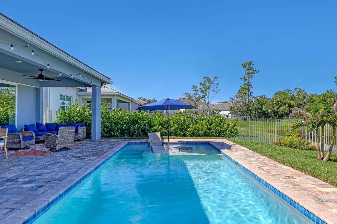
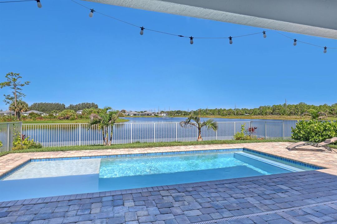
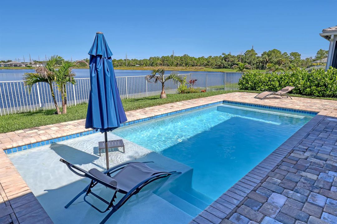
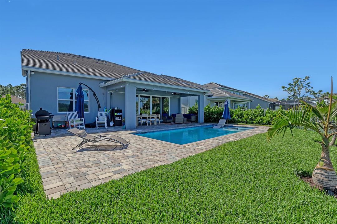
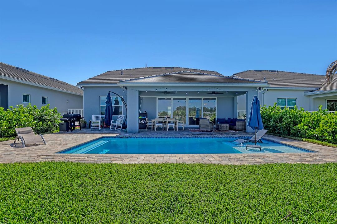
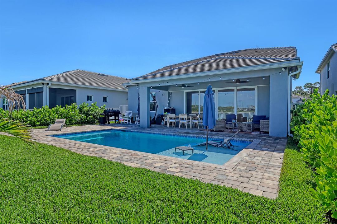
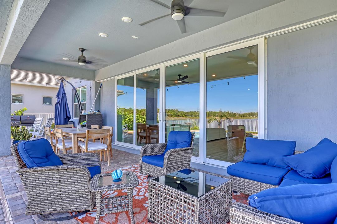
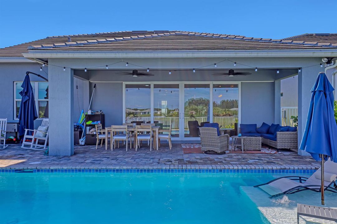
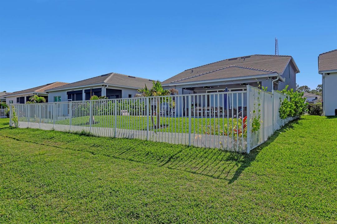
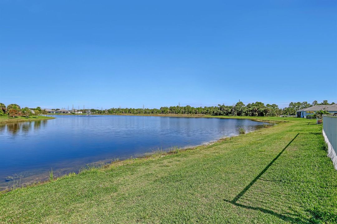
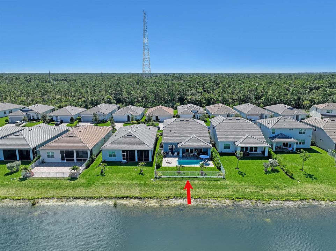
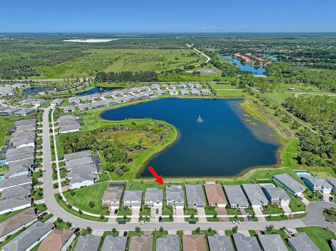
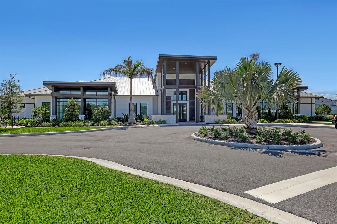
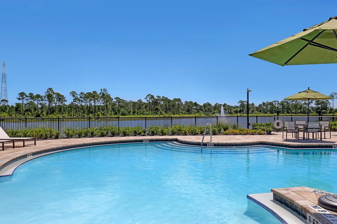
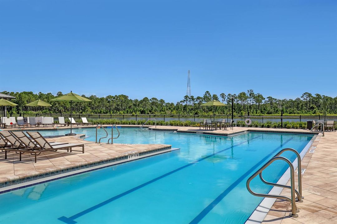
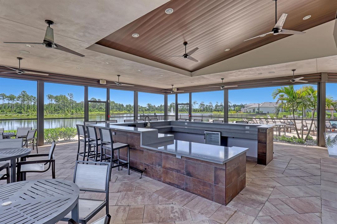
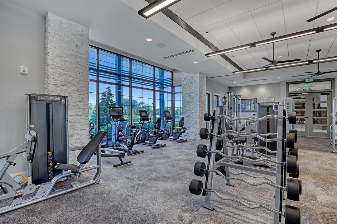
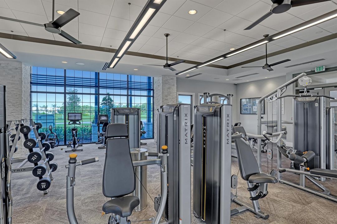
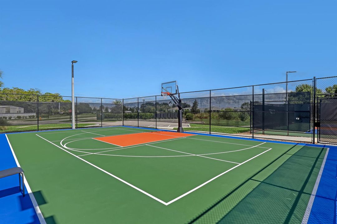
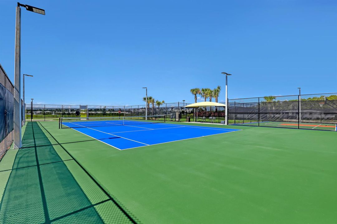
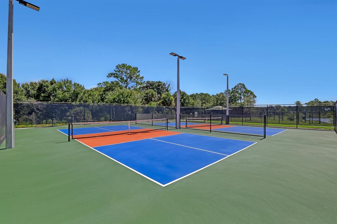
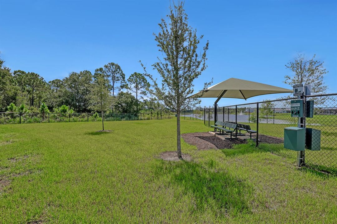
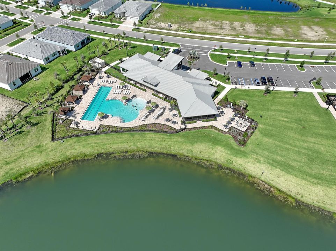
Step through the fully retractable sliding glass doors and the living room simply disappears into the outdoor living space — covered lanai, custom pool, and open lake views, all seamlessly connected to the interior. It's the kind of indoor-outdoor lifestyle Florida living is all about, and it's already here, already finished, already yours to enjoy from day one. This beautifully upgraded Whitestone home was thoughtfully enhanced by its original owners with nearly $100,000 in improvements beyond the base build — a custom pool with sun shelf, additional privacy landscaping, and gated enhancements — the kind of finishing touches that typically take months, and real money, to add after closing on new construction. Inside, soaring ceilings and wood-look ceramic tile set an elevated tone throughout. The kitchen anchors the home with premium 48-inch cabinetry, quartz countertops, a statement center island, and a spacious walk-in pantry. A flexible 5th bedroom or den adapts to whatever your life needs — office, playroom, or quiet retreat. The first-floor primary suite is a private escape, with a spa-inspired bath, dual shower heads, and a custom walk-in closet. Upstairs, a generous loft and three more bedrooms give everyone their own space. Add in impact windows throughout, smart home technology, and transferable builder warranties, and you get all the confidence of new construction — without the wait, and without the added cost of building in the upgrades yourself. Highpointe's resort-style amenities — beach-entry pool, tennis and pickleball, clubhouse, and direct rear access to South Fork High School — complete the lifestyle. This home isn't just move-in ready. It's already better than new.

Location

Details

Type:
Residential
Parking:
2 Or More Spaces / No Boats / Parking Garage / Paver Block
Year Built:
2023
Lot:
0.14 Acres
Heating:
Central
Price/sqft:
$330
Cooling:
Ceiling Fan(s) / Central Air
HOA:
$409

Valuation

Our model vs. what's actually selling nearby.
Estimate
$807,240
$524K – $911K
Confidence Low
List vs. estimate
$131K above estimate
List $939,000 · +16.3%
Our model says this listing is priced above recent comparable activity. Room to negotiate.
Price per sq ft
$329
+1.3% vs. city median $325
Based on
8 MLS comparables
Median of recent comparable listings. Sold comps use closing price, active listings use list price.

Highlights

Annual tax
$8,997
2025
HOA
$409/mo
Pool
Community
View
Lake, Water
Waterfront
Yes
Garage
2 car garage
Pets
Allowed
All facts and features
  • Flooring

    • Carpet

    • Ceramic Floor

    Heating

    • Central

    Cooling

    • Ceiling Fan(s)

    • Central Air

    Appliances

    • Electric Water Heater

    • Dishwasher

    • Disposal

    • Dryer

    • Microwave

    • Electric Range

    • Refrigerator

    • Self Cleaning Oven

    • Wall Oven

    • Washer

    Other interior features

    • Cooking Island

    • Entrance Foyer

    • Laundry Tub

    • Pantry

    • Split Bedroom

    • Walk-In Closet(s)

    • Den/Library/Office

    • Loft

    • Other

    Bedrooms and bathrooms

    • Bedrooms: 5

    • Bathrooms: 1

    • Full bathrooms: 2

  • Parking

    • 2 Or More Spaces

    • No Boats

    • Parking Garage

    • Paver Block

    Property

    • Levels: 2

    • Pool Private: Yes

    Lot

    • Lot: 0.14 Acres

    Other Property Information

    • Parcel Number: 083941006000005400

    • Zoning: residential

  • Type and style

    • Property Type: Residential

    • Property Sub Type: Single Family Residence

  • Utility

    • Electricity Connected

    • Underground Utilities

    • Electricity Available

    • Sewer Available

    • Water Available

  • Other financial information

    • HOA: $409

    • HOA Frequency: Monthly

    • Annual tax amount: $8,997

  • Source details

    • MLS ID: B26047591

    Other facts

    • Construction Materials: CBS Construction

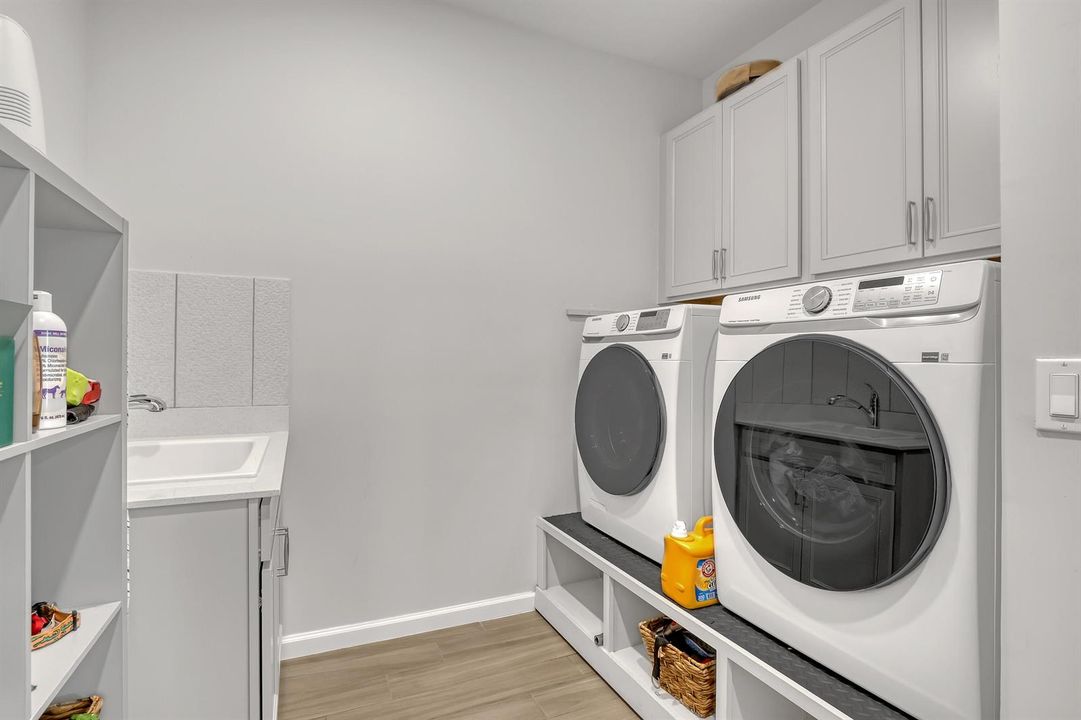
    • Laundry Features: Laundry Tub

    • Lot Features: Less Than 1/4 Acre Lot / Less Than 1 Acre

    • Patio And Porch Features: Patio

    • Pool Features: Community

    • Window Features: Complete Impact Glass

    • Direction Faces: East

    • Other Structures: Livable

    • Architectural Style: Two Story

    • Waterfront: Yes

    • Garage Spaces: 2

    • Attached Garage: Yes

    • Garage: Yes

    • Living Area: 2846

    • Water Source: Public

    • Subdivision Name: HIGHPOINTE PUD

Private inquiry
Talk to the advisor on this listing.
Floor plans, HOA docs, off-market comparables, scheduling a private showing — one message, direct to the local specialist.

More like this

New
For Sale
$899,000
House
4 bds · 3 ba · 2,658 sqft
Highpointe, Stuart
9891 SW Legacy Drive, Stuart FL 34997
New
For Sale
$821,490
House
5 bds · 4 ba · 3,072 sqft
THE PRESERVE AT PARK TRACE,Preserves at Park Tr, Stuart
6640 SE Park Trace Drive, Stuart FL 34997
-$2K
For Sale
$872,685
House
3 bds · 2 ba · 2,334 sqft
HIGHPOINTE, Stuart
10350 SW Highpointe Drive, Stuart FL 34997
-$24K
For Sale
$775,000
House
4 bds · 2 ba · 2,249 sqft
GREGOR WOODS, Stuart
1784 SW GREGOR Way, Stuart FL 34997
+$3K
For Sale
$720,490
House
4 bds · 2 ba · 2,034 sqft
THE PRESERVE AT PARK TRACE,Preserves at Park Tr, Stuart
6551 SE Park Trace Drive, Stuart FL 34997
+$2K
For Sale
$934,205
House
5 bds · 4 ba · 3,810 sqft
HIGHPOINTE, Stuart
4670 SW CORNERSTONE Way, Stuart FL 34997
-$20K
For Sale
$909,215
House
3 bds · 4 ba · 2,663 sqft
HIGHPOINTE, Stuart
10371 SW HIGHPOINTE Drive, Stuart FL 34997
For Sale
$849,995
House
5 bds · 4 ba · 3,152 sqft
SALERNO RESERVE AT SHOWCAS,Salerno Reserve, Stuart
6802 SE LOST PINE Drive, Stuart FL 34997

Market around this address

Live counts in the same area.
View all

The multiple listing information is provided by the Miami Association of REALTORS® from a copyrighted compilation of listings. The compilation of listings and each individual listing are ©2026-present Miami Association of REALTORS®. All Rights Reserved. The information provided is for consumers' personal, noncommercial use and may not be used for any purpose other than to identify prospective properties consumers may be interested in purchasing. All properties are subject to prior sale or withdrawal. All information provided is deemed reliable but is not guaranteed accurate, and should be independently verified. Listing courtesy of: Coldwell Banker Realty