
Sell Your Home
Get a free home valuation
Contact
Tell us about your needs
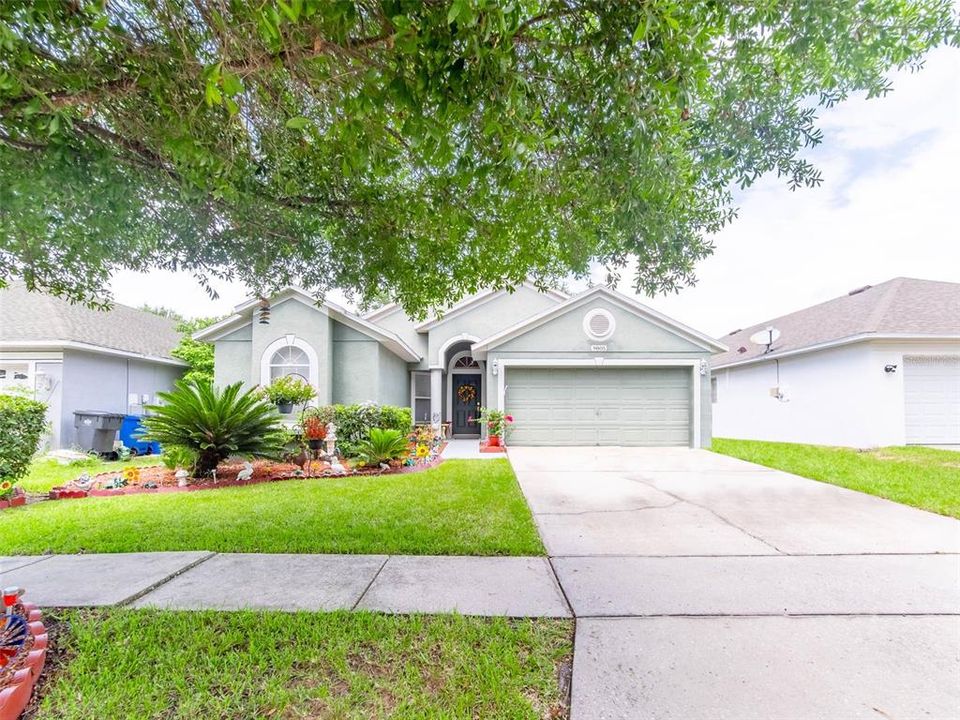
9805 WHITE BARN WAY

House Recently Sold
$284,000

BTC: 3.58585859

ETH: 115.96570029

Sold on: 2021-09-30
New
3 bds
2 ba
1,932 sqft

Overview

This Westfield Homes-Tapestry extended floor plan edition is the perfect Florida home. Upon entering the home you are immediately greeted by the open and bright floor plan and can see all the way to the backyard. This home has lots of natural light and the vaulted ceilings in the kitchen and living areas give this home a very grand presence. 3 BR, 2 BA, 2 car garage home features an additional 5 ' extension in the master suite and family room and a 14'x9' "Sun Room", currently being used as a second living room room. Home has carpet in secondary bedrooms and wood laminate flooring in great room, kitchen, dining room and master bedroom. Master bedroom features his and hers walk in closets with an en-suite bathroom featuring raised panel white cabinets with dual vanity sinks and make up counter, walk in shower, garden tub and water closet. Architectural features include rounded corners on the walls in the dining room. Ceiling Fans included. Inside Utility room (washer and dryer included). The master bedroom and dinette have bay windows. The secondary bedrooms share a spacious bathroom with raised panel white cabinets, linen closet and a tub/shower combo. The kitchen and dining room are located in the middle of the home. The kitchen has a closet pantry, large breakfast bar, stainless steel appliances, raised panel white cabinets with crown molding, and a kitchen island in the middle perfect for food prepping. The living room has views of the backyard. All this in the highly desired community of Boyette Farms, with close proximity to I-75, 301, shopping, restaurants, and kids will go to top rated schools! The community also has a neighborhood park. No front yard neighbors.

Location

Details

Type:
Residential
Parking:
Driveway / Garage Door Opener
Year Built:
2003
Lot:
0.13 Acres
Heating:
Central / Electric
Price/sqft:
$142
Cooling:
Central Air
HOA:
$135

Valuation

Our model vs. what's actually selling nearby.
Estimate
$340,000
$239K – $404K
Confidence Low
List vs. estimate
$65K below estimate
List $275,000 · -19.1%
Our model says this listing is priced below recent comparable activity. Expect competition.
Price per sq ft
$142
-26.0% vs. city median $192
Based on
147 MLS comparables
Median of recent comparable listings. Sold comps use closing price, active listings use list price.

Highlights

Annual tax
$2,001
2020
HOA
$135/qtr
Garage
2 car garage
Pets
Allowed
All facts and features
  • Flooring

    • Carpet

    • Ceramic Tile

    Heating

    • Central

    • Electric

    Cooling

    • Central Air

    Appliances

    • Dishwasher

    • Disposal

    • Dryer

    • Electric Water Heater

    • Microwave

    • Range

    • Refrigerator

    • Washer

    Other interior features

    • Cathedral Ceiling(s)

    • Ceiling Fan(s)

    • Eating Space In Kitchen

    • Kitchen/Family Room Combo

    • Primary Bedroom Main Floor

    • Open Floorplan

    • Split Bedroom

    • Thermostat

    • Walk-In Closet(s)

    Bedrooms and bathrooms

    • Bedrooms: 3

    • Full bathrooms: 2

  • Parking

    • Driveway

    • Garage Door Opener

    Property

    • Levels: One

    • Exterior Features: French Doors / Irrigation System / Lighting / Sidewalk

    Lot

    • Lot: 0.13 Acres

    Other Property Information

    • Parcel Number: U2130205SD00000300009.0

    • Zoning: PD

  • Type and style

    • Property Type: Residential

    • Property Sub Type: Single Family Residence

  • Utility

    • Cable Available

    • Electricity Connected

    • Phone Available

    • Public

    • Sewer Connected

    • Street Lights

    • Underground Utilities

    • Water Connected

  • Other financial information

    • HOA: $135

    • HOA Frequency: Quarterly

    • Annual tax amount: $2,001

  • Source details

    • MLS ID: T3325943

    Other facts

    • Construction Materials: Block / Stucco

    • Foundation Details: Slab

    • Laundry Features: Inside / Laundry Room

    • Lot Features: In County / Near Public Transit / Sidewalk

    • Patio And Porch Features: Patio

    • Window Features: Blinds

    • Direction Faces: South

    • Architectural Style: Florida

    • Garage Spaces: 2

    • Attached Garage: Yes

    • Garage: Yes

    • Living Area: 1932

    • Water Source: Public

    • Lot Size Dimensions: 50 x 110

    • Subdivision Name: BOYETTE FARMS PH 2A

Private inquiry
Talk to the advisor on this listing.
Floor plans, HOA docs, off-market comparables, scheduling a private showing — one message, direct to the local specialist.

More like this

Recently Sold
$306,525
Townhouse
4 bds · 3 ba · 2,121 sqft
CALUSA CREEK TOWNHOMES, RIVERVIEW
10956 QUICKWATER COURT
Recently Sold
$295,000
House
4 bds · 3 ba · 2,065 sqft
BOYETTE SPGS SEC A UNIT, RIVERVIEW
10609 DEEPBROOK DRIVE
Recently Sold
$336,090
House
4 bds · 3 ba · 2,061 sqft
CRESTVIEW LAKES, RIVERVIEW
11316 CHILLY WATER COURT
Recently Sold
$340,000
3 bds · 1 ba · 1,460 sqft
UNPLATTED, RIVERVIEW
11501 DOWNS LOOP
Recently Sold
$358,000
House
4 bds · 3 ba · 2,040 sqft
BALLENTRAE, RIVERVIEW
12231 BALLENTRAE FOREST DRIVE
Recently Sold
$230,990
3 bds · 2 ba · 1,673 sqft
THE DISTRICT, BRANDON
3258 PLEASANT WILLOW COURT
Recently Sold
$300,000
Townhouse
3 bds · 2 ba · 2,274 sqft
SAVANNAH LANDINGS TWNHMS, VALRICO
3612 SAVANNAH LAKE PLACE
Recently Sold
$250,300
House
3 bds · 2 ba · 1,700 sqft
BLOOMINGDALE EAST, VALRICO
4039 EASTRIDGE DRIVE

Market around this address

Live counts in the same area.
View all

The multiple listing information is provided by the Stellar MLS from a copyrighted compilation of listings. The compilation of listings and each individual listing are ©2026-present Stellar MLS. All Rights Reserved. The information provided is for consumers' personal, noncommercial use and may not be used for any purpose other than to identify prospective properties consumers may be interested in purchasing. All properties are subject to prior sale or withdrawal. All information provided is deemed reliable but is not guaranteed accurate, and should be independently verified. Listing courtesy of: RE/MAX REALTY UNLIMITED