
Недвижимость
Ознакомьтесь с нашими объявлениями
Продать дом
Бесплатная оценка дома
Контакты
Расскажите нам о своих потребностях
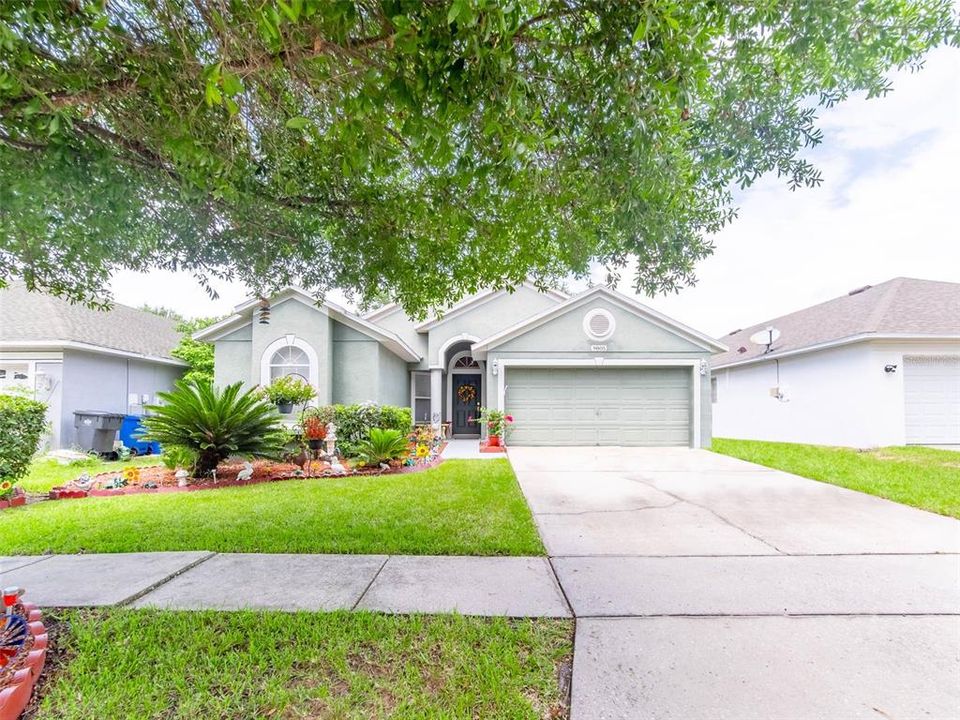
9805 WHITE BARN WAY

Дом Недавно продано
$284,000

BTC: 3.58585859

ETH: 115.96570029

Дата продажи: 2021-09-30
Новое
3 спален
2 ванн
1,932 кв.фт.

Обзор

This Westfield Homes-Tapestry extended floor plan edition is the perfect Florida home. Upon entering the home you are immediately greeted by the open and bright floor plan and can see all the way to the backyard. This home has lots of natural light and the vaulted ceilings in the kitchen and living areas give this home a very grand presence. 3 BR, 2 BA, 2 car garage home features an additional 5 ' extension in the master suite and family room and a 14'x9' "Sun Room", currently being used as a second living room room. Home has carpet in secondary bedrooms and wood laminate flooring in great room, kitchen, dining room and master bedroom. Master bedroom features his and hers walk in closets with an en-suite bathroom featuring raised panel white cabinets with dual vanity sinks and make up counter, walk in shower, garden tub and water closet. Architectural features include rounded corners on the walls in the dining room. Ceiling Fans included. Inside Utility room (washer and dryer included). The master bedroom and dinette have bay windows. The secondary bedrooms share a spacious bathroom with raised panel white cabinets, linen closet and a tub/shower combo. The kitchen and dining room are located in the middle of the home. The kitchen has a closet pantry, large breakfast bar, stainless steel appliances, raised panel white cabinets with crown molding, and a kitchen island in the middle perfect for food prepping. The living room has views of the backyard. All this in the highly desired community of Boyette Farms, with close proximity to I-75, 301, shopping, restaurants, and kids will go to top rated schools! The community also has a neighborhood park. No front yard neighbors.

Локация

Детали

Тип:
Residential
Парковка:
Driveway / Garage Door Opener
Год постройки:
2003
Лот:
0.13 Акров
Отопление:
Central / Electric
Цена/кв.фут:
$142
Охлаждение:
Central Air
HOA:
$135

Valuation

Our model vs. what's actually selling nearby.
Estimate
$340,000
$239K – $404K
Confidence Low
List vs. estimate
$65K below estimate
List $275,000 · -19.1%
Our model says this listing is priced below recent comparable activity. Expect competition.
Price per sq ft
$142
-26.0% vs. city median $192
Based on
147 MLS comparables
Median of recent comparable listings. Sold comps use closing price, active listings use list price.

Главное

Annual tax
$2,001
2020
HOA
$135/qtr
Garage
2 car garage
Pets
Allowed
Больше фактов и особенностей
  • Напольное покрытие

    • Carpet

    • Ceramic Tile

    Отопление

    • Central

    • Electric

    Охлаждение

    • Central Air

    Бытовая техника

    • Dishwasher

    • Disposal

    • Dryer

    • Electric Water Heater

    • Microwave

    • Range

    • Refrigerator

    • Washer

    Другие особенности интерьера

    • Cathedral Ceiling(s)

    • Ceiling Fan(s)

    • Eating Space In Kitchen

    • Kitchen/Family Room Combo

    • Primary Bedroom Main Floor

    • Open Floorplan

    • Split Bedroom

    • Thermostat

    • Walk-In Closet(s)

    Спальни и ванные комнаты

    • Спальни: 3

    • Полные ванные комнаты: 2

  • Парковка

    • Driveway

    • Garage Door Opener

    Имущество

    • Этажи: One

    • Особенности Экстерьера: French Doors / Irrigation System / Lighting / Sidewalk

    Лот

    • Лот: 0.13 Акров

    Другая Информация о Недвижимости

    • Номер Земельного Участка: U2130205SD00000300009.0

    • Зонирование: PD

  • Тип и стиль

    • Тип недвижимости: Residential

    • Подтип недвижимости: Single Family Residence

  • Общественное благосостояние

    • Cable Available

    • Electricity Connected

    • Phone Available

    • Public

    • Sewer Connected

    • Street Lights

    • Underground Utilities

    • Water Connected

  • Другая финансовая информация

    • HOA: $135

    • Частота HOA: Quarterly

    • Годовая сумма налога: $2,001

  • Детали источника

    • MLS ID: T3325943

    Другие факты

    • Строительные материалы: Block / Stucco

    • Детали фундамента: Slab

    • Особенности прачечной: Inside / Laundry Room

    • Особенности лота: In County / Near Public Transit / Sidewalk

    • Особенности двора и крыльца: Patio

    • Особенности окна: Blinds

    • Направленные лица: South

    • Архитектурный стиль: Florida

    • Мест в гараже: 2

    • Прикрепленный гараж: Да

    • Гараж: Да

    • Жилая площадь: 1932

    • Источник воды: Public

    • Размеры участка: 50 x 110

    • Название подразделения: BOYETTE FARMS PH 2A

Частный запрос
Поговорите со специалистом по этому объекту.
Планировки, HOA-документы, off-market сравнимые объекты, частный показ — одно сообщение напрямую локальному специалисту.

Ещё такие

Недавно продано
$306,525
Таунхаус
4 спален · 3 ванн · 2,121 кв.фт.
CALUSA CREEK TOWNHOMES, RIVERVIEW
10956 QUICKWATER COURT
Недавно продано
$295,000
Дом
4 спален · 3 ванн · 2,065 кв.фт.
BOYETTE SPGS SEC A UNIT, RIVERVIEW
10609 DEEPBROOK DRIVE
Недавно продано
$336,090
Дом
4 спален · 3 ванн · 2,061 кв.фт.
CRESTVIEW LAKES, RIVERVIEW
11316 CHILLY WATER COURT
Недавно продано
$315,000
Дом
3 спален · 2 ванн · 1,768 кв.фт.
BOYETTE SPGS SEC A UN #7, RIVERVIEW
10721 DEEPBROOK DRIVE
Недавно продано
$340,000
3 спален · 1 ванн · 1,460 кв.фт.
UNPLATTED, RIVERVIEW
11501 DOWNS LOOP
Недавно продано
$267,000
3 спален · 2 ванн · 1,400 кв.фт.
TROPICAL ACRES UNIT 4, RIVERVIEW
12106 BAYTREE DRIVE
Недавно продано
$358,000
Дом
4 спален · 3 ванн · 2,040 кв.фт.
BALLENTRAE, RIVERVIEW
12231 BALLENTRAE FOREST DRIVE
Недавно продано
$230,990
3 спален · 2 ванн · 1,673 кв.фт.
THE DISTRICT, BRANDON
3258 PLEASANT WILLOW COURT

Рынок вокруг этого адреса

Актуальные данные по району.
Смотреть все

The multiple listing information is provided by the Stellar MLS from a copyrighted compilation of listings. The compilation of listings and each individual listing are ©2026-present Stellar MLS. All Rights Reserved. The information provided is for consumers' personal, noncommercial use and may not be used for any purpose other than to identify prospective properties consumers may be interested in purchasing. All properties are subject to prior sale or withdrawal. All information provided is deemed reliable but is not guaranteed accurate, and should be independently verified. Listing courtesy of: RE/MAX REALTY UNLIMITED