Sell Your Home
Get a free home valuation
Contact
Tell us about your needs
9854 Regency Way, Palm Beach Gardens FL 33412

House For Sale
$1,649,000

BTC: 25.75556423

ETH: 866.69049321

125 days
3 bds
2 ba
2,964 sqft

Overview

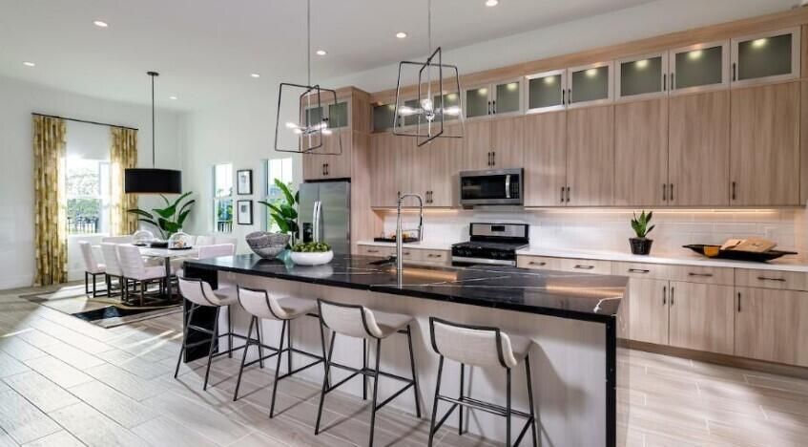
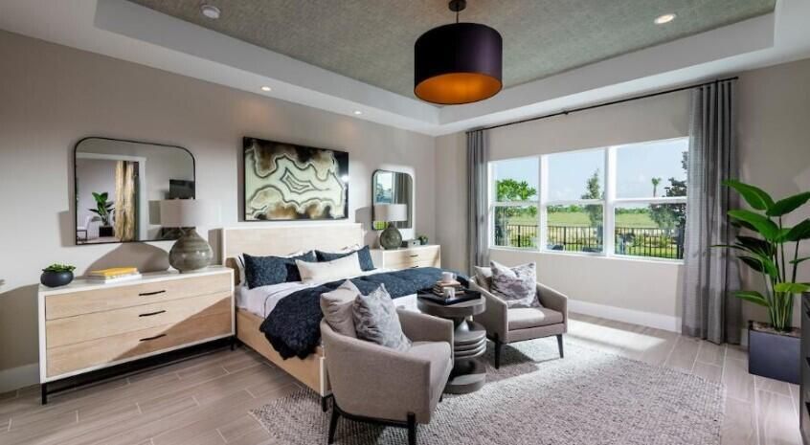
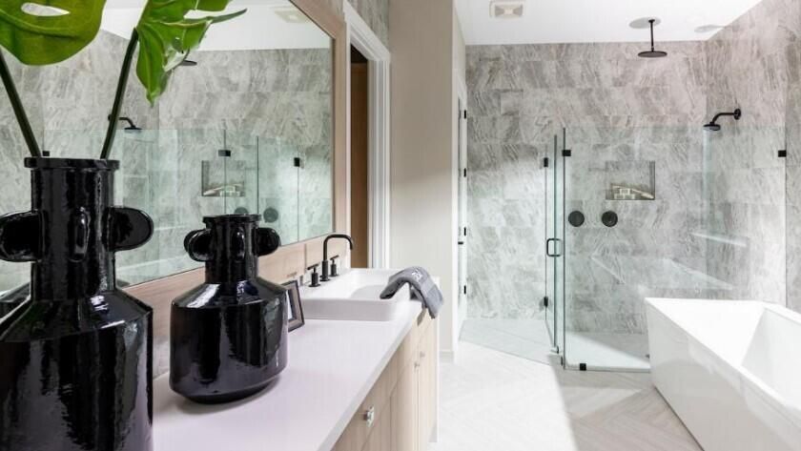
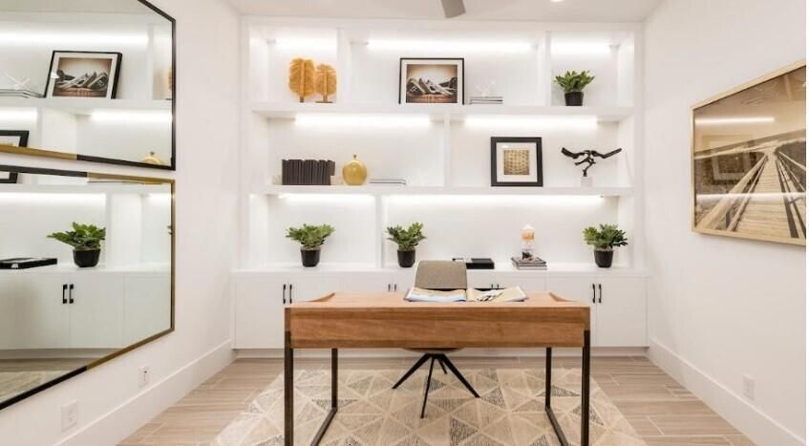
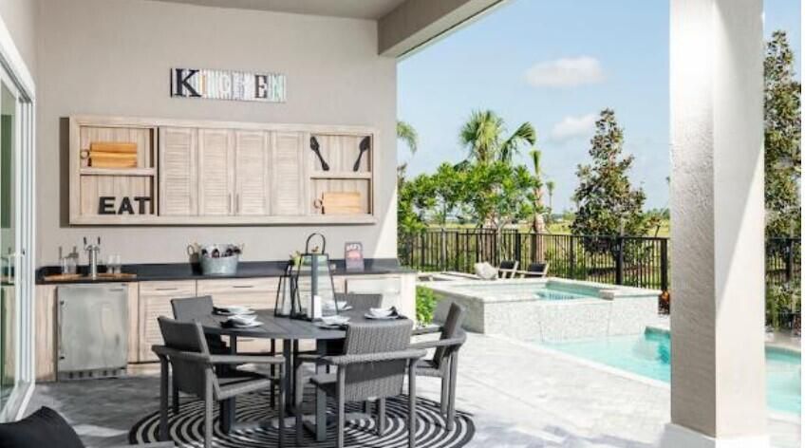
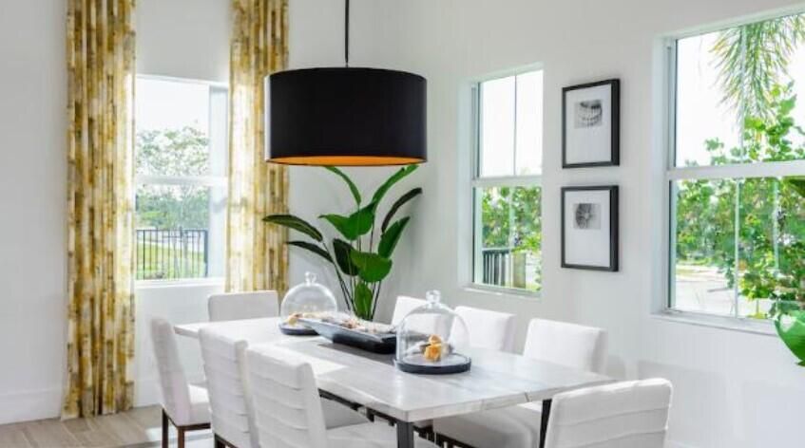
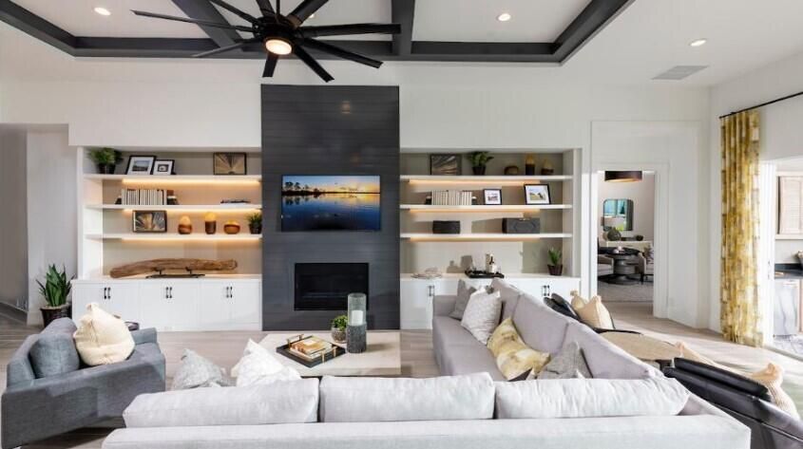
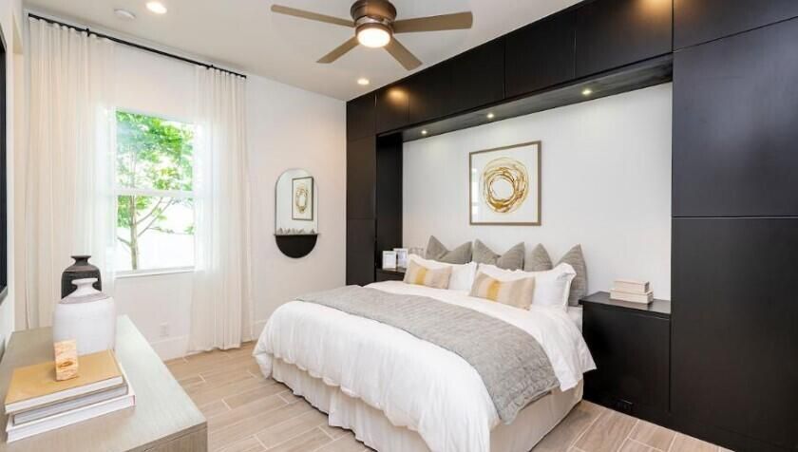
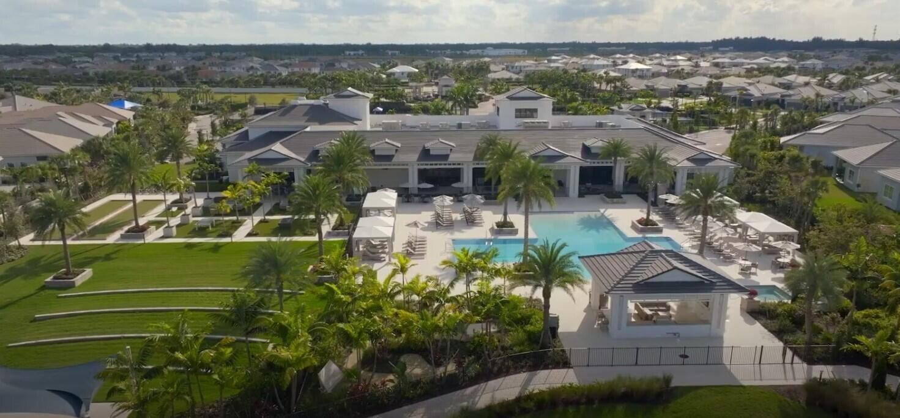
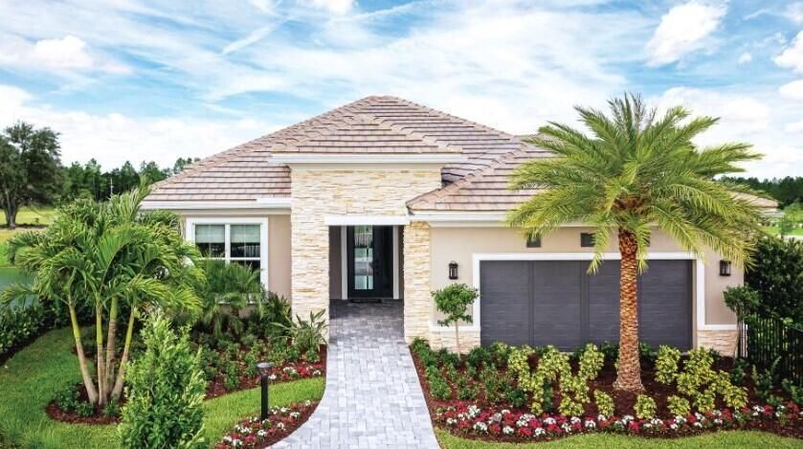
Pack your bags—this stunning Isabella Model is move-in ready and loaded with high-end designer upgrades. Offered furnished for a nominal additional cost, this home is truly turnkey. A grand foyer with a coffered ceiling and wood-look porcelain tile flooring sets the tone, flowing throughout the open-concept layout. The great room features a custom built-in wall unit and gas fireplace, while the gourmet kitchen offers stacked cabinetry, ample workspace, and a custom walk-in pantry—perfect for entertaining. Guest bedrooms share a dual-access bath with separate vanities for added comfort and privacy. The expanded primary suite is a private retreat with double-door entry, dual custom closets, and a spa-like bath with soaking tub, walk-in shower, and private water closet. Enjoy outdoor living on the extended covered lanai with a built-in bar, kegerator, and pre-plumbing for a future kitchen. The backyard oasis boasts a resort-style lap pool, spa, and fire pit—ideal for relaxing or entertaining.

Location

Details

Type:
Residential
Parking:
2 Or More Spaces / Driveway / Parking Garage
Year Built:
2021
Lot:
0.20 Acres
Heating:
Electric / Heat Strip
Price/sqft:
$556
Cooling:
Central Air
HOA:
$424

Valuation

Our model vs. what's actually selling nearby.
Estimate
$1,226,995
$906K – $1.5M
Confidence Low
List vs. estimate
$422K above estimate
List $1,649,000 · +34.4%
Our model says this listing is priced above recent comparable activity. Room to negotiate.
Price per sq ft
$556
+14.6% vs. city median $485
Based on
5 MLS comparables
+ 30 public-records sales within 0.5 mi
Median actual sale: $1.1M
Median of recent comparable listings. Sold comps use closing price, active listings use list price.

Highlights

Annual tax
$19,901
2025
HOA
$424/mo
Pool
Community
View
Other, Other Water View
Garage
2 car garage
Furnished
Furnished,Furniture Only
Pets
Allowed
All facts and features
  • Flooring

    • Ceramic Floor

    Heating

    • Electric

    • Heat Strip

    Cooling

    • Central Air

    Appliances

    • Gas Water Heater

    • Natural Gas Water Heater

    • Dishwasher

    • Disposal

    • Dryer

    • Microwave

    • Gas Range

    • Refrigerator

    • Washer

    Other interior features

    • Built-in Features

    • Cooking Island

    • Custom Mirrors

    • Pantry

    • Volume Ceilings

    • Walk-In Closet(s)

    • Family Room

    • Great Room

    • Utility Room/Laundry

    Bedrooms and bathrooms

    • Bedrooms: 3

    • Bathrooms: 1

    • Full bathrooms: 2

  • Parking

    • 2 Or More Spaces

    • Driveway

    • Parking Garage

    Property

    • Levels: 1

    • Pool Private: Yes

    Lot

    • Lot: 0.20 Acres

    Other Property Information

    • Parcel Number: 52414210010003930

    • Zoning: PDA(ci

  • Type and style

    • Property Type: Residential

    • Property Sub Type: Single Family Residence

  • Utility

    • Natural Gas Connected

    • Sewer Connected

    • Underground Utilities

    • Water Connected

    • Electricity Available

    • Natural Gas Available

    • Sewer Available

    • Water Available

  • Other financial information

    • HOA: $424

    • HOA Frequency: Monthly

    • Annual tax amount: $19,901

  • Source details

    • MLS ID: B26008375

    Other facts

    • Construction Materials: Concrete Block Construction / CBS Construction / Slab Construction / Stucco

    • Laundry Features: Laundry Room / Utility Room/Laundry

    • Lot Features: Less Than 1/4 Acre Lot / Corner Lot / Interior Lot / Less Than 1 Acre / Sidewalk

    • Patio And Porch Features: Patio

    • Pool Features: Community / Hot Tub / Pool/Spa Combo

    • Window Features: Complete Impact Glass

    • Direction Faces: Southwest

    • Other Structures: Livable

    • Architectural Style: Corner Unit / One Story

    • Garage Spaces: 2

    • Attached Garage: Yes

    • Garage: Yes

    • Living Area: 2964

    • Water Source: Public

    • Lot Size Dimensions: 71'x130'

    • Subdivision Name: AVENIR SITE PLAN 2 POD,REGENCY AT AVENIR

Private inquiry
Talk to the advisor on this listing.
Floor plans, HOA docs, off-market comparables, scheduling a private showing — one message, direct to the local specialist.

More like this

New
For Sale
$1,275,000
House
3 bds · 3 ba · 2,610 sqft
Regency at Avenir, Palm Beach Gardens
9930 Timber Creek Way, Palm Beach Gardens FL 33412
New
For Sale
$1,350,000
House
4 bds · 4 ba · 3,782 sqft
AVENIR SITE PLAN 1 POD,AVENIR, Palm Beach Gardens
9264 CRESTVIEW Circle, Palm Beach Gardens FL 33412
For Sale
$2,095,000
House
5 bds · 6 ba · 5,344 sqft
The Preserve at Bay Hill E,Bay Hill Estates, West Palm Beach
11091 Rockledge View Drive, West Palm Beach FL 33412
For Sale
$1,425,000
House
4 bds · 3 ba · 3,284 sqft
La Terre at Avenir,Avenir, Palm Beach Gardens
12269 Waterstone Circle, Palm Beach Gardens FL 33412
For Sale
$1,949,000
House
5 bds · 7 ba · 5,537 sqft
BAYHILL ESTATES, West Palm Beach
7735 Eden Ridge Way, West Palm Beach FL 33412
For Sale
$1,679,000
House
4 bds · 4 ba · 3,917 sqft
BAYHILL ESTATES,The Preserve, West Palm Beach
7918 Arbor Crest way Way, West Palm Beach FL 33412
For Sale
$1,549,000
House
3 bds · 3 ba · 2,717 sqft
AVENIR SITE PLAN 2 POD,REGENCY AT AVENIR, Palm Beach Gardens
9862 REGENCY Way, Palm Beach Gardens FL 33412
For Sale
$1,599,000
House
3 bds · 2 ba · 2,770 sqft
AVENIR SITE PLAN 2 POD,REGENCY AT AVENIR, Palm Beach Gardens
9858 Regency Way, Palm Beach Gardens FL 33412

Market around this address

Live counts in the same area.
View all

The multiple listing information is provided by the Miami Association of REALTORS® from a copyrighted compilation of listings. The compilation of listings and each individual listing are ©2026-present Miami Association of REALTORS®. All Rights Reserved. The information provided is for consumers' personal, noncommercial use and may not be used for any purpose other than to identify prospective properties consumers may be interested in purchasing. All properties are subject to prior sale or withdrawal. All information provided is deemed reliable but is not guaranteed accurate, and should be independently verified. Listing courtesy of: Frenchman's Reserve Realty