Sell Your Home
Get a free home valuation
Contact
Tell us about your needs
9882 50TH STREET CIRCLE E

House For Sale
$350,000

BTC: 5.36974532

ETH: 183.95492579

-$10K (2026/07/10)
50 days
4 bds
2 ba
1,604 sqft

Overview

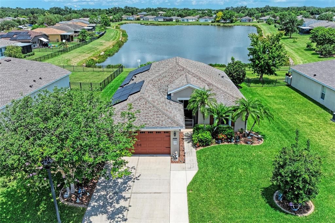
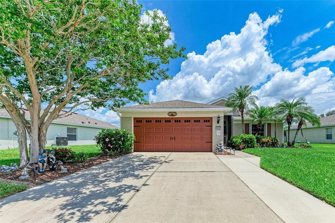
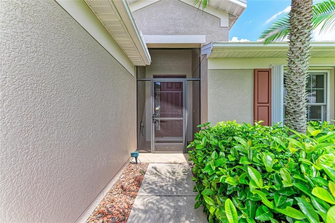
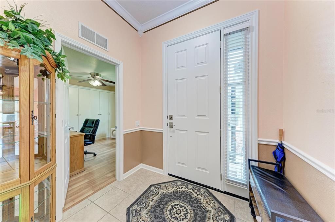
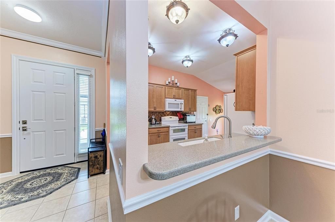
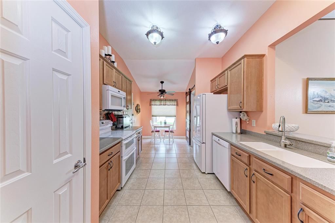
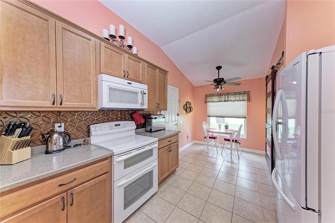
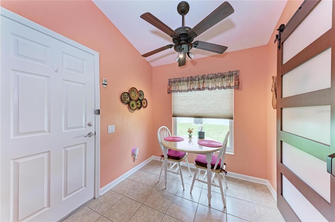
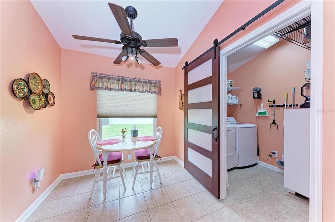
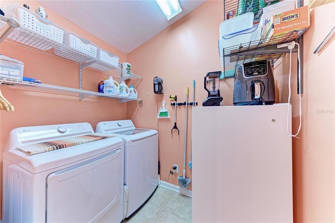
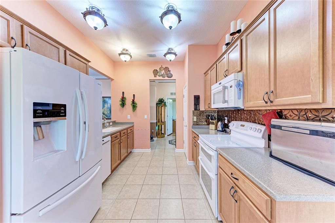
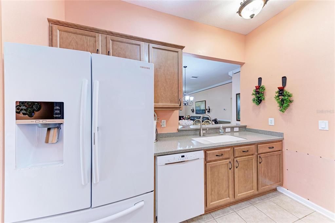
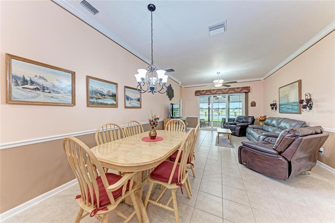
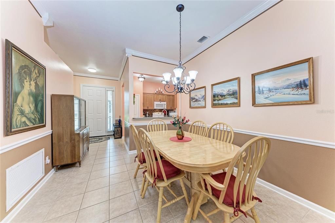
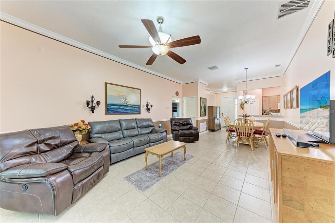
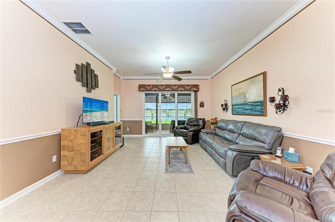
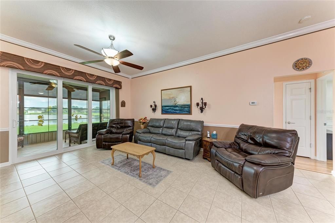
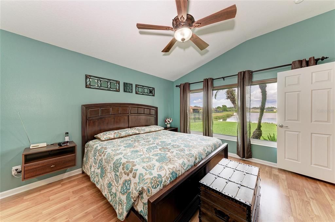
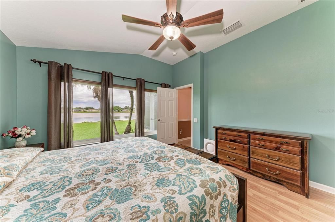
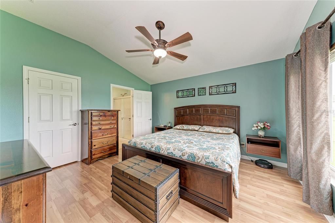
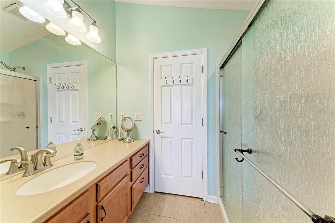
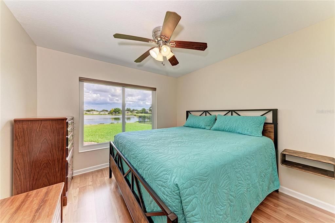
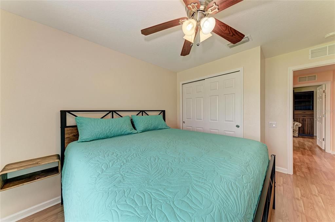
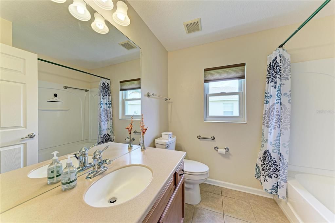
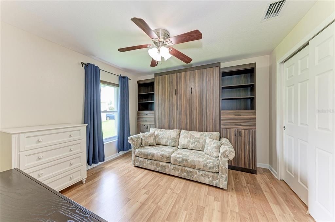
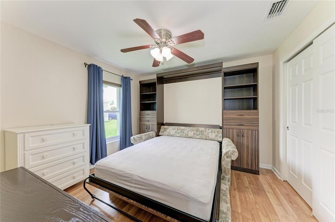
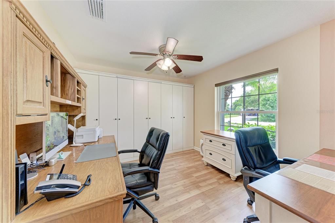
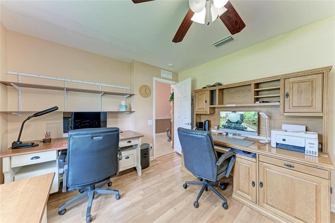
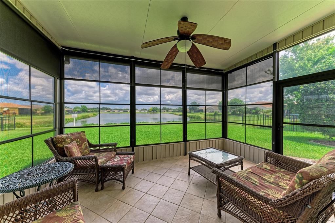
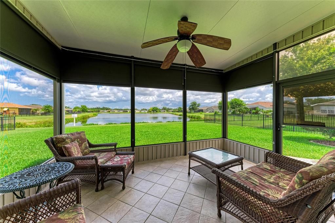
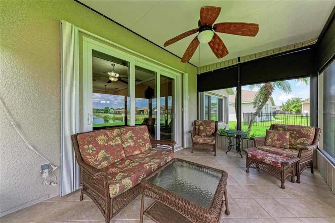
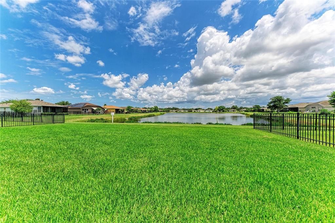
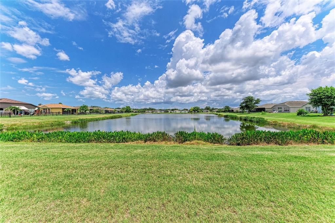
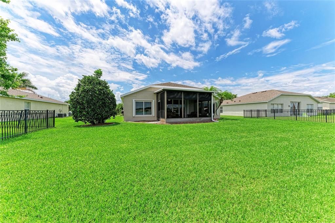
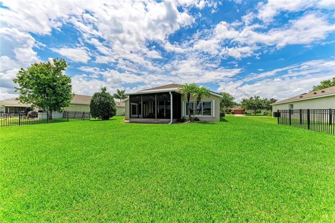
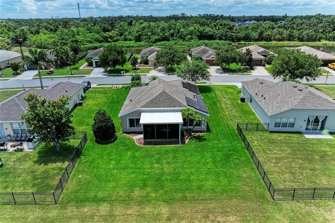
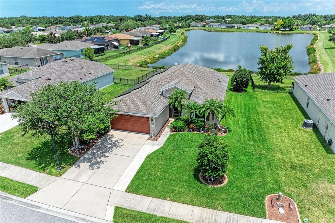
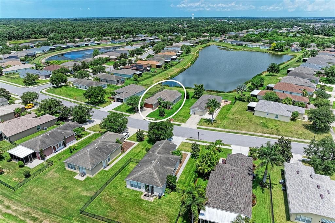
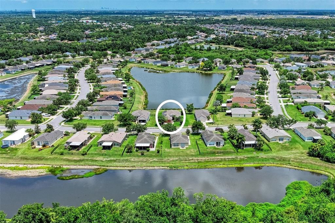
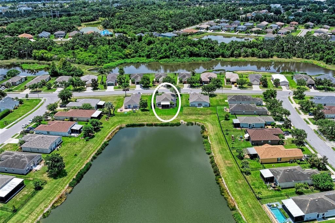
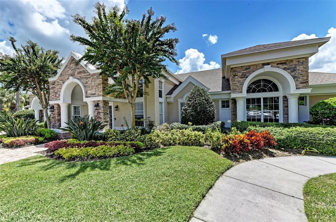
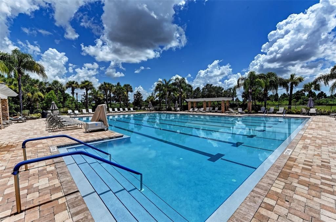
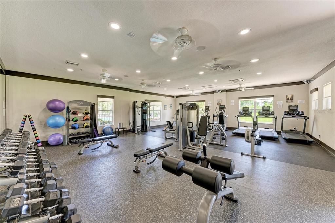
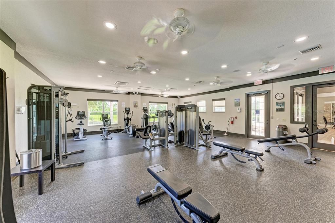
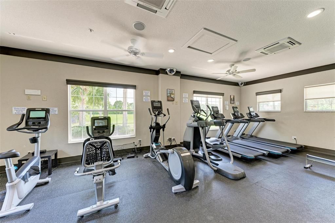
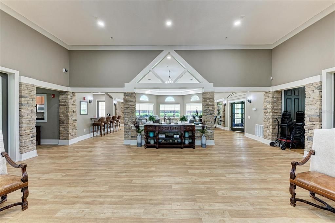
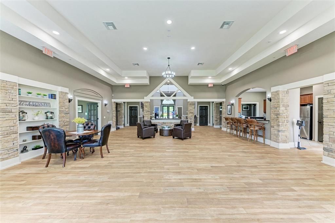
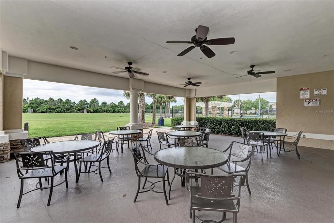
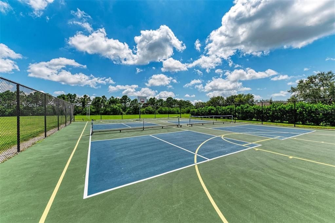
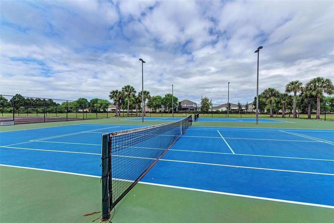
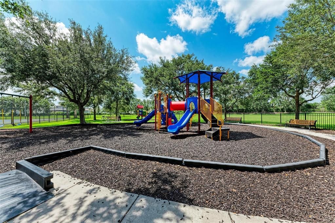
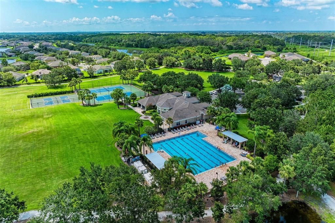
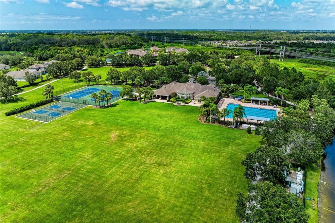
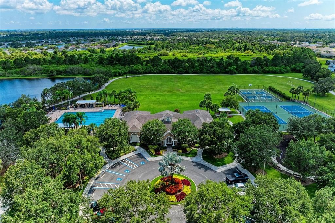
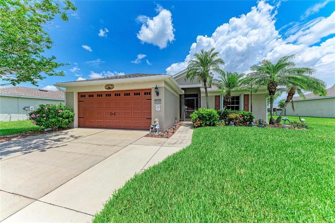
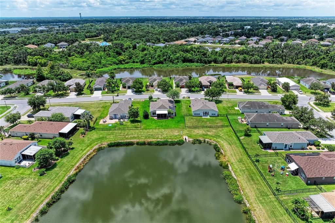
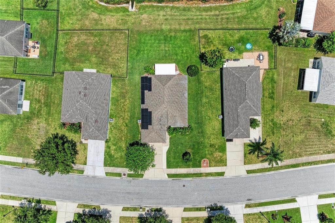
You’ll love this immaculate home in the highly sought after community of Harrison Ranch. This popular floorplan offers 4 bedrooms, 2 bathrooms, a 2 car garage and is situated on a premium lot with expansive water views. The upgrades start outside with beautiful, mature landscaping with curbing, an expanded driveway, and a screened entryway. On the inside, you will find tile throughout the main living area and laminate flooring in the bedrooms. The eat-in kitchen comes with all the appliances and is great for entertaining with an opening to the dining room and great room. A stylish sliding barn door provides access to the laundry room with plenty of shelving for storage. The master bedroom sits privately in the back of the home where you can enjoy the water views. It offers a large walk-in closet along with an ensuite bathroom with a walk-in shower. Enjoy the Florida lifestyle and scenic water views while relaxing in your screened in lanai. The owners installed solar shades as well as tinted vinyl windows to the lanai which can be adjusted or removed completely depending on what the weather calls for. The sliding doors to the lanai, as well as the front door, have been upgraded to hurricane impact. All of the other windows were upgraded with dual pane glass. As an added convenience, hurricane rated accordion shutters were installed, allowing you to secure your home in a matter of minutes. Solar Panels have also been installed keeping electricity costs very low. The panels comes with a battery system that re-charges itself daily and offers enough backup power to run a good portion of the household, including a portable 110 AC system which could cool an entire room if the power goes out. The entire battery system is maintained by Sunrun and they will monitor and repair anything that should happen to come up at no additional cost to you. Newer schools include Parrish Community High School and Barbara Harvey Elementary. Harrison Ranch features a 24-hour gym, heated junior Olympic pool and 5.5 miles of nature trails! An activity director is also on-site, putting on fun events for young families as well as active adults. Tampa, St. Pete and Sarasota are all within 45 minutes, making this a perfect central location. Harrison Ranch offers you a beautiful community and a lifestyle you can truly enjoy.
Location

Details

Type:
Residential
Parking:
Driveway / Garage Door Opener
Year Built:
2008
Lot:
0.21 Acres
Heating:
Central
Price/sqft:
$218
Cooling:
Central Air
HOA:
$150

Valuation

Our model vs. what's actually selling nearby.
Estimate
$385,000
$317K – $485K
Confidence Low
List vs. estimate
$35K below estimate
List $350,000 · -9.1%
Our model says this listing is priced below recent comparable activity. Expect competition.
Price per sq ft
$218
+4.5% vs. city median $208
Based on
7 MLS comparables
Median of recent comparable listings. Sold comps use closing price, active listings use list price.

Highlights

Annual tax
$3,591
2025
HOA
$150/yr
Community Pool, Recreational Facilities
View
Water
Garage
2 car garage
Pets
Allowed
All facts and features
  • Flooring

    • Laminate

    • Tile

    Heating

    • Central

    Cooling

    • Central Air

    Appliances

    • Dishwasher

    • Dryer

    • Microwave

    • Range

    • Refrigerator

    • Washer

    Other interior features

    • Ceiling Fan(s)

    • Crown Molding

    • Eating Space In Kitchen

    • High Ceilings

    • Open Floorplan

    • Primary Bedroom Main Floor

    Bedrooms and bathrooms

    • Bedrooms: 4

    • Full bathrooms: 2

  • Parking

    • Driveway

    • Garage Door Opener

    Property

    • Levels: One

    • Exterior Features: Hurricane Shutters / Irrigation System / Lighting / Rain Gutters / Sidewalk / Sliding Doors

    Lot

    • Lot: 0.21 Acres

    Other Property Information

    • Parcel Number: 726428509

    • Zoning: PDMU/NCO

  • Type and style

    • Property Type: Residential

    • Property Sub Type: Single Family Residence

  • Utility

    • Cable Connected

    • Electricity Connected

    • Sewer Connected

    • Sprinkler Recycled

    • Water Connected

  • Other financial information

    • HOA: $150

    • HOA Frequency: Annually

    • Annual tax amount: $3,591

  • Source details

    • MLS ID: A4696894

    Other facts

    • Construction Materials: Block / Stucco

    • Foundation Details: Slab

    • Laundry Features: Inside / Laundry Room

    • Lot Features: Sidewalk

    • Patio And Porch Features: Covered / Enclosed / Front Porch / Patio / Porch / Rear Porch / Screened

    • Window Features: Shutters / Storm Window(s)

    • Direction Faces: South

    • Garage Spaces: 2

    • Attached Garage: Yes

    • Garage: Yes

    • Living Area: 1604

    • Water Source: Public

    • Subdivision Name: HARRISON RANCH PH I-B

Private inquiry
Talk to the advisor on this listing.
Floor plans, HOA docs, off-market comparables, scheduling a private showing — one message, direct to the local specialist.

More like this

New
For Sale
$340,000
House
4 bds · 2 ba · 1,684 sqft
HARRISON RANCH PH I-B, PARRISH
9947 52ND STREET E
+$5K
For Sale
$379,900
House
3 bds · 2 ba · 1,616 sqft
WOODLAWN LAKES, PALMETTO
5011 LEON DRIVE
New
For Sale
$339,900
House
2 bds · 2 ba · 1,538 sqft
SILVERLEAF PH I-A, PARRISH
4028 WILDGRASS PLACE
New
For Sale
$435,000
House
4 bds · 2 ba · 2,632 sqft
HARRISON RANCH PH II-A, PARRISH
6031 100TH AVENUE E
New
For Sale
$369,900
House
3 bds · 2 ba · 1,495 sqft
FOREST CREEK PHASE II-B, PARRISH
11802 CRAWFORD PARRISH LANE
New
For Sale
$429,000
House
4 bds · 3 ba · 2,756 sqft
SEAIRE, PARRISH
9464 BELLA MAR TRAIL
For Sale
$435,500
House
4 bds · 2 ba · 1,810 sqft
KINGSFIELD PH I, PARRISH
11816 DUNSTER LANE
For Sale
$379,900
House
4 bds · 2 ba · 2,048 sqft
SUMMERWOODS PH II, PARRISH
8715 SUNSHOWER PLACE

Market around this address

Live counts in the same area.
View all

The multiple listing information is provided by the Stellar MLS from a copyrighted compilation of listings. The compilation of listings and each individual listing are ©2026-present Stellar MLS. All Rights Reserved. The information provided is for consumers' personal, noncommercial use and may not be used for any purpose other than to identify prospective properties consumers may be interested in purchasing. All properties are subject to prior sale or withdrawal. All information provided is deemed reliable but is not guaranteed accurate, and should be independently verified. Listing courtesy of: BERG REALTY LLC