Sell Your Home
Get a free home valuation
Contact
Tell us about your needs

9939 SANTA BARBARA COURT

House
$625,000

BTC: 9.58883093

ETH: 328.49093891

New
3 bds
3 ba
2,402 sqft

Overview

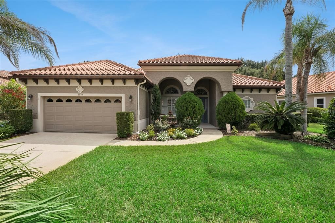
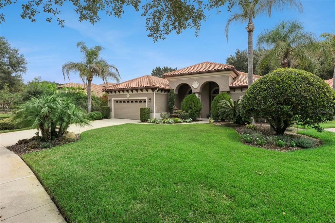
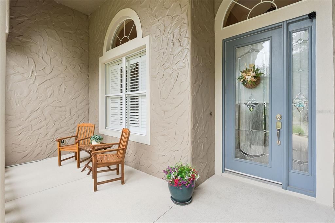
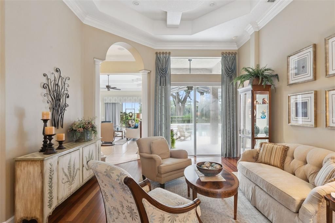
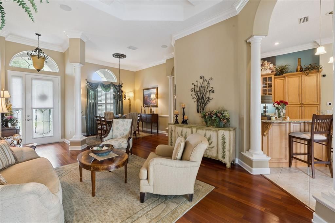
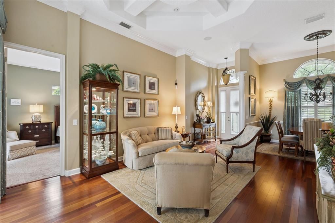
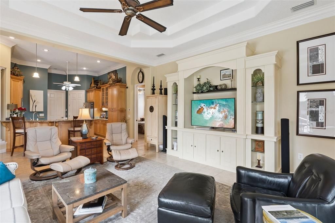
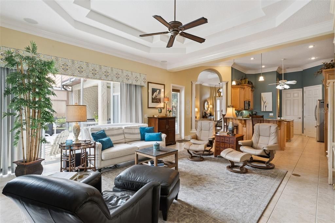
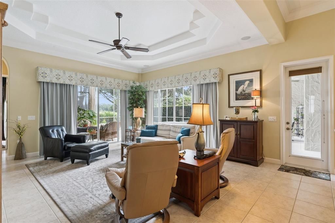
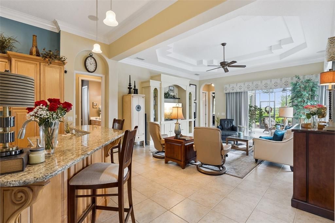
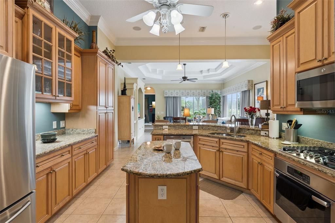
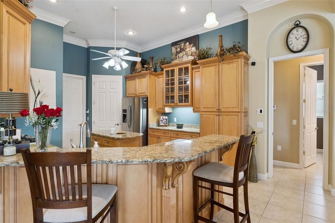
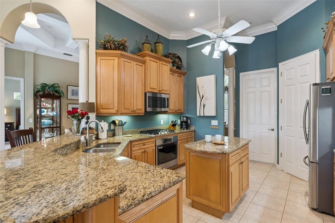
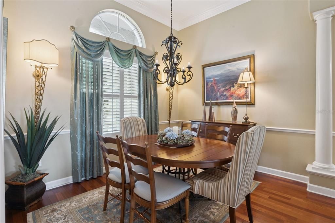
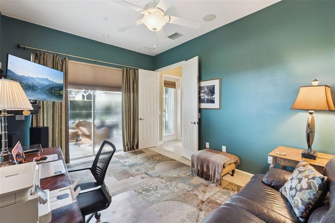
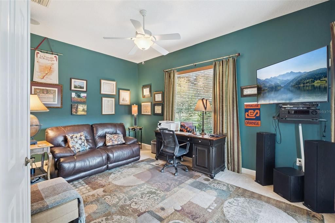

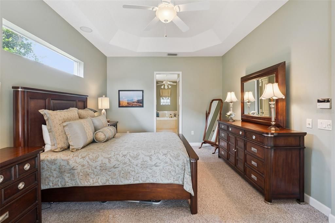
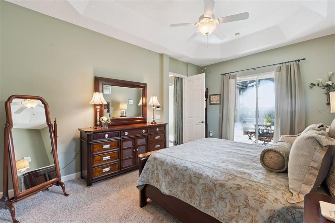
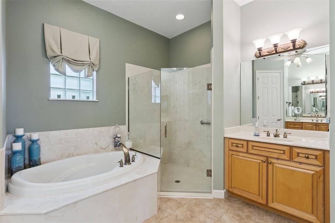
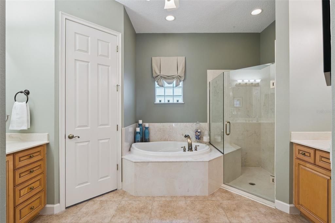
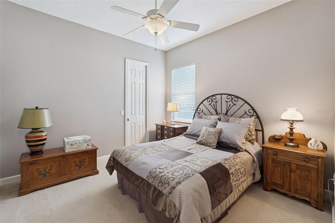
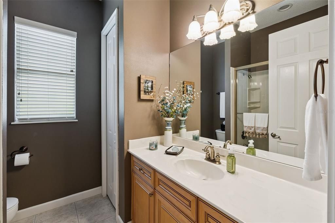
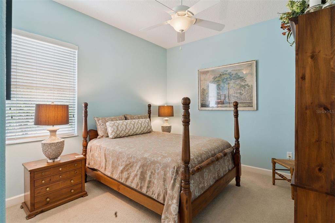
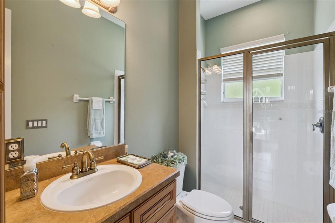
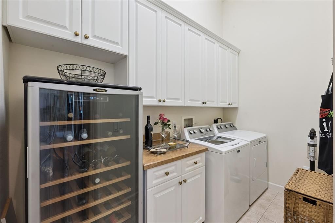
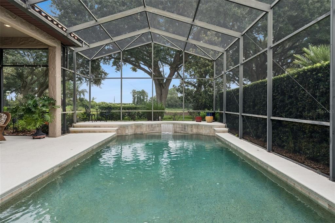
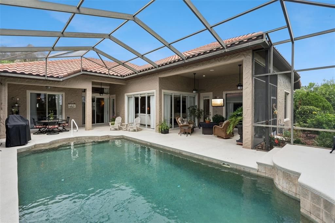
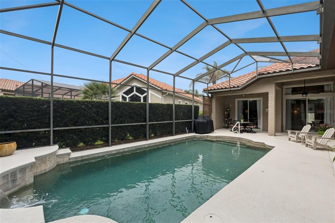
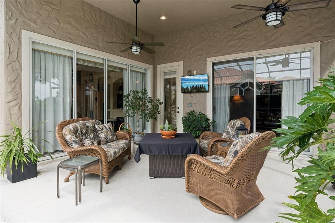
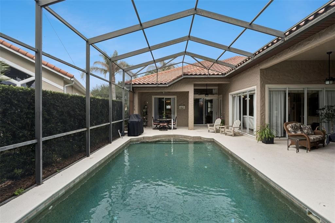
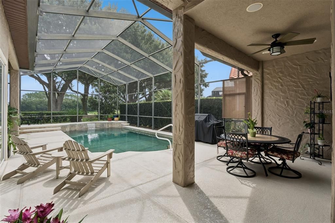
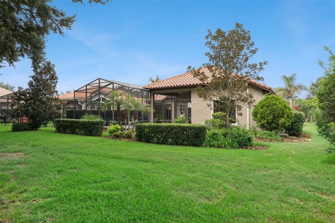
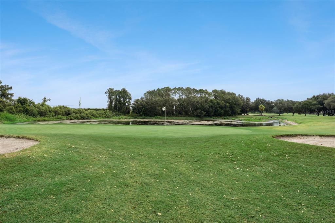
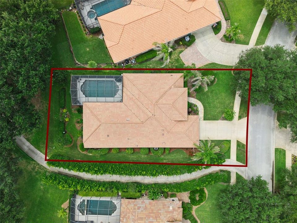
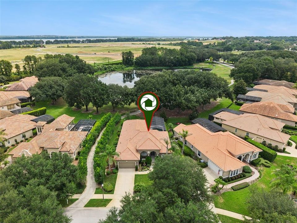
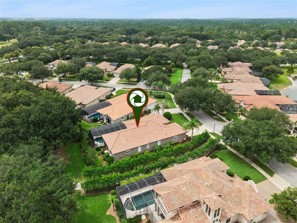
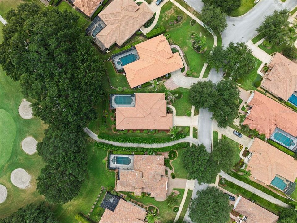
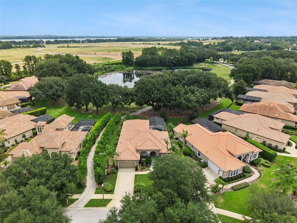
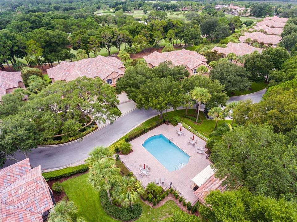
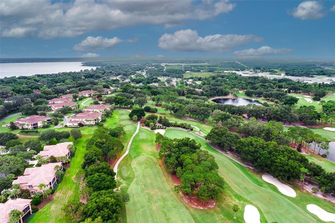
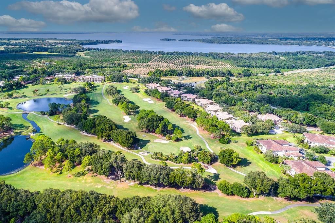
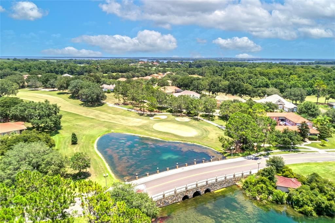
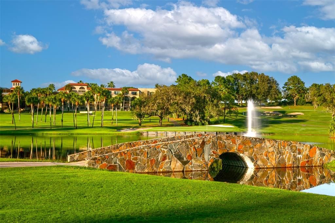
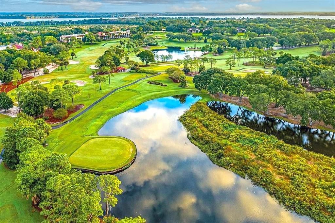
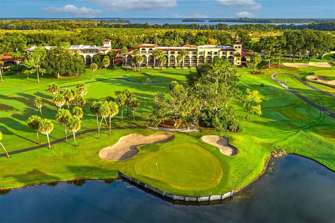
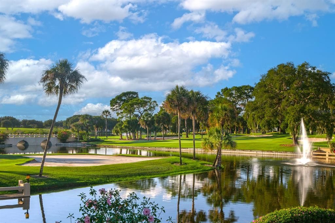
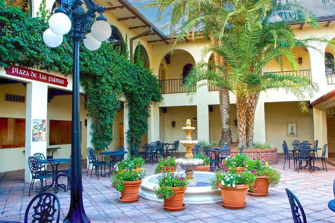
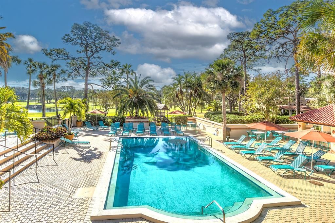
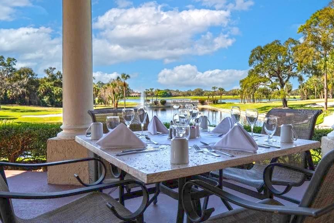
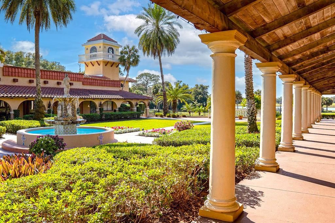
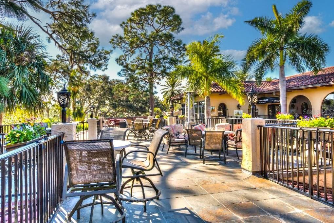
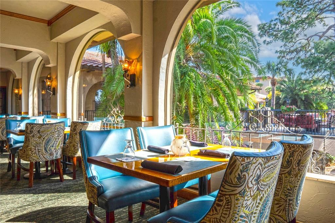
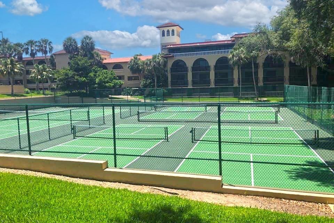
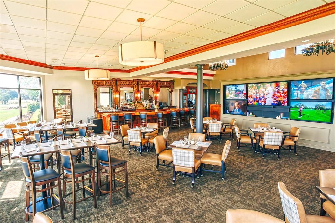
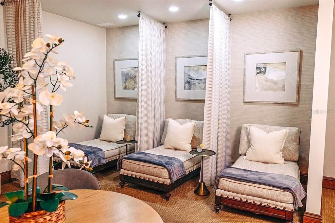
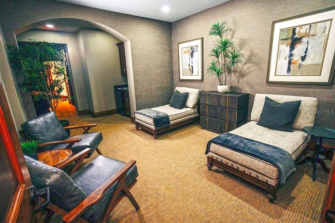
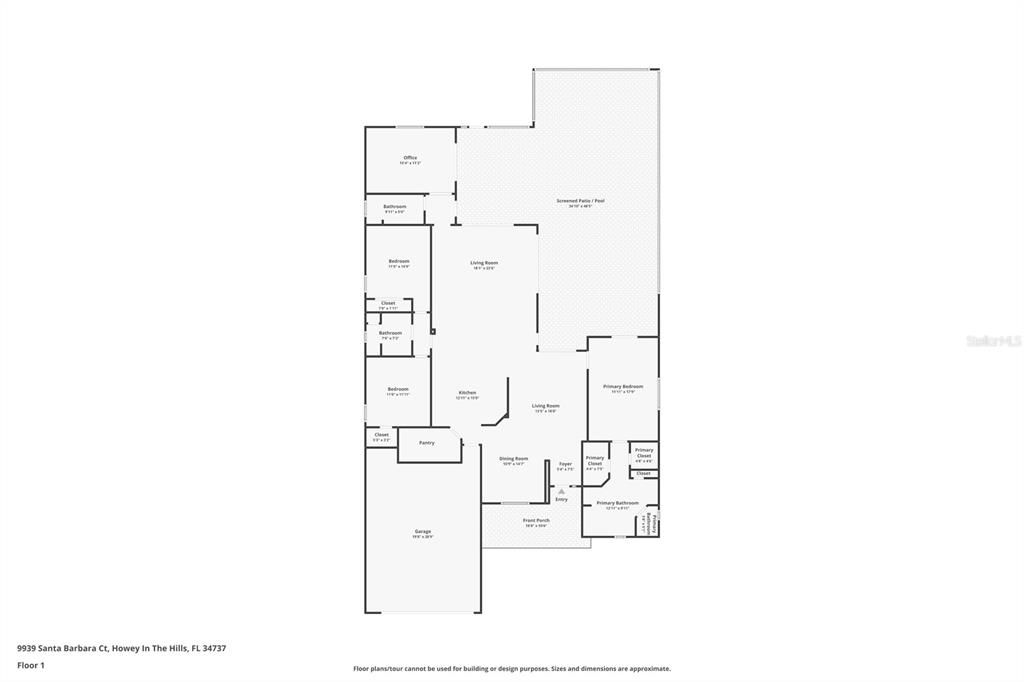
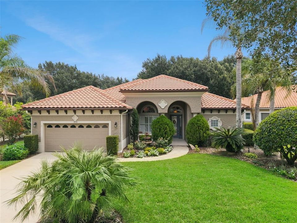
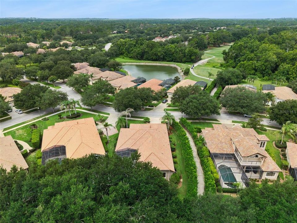
Welcome to this beautifully maintained 3-bedroom, 3-bath home with a dedicated den, offering 2,402 square feet of thoughtfully designed living space in the highly sought-after Mission Inn Resort community in Howey-in-the-Hills. Built in 2004, this home enjoys picturesque views of both the golf course and a tranquil pond, creating the perfect backdrop for everyday living. Inside, you’ll find a spacious layout featuring granite countertops in the kitchen, wood flooring in the living and dining rooms, tile flooring throughout the kitchen, family room, and bathrooms, and comfortable carpeting in all three bedrooms and the den. The flexible floor plan provides plenty of space for working from home, entertaining, or simply relaxing. Step outside to your private screened pool and lanai, where the partially covered outdoor living area is ideal for enjoying Florida’s beautiful weather year-round while taking in the peaceful golf course and water views. Recent updates include a new HVAC system and water heater (2023), whole-house water softener, landscape lighting in both the front and rear of the home, and new garage door springs. The home also features the original tile roof, adding timeless curb appeal and durability. Located within the renowned Mission Inn Resort, residents enjoy a beautifully maintained, golf cart-friendly community surrounded by rolling hills, mature oak trees, and scenic lakes. The resort is home to two championship golf courses, tennis and pickleball courts, multiple dining options, a spa, and a variety of social and recreational opportunities. Whether you’re enjoying your morning coffee overlooking the pond, hosting family and friends by the pool, or taking advantage of the exceptional resort setting, this home offers the perfect blend of comfort, functionality, and the Florida lifestyle—all while being just a short drive from Clermont, Mount Dora, and Orlando.
Location

Details

Type:
Residential
Parking:
No Data
Year Built:
2004
Lot:
0.21 Acres
Heating:
Central
Price/sqft:
$260
Cooling:
Central Air
HOA:
$2,602

Valuation

Our model vs. what's actually selling nearby.
Estimate
$368,500
$289K – $468K
Confidence Low
List vs. estimate
$256K above estimate
List $625,000 · +69.6%
Our model says this listing is priced above recent comparable activity. Room to negotiate.
Price per sq ft
$260
+30.4% vs. city median $199
Based on
32 MLS comparables
Median of recent comparable listings. Sold comps use closing price, active listings use list price.

Highlights

Annual tax
$4,870
2025
HOA
$2,602/yr
Private Road
Pool
In Ground
View
Golf Course
Garage
2 car garage
Pets
Number Limit, Size Limit
All facts and features
  • Flooring

    • Carpet

    • Tile

    • Hardwood

    Heating

    • Central

    Cooling

    • Central Air

    Appliances

    • Dishwasher

    • Disposal

    • Dryer

    • Microwave

    • Range

    • Washer

    • Water Filtration System

    • Water Softener

    Other interior features

    • Kitchen/Family Room Combo

    • Stone Counters

    Bedrooms and bathrooms

    • Bedrooms: 3

    • Full bathrooms: 3

  • Property

    • Levels: One

    • Pool Private: Yes

    • Exterior Features: Irrigation System / Lighting

    Lot

    • Lot: 0.21 Acres

    Other Property Information

    • Parcel Number: 222025120000201200

    • Zoning: PUD

  • Type and style

    • Property Type: Residential

    • Property Sub Type: Single Family Residence

  • Utility

    • Cable Connected

    • Electricity Connected

    • Sewer Connected

    • Water Connected

  • Other financial information

    • HOA: $2,602

    • HOA Frequency: Annually

    • Annual tax amount: $4,870

  • Source details

    • MLS ID: G5115617

    Other facts

    • Construction Materials: Block / Stucco

    • Foundation Details: Slab

    • Laundry Features: Laundry Room

    • Lot Features: Cul-De-Sac / Landscaped / On Golf Course

    • Patio And Porch Features: Patio / Screened

    • Pool Features: In Ground / Screen Enclosure

    • Direction Faces: Southwest

    • Architectural Style: Mediterranean

    • Garage Spaces: 2

    • Attached Garage: Yes

    • Garage: Yes

    • Living Area: 2402

    • Water Source: Public

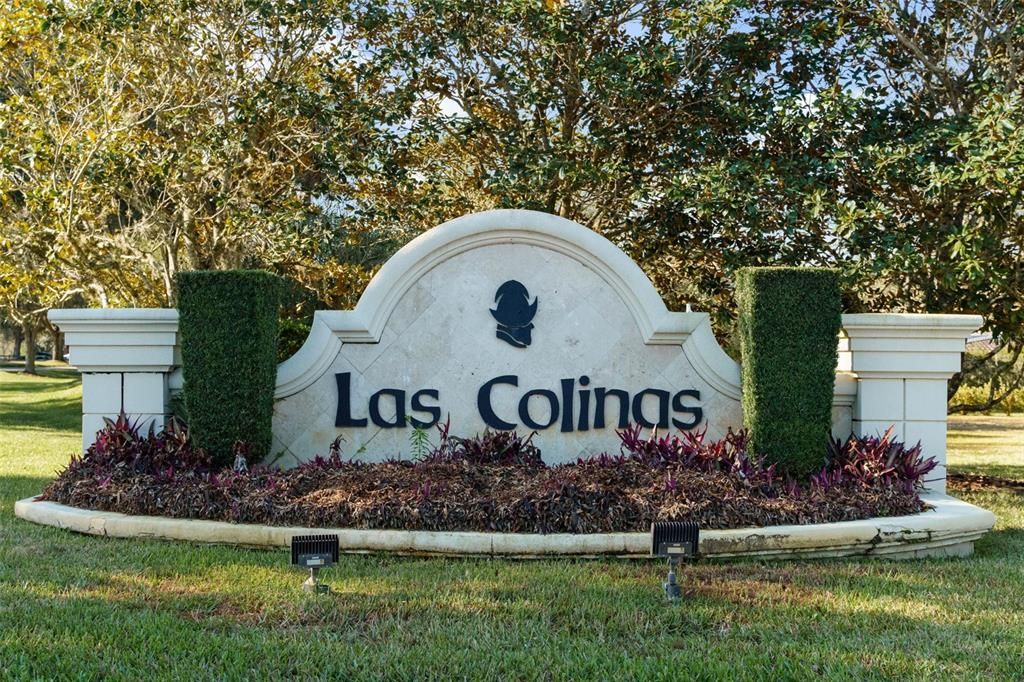
    • Subdivision Name: LAS COLINAS PH I SUB

Private inquiry
Talk to the advisor on this listing.
Floor plans, HOA docs, off-market comparables, scheduling a private showing — one message, direct to the local specialist.

More like this

No similar properties found in the area

Market around this address

Live counts in the same area.
View all

The multiple listing information is provided by the Stellar MLS from a copyrighted compilation of listings. The compilation of listings and each individual listing are ©2026-present Stellar MLS. All Rights Reserved. The information provided is for consumers' personal, noncommercial use and may not be used for any purpose other than to identify prospective properties consumers may be interested in purchasing. All properties are subject to prior sale or withdrawal. All information provided is deemed reliable but is not guaranteed accurate, and should be independently verified. Listing courtesy of: KELLER WILLIAMS ELITE PARTNERS III REALTY