Sell Your Home
Get a free home valuation
Contact
Tell us about your needs
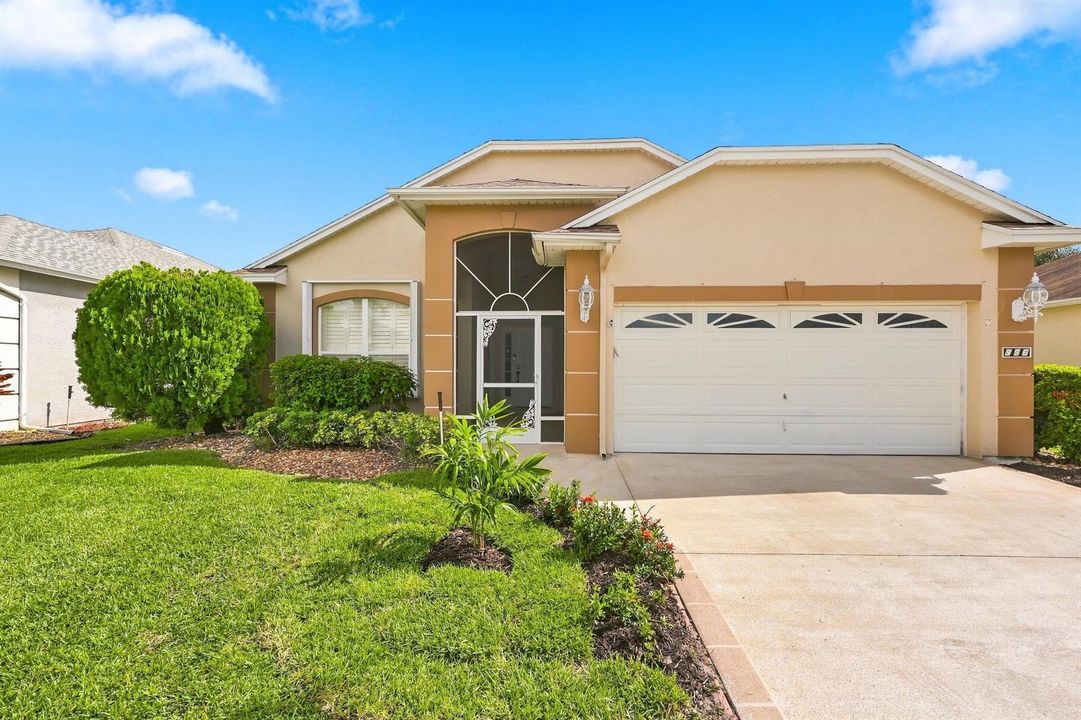
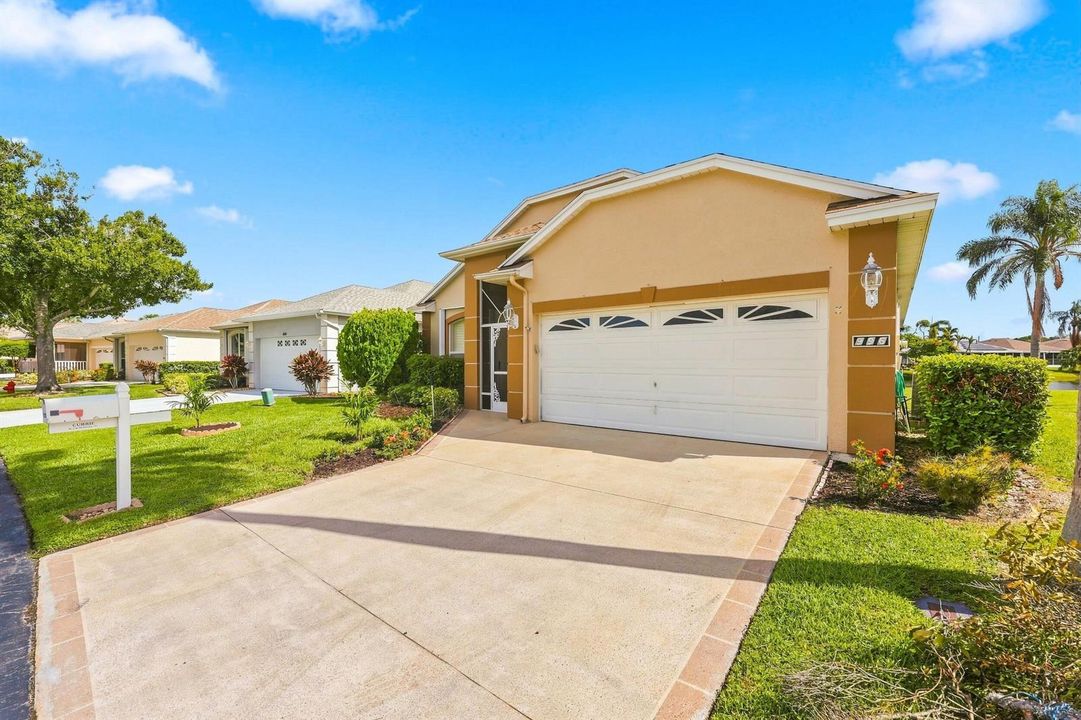
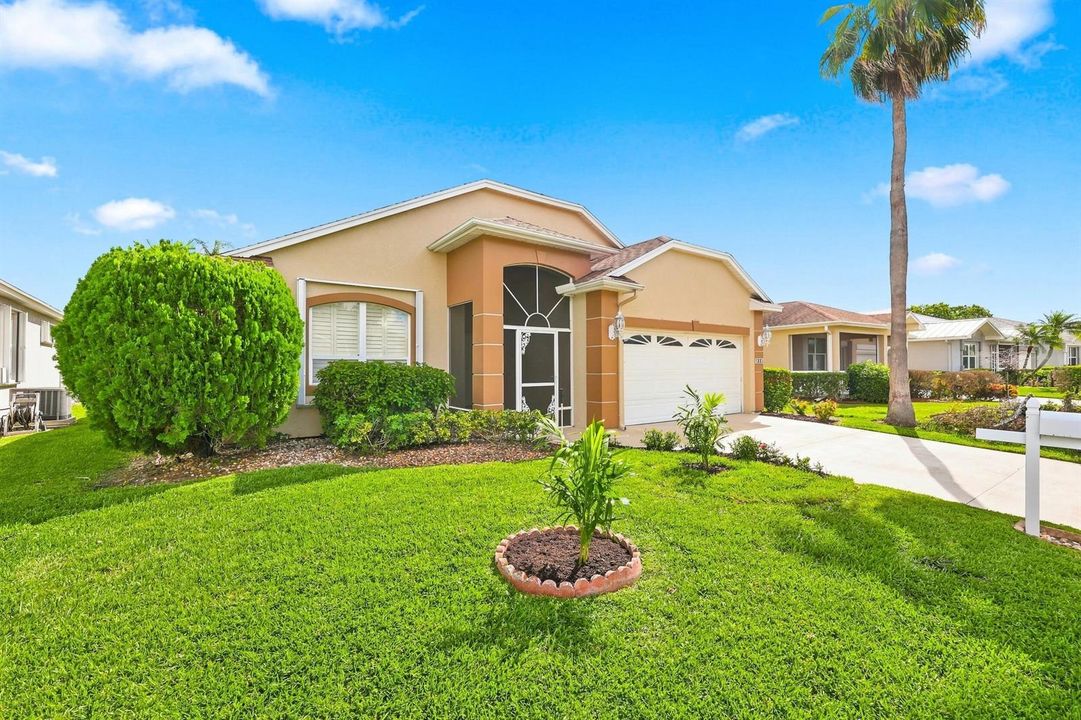
996 NW Tuscany Drive, Port St. Lucie FL 34986

House Recently Sold
$275,000

BTC: 3.28868692

ETH: 113.07565789

Sold on: 2026-10-07
3 days
Waterfront
2 bds
2 ba
1,585 sqft

Overview

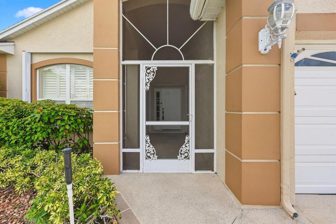
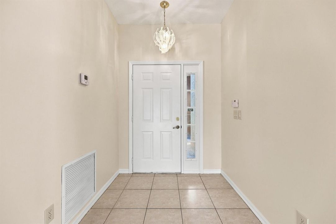
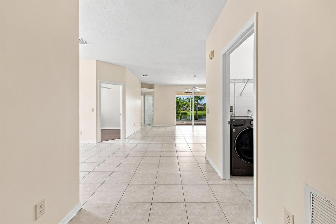
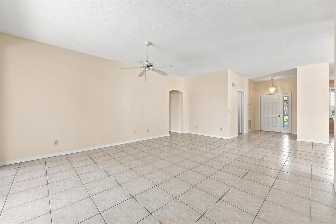
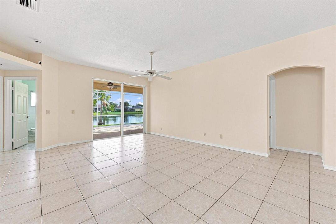
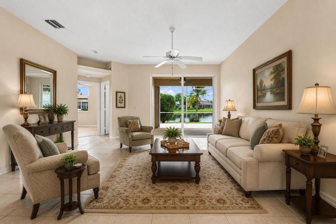
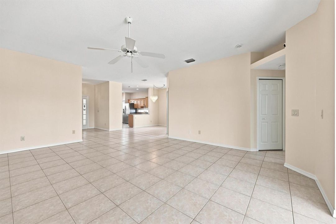
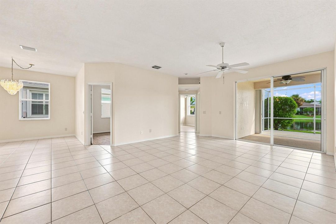
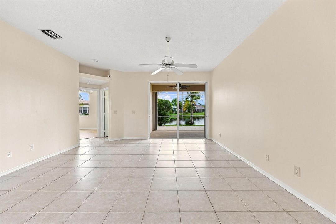
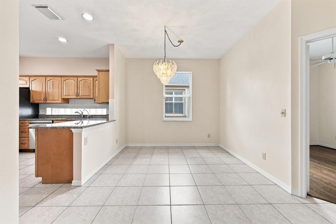
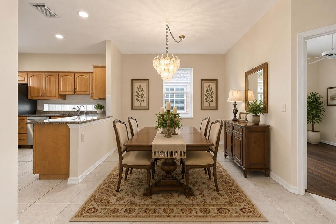
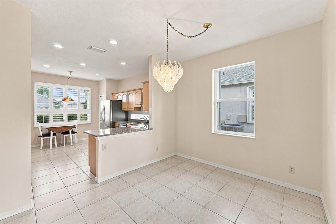
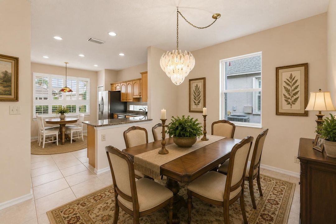
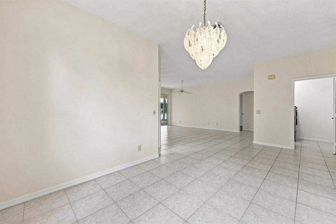
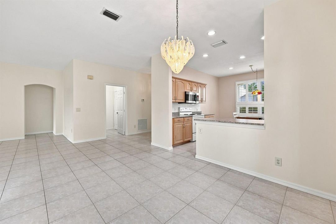
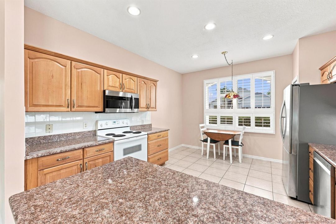
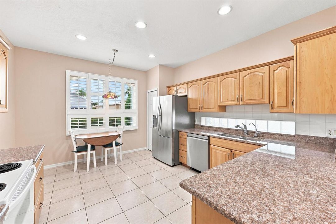
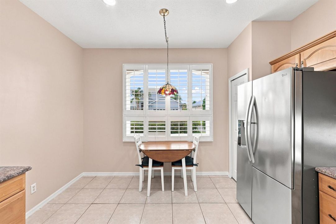
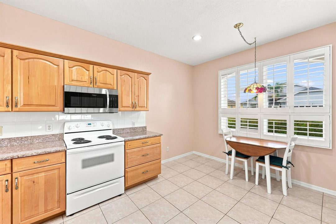
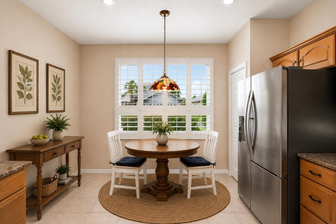
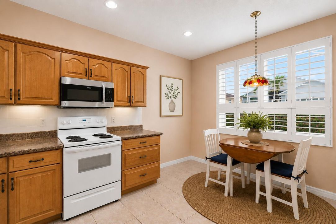
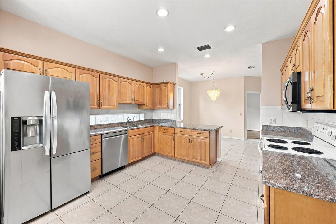
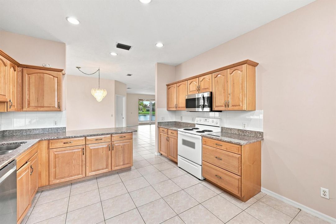
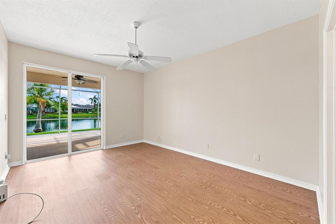
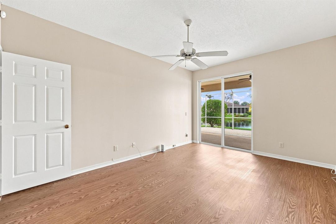
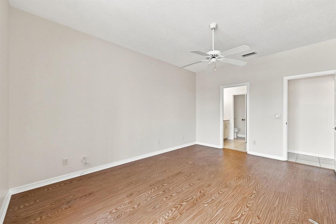
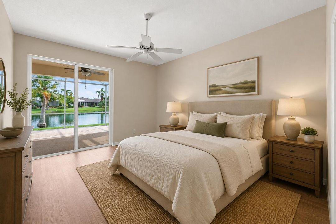
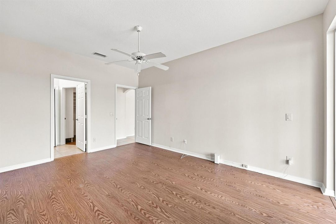
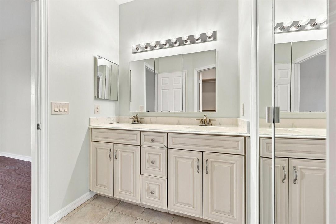
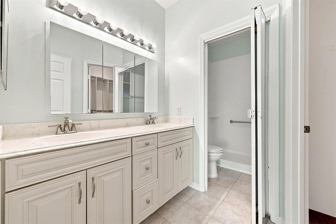
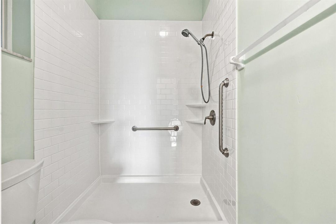
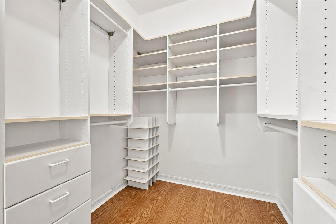
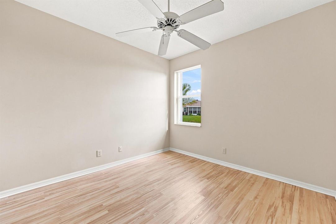
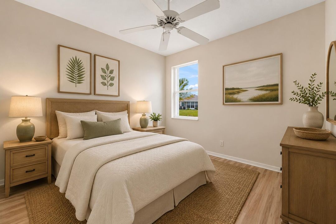
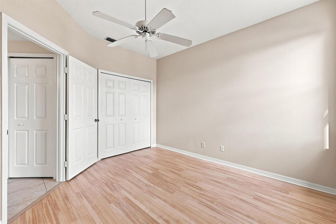
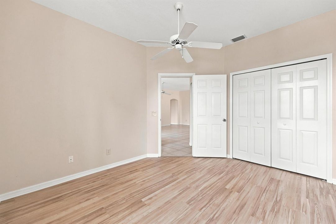
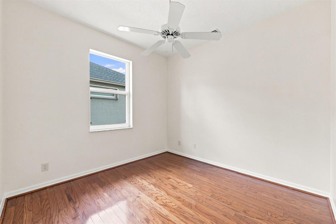
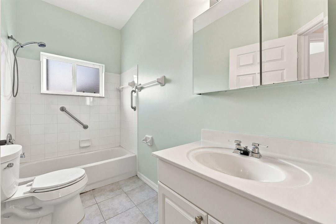
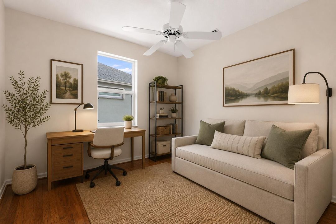
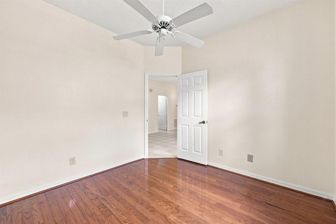
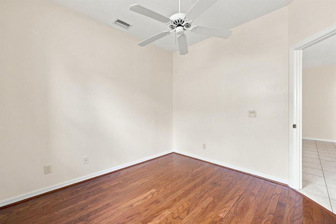
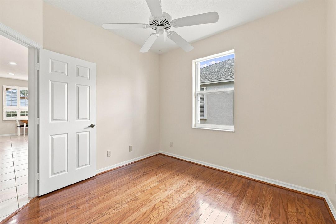
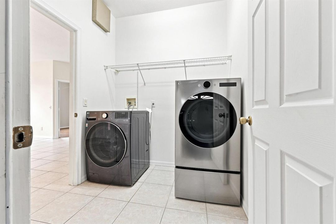
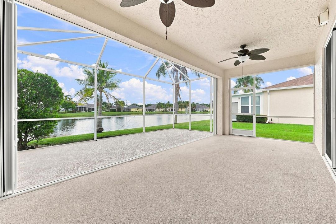
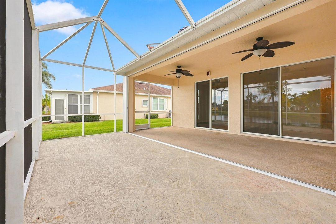
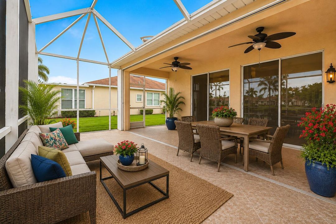
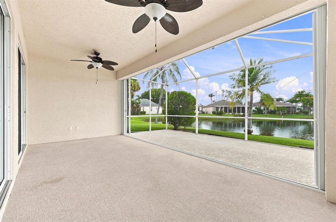
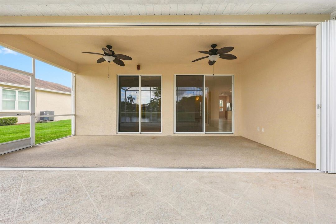
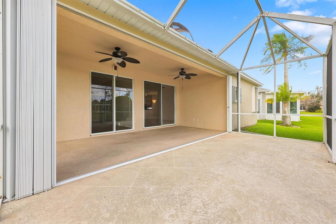
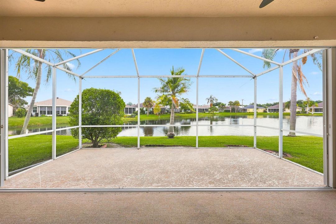
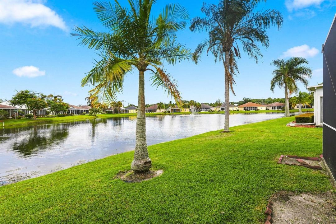
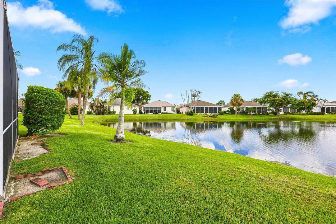
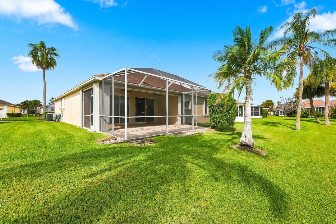
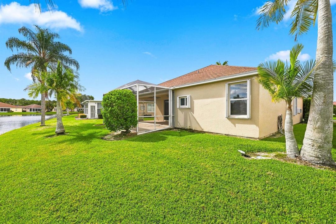
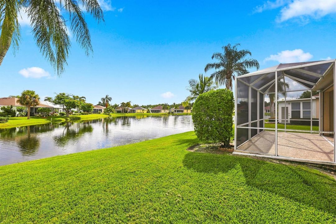
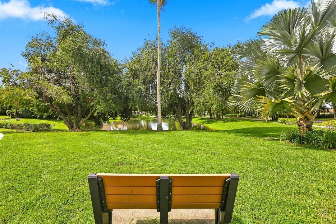
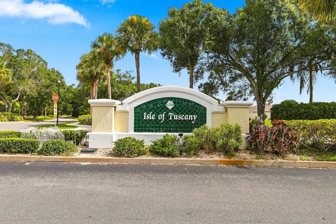
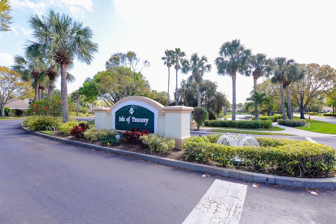
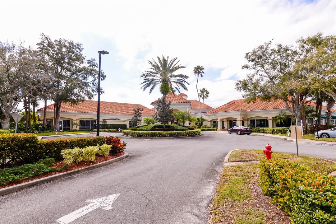
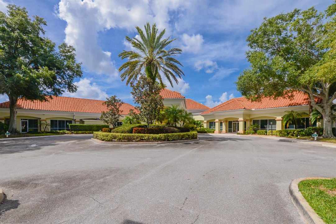
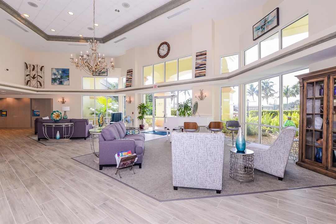
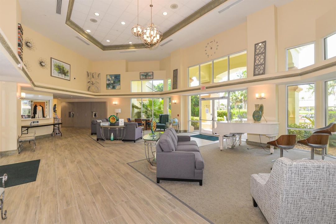
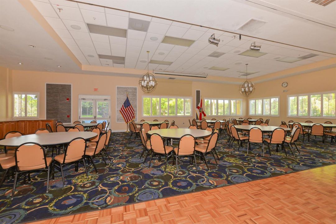
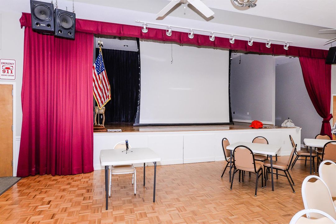
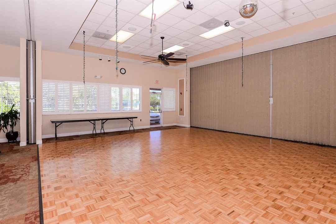
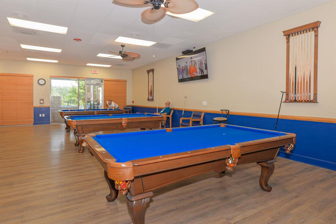
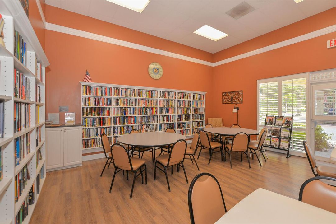
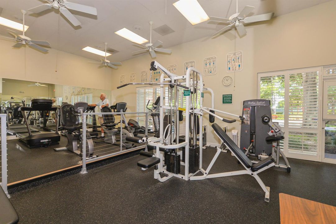
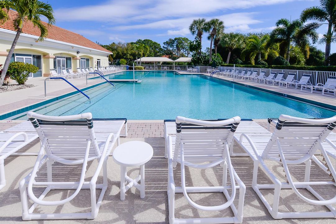
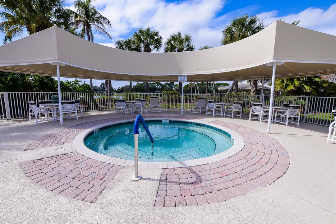
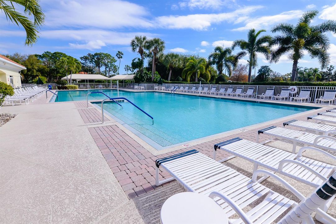
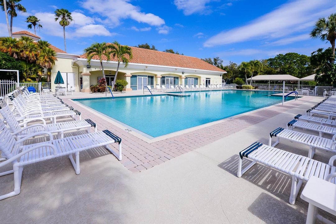
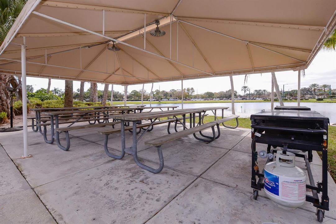
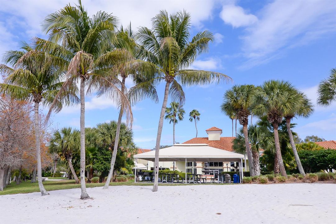
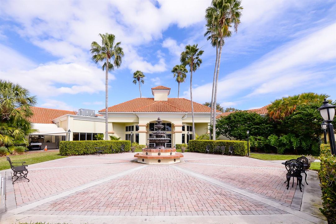
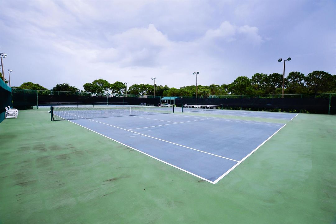
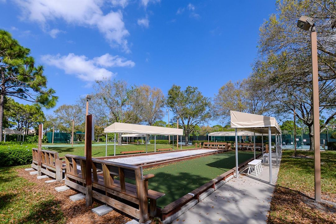
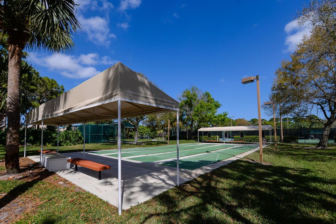
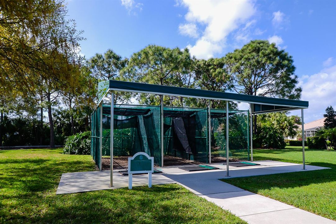
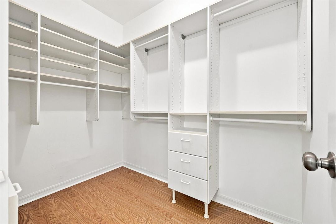
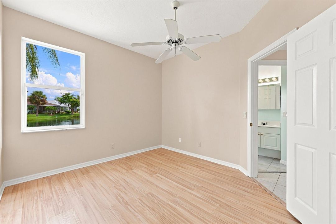
Lake View "Captiva" Model in Isle of Marino at Kings Isle (55+ Community) in the Heart of St Lucie West. Features CBS Construction, 2 BR's, Den/Office, 2 BA's & 2 Car Garage. Details include Tile floors in Main area, volume ceilings & Extended Screen enclosed lanai w/ tranquil lake setting. Eat in Kitchen includes updated appliances, granite counter tops & breakfast bar. Split floor plan offer spacious Master Suite, walk in closet, laminate flooring & updated Master Bathroom. Accordion shutters, Updated Roof 2021, freshly painted interior & Move in condition. HOA fee's include Manned gated security, lawn care, common area, cable, internet & The Royal Club offering something for everyone. Resort Style pool, gym, library, billiards, cards, clubs, entertainment, tennis, pickleball & travel! Located in the St Lucie West close to shopping, restaurants, golf, doctors, hospital & even home of the NY Mets Spring Training. The Treasure Coast boasts beautiful waterways for fishing, boating & beaches.
Location

Details

Type:
Residential
Parking:
2 Or More Spaces / Driveway / No Boats / Parking Garage / No Rv/Boats
Year Built:
1997
Lot:
0.12 Acres
Heating:
Central / Electric
Price/sqft:
$177
Cooling:
Ceiling Fan(s) / Central Air
HOA:
$433

Valuation

Our model vs. what's actually selling nearby.
Estimate
$280,000
$260K – $366K
Confidence Low
List vs. estimate
At estimate
List $280,000 · +0.0%
List is in line with recent comparable activity.
Price per sq ft
$176
-25.0% vs. city median $235
Based on
7 MLS comparables
Median of recent comparable listings. Sold comps use closing price, active listings use list price.

Highlights

Annual tax
$994
2025
HOA
$433/mo
Pool
Community
View
Lake, Water
Waterfront
Yes
Garage
2 car garage
Pets
Allowed
All facts and features
  • Flooring

    • Tile

    Heating

    • Central

    • Electric

    Cooling

    • Ceiling Fan(s)

    • Central Air

    Appliances

    • Electric Water Heater

    • Dishwasher

    • Dryer

    • Microwave

    • Electric Range

    • Refrigerator

    • Washer

    Other interior features

    • Cooking Island

    • Entrance Foyer

    • Pantry

    • Split Bedroom

    • Volume Ceilings

    • Walk-In Closet(s)

    • Den/Library/Office

    • Utility Room/Laundry

    Bedrooms and bathrooms

    • Bedrooms: 2

    • Full bathrooms: 2

  • Parking

    • 2 Or More Spaces

    • Driveway

    • No Boats

    • Parking Garage

    • No Rv/Boats

    Property

    • Levels: 1

    • Pool Private: Yes

    • Exterior Features: West Of Us1

    Lot

    • Lot: 0.12 Acres

    Other Property Information

    • Parcel Number: 332389200270007

    • Zoning: Residential

  • Type and style

    • Property Type: Residential

    • Property Sub Type: Single Family Residence

  • Utility

    • Cable Connected

    • Cable Available

    • Electricity Available

    • Sewer Available

    • Water Available

  • Other financial information

    • HOA: $433

    • HOA Frequency: Monthly

    • Annual tax amount: $994

  • Source details

    • MLS ID: B26071630

    Other facts

    • Construction Materials: CBS Construction / Slab Construction

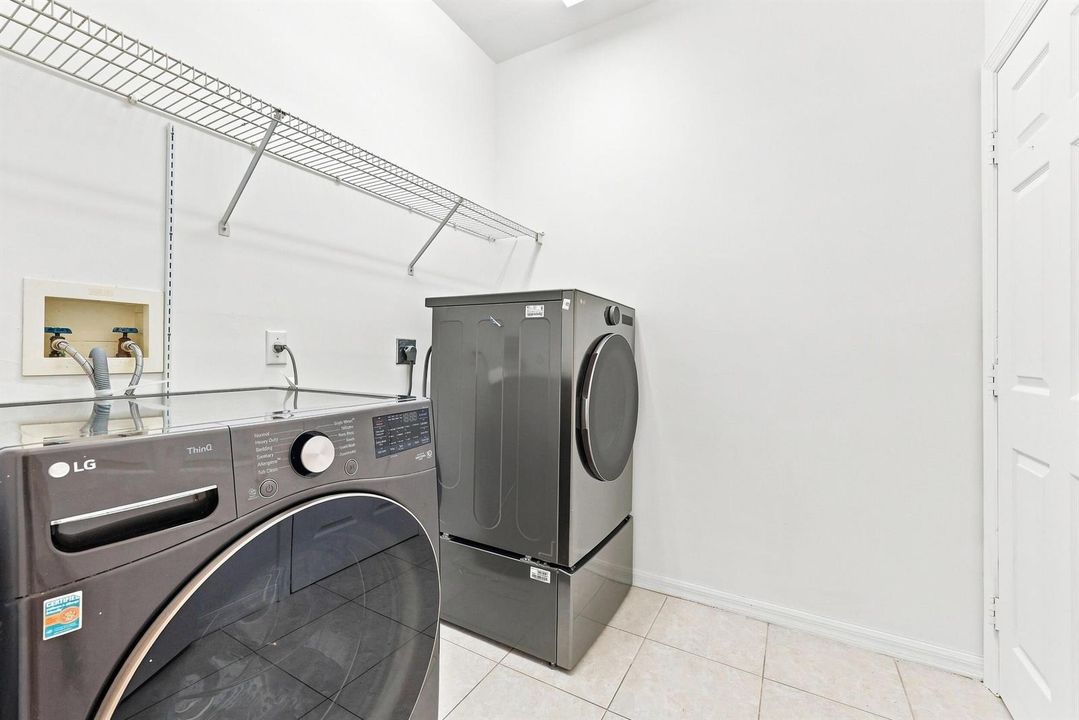
    • Laundry Features: Laundry Room / Utility Room/Laundry / Washer Hookup

    • Lot Features: Less Than 1/4 Acre Lot / Less Than 1 Acre / West Of US 1

    • Patio And Porch Features: Patio

    • Pool Features: Community

    • Window Features: Complete Accordian Shutters / Electric Shutters / Hurricane Shutters / Blinds / Sliding / Verticals

    • Direction Faces: Southwest

    • Other Structures: Livable

    • Architectural Style: One Story

    • Waterfront: Yes

    • Garage Spaces: 2

    • Attached Garage: Yes

    • Garage: Yes

    • Living Area: 1585

    • Water Source: Public

    • Subdivision Name: KINGS ISLE (ISLE OF SAN MA,Kings Isle

Private inquiry
Talk to the advisor on this listing.
Floor plans, HOA docs, off-market comparables, scheduling a private showing — one message, direct to the local specialist.

More like this

Recently Sold
$349,400
House
3 bds · 2 ba · 1,849 sqft
LAKES AT ST LUCIE WEST 22, PORT SAINT LUCIE
296 NW BENTLEY CIRCLE
Recently Sold
$320,000
House
2 bds · 2 ba · 1,228 sqft
PORT ST LUCIE SEC 25, PORT ST LUCIE
522 NW GRENADA STREET
New
Recently Sold
$285,000
House
3 bds · 2 ba · 1,184 sqft
PORT ST LUCIE SECTION 4, Port St. Lucie
212 SW Ewing Avenue, Port St. Lucie FL 34983
New
Recently Sold
$290,000
House
2 bds · 2 ba · 1,385 sqft
LAKES AT ST LUCIE WEST PLA, Port St. Lucie
1519 NW Amherst Drive # A, Port St. Lucie FL 34986
392 SE Walters Terrace, Port St. Lucie FL 34983
New
Recently Sold
$320,000
House
3 bds · 2 ba · 1,143 sqft
PORT ST LUCIE SECTION 13, Port St. Lucie
392 SE Walters Terrace, Port St. Lucie FL 34983
New
Recently Sold
$262,000
House
3 bds · 2 ba · 1,421 sqft
RIVER PARK UNIT 7,RIVER PARK, Port St. Lucie
854 SE Tierra Court, Port St. Lucie FL 34983
625 NE Larkspur Lane, Port St. Lucie FL 34983
New
Recently Sold
$299,000
House
3 bds · 2 ba · 1,140 sqft
Surfside/Sagamore, Port St. Lucie
625 NE Larkspur Lane, Port St. Lucie FL 34983
New
Recently Sold
$300,000
House
2 bds · 2 ba · 1,294 sqft
PORT ST LUCIE SECTION 20, Port St. Lucie
1701 SW Ardmore Street, Port St. Lucie FL 34953

Market around this address

Live counts in the same area.
View all

The multiple listing information is provided by the Miami Association of REALTORS® from a copyrighted compilation of listings. The compilation of listings and each individual listing are ©2026-present Miami Association of REALTORS®. All Rights Reserved. The information provided is for consumers' personal, noncommercial use and may not be used for any purpose other than to identify prospective properties consumers may be interested in purchasing. All properties are subject to prior sale or withdrawal. All information provided is deemed reliable but is not guaranteed accurate, and should be independently verified. Listing courtesy of: Keller Williams Realty of PSL