Vender tu casa
Valoración gratuita de tu hogar
Contacto
Cuéntenos sobre sus necesidades

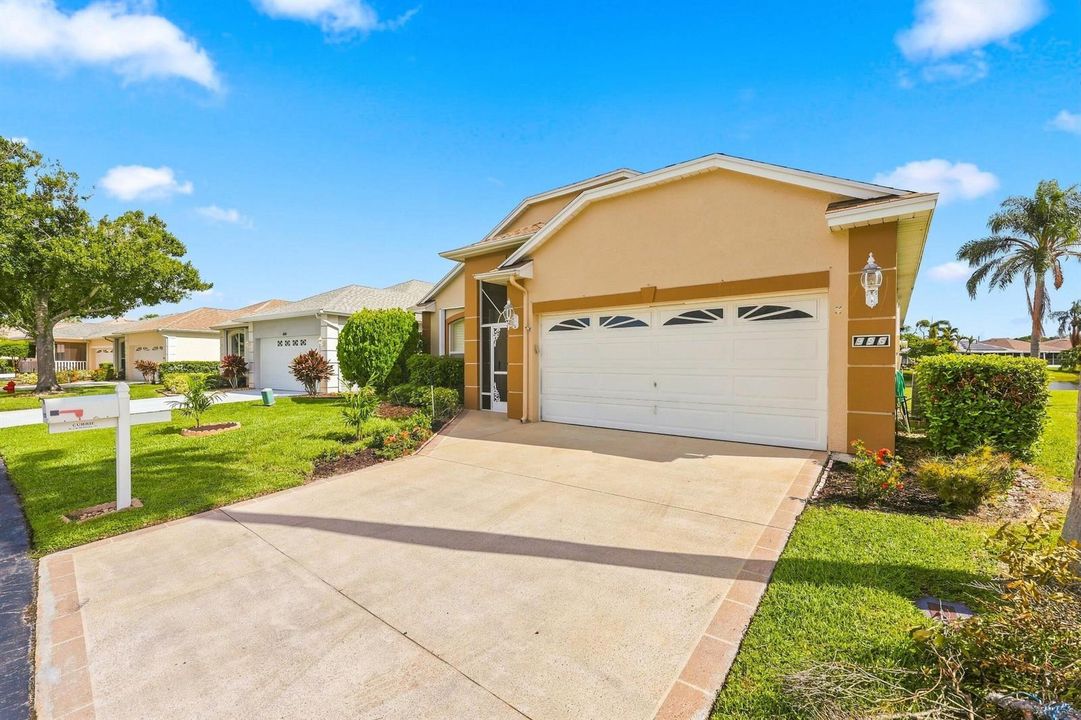
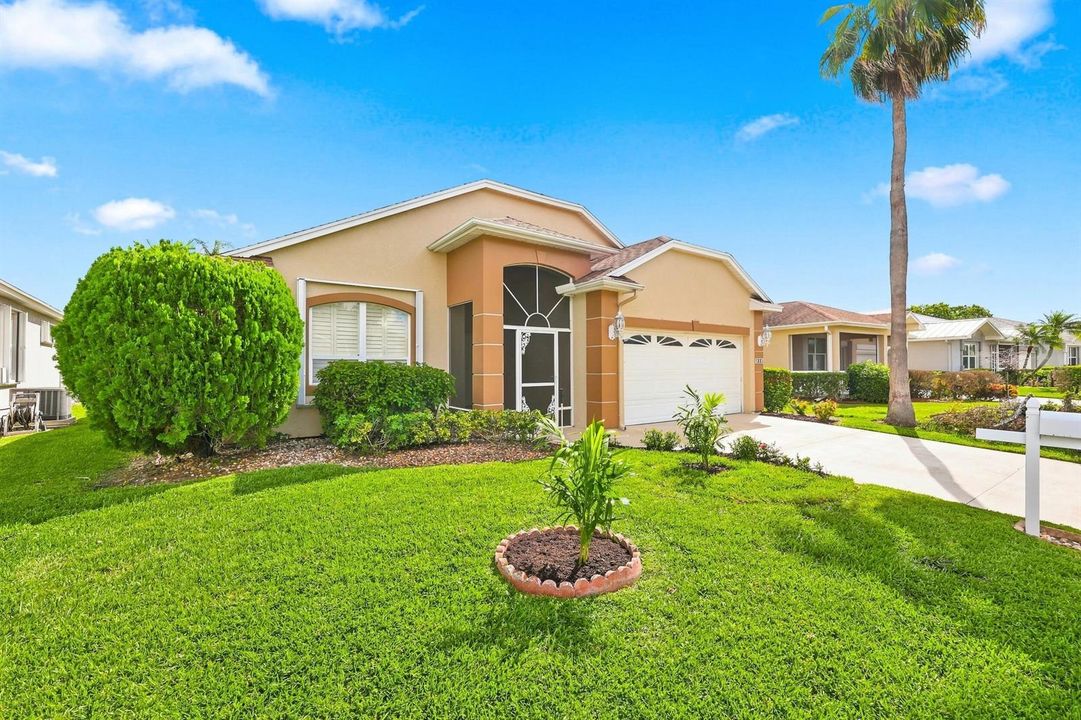
996 NW Tuscany Drive, Port St. Lucie FL 34986

Casa Activo con contrato
$280,000

BTC: 3.50000000

ETH: 112.00000000

3 días
Frente al mar
2 camas
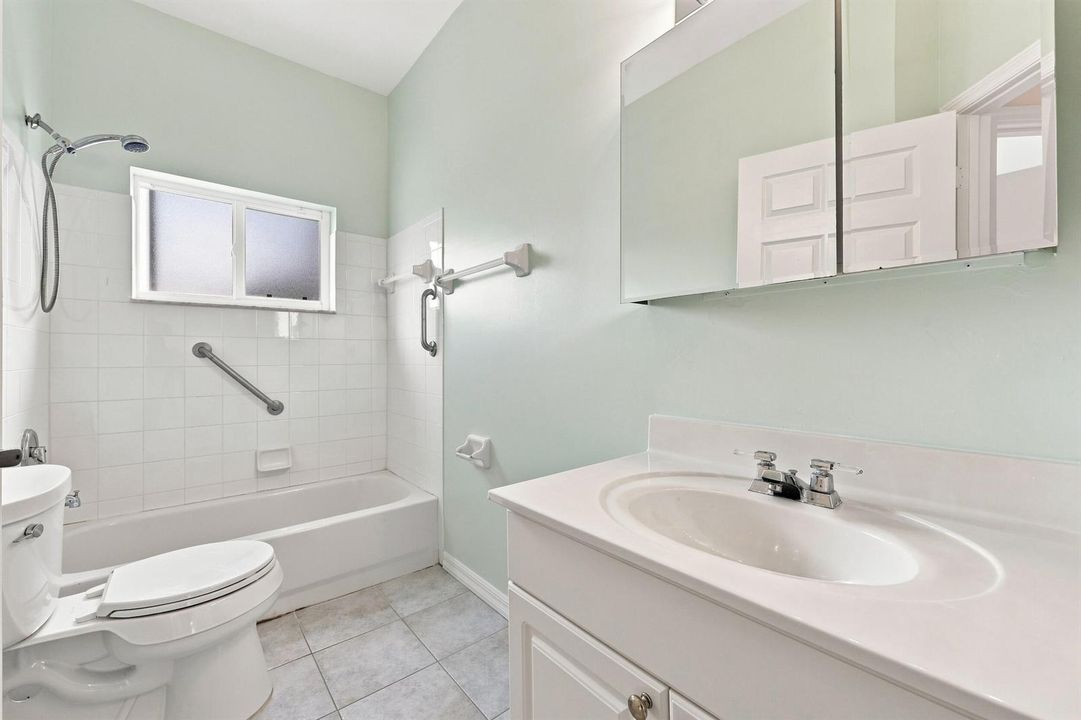
2 baños
1,585 sqft

Visión general

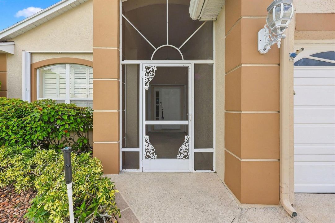
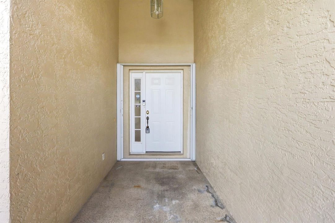
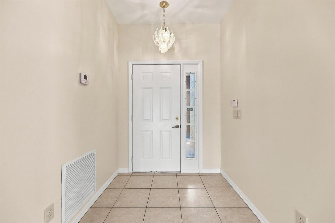
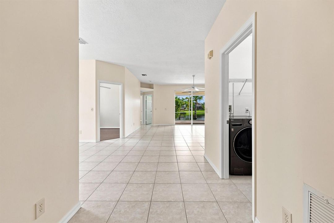
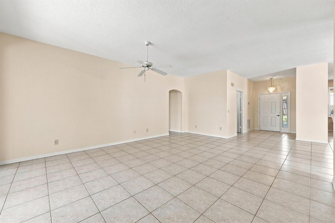
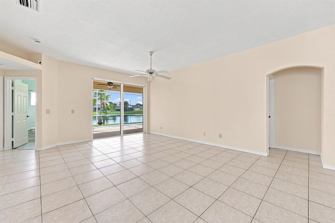
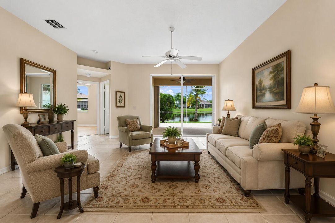
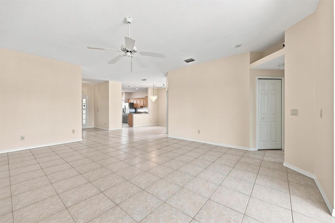
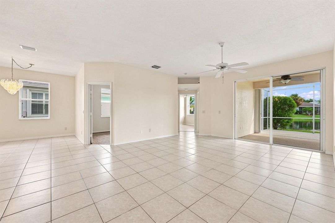
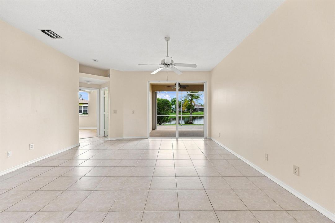
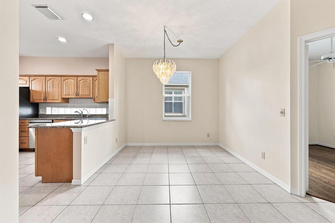
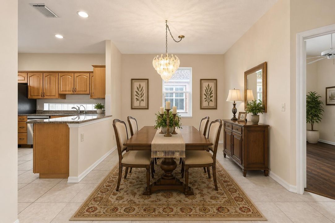
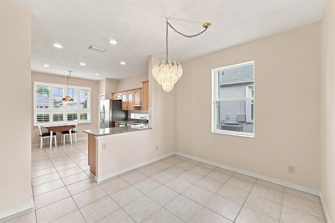
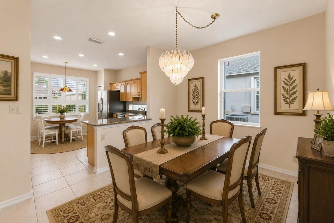
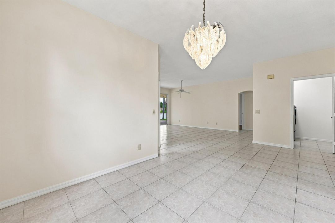
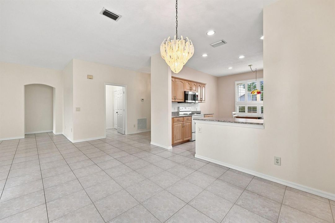
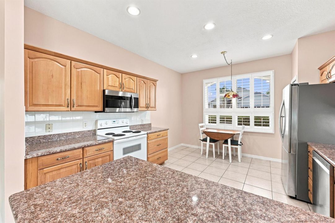
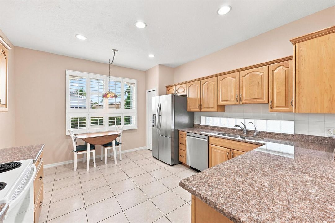
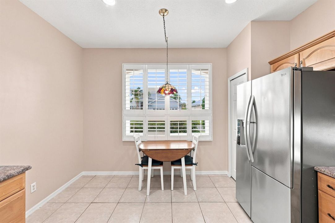
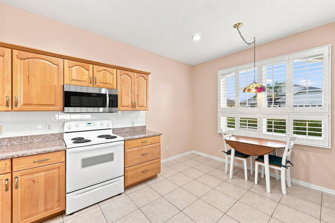
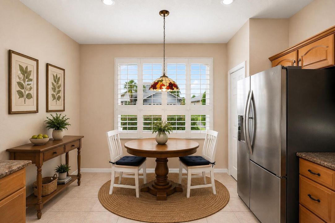
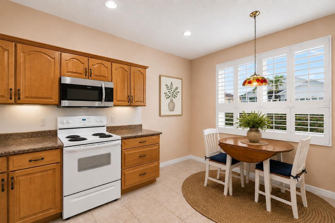
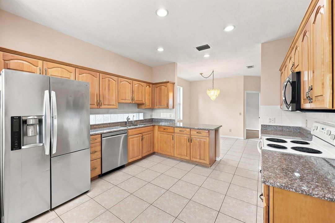
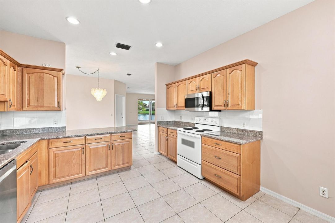
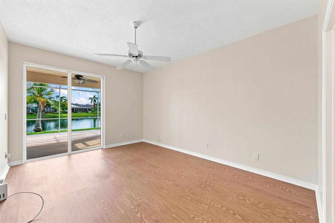
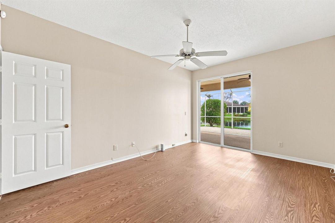
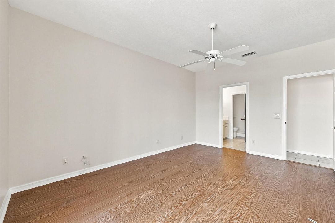
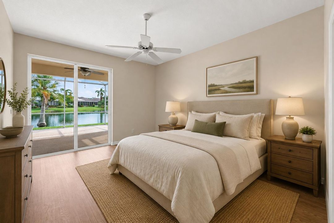
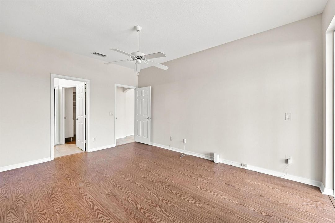
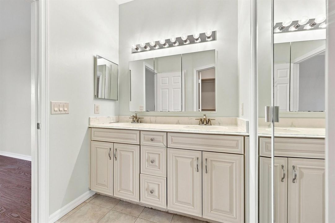
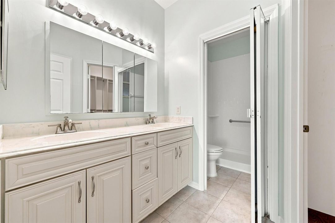
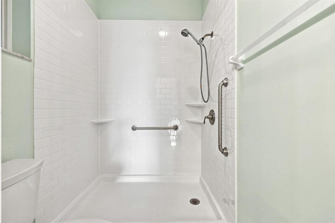
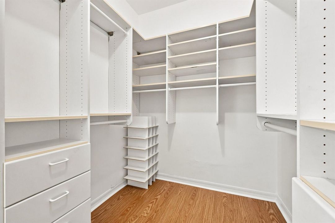
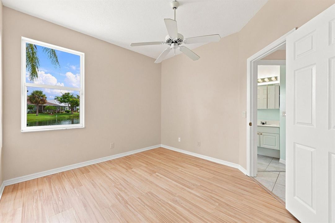
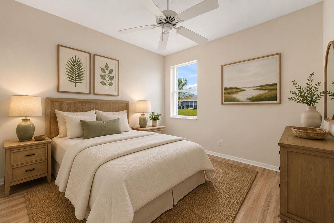
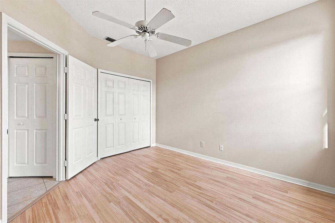
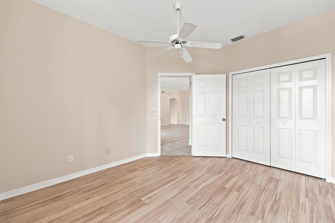
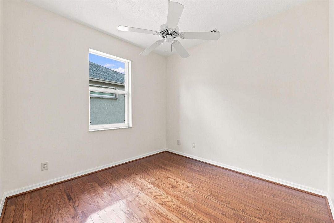
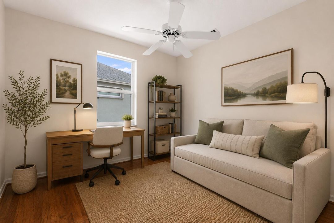
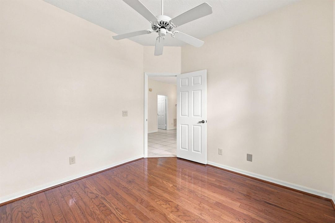
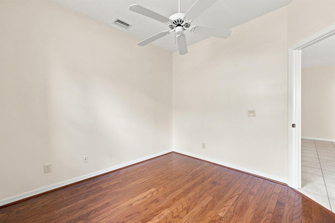
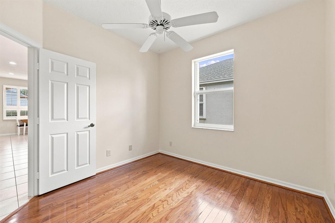
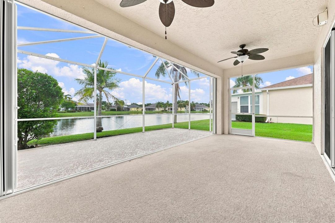
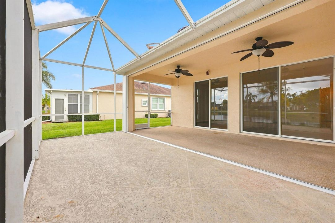
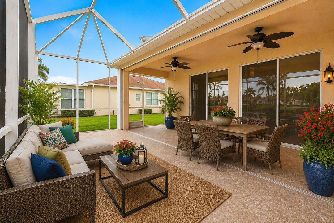
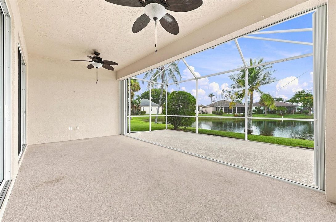
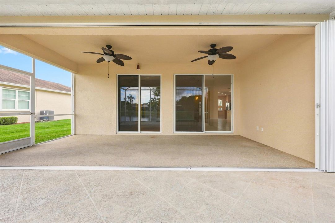
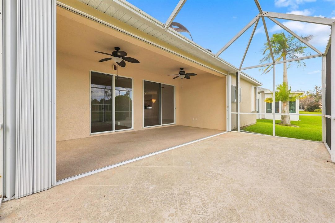
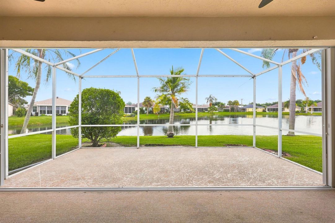
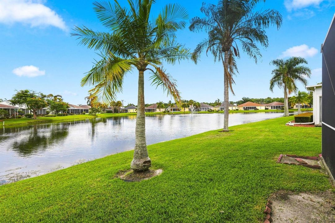
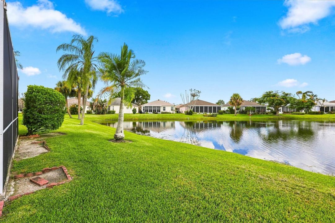
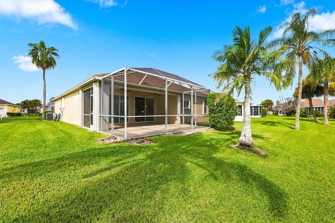
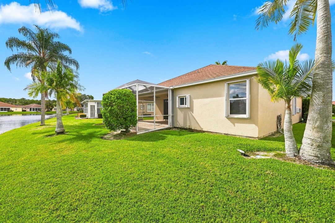
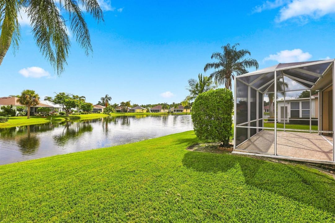
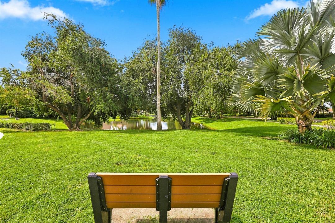
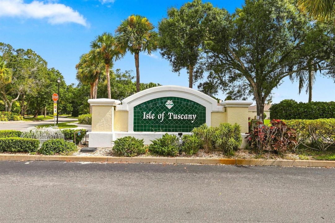
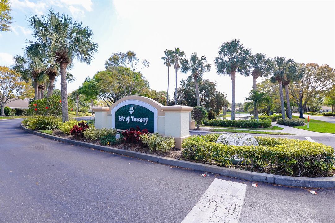
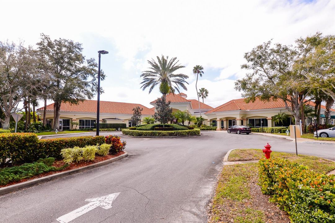
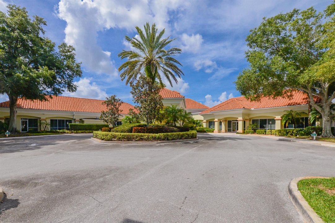
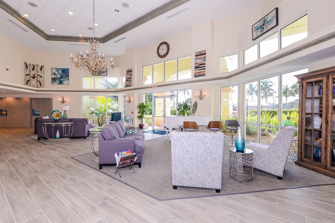
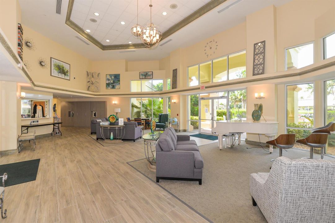
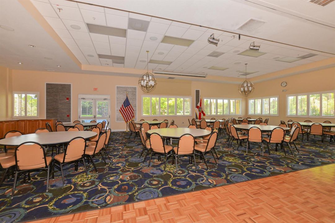
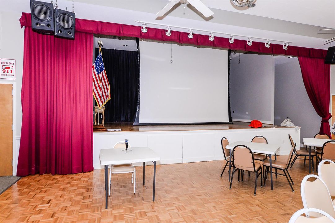
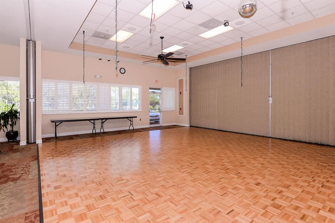
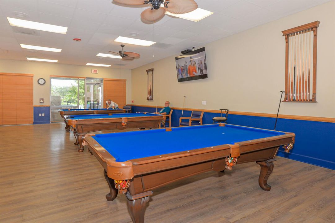
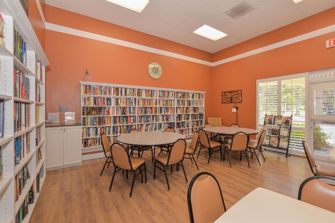
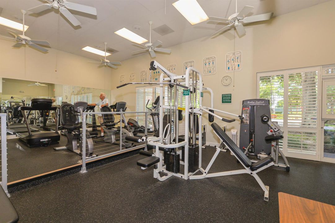
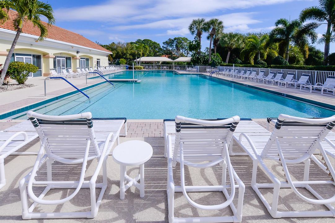
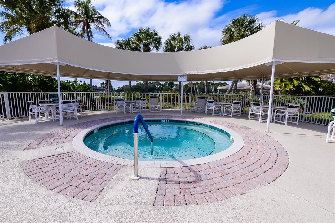
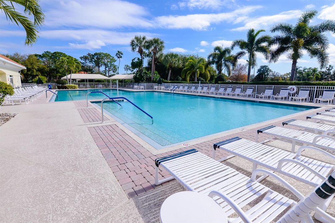
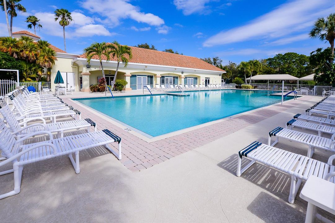
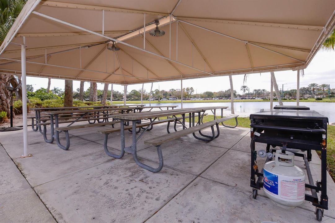
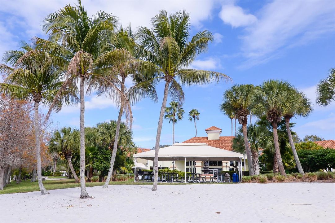
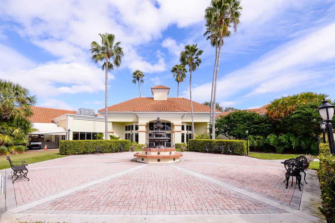
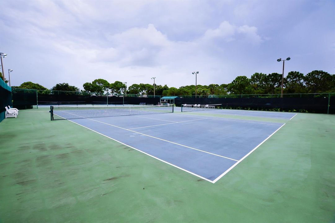
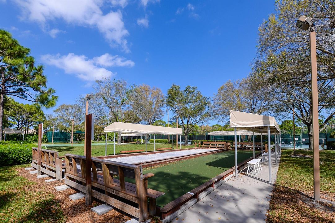
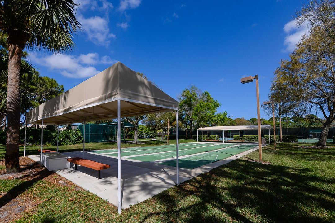
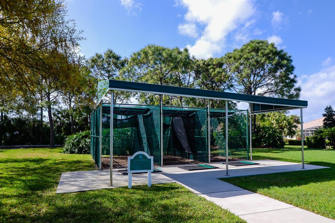
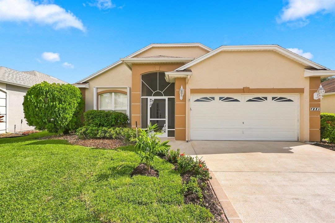
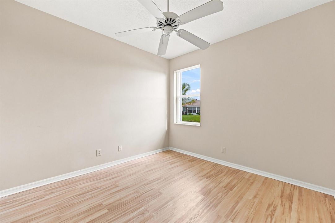
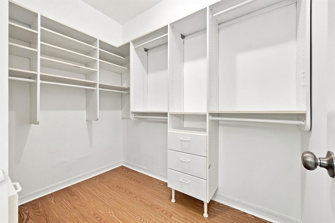
Lake View "Captiva" Model in Isle of Marino at Kings Isle (55+ Community) in the Heart of St Lucie West. Features CBS Construction, 2 BR's, Den/Office, 2 BA's & 2 Car Garage. Details include Tile floors in Main area, volume ceilings & Extended Screen enclosed lanai w/ tranquil lake setting. Eat in Kitchen includes updated appliances, granite counter tops & breakfast bar. Split floor plan offer spacious Master Suite, walk in closet, laminate flooring & updated Master Bathroom. Accordion shutters, Updated Roof 2021, freshly painted interior & Move in condition. HOA fee's include Manned gated security, lawn care, common area, cable, internet & The Royal Club offering something for everyone. Resort Style pool, gym, library, billiards, cards, clubs, entertainment, tennis, pickleball & travel! Located in the St Lucie West close to shopping, restaurants, golf, doctors, hospital & even home of the NY Mets Spring Training. The Treasure Coast boasts beautiful waterways for fishing, boating & beaches.

Ubicación

Detalles

Tipo:
Residential
Estacionamiento:
2 Or More Spaces / Driveway / No Boats / Parking Garage / No Rv/Boats
Año de construcción:
1997
Lote:
0.12 Hectáreas
Calefacción:
Central / Electric
precio por sq. medidor:
$177
Enfriamiento:
Ceiling Fan(s) / Central Air
HOA:
$433

Valuation

Our model vs. what's actually selling nearby.
Estimate
$290,000
$209K – $359K
Confidence Low
List vs. estimate
$10K below estimate
List $280,000 · -3.4%
Our model says this listing is priced below recent comparable activity. Expect competition.
Price per sq ft
$176
-25.2% vs. city median $236
Based on
47 MLS comparables
Median of recent comparable listings. Sold comps use closing price, active listings use list price.

Destacados

Annual tax
$994
2025
HOA
$433/mo
Pool
Community
View
Lake, Water
Waterfront
Yes
Garage
2 car garage
Pets
Allowed
Más hechos y características
  • Piso

    • Tile

    Calefacción

    • Central

    • Electric

    Enfriamiento

    • Ceiling Fan(s)

    • Central Air

    Accesorios

    • Electric Water Heater

    • Dishwasher

    • Dryer

    • Microwave

    • Electric Range

    • Refrigerator

    • Washer

    Otras características interiores

    • Cooking Island

    • Entrance Foyer

    • Pantry

    • Split Bedroom

    • Volume Ceilings

    • Walk-In Closet(s)

    • Den/Library/Office

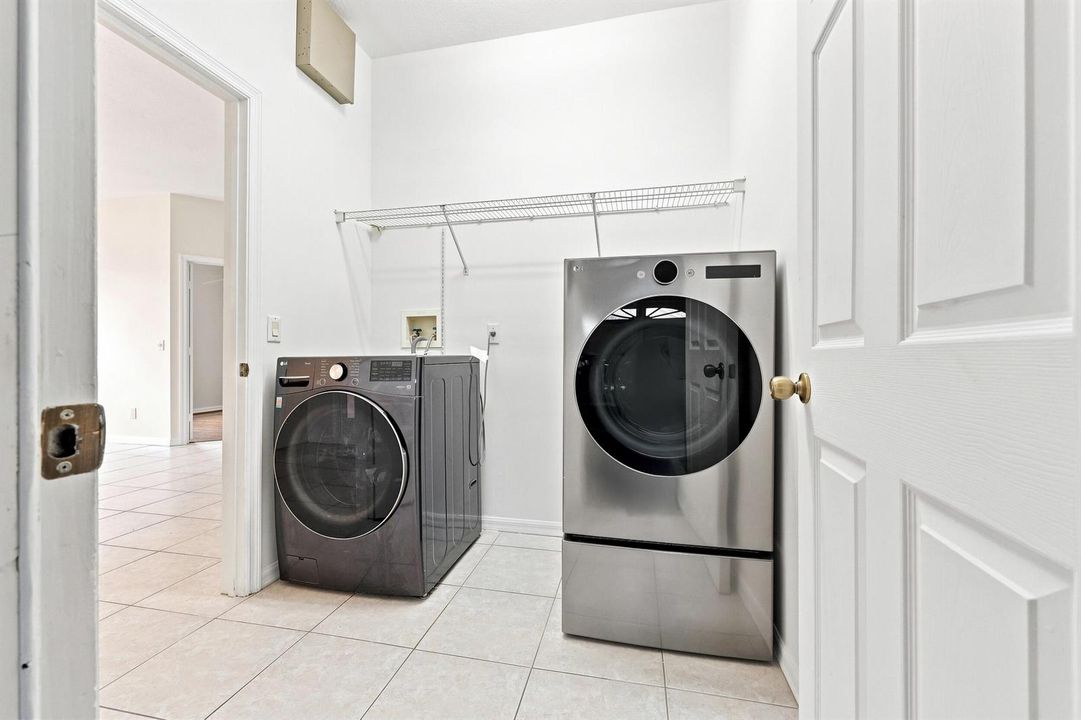
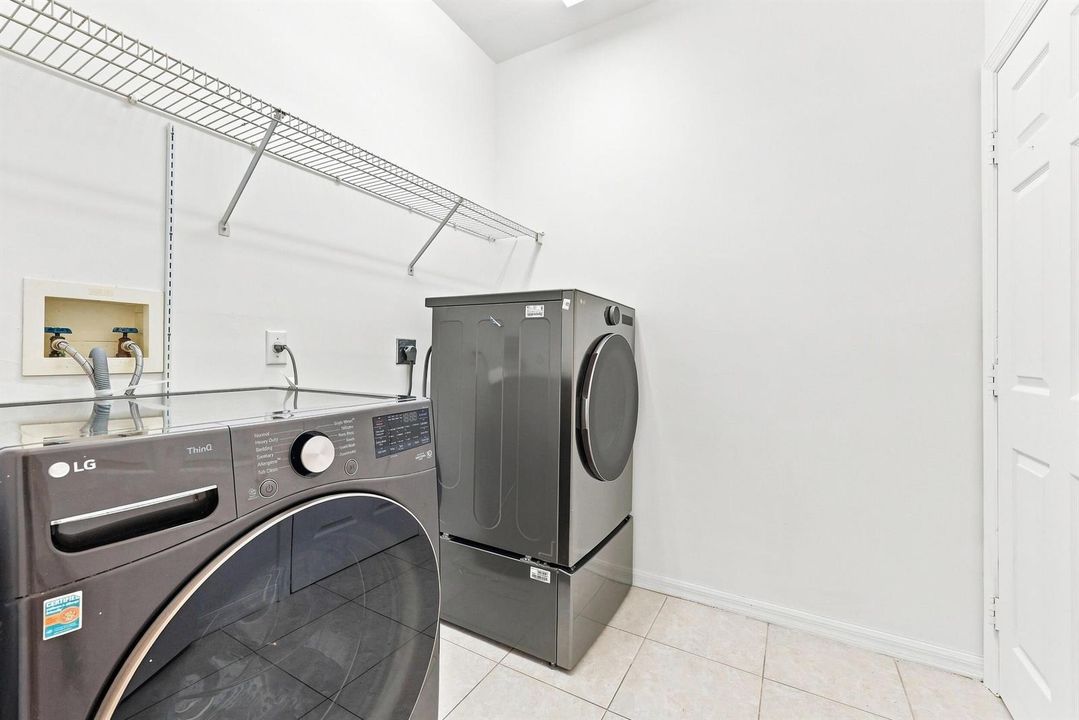
    • Utility Room/Laundry

    Dormitorios y baños

    • Dormitorios: 2

    • Baños completos: 2

  • Estacionamiento

    • 2 Or More Spaces

    • Driveway

    • No Boats

    • Parking Garage

    • No Rv/Boats

    Propiedad

    • Pisos: 1

    • Piscina Privada: Si

    • Características Exteriores: West Of Us1

    Lote

    • Lote: 0.12 Hectáreas

    Otra Información de Propiedad

    • Número de Parcela: 332389200270007

    • Zonificación: Residential

  • Tipo y estilo

    • Tipo de propiedad: Residential

    • Subtipo de propiedad: Single Family Residence

  • Utilidad

    • Cable Connected

    • Cable Available

    • Electricity Available

    • Sewer Available

    • Water Available

  • Otra información financiera

    • HOA: $433

    • Frecuencia HOA: Monthly

    • Importe anual de impuestos: $994

  • Detalles de la fuente

    • MLS ID: B26071630

    Otros hechos

    • Materiales de construcción: CBS Construction / Slab Construction

    • Características de lavandería: Laundry Room / Utility Room/Laundry / Washer Hookup

    • Características del lote: Less Than 1/4 Acre Lot / Less Than 1 Acre / West Of US 1

    • Características del patio y el porche: Patio

    • Características de la piscina: Community

    • Características de la ventana: Complete Accordian Shutters / Electric Shutters / Hurricane Shutters / Blinds / Sliding / Verticals

    • Caras de dirección: Southwest

    • Otras estructuras: Livable

    • Estilo arquitectónico: One Story

    • Frente al mar: Si

    • Espacios de garaje: 2

    • Garaje adjunto: Si

    • Garaje: Si

    • Salón: 1585

    • Fuente de agua: Public

    • Nombre de subdivisión: KINGS ISLE (ISLE OF SAN MA,Kings Isle

Consulta privada
Habla con el asesor de este inmueble.
Planos, documentos del HOA, comparables off-market, agendar una visita privada — un solo mensaje directo al especialista local.

Más como esta

Activo con contrato
$340,000
Casa
3 camas · 2 baños · 1,512 sqft
PORT ST LUCIE SECTION 11, Port St. Lucie
1798 SW Del Rio Boulevard, Port St. Lucie FL 34953
Nuevo
Activo con contrato
$299,900
Casa
3 camas · 2 baños · 1,616 sqft
PORT ST LUCIE SECTION 4, Port St. Lucie
155 SW EXMORE Avenue, Port St. Lucie FL 34983
Nuevo
Activo con contrato
$350,000
Casa
3 camas · 2 baños · 1,604 sqft
LAKES AT ST LUCIE WEST PL, Port St. Lucie
169 NW Bentley Cir, Port St. Lucie FL 34986
Nuevo
Activo con contrato
$319,000
Casa
3 camas · 2 baños · 1,525 sqft
RIVER PARK UNIT 9 PART C, Port St. Lucie
330 NE SOLIDA Drive, Port St. Lucie FL 34983
Nuevo
Activo con contrato
$319,000
Casa
2 camas · 2 baños · 1,032 sqft
PORT ST LUCIE SECTION 13, Port St. Lucie
226 SE WALSH Terrace, Port St. Lucie FL 34983
Nuevo
Activo con contrato
$309,000
Casa
2 camas · 1 baños · 930 sqft
PORT ST LUCIE SECTION 45, Port St. Lucie
732 SW RAVENSWOOD Lane, Port St. Lucie FL 34983
Activo con contrato
$329,000
Casa
3 camas · 2 baños · 1,513 sqft
LAKEFOREST,LAKEFOREST AT ST LUC, Port St. Lucie
477 SW Talquin Lane, Port St. Lucie FL 34986
Activo con contrato
$205,000
Casa
3 camas · 2 baños · 1,098 sqft
PORT ST LUCIE SECTION 25, Port St. Lucie
201 NW Floresta Drive, Port St. Lucie FL 34983

Mercado cerca de esta dirección

Conteos en vivo en la misma zona.
Ver todo

The multiple listing information is provided by the Miami Association of REALTORS® from a copyrighted compilation of listings. The compilation of listings and each individual listing are ©2026-present Miami Association of REALTORS®. All Rights Reserved. The information provided is for consumers' personal, noncommercial use and may not be used for any purpose other than to identify prospective properties consumers may be interested in purchasing. All properties are subject to prior sale or withdrawal. All information provided is deemed reliable but is not guaranteed accurate, and should be independently verified. Listing courtesy of: Keller Williams Realty of PSL