Sell Your Home
Get a free home valuation
Contact
Tell us about your needs
10015 6TH STREET N

Townhouse Active With Contract
$300,000

BTC: 3.72763419

ETH: 123.35526316

-$14K (2026/09/10)
75 days
3 bds
2 ba
1,445 sqft

Overview

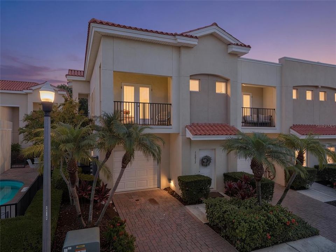
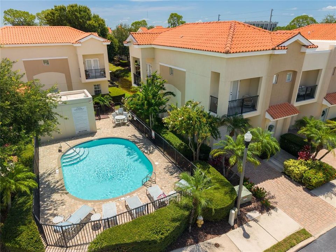
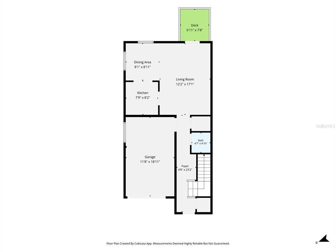
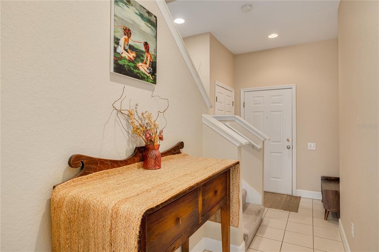
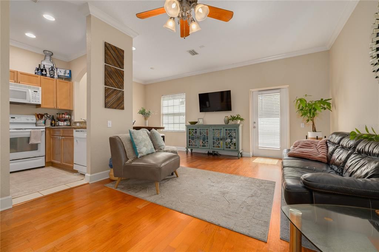
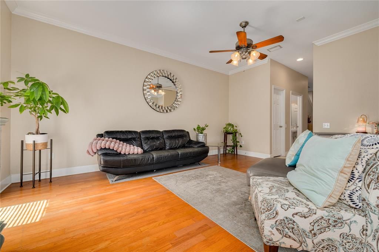
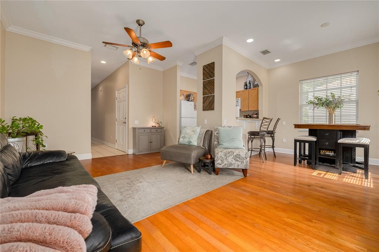
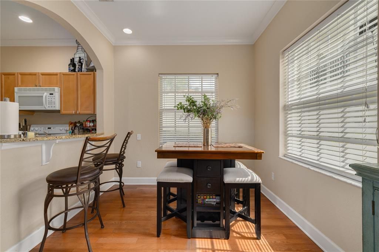
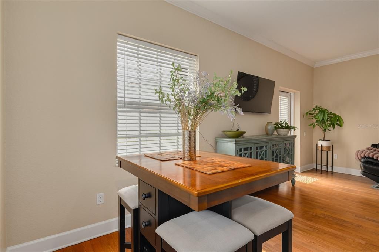
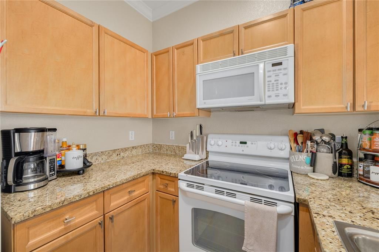
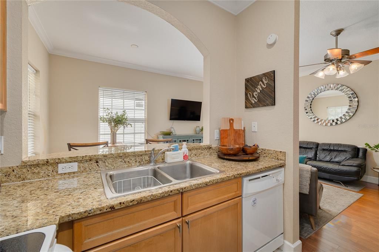
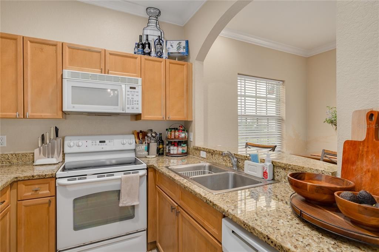
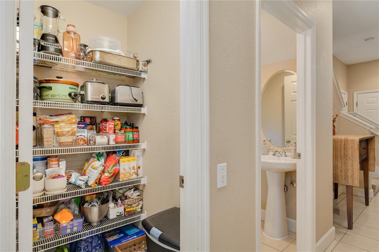
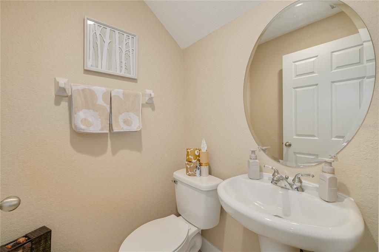
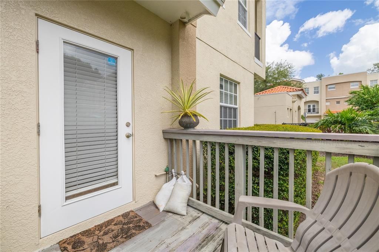
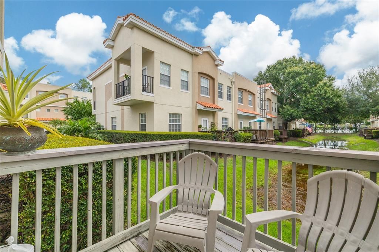
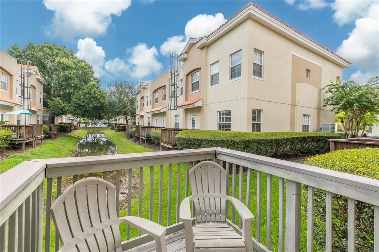
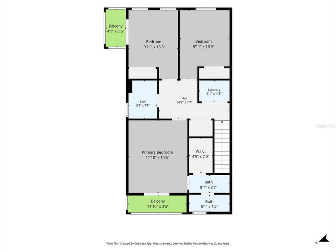
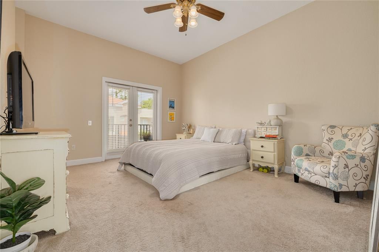
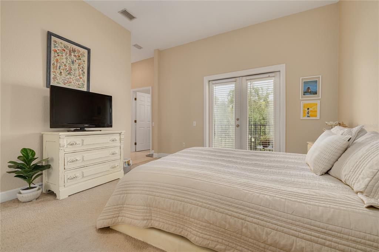
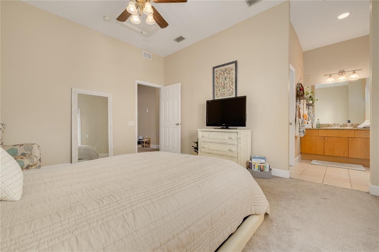
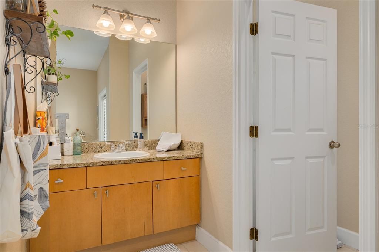
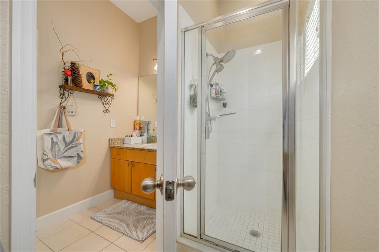
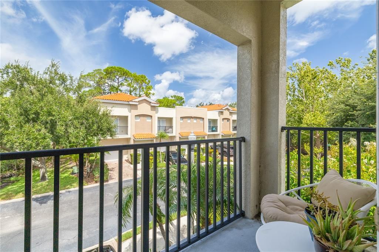
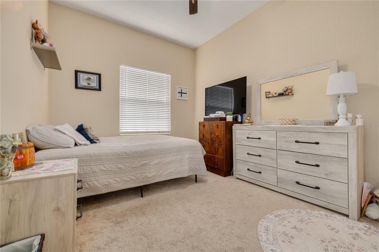
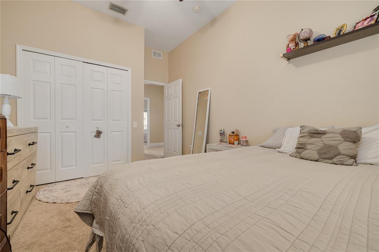
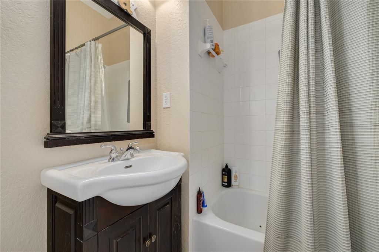
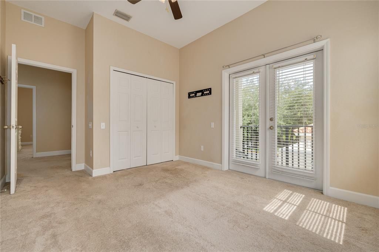
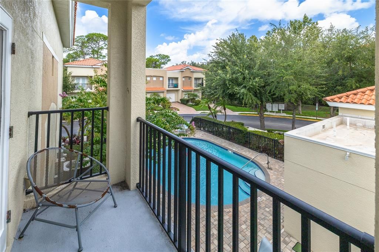
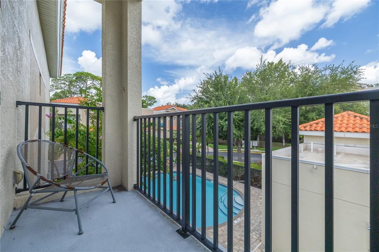
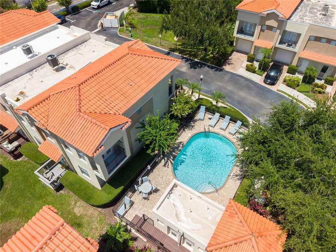
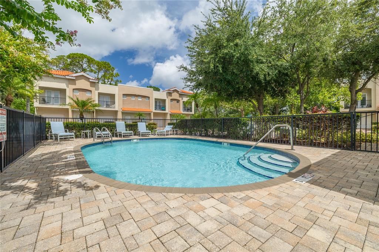
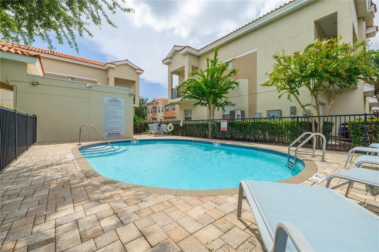
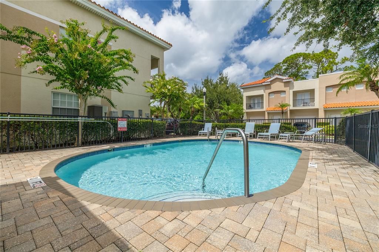
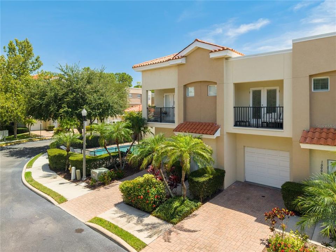
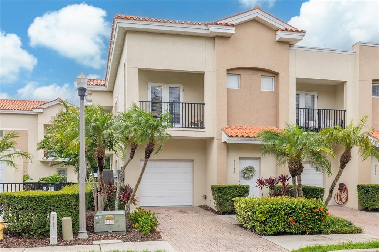
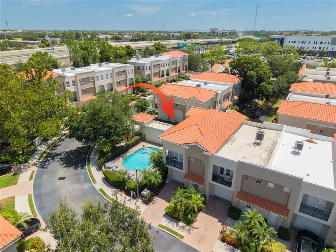
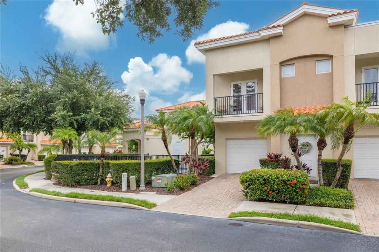
Want access to everything Tampa and St. Petersburg can provide? Well then, welcome home! Your gated community townhome is ideally located with convenient access to both sides of Tampa Bay and features 3 beds, 2.5 baths, 1,445 SF and a 1-car garage. The community is beautifully landscaped with lush vegetation and features a community pool. The home is situated adjacent to the community pool just a few steps away. Downstairs is where you'll find high ceilings topped with crown moldings. The living room and dining room are open concept. The kitchen with wood cabinets and granite countertops, has an adjacent walk-in pantry steps away. A first floor half-bath (perfect for when you have guests over), access to your garage (providing plenty of room for storage), and access to your back patio are all just off the living room. A hallway closet at the bottom of the stairs provides additional storage. At the top of the steps you'll find your laundry closet with a washer and dryer included with the home. Your spacious primary bedroom is complete with an en-suite bathroom, walk-in closet, and a balcony for you to enjoy a breath of fresh air. The primary bedroom walk in closet has access to a large attic, providing additional storage space. There are two more bedrooms, each with generously sized closets and access to the guest bathroom. One of the guest bedrooms has a balcony, unique to this community, which overlooks the pool and pool deck. The central air conditioning system was completely replaced in 2023. Looking for privacy with the ability to enjoy and experience all of the Tampa Bay area, then look no further! Downtown St Petersburg – 6 miles, Pinellas beaches - 13 miles, Tampa Airport – 13 miles MacDill AFB - 13 miles.

Location

Details

Type:
Residential
Parking:
Common / Driveway / Garage Door Opener / Guest / On Street
Year Built:
2006
Lot:
0.03 Acres
Heating:
Central / Electric
Price/sqft:
$208
Cooling:
Central Air
HOA:
$578

Valuation

Our model vs. what's actually selling nearby.
Estimate
$344,700
$318K – $368K
Confidence Medium
List vs. estimate
$44K below estimate
List $300,000 · -13.0%
Our model says this listing is priced below recent comparable activity. Expect competition.
Price per sq ft
$207
-32.9% vs. city median $309
Based on
23 MLS comparables
Median of recent comparable listings. Sold comps use closing price, active listings use list price.

Highlights

Annual tax
$5,387
2025
HOA
$578/mo
Community Pool, Escrow Reserves Fund, Maintenance Structure
Pool
Deck
View
Pool
Garage
1 car garage
Pets
Allowed
All facts and features
  • Flooring

    • Carpet

    • Ceramic Tile

    • Laminate

    Heating

    • Central

    • Electric

    Cooling

    • Central Air

    Appliances

    • Dishwasher

    • Disposal

    • Dryer

    • Electric Water Heater

    • Microwave

    • Range

    • Refrigerator

    • Washer

    Other interior features

    • Ceiling Fan(s)

    • Crown Molding

    • High Ceilings

    • Living Room/Dining Room Combo

    • Open Floorplan

    • PrimaryBedroom Upstairs

    • Stone Counters

    • Walk-In Closet(s)

    Bedrooms and bathrooms

    • Bedrooms: 3

    • Bathrooms: 1

    • Full bathrooms: 2

  • Parking

    • Common

    • Driveway

    • Garage Door Opener

    • Guest

    • On Street

    Property

    • Levels: Two

    • Exterior Features: Balcony / Lighting / Sidewalk

    Lot

    • Lot: 0.03 Acres

    Other Property Information

    • Parcel Number: 193017300690000230

  • Type and style

    • Property Type: Residential

    • Property Sub Type: Townhouse

  • Utility

    • BB/HS Internet Available

    • Cable Connected

    • Electricity Connected

    • Sewer Connected

    • Street Lights

    • Underground Utilities

    • Water Connected

  • Other financial information

    • HOA: $578

    • HOA Frequency: Monthly

    • Annual tax amount: $5,387

  • Source details

    • MLS ID: TB8531395

    Other facts

    • Construction Materials: Stucco / Wood Frame

    • Foundation Details: Slab

    • Laundry Features: Inside / Laundry Closet

    • Lot Features: Flood Insurance Required / FloodZone / City Lot / Landscaped / Near Public Transit / Sidewalk

    • Patio And Porch Features: Covered / Deck / Patio / Porch / Rear Porch / Side Porch

    • Pool Features: Deck / In Ground

    • Window Features: Blinds

    • Direction Faces: West

    • Architectural Style: Contemporary

    • Garage Spaces: 1

    • Attached Garage: Yes

    • Garage: Yes

    • Living Area: 1445

    • Water Source: Public

    • Subdivision Name: GANDY TWNHMS

Private inquiry
Talk to the advisor on this listing.
Floor plans, HOA docs, off-market comparables, scheduling a private showing — one message, direct to the local specialist.

More like this

New
Active With Contract
$225,000
House
3 bds · 1 ba · 960 sqft
HOMELAND 2ND ADD, PINELLAS PARK
3560 APPLEWOOD TERRACE N
New
Active With Contract
$340,000
House
3 bds · 1 ba · 1,150 sqft
FAIRVIEW ESTATES, ST PETERSBURG
2573 62ND TERRACE N
New
Active With Contract
$389,000
Townhouse
3 bds · 2 ba · 1,453 sqft
BRIGHTON BAY, ST PETERSBURG
570 VALLANCE WAY NE
Active With Contract
$379,000
House
3 bds · 2 ba · 1,373 sqft
SHORE ACRES DENVER ST REP BAYOU GRANDE SEC, ST PETERSBURG
5901 DENVER STREET NE
Active With Contract
$250,000
House
3 bds · 2 ba · 1,373 sqft
SHORE ACRES DENVER ST REP BAYOU GRANDE SEC, ST PETERSBURG
6019 VENETIAN BOULEVARD NE
-$500
Active With Contract
$264,400
House
2 bds · 1 ba · 1,036 sqft
NORTH ST PETERSBURG, ST PETERSBURG
718 NORTHMOOR AVENUE N
Active With Contract
$315,000
House
3 bds · 1 ba · 936 sqft
WHITEWAY ANNEX, ST PETERSBURG
231 93RD AVENUE N
-$15K
Active With Contract
$225,000
Condo/Co-op
2 bds · 2 ba · 1,185 sqft
BORDEAUX VILLAGE, CLEARWATER
2497 HERON TERRACE UNIT 203C

Market around this address

Live counts in the same area.
View all

The multiple listing information is provided by the Stellar MLS from a copyrighted compilation of listings. The compilation of listings and each individual listing are ©2026-present Stellar MLS. All Rights Reserved. The information provided is for consumers' personal, noncommercial use and may not be used for any purpose other than to identify prospective properties consumers may be interested in purchasing. All properties are subject to prior sale or withdrawal. All information provided is deemed reliable but is not guaranteed accurate, and should be independently verified. Listing courtesy of: JAY ALAN REAL ESTATE