Vender tu casa
Valoración gratuita de tu hogar
Contacto
Cuéntenos sobre sus necesidades
10015 6TH STREET N

Adosados En Venta
$314,000

BTC: 4.81742866

ETH: 165.03384771

9 días
3 camas
2 baños
1,445 sqft

Visión general

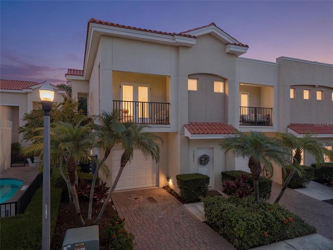
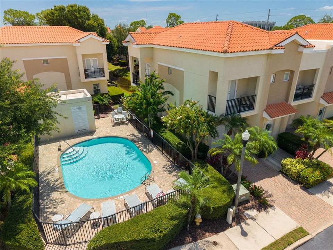
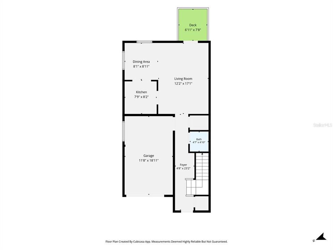
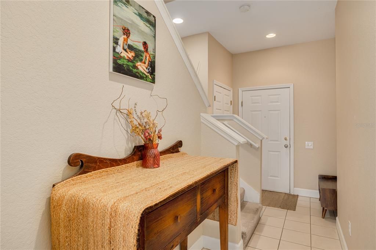
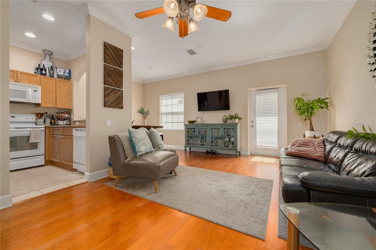
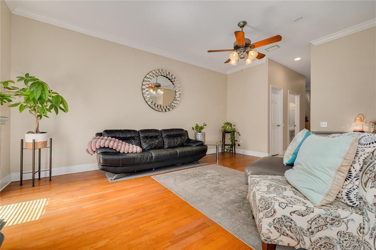
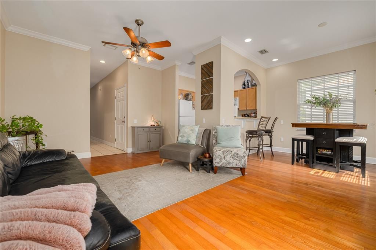
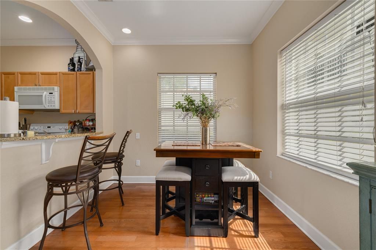
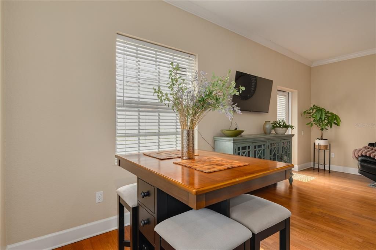
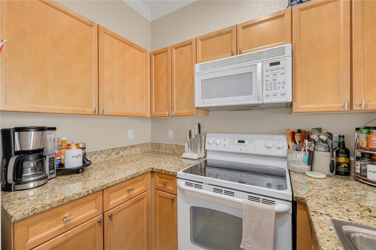
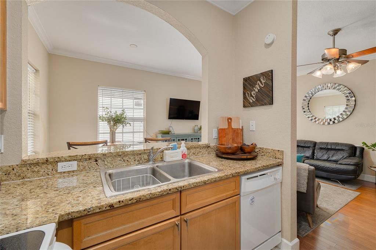
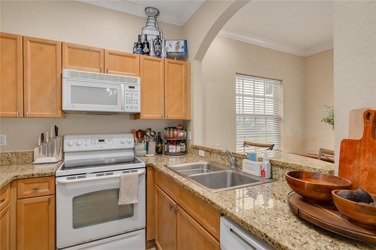
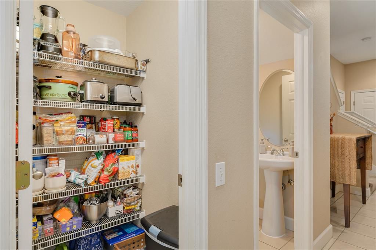
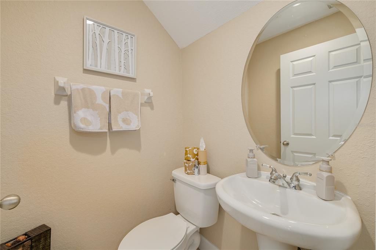
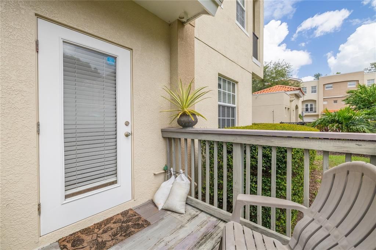
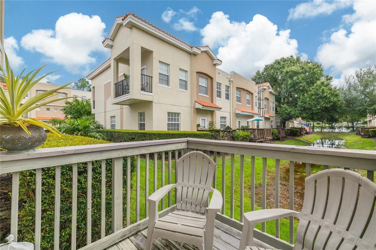
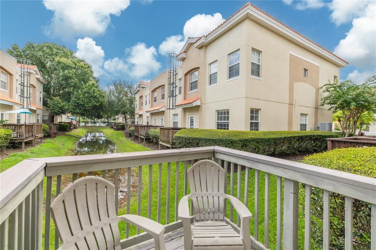
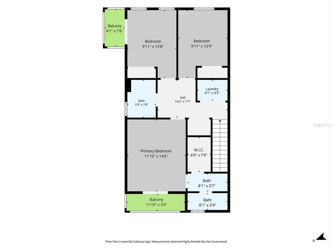
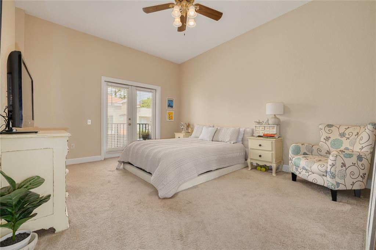
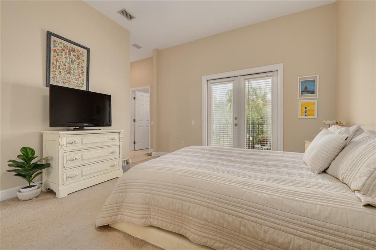
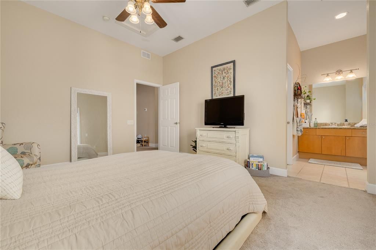
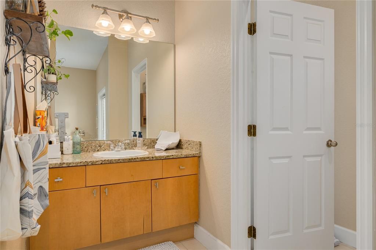
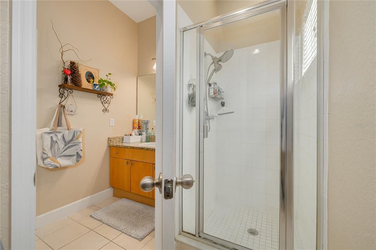
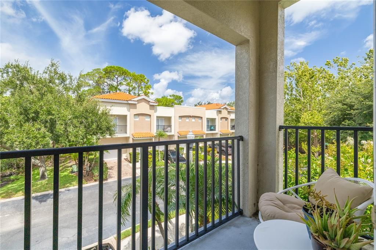
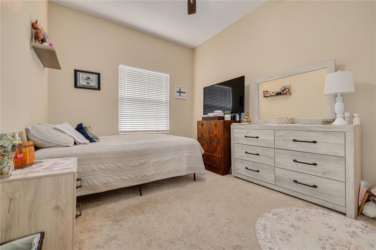
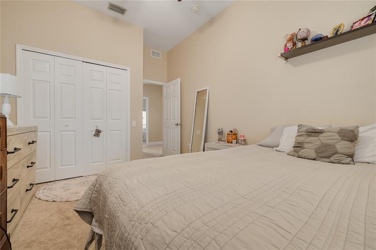
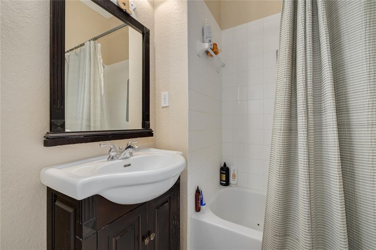
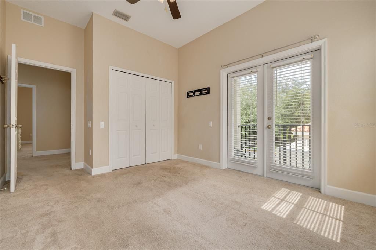
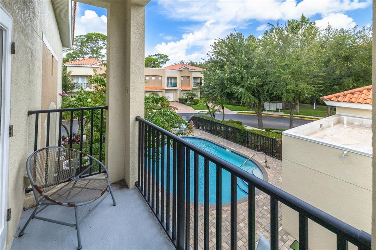
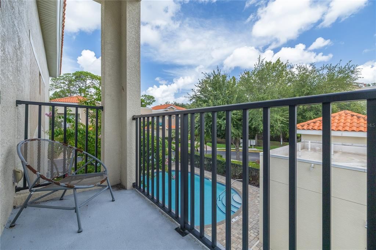
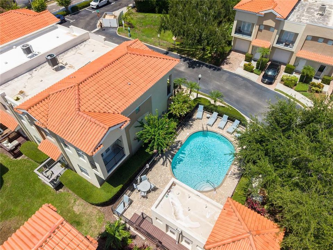
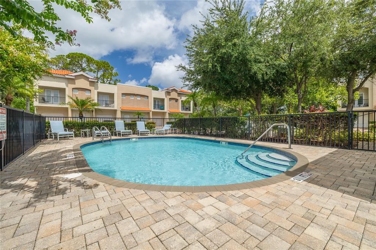
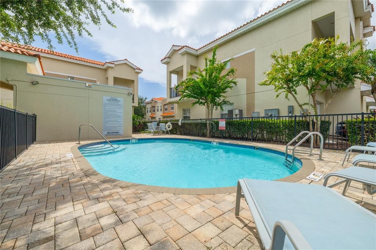
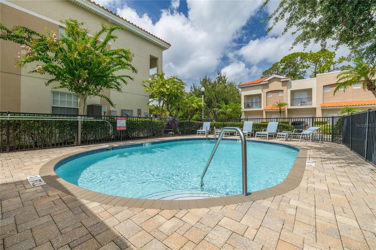
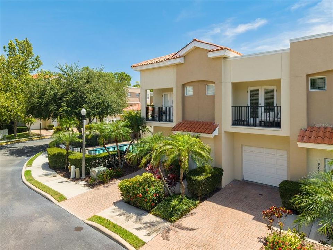
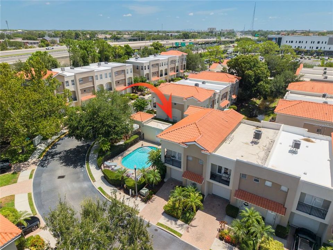
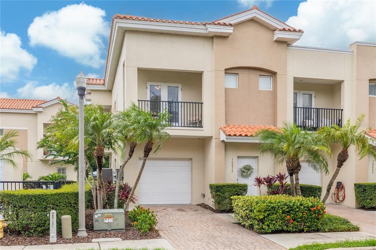
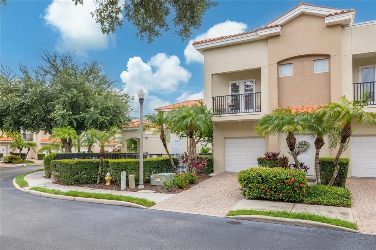
Want access to everything Tampa and St. Petersburg can provide? Well then, welcome home! Your gated community townhome is ideally located with convenient access to both sides of Tampa Bay and features 3 beds, 2.5 baths, 1,445 SF and a 1-car garage. The community is beautifully landscaped with lush vegetation and features a community pool. The home is situated adjacent to the community pool just a few steps away. Downstairs is where you'll find high ceilings topped with crown moldings. The living room and dining room are open concept. The kitchen with wood cabinets and granite countertops, has an adjacent walk-in pantry steps away. A first floor half-bath (perfect for when you have guests over), access to your garage (providing plenty of room for storage), and access to your back patio are all just off the living room. A hallway closet at the bottom of the stairs provides additional storage. At the top of the steps you'll find your laundry closet with a washer and dryer included with the home. Your spacious primary bedroom is complete with an en-suite bathroom, walk-in closet, and a balcony for you to enjoy a breath of fresh air. The primary bedroom walk in closet has access to a large attic, providing additional storage space. There are two more bedrooms, each with generously sized closets and access to the guest bathroom. One of the guest bedrooms has a balcony, unique to this community, which overlooks the pool and pool deck. The central air conditioning system was completely replaced in 2023. Looking for privacy with the ability to enjoy and experience all of the Tampa Bay area, then look no further! Downtown St Petersburg – 6 miles, Pinellas beaches - 13 miles, Tampa Airport – 13 miles MacDill AFB - 13 miles.
Ubicación

Detalles

Tipo:
Residential
Estacionamiento:
Common / Driveway / Garage Door Opener / Guest / On Street
Año de construcción:
2006
Lote:
0.03 Hectáreas
Calefacción:
Central / Electric
precio por sq. medidor:
$217
Enfriamiento:
Central Air
HOA:
$578

Valuation

Our model vs. what's actually selling nearby.
Estimate
$325,000
$228K – $370K
Confidence Low
List vs. estimate
$11K below estimate
List $314,000 · -3.4%
Our model says this listing is priced below recent comparable activity. Expect competition.
Price per sq ft
$217
-34.5% vs. city median $331
Based on
70 MLS comparables
Median of recent comparable listings. Sold comps use closing price, active listings use list price.

Destacados

Annual tax
$5,387
2025
HOA
$578/mo
Community Pool, Escrow Reserves Fund, Maintenance Structure
Pool
Deck
View
Pool
Garage
1 car garage
Pets
Allowed
Más hechos y características
  • Piso

    • Carpet

    • Ceramic Tile

    • Laminate

    Calefacción

    • Central

    • Electric

    Enfriamiento

    • Central Air

    Accesorios

    • Dishwasher

    • Disposal

    • Dryer

    • Electric Water Heater

    • Microwave

    • Range

    • Refrigerator

    • Washer

    Otras características interiores

    • Ceiling Fan(s)

    • Crown Molding

    • High Ceilings

    • Living Room/Dining Room Combo

    • Open Floorplan

    • PrimaryBedroom Upstairs

    • Stone Counters

    • Walk-In Closet(s)

    Dormitorios y baños

    • Dormitorios: 3

    • Baños: 1

    • Baños completos: 2

  • Estacionamiento

    • Common

    • Driveway

    • Garage Door Opener

    • Guest

    • On Street

    Propiedad

    • Pisos: Two

    • Características Exteriores: Balcony / Lighting / Sidewalk

    Lote

    • Lote: 0.03 Hectáreas

    Otra Información de Propiedad

    • Número de Parcela: 193017300690000230

  • Tipo y estilo

    • Tipo de propiedad: Residential

    • Subtipo de propiedad: Townhouse

  • Utilidad

    • BB/HS Internet Available

    • Cable Connected

    • Electricity Connected

    • Sewer Connected

    • Street Lights

    • Underground Utilities

    • Water Connected

  • Otra información financiera

    • HOA: $578

    • Frecuencia HOA: Monthly

    • Importe anual de impuestos: $5,387

  • Detalles de la fuente

    • MLS ID: TB8531395

    Otros hechos

    • Materiales de construcción: Stucco / Wood Frame

    • Detalles de la fundación: Slab

    • Características de lavandería: Inside / Laundry Closet

    • Características del lote: Flood Insurance Required / FloodZone / City Lot / Landscaped / Near Public Transit / Sidewalk

    • Características del patio y el porche: Covered / Deck / Patio / Porch / Rear Porch / Side Porch

    • Características de la piscina: Deck / In Ground

    • Características de la ventana: Blinds

    • Caras de dirección: West

    • Estilo arquitectónico: Contemporary

    • Espacios de garaje: 1

    • Garaje adjunto: Si

    • Garaje: Si

    • Salón: 1445

    • Fuente de agua: Public

    • Nombre de subdivisión: GANDY TWNHMS

Consulta privada
Habla con el asesor de este inmueble.
Planos, documentos del HOA, comparables off-market, agendar una visita privada — un solo mensaje directo al especialista local.

Más como esta

Nuevo
En Venta
$239,000
Condo / Coop
3 camas · 2 baños · 1,180 sqft
VILLAGE LAKE CONDO, ST PETERSBURG
875 S VILLAGE DRIVE N UNIT 101
Nuevo
En Venta
$220,000
Condo / Coop
3 camas · 2 baños · 1,053 sqft
BRIDGEWATER PLACE CONDO, ST PETERSBURG
115 112TH AVENUE NE UNIT 726
Nuevo
En Venta
$275,000
Casa
2 camas · 1 baños · 672 sqft
MEADOW LAWN 1ST ADD, ST PETERSBURG
7100 13TH STREET N
En Venta
$349,000
Casa
3 camas · 2 baños · 1,356 sqft
NORTH ST PETERSBURG, ST PETERSBURG
301 MYSTIC LAKE DRIVE N
En Venta
$389,500
Casa
3 camas · 2 baños · 1,052 sqft
NORTH ST PETERSBURG, ST PETERSBURG
6810 LIVINGSTON AVENUE N
En Venta
$300,000
Casa
2 camas · 1 baños · 1,092 sqft
GANDY HWY SUB, ST PETERSBURG
531 75TH AVENUE N
En Venta
$395,000
Casa
3 camas · 1 baños · 1,200 sqft
KELLY JOHN A SCARBROUGH SUB, ST PETERSBURG
632 89TH AVENUE N
En Venta
$275,000
Lotes / Tierras
0.21 acres
SUN-LIT SHORES, ST PETERSBURG
9000 1ST STREET N

Mercado cerca de esta dirección

Conteos en vivo en la misma zona.
Ver todo

The multiple listing information is provided by the Stellar MLS from a copyrighted compilation of listings. The compilation of listings and each individual listing are ©2026-present Stellar MLS. All Rights Reserved. The information provided is for consumers' personal, noncommercial use and may not be used for any purpose other than to identify prospective properties consumers may be interested in purchasing. All properties are subject to prior sale or withdrawal. All information provided is deemed reliable but is not guaranteed accurate, and should be independently verified. Listing courtesy of: JAY ALAN REAL ESTATE