Sell Your Home
Get a free home valuation
Contact
Tell us about your needs

1016 PARMA CIRCLE

Townhouse For Sale
$475,000

BTC: 7.57575758

ETH: 297.86353461

1 days
4 bds
3 ba
2,504 sqft

Overview

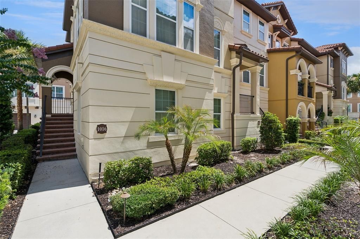
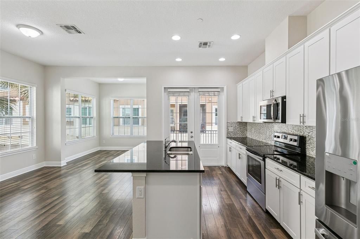
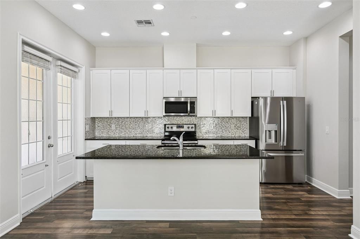
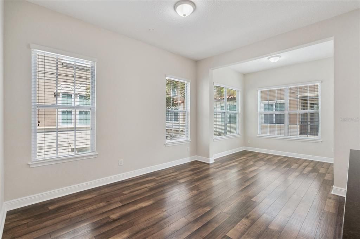
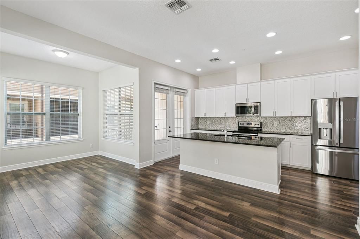
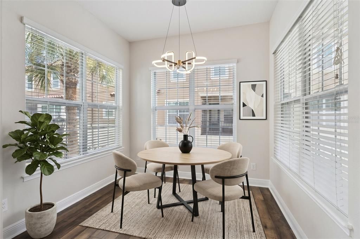
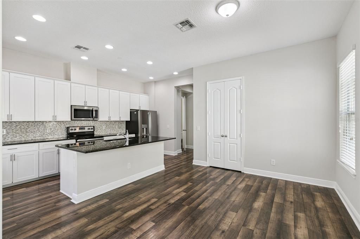
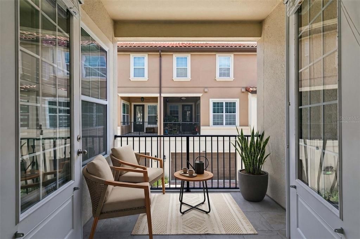
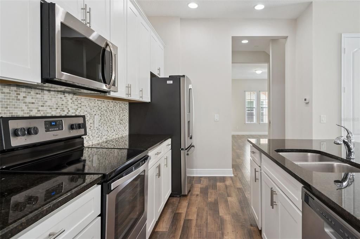
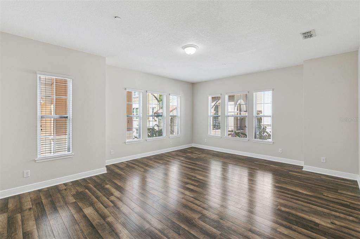
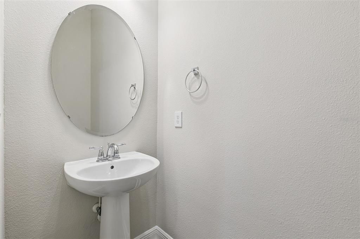
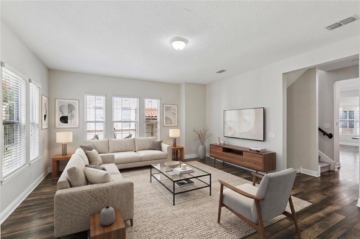
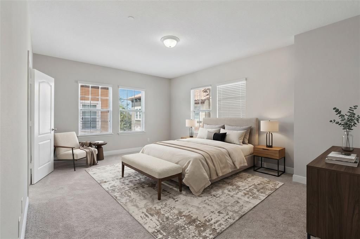
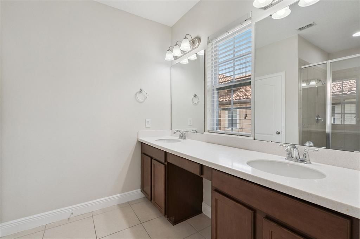
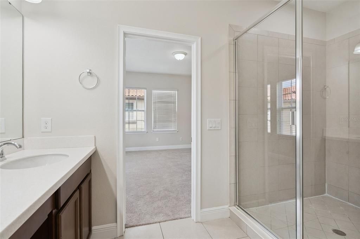
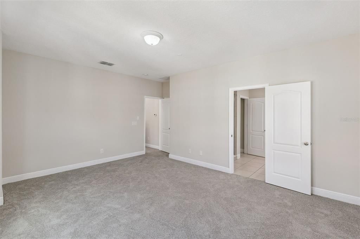
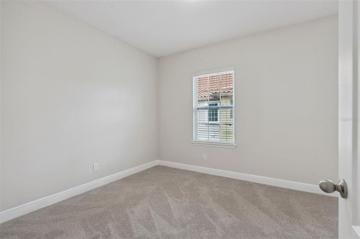
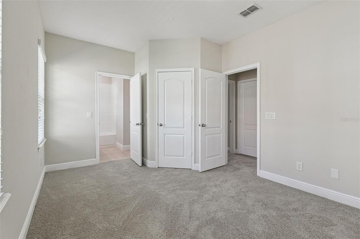
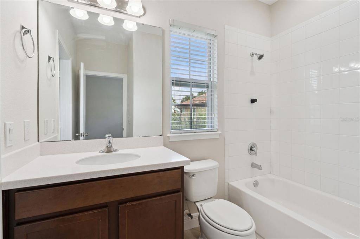
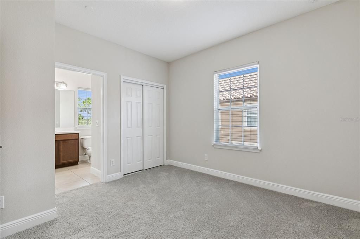
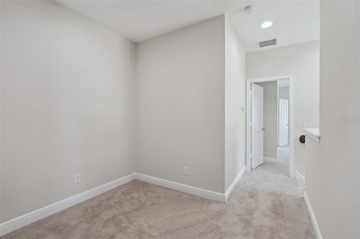
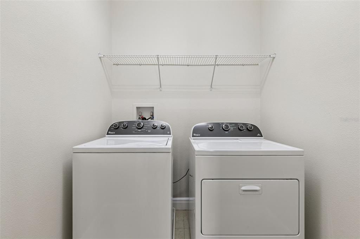
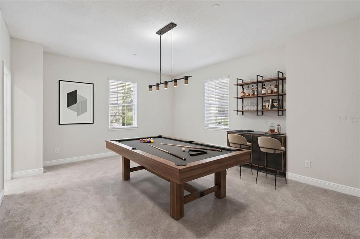
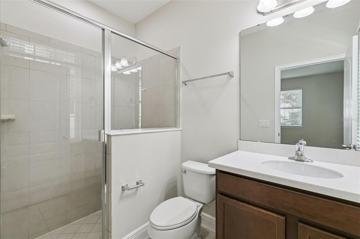
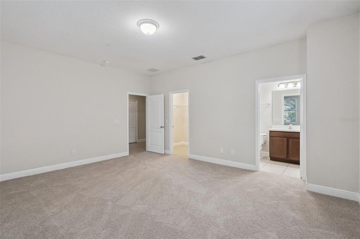
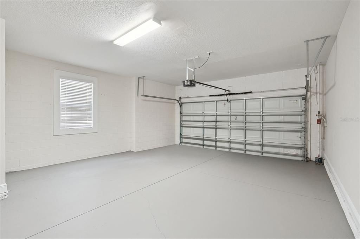
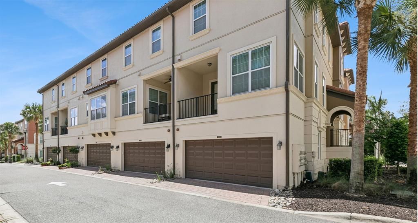
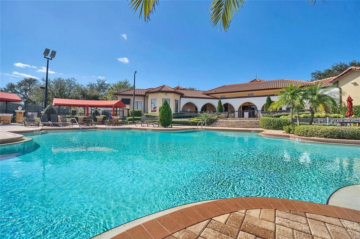
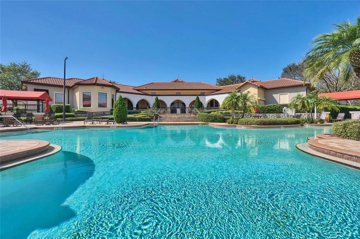
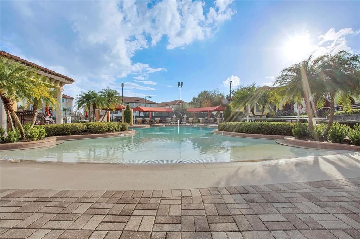
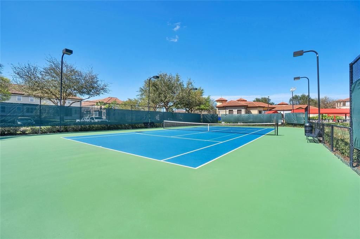
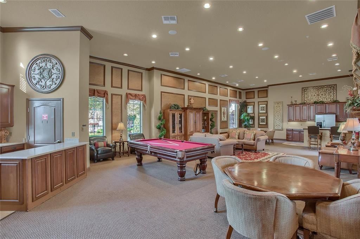
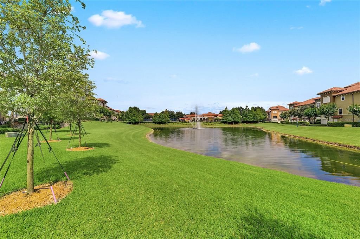
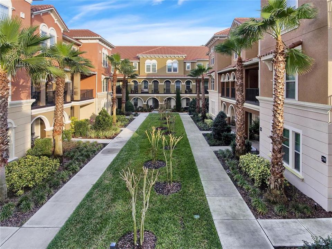
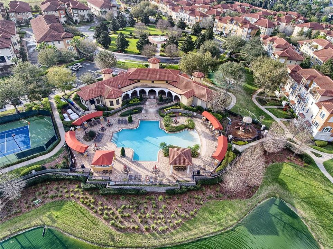
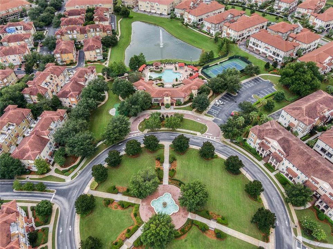
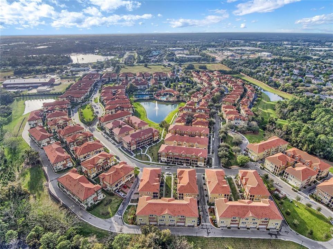
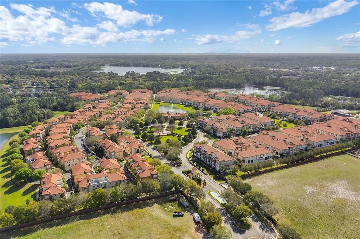
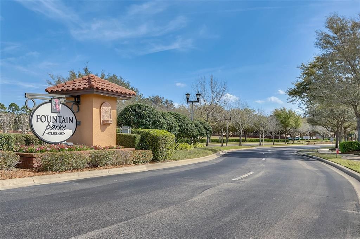
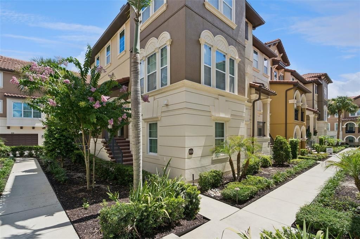
One or more photo(s) has been virtually staged. MOVE-IN READY and beautifully refreshed, this highly sought-after END UNIT Torino floor plan by Ashton Woods is located within the prestigious 24-HOUR GUARD-GATED community of Fountain Parke and offers OVER 2,500 SQFT of maintenance-free living. Recent improvements include FRESH INTERIOR PAINT, BRAND-NEW CARPET, a NEVER-USED STAINLESS STEEL FRENCH DOOR REFRIGERATOR, and a BEAUTIFULLY UPDATED KITCHEN featuring PROFESSIONALLY REFINISHED CABINETS with BRAND-NEW CABINET DOORS, DRAWER FRONTS, AND MODERN HARDWARE. Surrounded by lush landscaping and ideally situated along the outer edge of the community, this home offers exceptional privacy while boasting one of Fountain Parke's largest floor plans with 4 BEDROOMS, 3.5 BATHS, A LOFT, PRIVATE COVERED BALCONY, and a 2-CAR GARAGE. The first floor features an oversized bedroom with a full en-suite bathroom, making it ideal as a SECOND PRIMARY SUITE, IN-LAW SUITE, HOME OFFICE, OR MEDIA ROOM. The second floor offers an expansive great room, formal dining area, and an upgraded kitchen complete with 42-INCH WHITE CABINETS, GRANITE COUNTERTOPS, TILE BACKSPLASH, STAINLESS STEEL APPLIANCES, and the BRAND-NEW FRENCH DOOR REFRIGERATOR. The third floor features the spacious primary suite, two additional Jack-and-Jill bedrooms with a connected bath, a versatile loft, and a conveniently located laundry closet. Enjoy the MAINTENANCE-FREE lifestyle Fountain Parke is known for with RESORT-STYLE AMENITIES including a pool and spa, fitness center, tennis courts, dog park, playground, putting green, and beautifully maintained grounds. Conveniently located within the highly sought-after Seminole County School District and just minutes from shopping, dining, medical facilities, I-4, and SR-417, this home offers the perfect combination of luxury, privacy, and convenience. Schedule your private showing today!

Location

Details

Type:
Residential
Parking:
Alley Access / Curb Parking / Garage Faces Rear / Guest / On Street
Year Built:
2014
Lot:
0.04 Acres
Heating:
Central / Electric
Price/sqft:
$190
Cooling:
Central Air
HOA:
$575

Valuation

Our model vs. what's actually selling nearby.
Estimate
$464,000
$372K – $475K
Confidence Medium
List vs. estimate
$11K above estimate
List $475,000 · +2.4%
Our model says this listing is priced above recent comparable activity. Room to negotiate.
Price per sq ft
$189
-15.1% vs. city median $223
Based on
5 MLS comparables
Median of recent comparable listings. Sold comps use closing price, active listings use list price.

Highlights

Annual tax
$6,219
2025
HOA
$575/mo
24-Hour Guard, Community Pool, Insurance
Garage
2 car garage
Pets
Allowed
All facts and features
  • Flooring

    • Carpet

    • Laminate

    • Tile

    Heating

    • Central

    • Electric

    Cooling

    • Central Air

    Appliances

    • Dishwasher

    • Disposal

    • Dryer

    • Electric Water Heater

    • Microwave

    • Range

    • Refrigerator

    • Washer

    Other interior features

    • Eating Space In Kitchen

    • High Ceilings

    • In Wall Pest System

    • Open Floorplan

    • Solid Wood Cabinets

    • Stone Counters

    • Thermostat

    • Walk-In Closet(s)

    Bedrooms and bathrooms

    • Bedrooms: 4

    • Bathrooms: 1

    • Full bathrooms: 3

  • Parking

    • Alley Access

    • Curb Parking

    • Garage Faces Rear

    • Guest

    • On Street

    Property

    • Levels: Three Or More

    • Exterior Features: Balcony / French Doors / Irrigation System / Sidewalk / Tennis Court(s)

    Lot

    • Lot: 0.04 Acres

    Other Property Information

    • Parcel Number: 08203051400001060

    • Zoning: PUD

  • Type and style

    • Property Type: Residential

    • Property Sub Type: Townhouse

  • Utility

    • BB/HS Internet Available

    • Electricity Available

    • Public

    • Sewer Connected

    • Street Lights

    • Water Connected

  • Other financial information

    • HOA: $575

    • HOA Frequency: Monthly

    • Annual tax amount: $6,219

  • Source details

    • MLS ID: O6422855

    Other facts

    • Construction Materials: Block / Stucco / Wood Frame

    • Foundation Details: Slab

    • Laundry Features: Laundry Closet

    • Window Features: Blinds

    • Direction Faces: West

    • Garage Spaces: 2

    • Attached Garage: Yes

    • Garage: Yes

    • Living Area: 2504

    • Water Source: Public

    • Subdivision Name: FOUNTAIN PARKE AT LAKE MARY PH 2

Private inquiry
Talk to the advisor on this listing.
Floor plans, HOA docs, off-market comparables, scheduling a private showing — one message, direct to the local specialist.

More like this

For Sale
$395,000
House
3 bds · 2 ba · 1,616 sqft
GREENWOOD LAKES UNIT D-3B 1ST ADD REP, LAKE MARY
718 BIRGHAM PLACE
For Sale
$519,000
Townhouse
3 bds · 3 ba · 2,187 sqft
GRANDE OAKS AT HEATHROW, LAKE MARY
1457 LAKE GEORGE DRIVE UNIT 1457
New
For Sale
$555,000
Townhouse
3 bds · 4 ba · 2,187 sqft
GRANDE OAKS AT HEATHROW, LAKE MARY
1487 LAKE GEORGE DRIVE
New
For Sale
$364,888
House
3 bds · 2 ba · 1,550 sqft
CHASE GROVES UNIT 4B, LAKE MARY
2572 ACUNA COURT
-$15K
For Sale
$360,000
Commercial
0 room(s) · 960 sqft
NA, LONGWOOD
3711 N RONALD REAGAN BOULEVARD
New
For Sale
$450,000
House
3 bds · 2 ba · 1,929 sqft
KAYWOOD REPLAT, SANFORD
115 KAYWOOD DRIVE
New
For Sale
$585,000
House
4 bds · 3 ba · 2,460 sqft
TIMACUAN UNIT 12, LAKE MARY
414 MOHAVE TERRACE
New
For Sale
$382,000
Condo/Co-op
2 bds · 2 ba · 1,163 sqft
HAMPTONS OF HEATHROW 1 THE, LAKE MARY
459 HAMPTONCREST CIRCLE UNIT 103

Market around this address

Live counts in the same area.
View all

The multiple listing information is provided by the Stellar MLS from a copyrighted compilation of listings. The compilation of listings and each individual listing are ©2026-present Stellar MLS. All Rights Reserved. The information provided is for consumers' personal, noncommercial use and may not be used for any purpose other than to identify prospective properties consumers may be interested in purchasing. All properties are subject to prior sale or withdrawal. All information provided is deemed reliable but is not guaranteed accurate, and should be independently verified. Listing courtesy of: PREMIER LIVING, LLC.