Sell Your Home
Get a free home valuation
Contact
Tell us about your needs
1050 STARKEY ROAD UNIT 2105

Townhouse For Sale
$374,999

BTC: 5.75946859

ETH: 197.09403776

-$4K (2026/07/20)
New
4 bds
3 ba
1,834 sqft

Overview

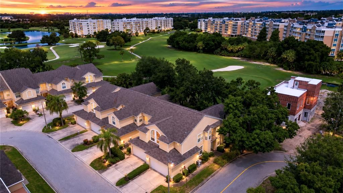
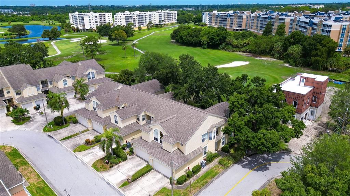
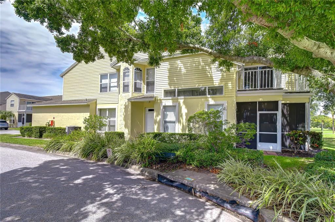
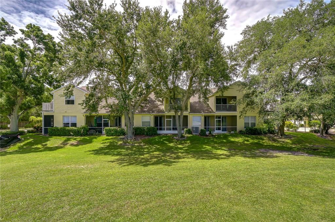
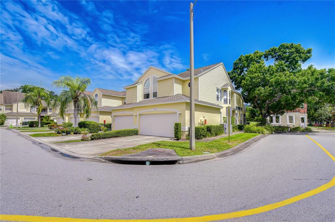
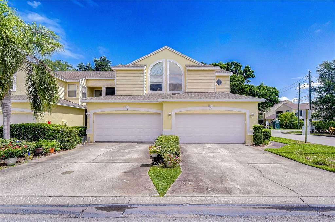
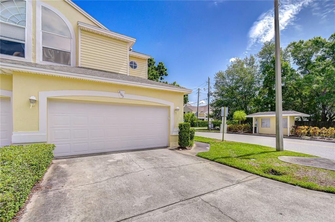
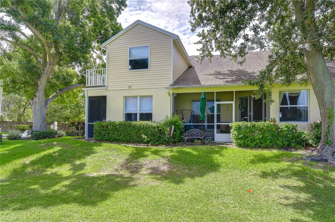
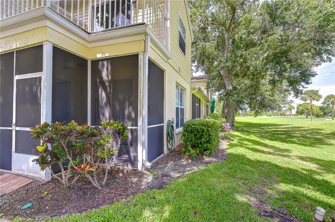
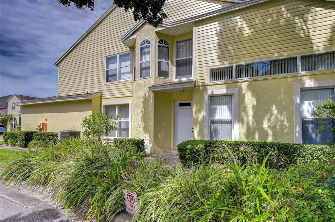
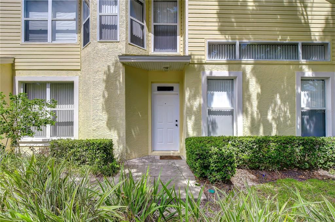
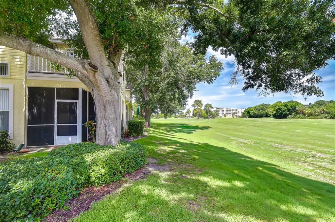
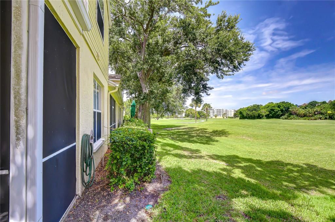
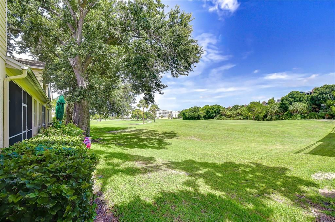
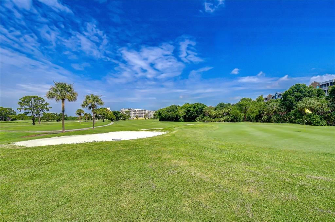
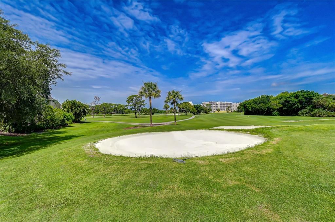
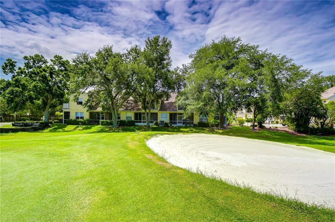
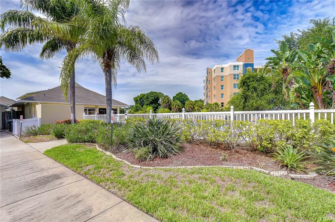
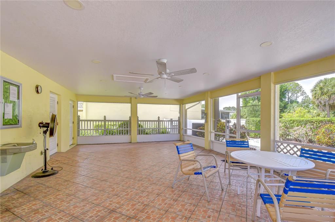
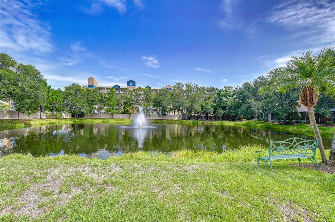
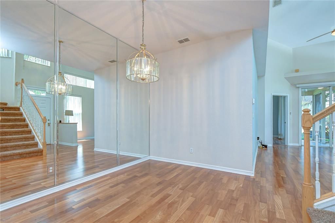
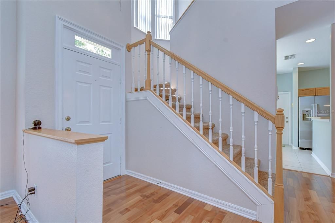
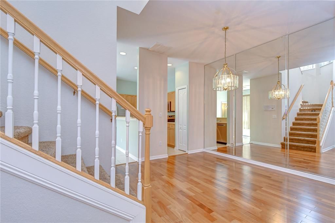
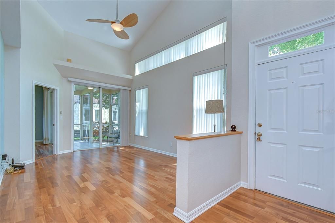
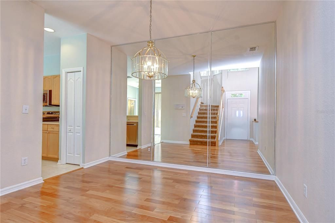
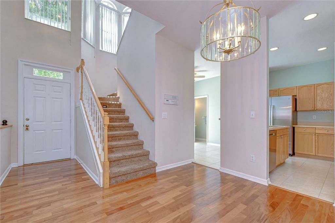
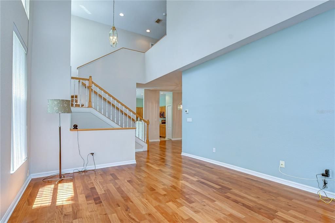
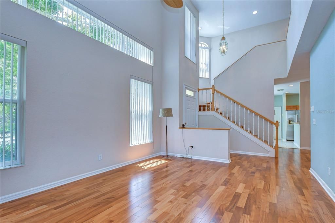
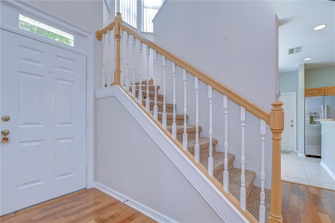
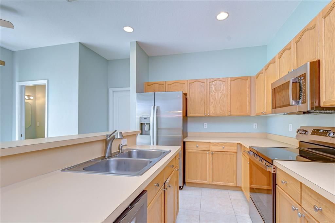
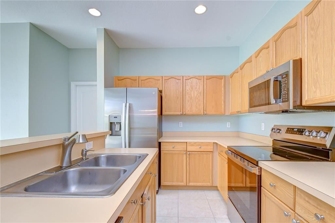
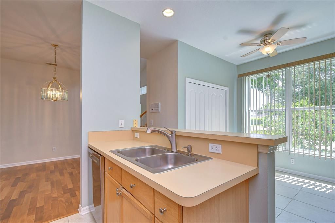
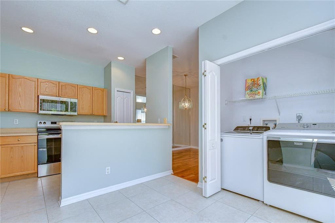
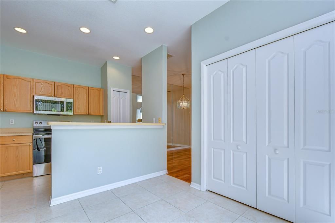
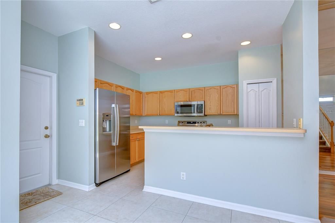
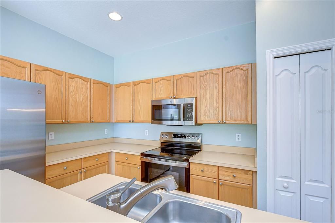
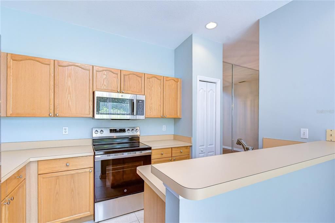
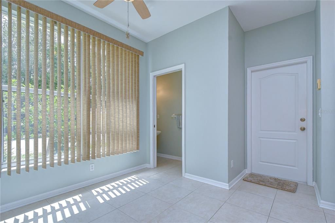
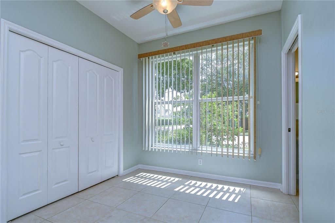
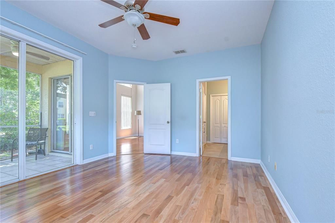
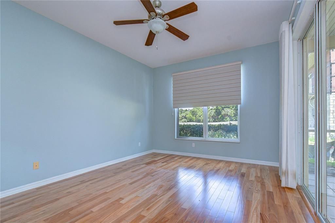
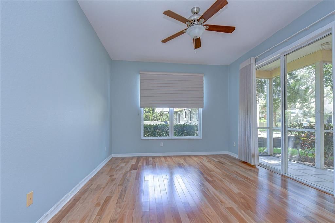
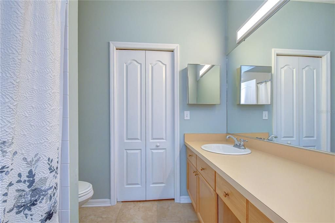
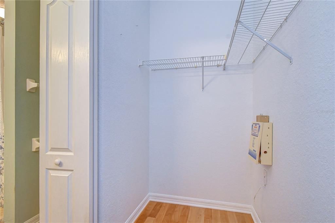
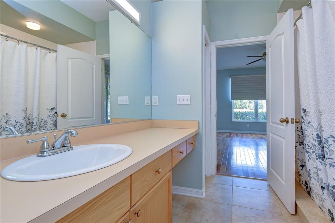
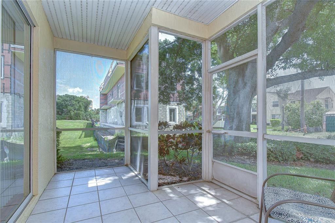
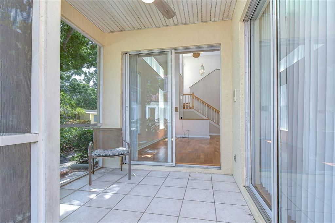
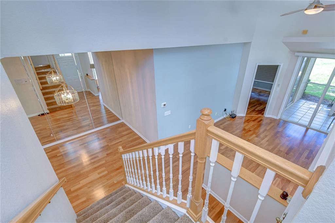
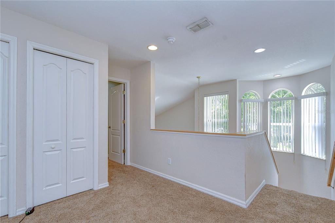
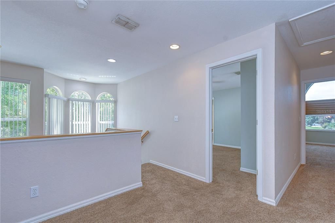
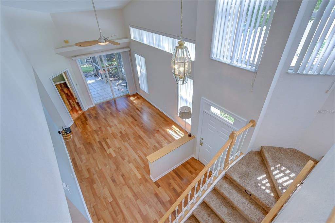
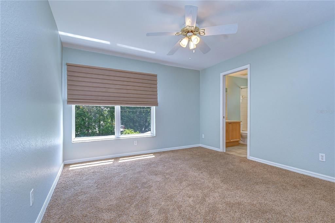
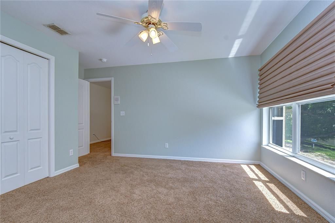
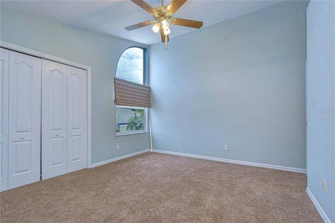
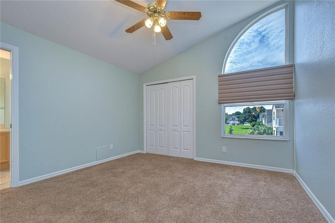
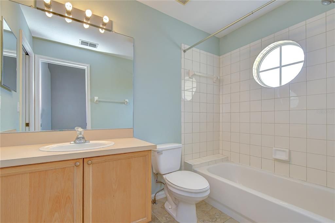
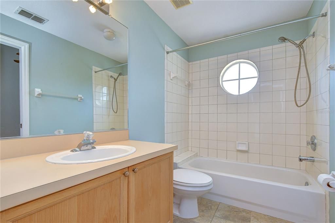
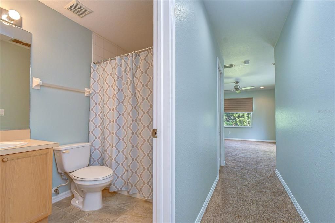
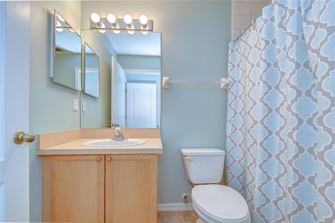
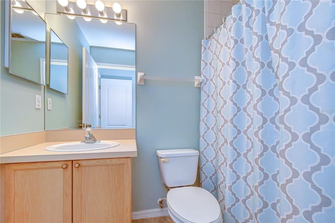
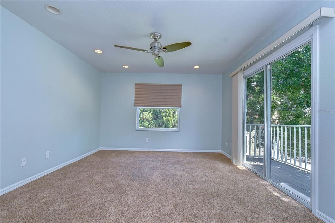
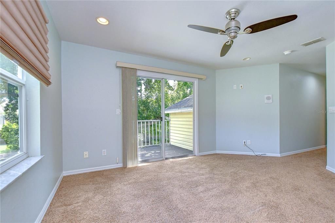
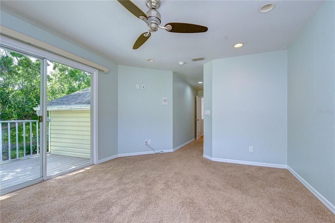
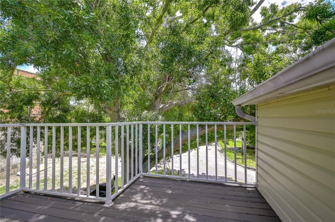
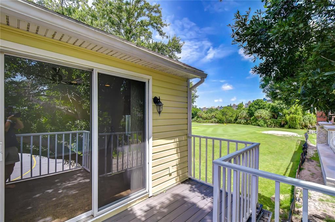
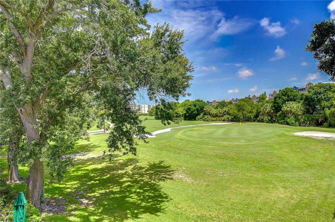
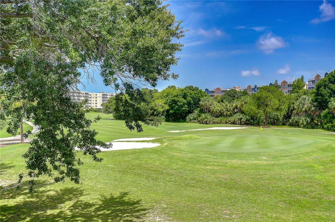
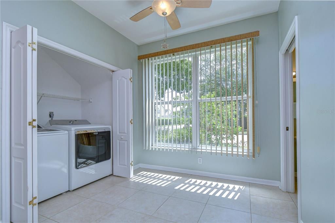
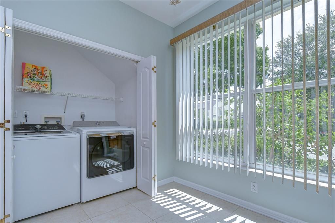
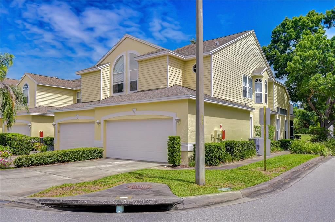
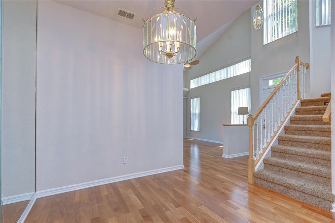
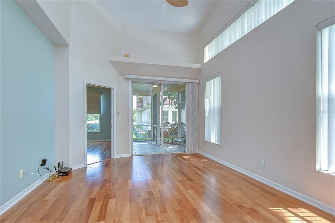
Welcome home to this beautifully maintained 4 bedroom, 3.5 bath townhome. It is perfectly situated on the golf course offering breathtaking views and an exceptional blend of comfort and style. Step inside to soaring vaulted ceilings in the entryway and living room creating a bright, open and inviting atmosphere. Rich hardwood floors flow through the living room, dining room, and primary bedroom on the first floor adding warmth and elegance throughout the main living spaces. The kitchen has been updated with brand new stainless steel appliances, making it ideal for everyday living as well as entertaining. A newer washer and dryer are also included for your additional convenience. A thoughtfully designed floorplan features two primary suites. One on the main level with a private bath, along with an additional suite on the second level. This provides flexibility for guests or multi-generational living. A versatile loft/bonus area offers the perfect spot for a home office, media room or play area. There are two separate lanai areas here as well. The lower is located off of the living room and is screened in with beautiful golf course views. The upstairs porch offers a serene spot to enjoy the peaceful view as well. This exceptional townhome combines modern updates, generous living space, four bedrooms and a gorgeous location. It is truly the perfect place to call home. Hot water 2026, AC 2022, UV light for AC 2022, Brand-new stainless-steel appliances 2026, Washing Machine 2024, Exterior paint 2026,
Location

Details

Type:
Residential
Parking:
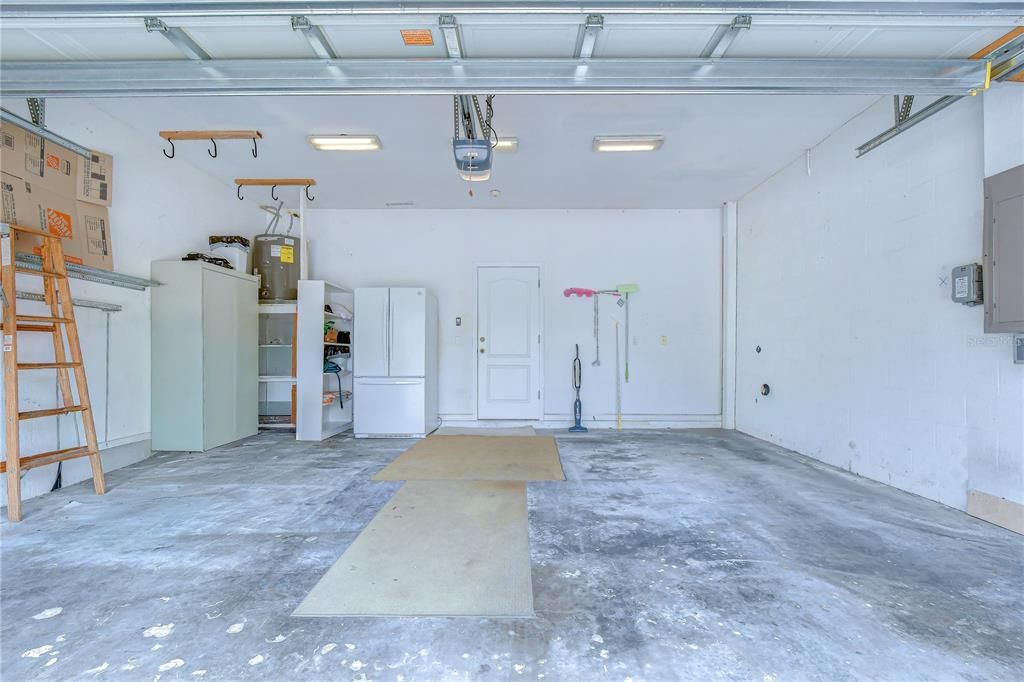
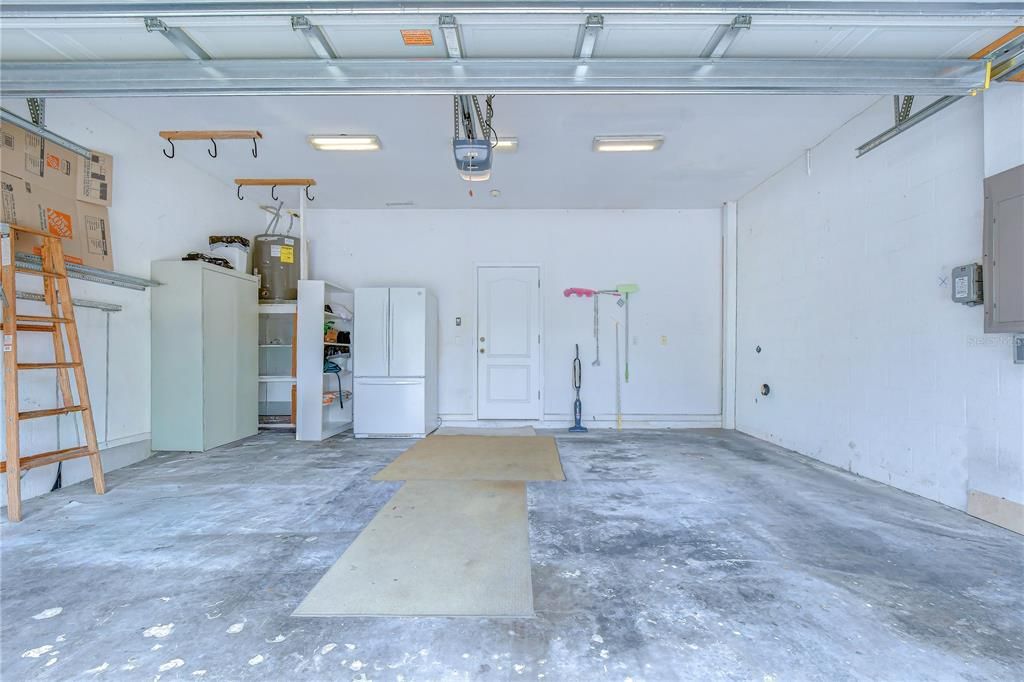
Driveway / Garage Door Opener / Garage Faces Rear / Ground Level / Guest
Year Built:
1996
Lot:
0.05 Acres
Heating:
Central
Price/sqft:
$204
Cooling:
Central Air
HOA:
$557

Valuation

Our model vs. what's actually selling nearby.
Estimate
$370,000
$275K – $495K
Confidence Low
List vs. estimate
At estimate
List $374,999 · +1.4%
List is in line with recent comparable activity.
Price per sq ft
$204
+0.4% vs. city median $203
Based on
21 MLS comparables
Median of recent comparable listings. Sold comps use closing price, active listings use list price.

Highlights

Annual tax
$5,691
2025
HOA
$557/mo
Cable TV, Internet, Maintenance Structure
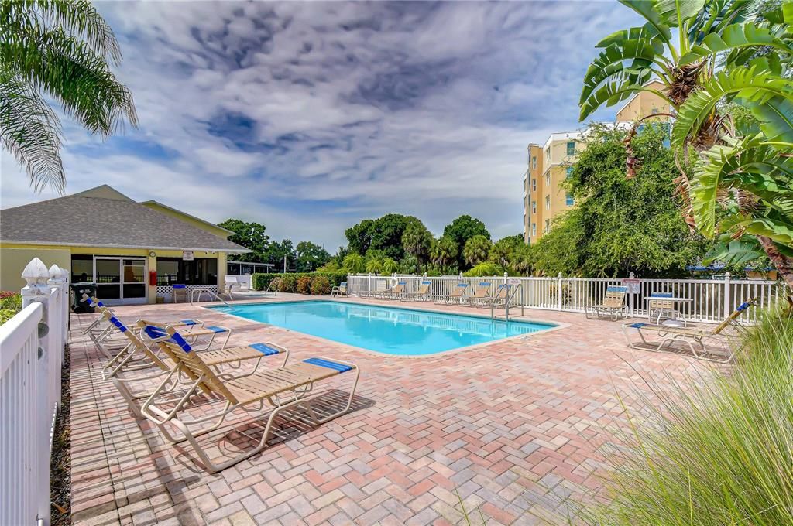
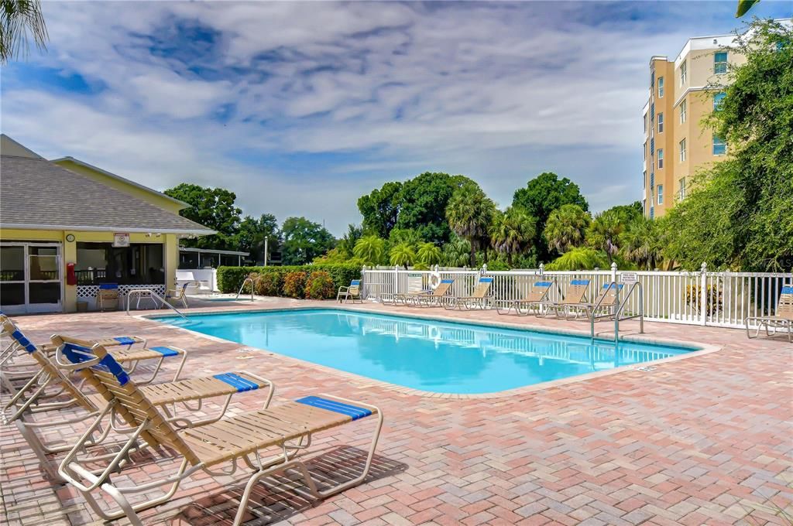
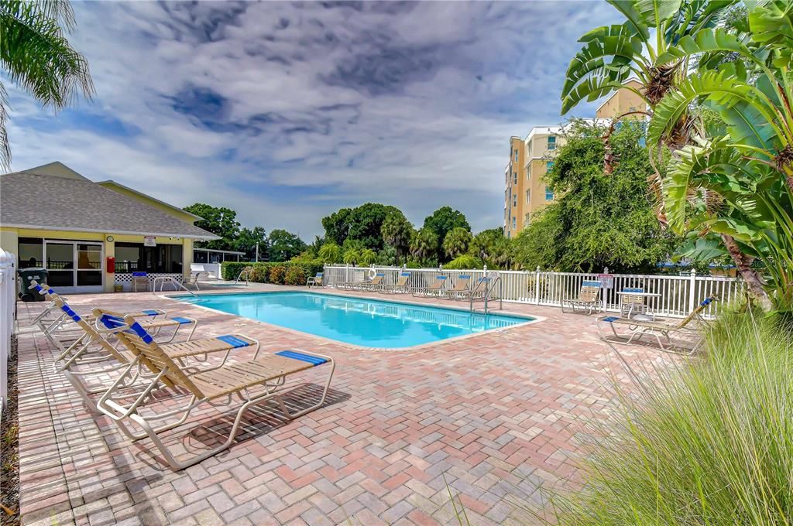
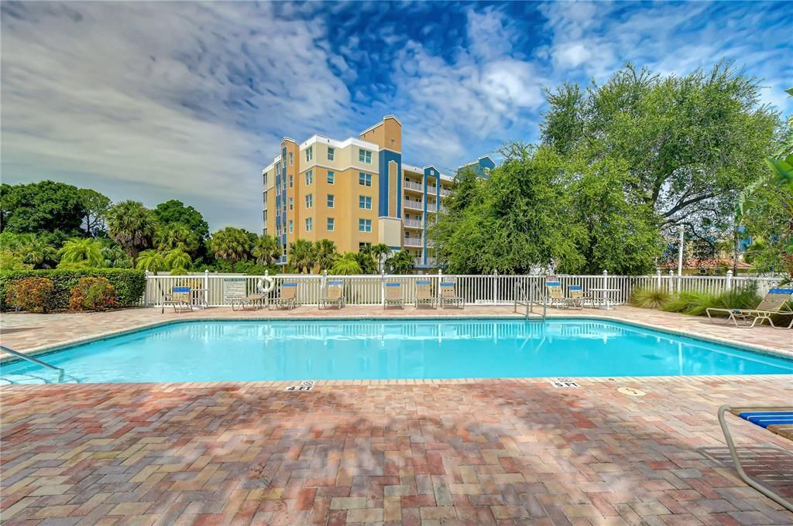
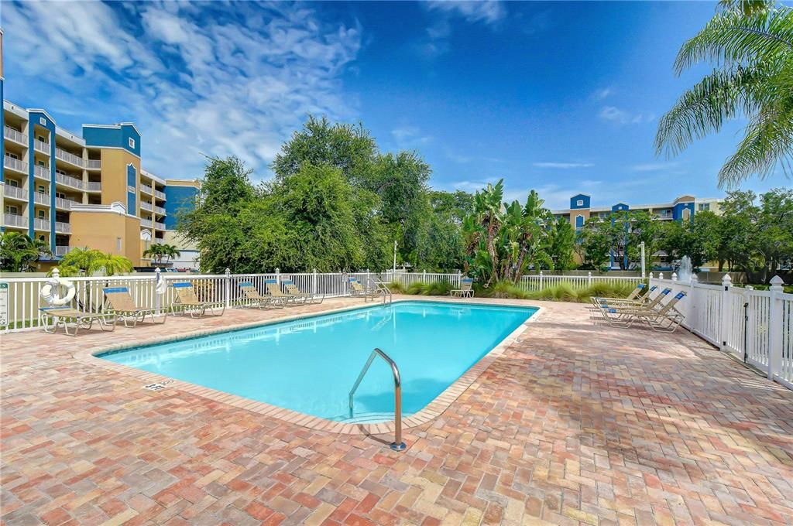
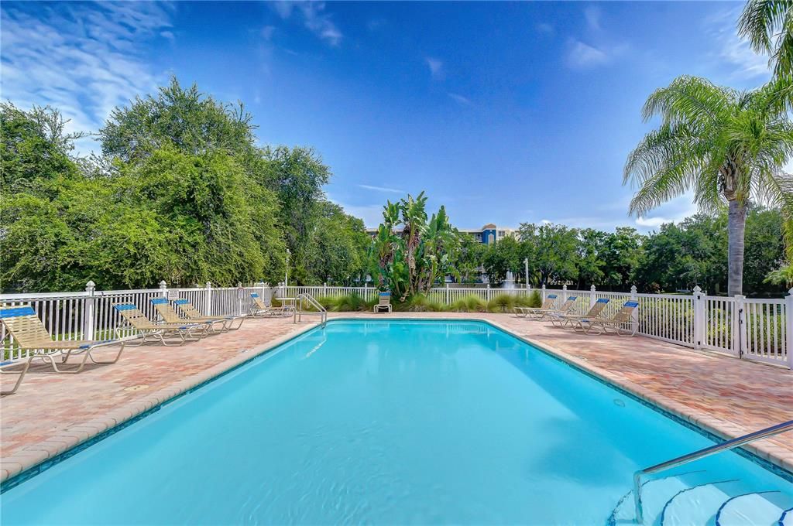
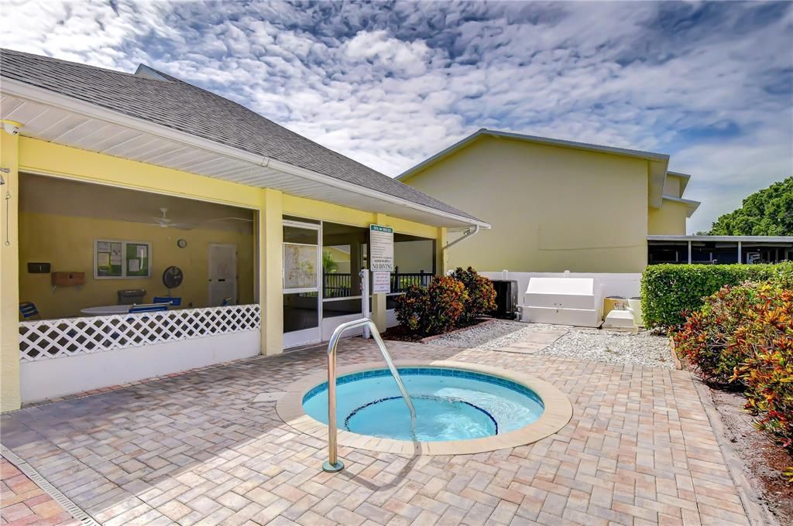
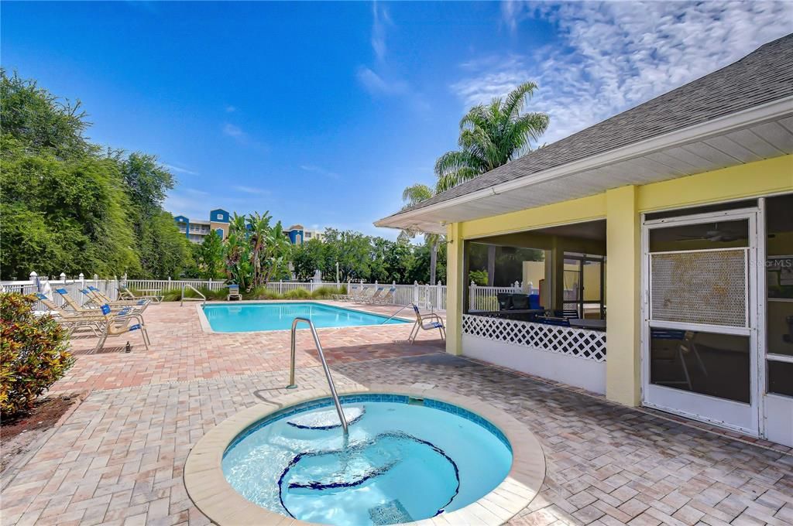
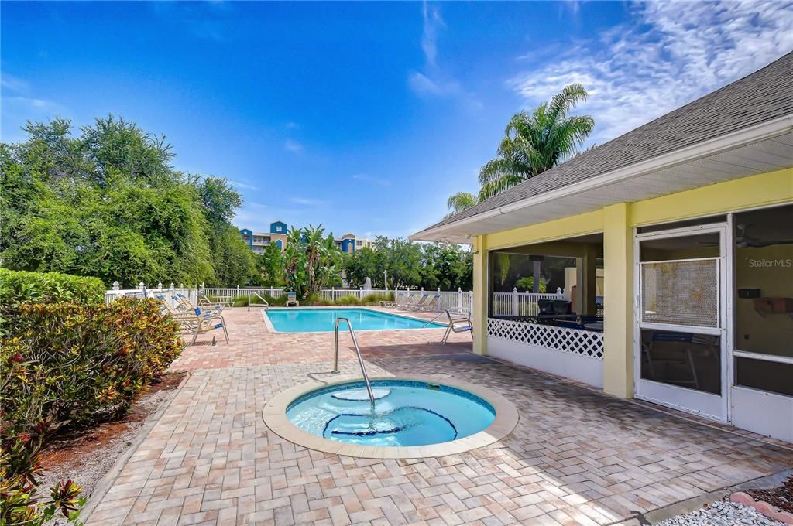
Pool
In Ground
View
Golf Course
Garage
2 car garage
Pets
Allowed
All facts and features
  • Flooring

    • Carpet

    • Tile

    • Hardwood

    Heating

    • Central

    Cooling

    • Central Air

    Appliances

    • Dishwasher

    • Disposal

    • Dryer

    • Electric Water Heater

    • Microwave

    • Range

    • Refrigerator

    • Washer

    Other interior features

    • Ceiling Fan(s)

    • Eating Space In Kitchen

    • High Ceilings

    • Primary Bedroom Main Floor

    • PrimaryBedroom Upstairs

    • Solid Surface Counters

    • Solid Wood Cabinets

    • Split Bedroom

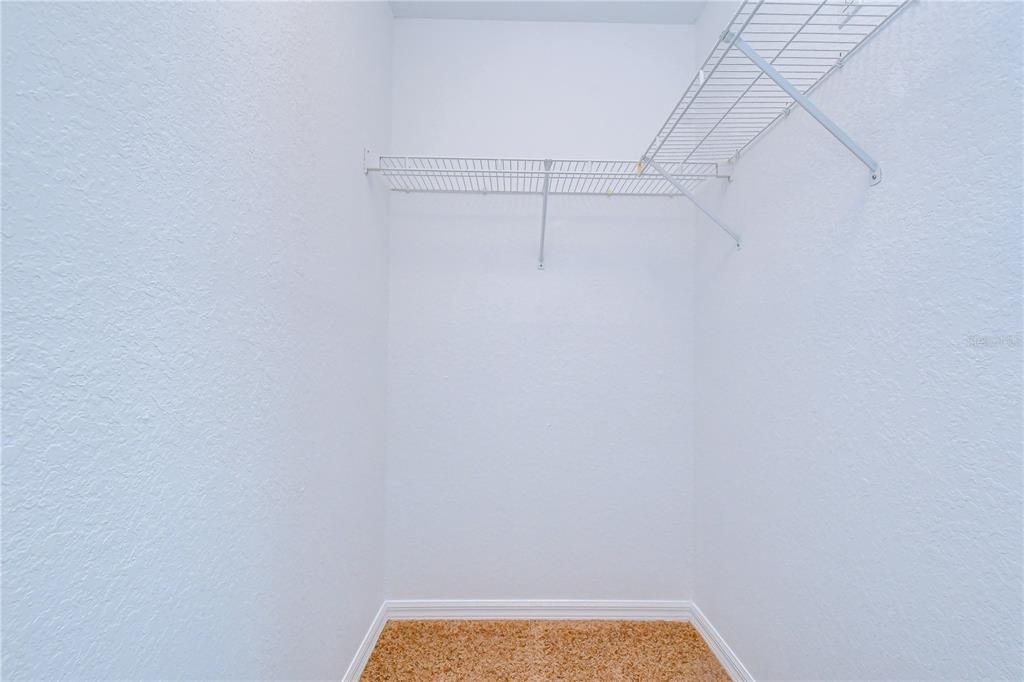
    • Walk-In Closet(s)

    • Window Treatments

    Bedrooms and bathrooms

    • Bedrooms: 4

    • Bathrooms: 1

    • Full bathrooms: 3

  • Parking

    • Driveway

    • Garage Door Opener

    • Garage Faces Rear

    • Ground Level

    • Guest

    Property

    • Levels: Two

    • Exterior Features: Balcony / French Doors / Private Entrance / Sliding Doors

    Lot

    • Lot: 0.05 Acres

    Other Property Information

    • Parcel Number: 023015980690000105

  • Type and style

    • Property Type: Residential

    • Property Sub Type: Townhouse

  • Utility

    • BB/HS Internet Available

    • Electricity Connected

  • Other financial information

    • HOA: $557

    • HOA Frequency: Monthly

    • Annual tax amount: $5,691

  • Source details

    • MLS ID: TB8521991

    Other facts

    • Construction Materials: Block / Vinyl Siding

    • Foundation Details: Slab

    • Laundry Features: Electric Dryer Hookup / Inside / Laundry Closet / Washer Hookup

    • Pool Features: In Ground

    • Window Features: Blinds / Shades / Window Treatments

    • Direction Faces: South

    • Garage Spaces: 2

    • Attached Garage: Yes

    • Garage: Yes

    • Living Area: 1834

    • Water Source: Public

    • Subdivision Name: WILLOW GREENS

Private inquiry
Talk to the advisor on this listing.
Floor plans, HOA docs, off-market comparables, scheduling a private showing — one message, direct to the local specialist.

More like this

For Sale
$295,000
House
3 bds · 2 ba · 923 sqft
ORANGE LAKE VILLAGE, LARGO
10276 121ST AVENUE
For Sale
$309,000
House
4 bds · 2 ba · 1,473 sqft
GULF BREEZE ESTATES, CLEARWATER
2342 PEMBROOK DRIVE
New
For Sale
$330,000
House
3 bds · 2 ba · 1,067 sqft
VILLAGE GREEN SUB, LARGO
131 EMERALD LANE
New
For Sale
$399,900
House
3 bds · 2 ba · 1,468 sqft
WESTCHESTER SUB, CLEARWATER
1513 S KEENE ROAD
New
For Sale
$405,000
Townhouse
3 bds · 2 ba · 1,700 sqft
TOWNS AT BELLEAIR GROVE, CLEARWATER
2465 FOGGY CREEK CIRCLE
New
For Sale
$359,000
House
3 bds · 1 ba · 1,300 sqft
WALSINGHAM HEIGHTS 1ST ADD, LARGO
12425 RIDGE ROAD
New
For Sale
$359,000
House
3 bds · 2 ba · 1,416 sqft
BROOKHILL, CLEARWATER
1326 ST THOMAS DRIVE
New
For Sale
$359,990
House
3 bds · 1 ba · 1,080 sqft
ROOSEVELT GROVES, LARGO
508 5TH AVENUE NE

Market around this address

Live counts in the same area.
View all

The multiple listing information is provided by the Stellar MLS from a copyrighted compilation of listings. The compilation of listings and each individual listing are ©2026-present Stellar MLS. All Rights Reserved. The information provided is for consumers' personal, noncommercial use and may not be used for any purpose other than to identify prospective properties consumers may be interested in purchasing. All properties are subject to prior sale or withdrawal. All information provided is deemed reliable but is not guaranteed accurate, and should be independently verified. Listing courtesy of: BHHS FLORIDA PROPERTIES GROUP