Vender tu casa
Valoración gratuita de tu hogar
Contacto
Cuéntenos sobre sus necesidades
1050 STARKEY ROAD UNIT 2105

Adosados En Venta
$374,999

BTC: 5.63908271

ETH: 197.09403776

-$4K (2026/07/20)
1 días
4 camas
3 baños
1,834 sqft

Visión general

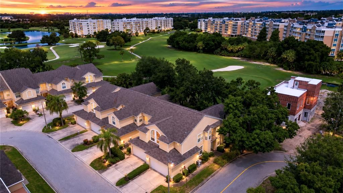
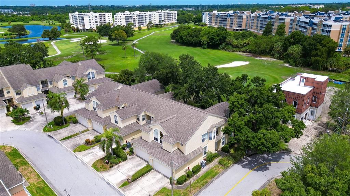
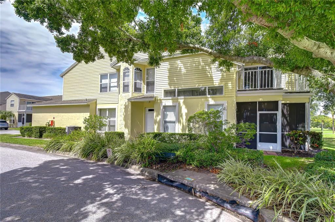
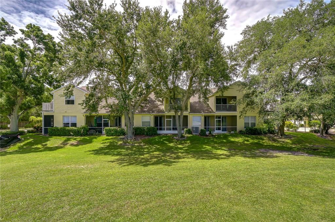
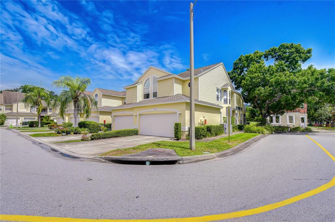
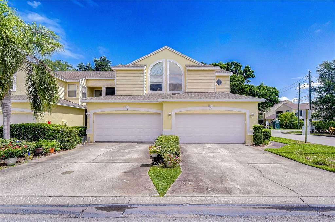
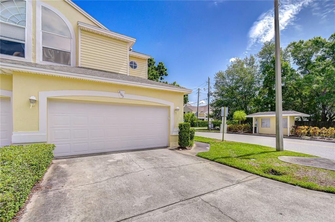
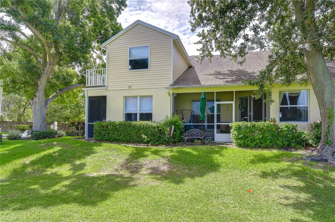
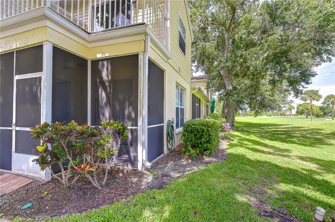
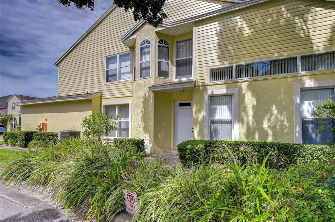
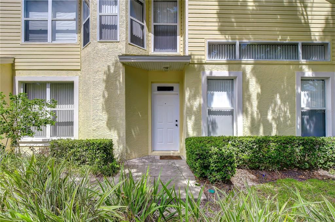
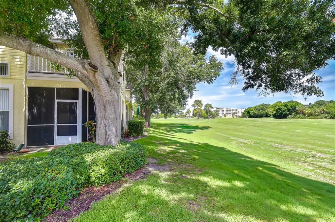
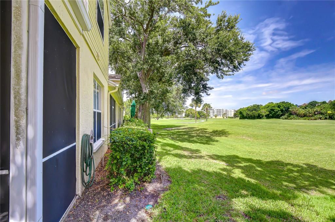
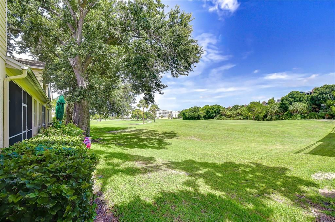
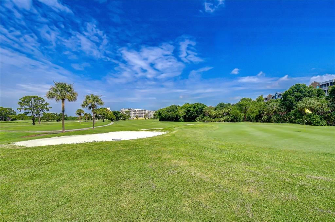
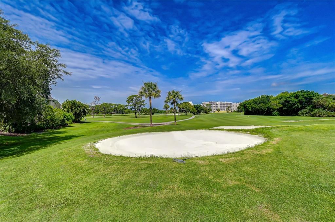
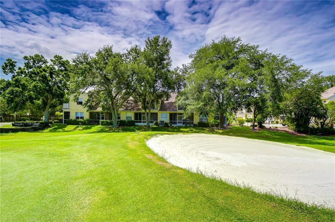
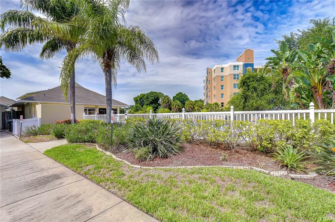
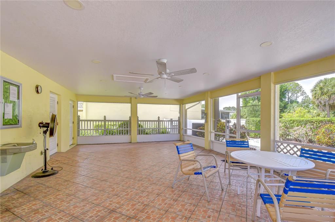
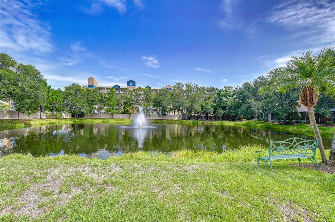
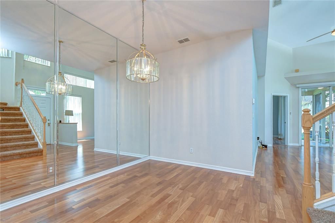
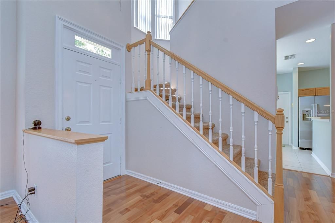
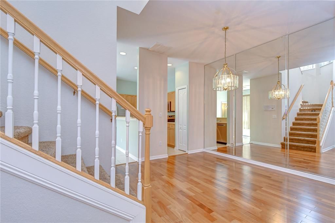
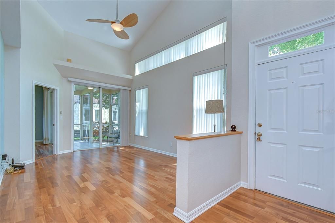
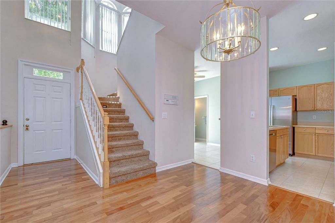
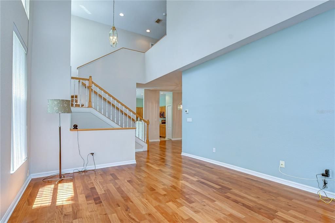
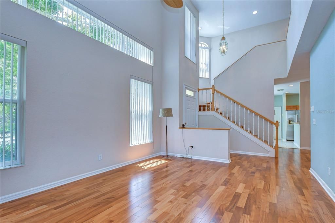
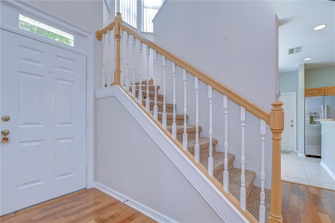
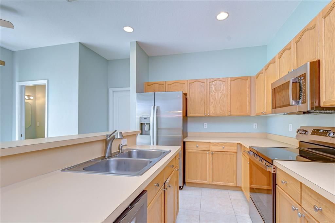
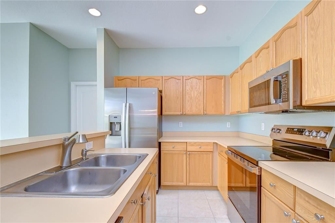
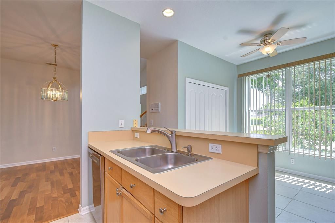
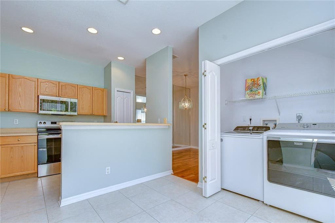
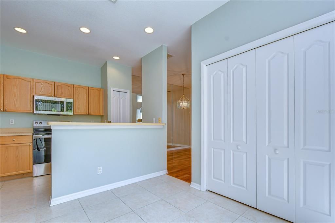
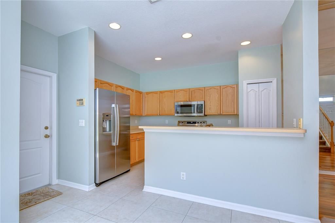
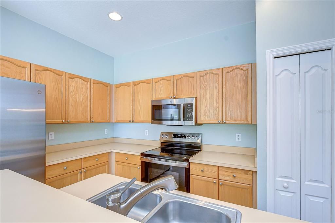
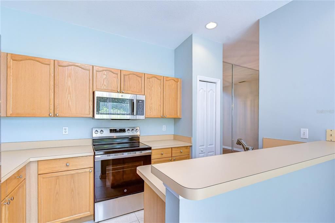
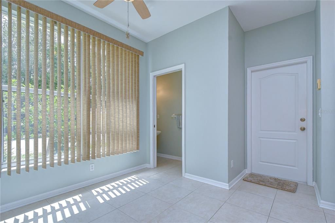
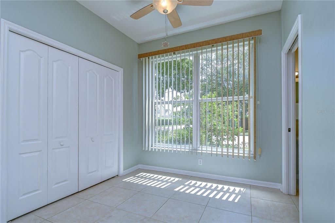
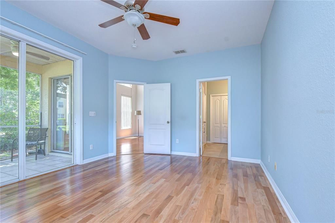
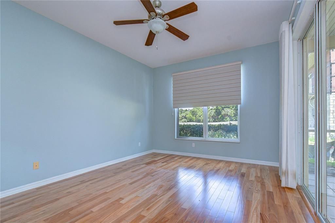
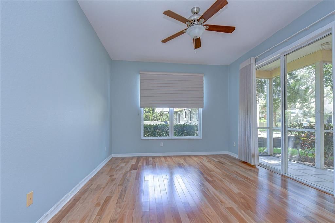
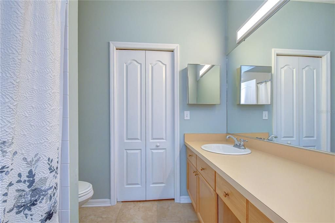
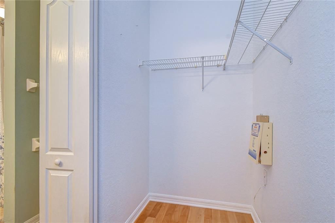
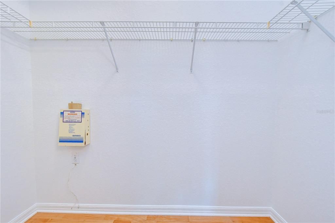
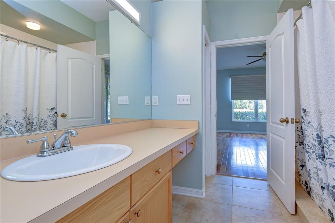
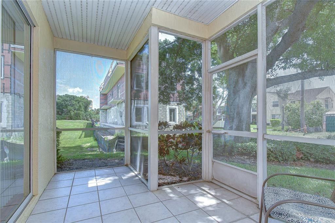
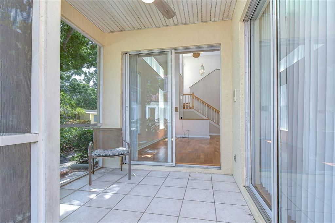
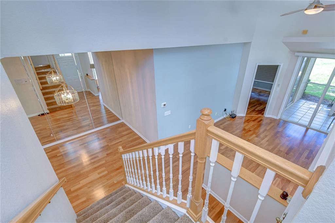
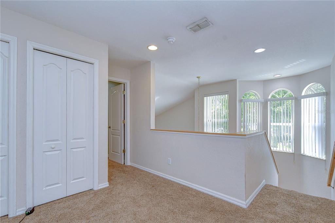
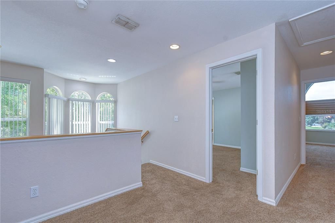
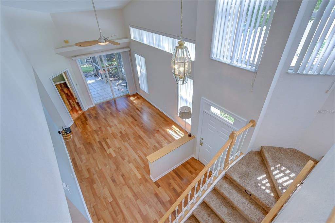
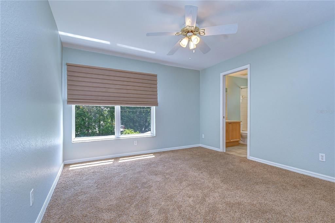
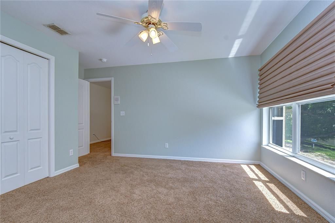
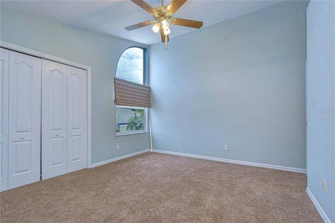
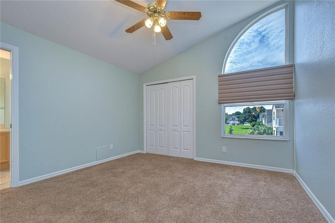
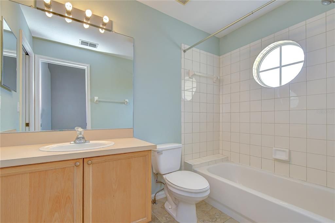
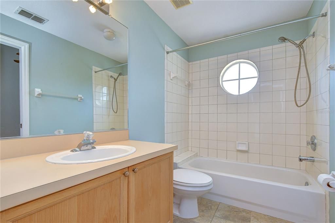
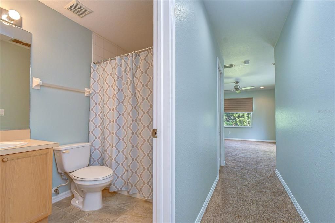
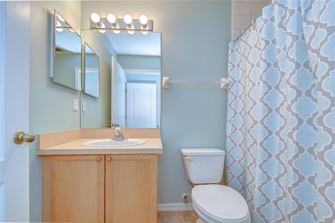
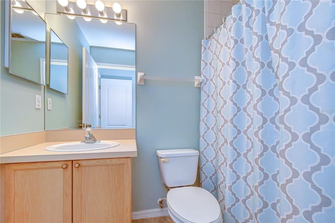
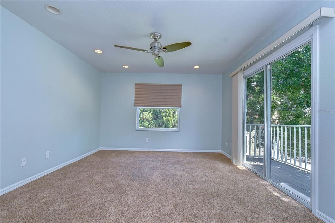
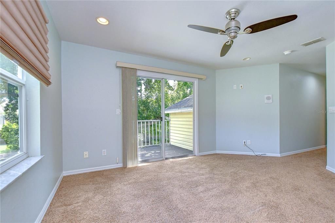
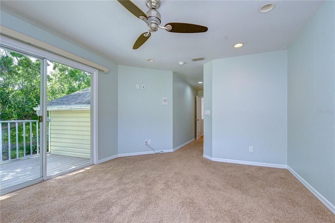
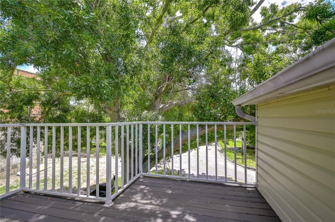
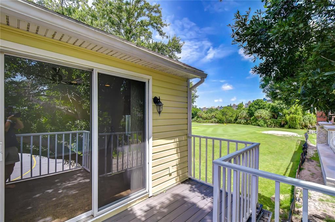
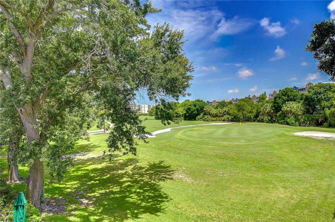
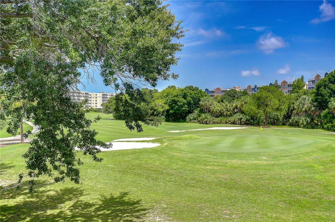
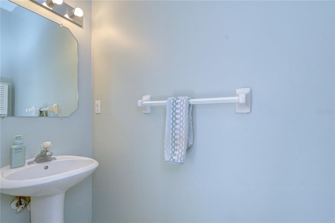
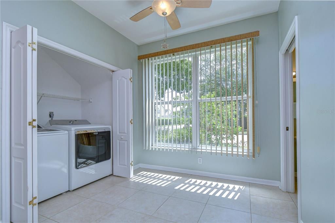
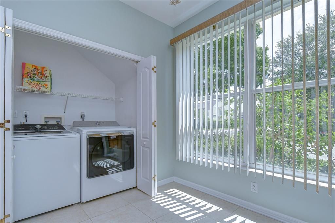
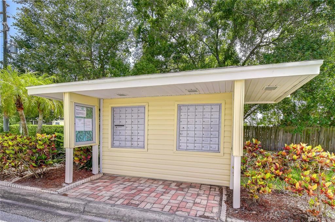
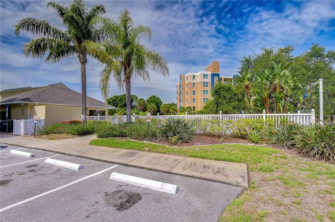
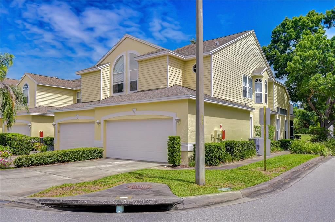
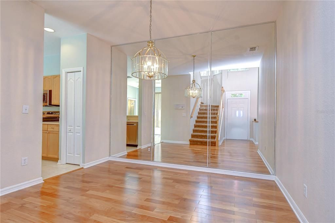
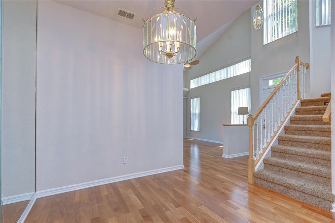
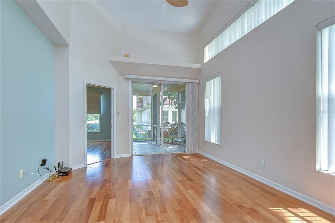
Welcome home to this beautifully maintained 4 bedroom, 3.5 bath townhome. It is perfectly situated on the golf course offering breathtaking views and an exceptional blend of comfort and style. Step inside to soaring vaulted ceilings in the entryway and living room creating a bright, open and inviting atmosphere. Rich hardwood floors flow through the living room, dining room, and primary bedroom on the first floor adding warmth and elegance throughout the main living spaces. The kitchen has been updated with brand new stainless steel appliances, making it ideal for everyday living as well as entertaining. A newer washer and dryer are also included for your additional convenience. A thoughtfully designed floorplan features two primary suites. One on the main level with a private bath, along with an additional suite on the second level. This provides flexibility for guests or multi-generational living. A versatile loft/bonus area offers the perfect spot for a home office, media room or play area. There are two separate lanai areas here as well. The lower is located off of the living room and is screened in with beautiful golf course views. The upstairs porch offers a serene spot to enjoy the peaceful view as well. This exceptional townhome combines modern updates, generous living space, four bedrooms and a gorgeous location. It is truly the perfect place to call home. Hot water 2026, AC 2022, UV light for AC 2022, Brand-new stainless-steel appliances 2026, Washing Machine 2024, Exterior paint 2026,

Ubicación

Detalles

Tipo:
Residential
Estacionamiento:
Driveway / Garage Door Opener / Garage Faces Rear / Ground Level / Guest
Año de construcción:
1996
Lote:
0.05 Hectáreas
Calefacción:
Central
precio por sq. medidor:
$204
Enfriamiento:
Central Air
HOA:
$557

Valuation

Our model vs. what's actually selling nearby.
Estimate
$370,000
$275K – $495K
Confidence Low
List vs. estimate
At estimate
List $374,999 · +1.4%
List is in line with recent comparable activity.
Price per sq ft
$204
+0.4% vs. city median $203
Based on
21 MLS comparables
Median of recent comparable listings. Sold comps use closing price, active listings use list price.

Destacados

Annual tax
$5,691
2025
HOA
$557/mo
Cable TV, Internet, Maintenance Structure
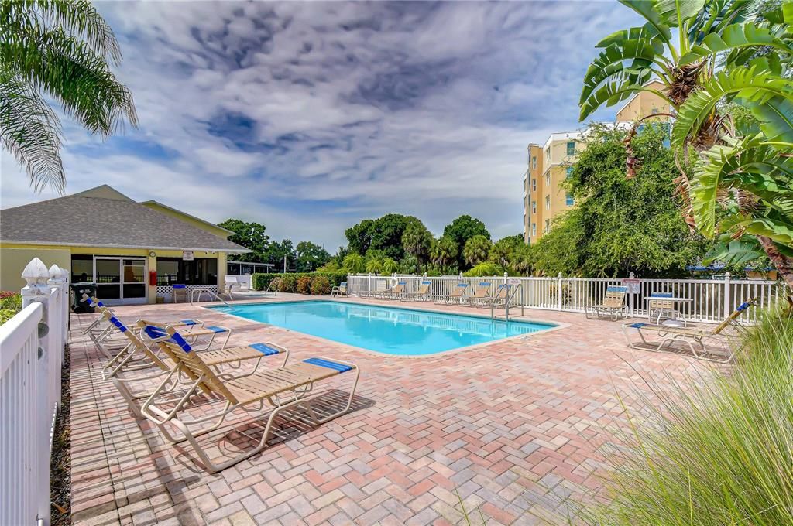
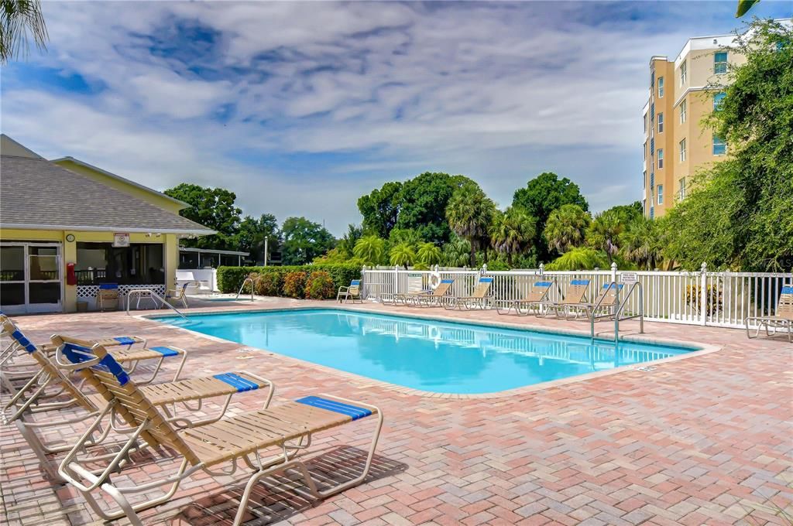
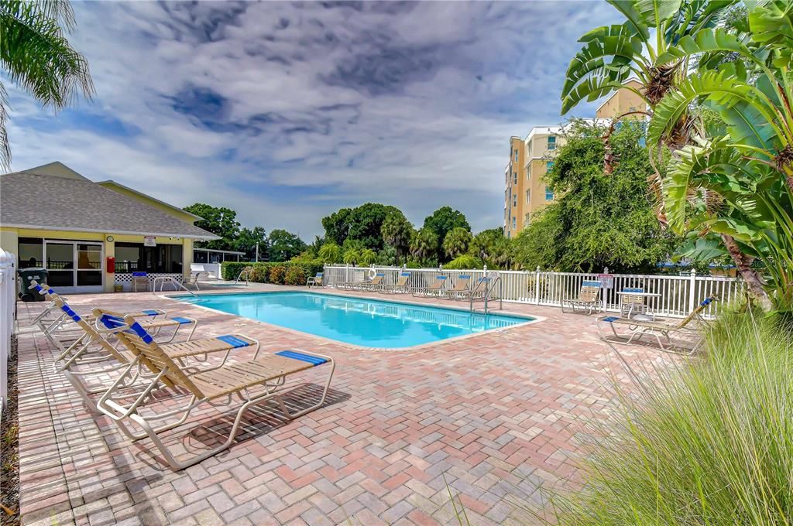
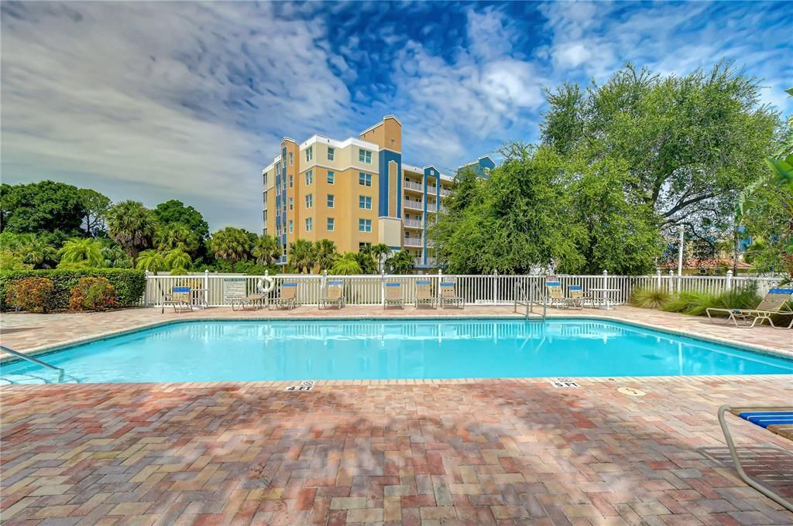
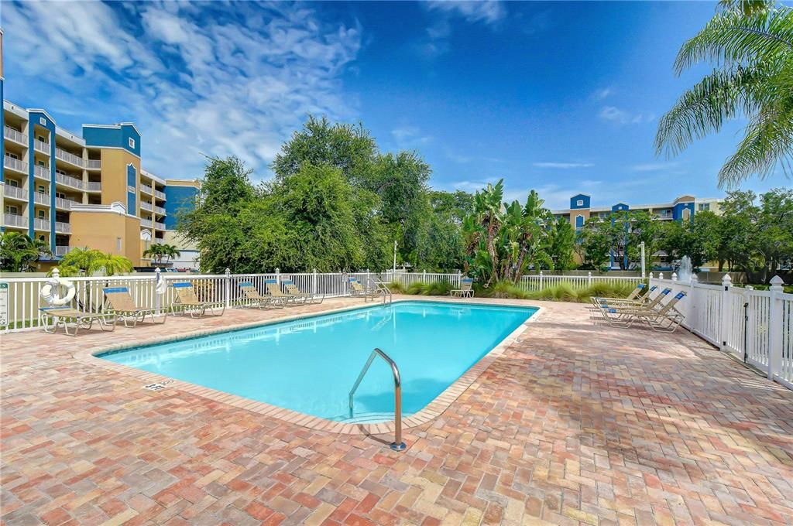
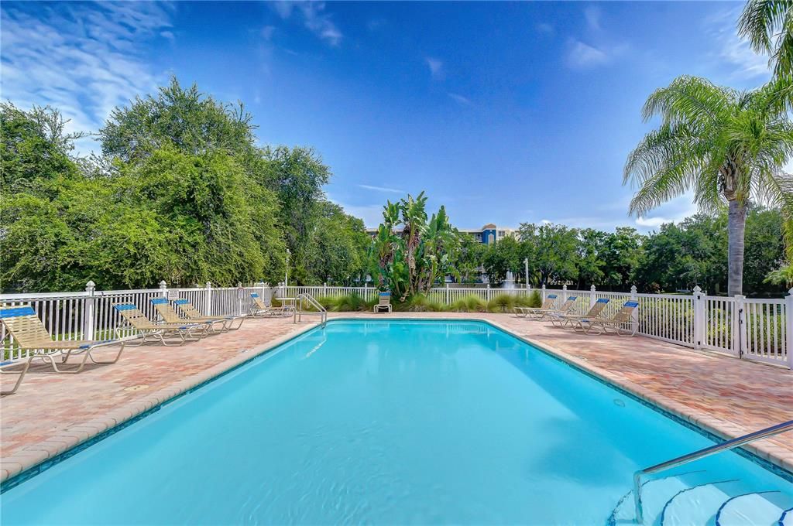
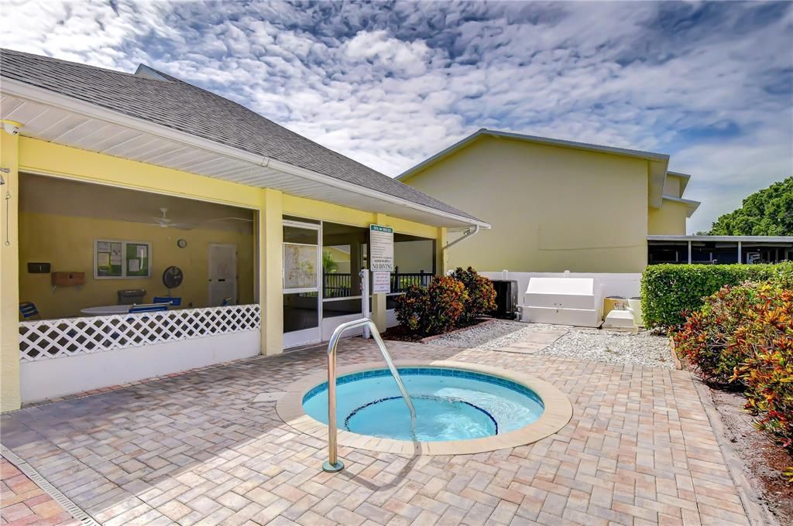
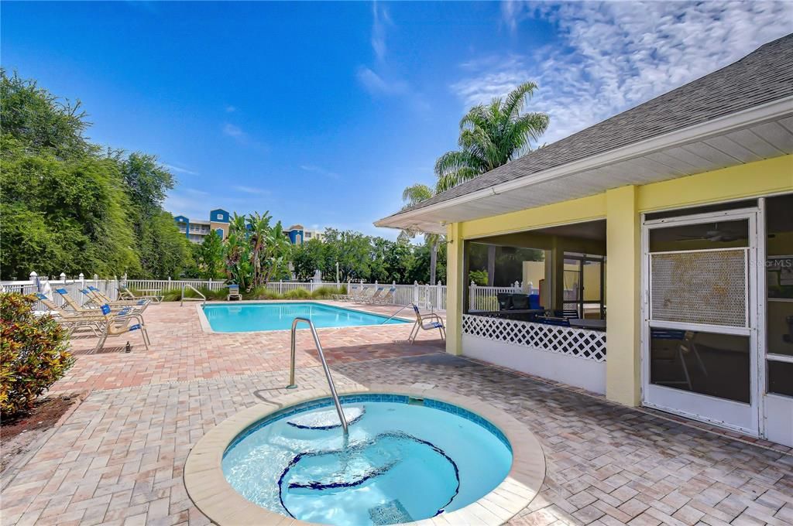
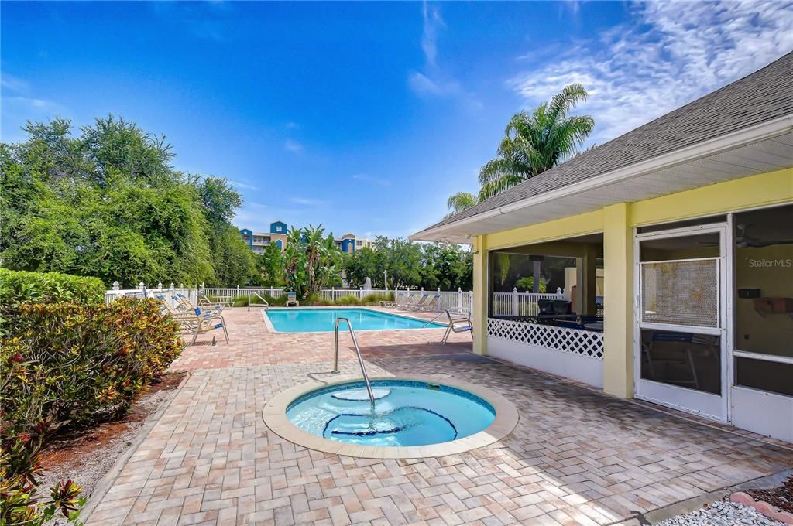
Pool
In Ground
View
Golf Course
Garage
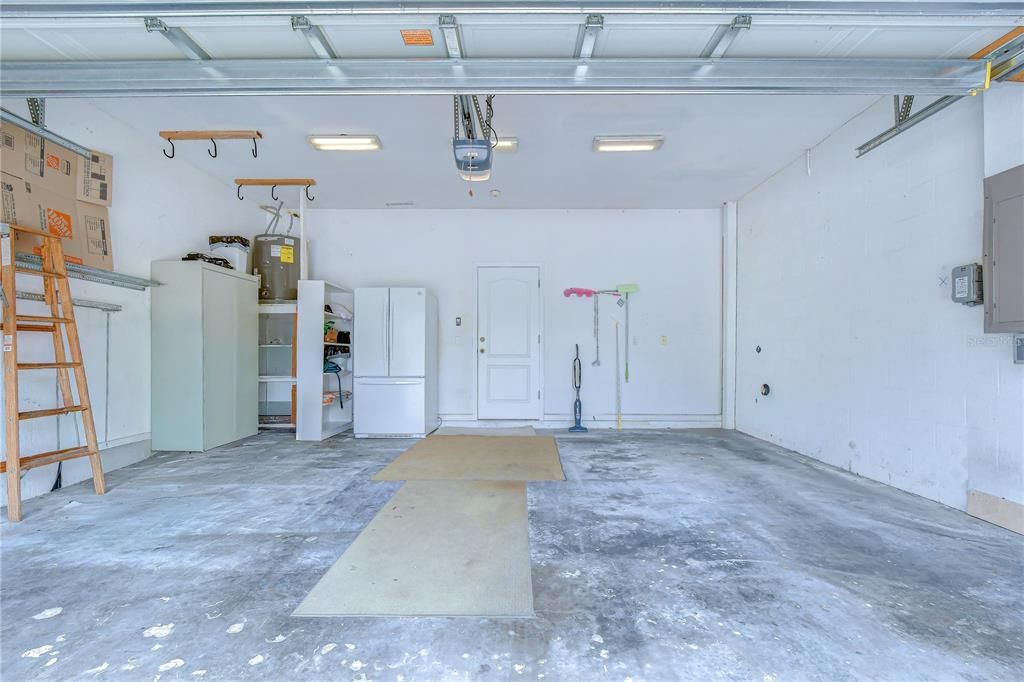
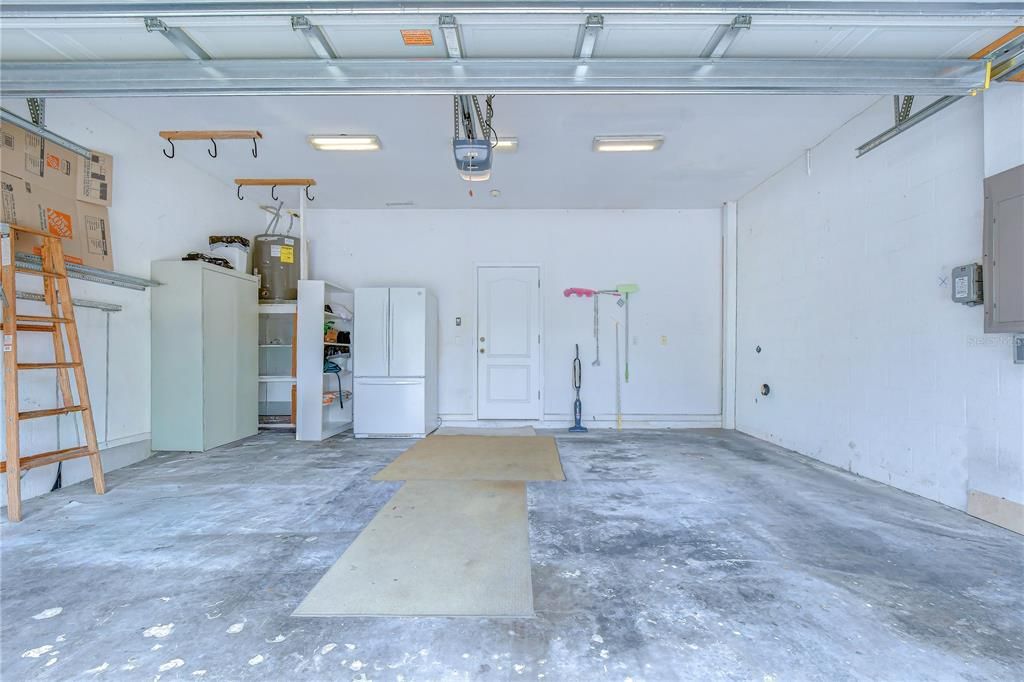
2 car garage
Pets
Allowed
Más hechos y características
  • Piso

    • Carpet

    • Tile

    • Hardwood

    Calefacción

    • Central

    Enfriamiento

    • Central Air

    Accesorios

    • Dishwasher

    • Disposal

    • Dryer

    • Electric Water Heater

    • Microwave

    • Range

    • Refrigerator

    • Washer

    Otras características interiores

    • Ceiling Fan(s)

    • Eating Space In Kitchen

    • High Ceilings

    • Primary Bedroom Main Floor

    • PrimaryBedroom Upstairs

    • Solid Surface Counters

    • Solid Wood Cabinets

    • Split Bedroom

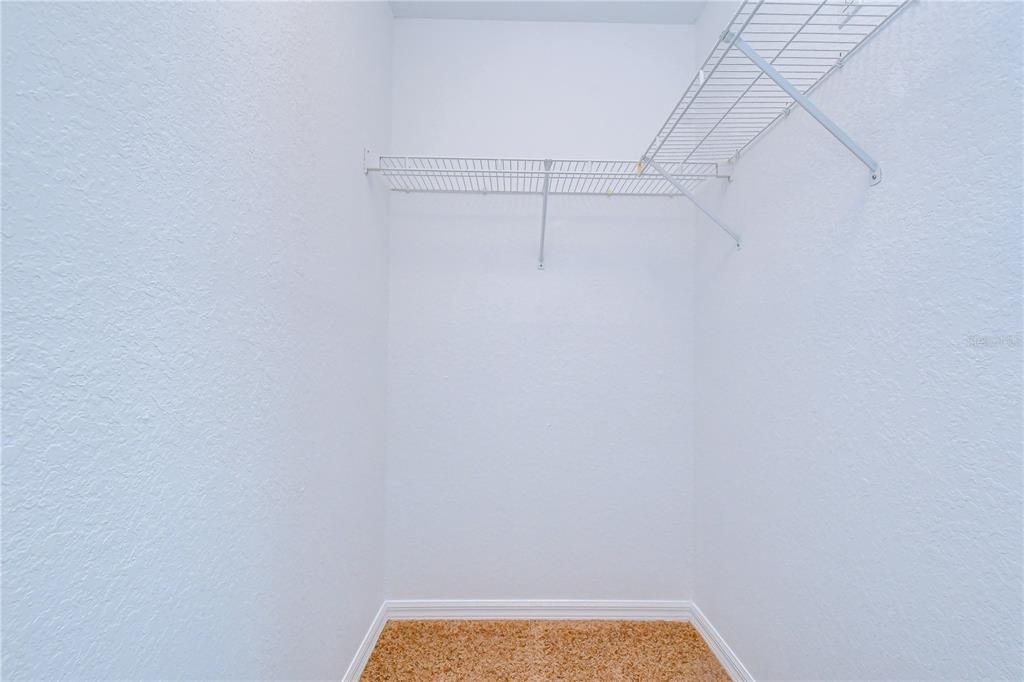
    • Walk-In Closet(s)

    • Window Treatments

    Dormitorios y baños

    • Dormitorios: 4

    • Baños: 1

    • Baños completos: 3

  • Estacionamiento

    • Driveway

    • Garage Door Opener

    • Garage Faces Rear

    • Ground Level

    • Guest

    Propiedad

    • Pisos: Two

    • Características Exteriores: Balcony / French Doors / Private Entrance / Sliding Doors

    Lote

    • Lote: 0.05 Hectáreas

    Otra Información de Propiedad

    • Número de Parcela: 023015980690000105

  • Tipo y estilo

    • Tipo de propiedad: Residential

    • Subtipo de propiedad: Townhouse

  • Utilidad

    • BB/HS Internet Available

    • Electricity Connected

  • Otra información financiera

    • HOA: $557

    • Frecuencia HOA: Monthly

    • Importe anual de impuestos: $5,691

  • Detalles de la fuente

    • MLS ID: TB8521991

    Otros hechos

    • Materiales de construcción: Block / Vinyl Siding

    • Detalles de la fundación: Slab

    • Características de lavandería: Electric Dryer Hookup / Inside / Laundry Closet / Washer Hookup

    • Características de la piscina: In Ground

    • Características de la ventana: Blinds / Shades / Window Treatments
    • Caras de dirección: South

    • Espacios de garaje: 2

    • Garaje adjunto: Si

    • Garaje: Si

    • Salón: 1834

    • Fuente de agua: Public

    • Nombre de subdivisión: WILLOW GREENS

Consulta privada
Habla con el asesor de este inmueble.
Planos, documentos del HOA, comparables off-market, agendar una visita privada — un solo mensaje directo al especialista local.
Más como esta
Nuevo
En Venta
$309,000
Casa
4 camas · 2 baños · 1,473 sqft
GULF BREEZE ESTATES, CLEARWATER
2342 PEMBROOK DRIVE
Nuevo
En Venta
$295,000
Casa
3 camas · 2 baños · 923 sqft
ORANGE LAKE VILLAGE, LARGO
10276 121ST AVENUE
Nuevo
En Venta
$330,000
Casa
3 camas · 2 baños · 1,067 sqft
VILLAGE GREEN SUB, LARGO
131 EMERALD LANE
Nuevo
En Venta
$399,900
Casa
3 camas · 2 baños · 1,468 sqft
WESTCHESTER SUB, CLEARWATER
1513 S KEENE ROAD
Nuevo
En Venta
$405,000
Adosados
3 camas · 2 baños · 1,700 sqft
TOWNS AT BELLEAIR GROVE, CLEARWATER
2465 FOGGY CREEK CIRCLE
Nuevo
En Venta
$359,000
Casa
3 camas · 2 baños · 1,416 sqft
BROOKHILL, CLEARWATER
1326 ST THOMAS DRIVE
Nuevo
En Venta
$349,900
Casa
2 camas · 1 baños · 900 sqft
ROOSEVELT GROVES, LARGO
427 1ST AVENUE NE
Nuevo
En Venta
$359,990
Casa
3 camas · 1 baños · 1,080 sqft
ROOSEVELT GROVES, LARGO
508 5TH AVENUE NE

Mercado cerca de esta dirección

Conteos en vivo en la misma zona.
Ver todo

The multiple listing information is provided by the Stellar MLS from a copyrighted compilation of listings. The compilation of listings and each individual listing are ©2026-present Stellar MLS. All Rights Reserved. The information provided is for consumers' personal, noncommercial use and may not be used for any purpose other than to identify prospective properties consumers may be interested in purchasing. All properties are subject to prior sale or withdrawal. All information provided is deemed reliable but is not guaranteed accurate, and should be independently verified. Listing courtesy of: BHHS FLORIDA PROPERTIES GROUP