Sell Your Home
Get a free home valuation
Contact
Tell us about your needs

10520 BURROWS STREET

Townhouse Active With Contract
$399,000

BTC: 4.95775348

ETH: 164.06250000

30 days
3 bds
2 ba
1,812 sqft

Overview

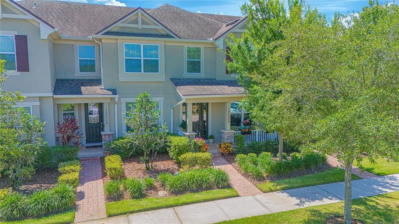
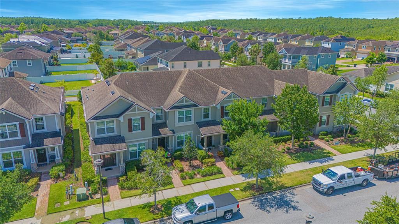
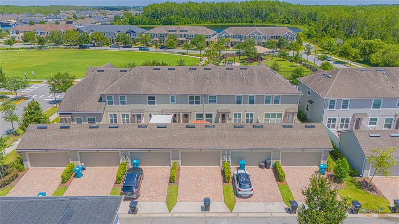
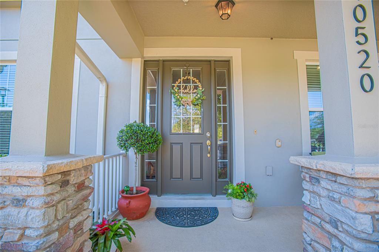
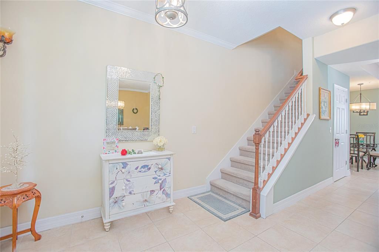
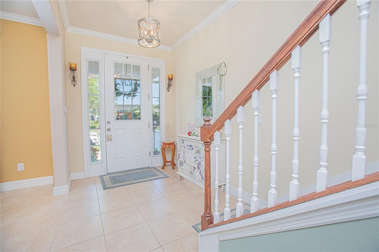
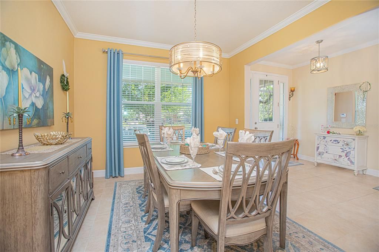
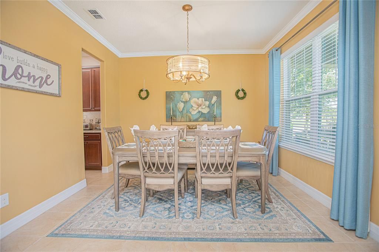
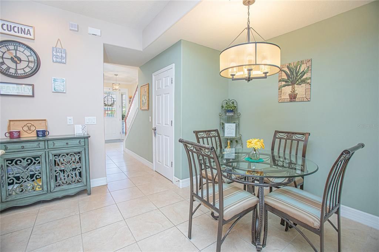
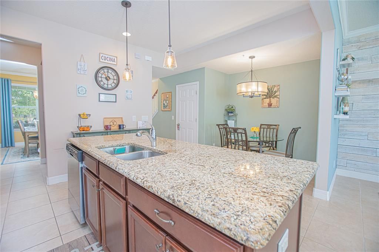
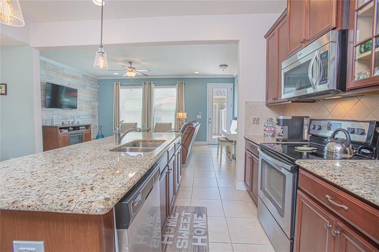
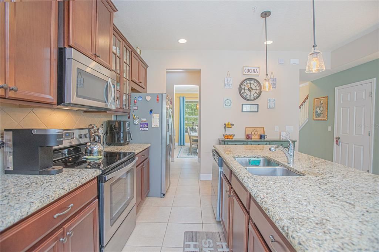
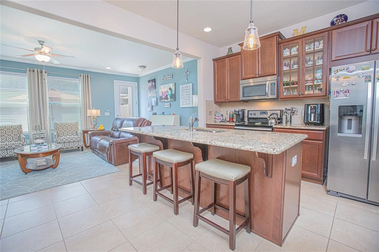
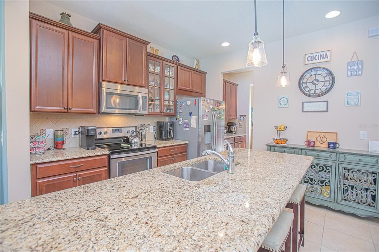
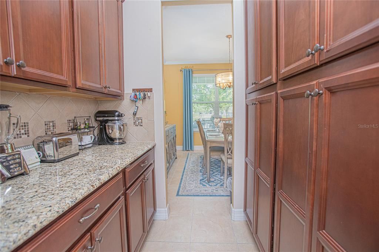
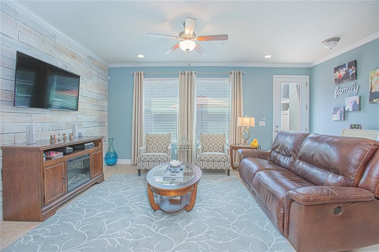
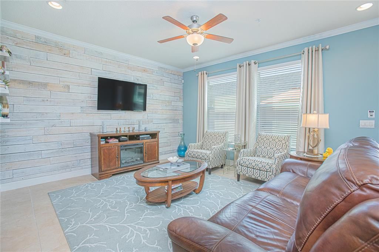
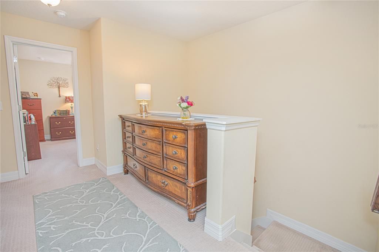
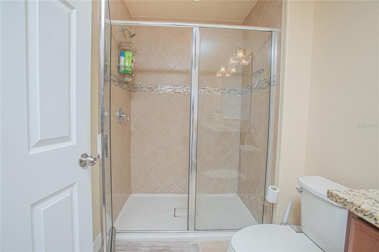
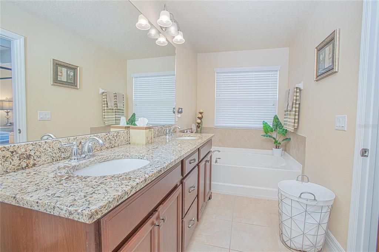
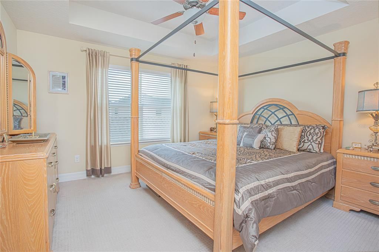
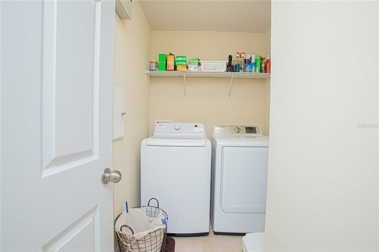
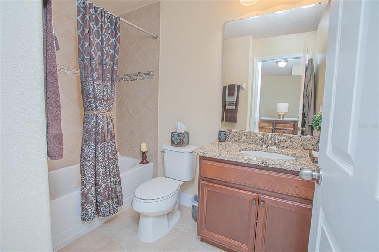
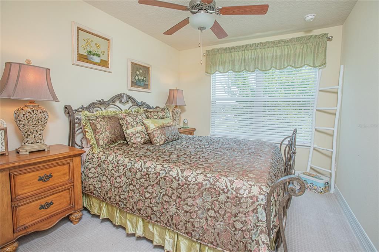
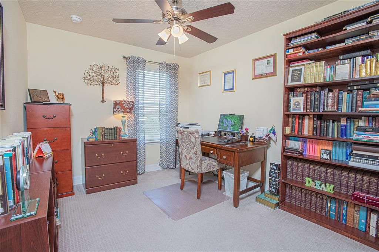
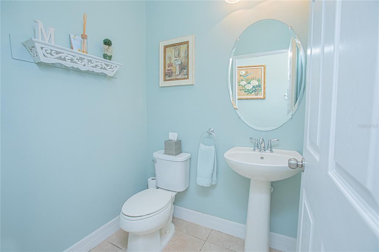
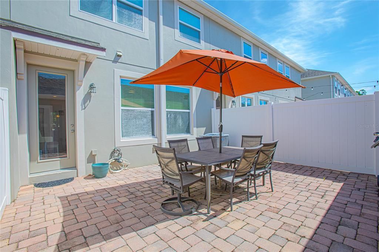
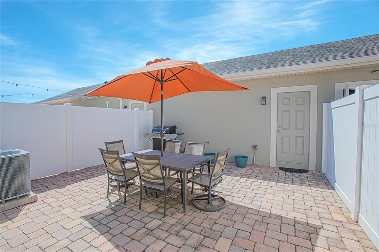
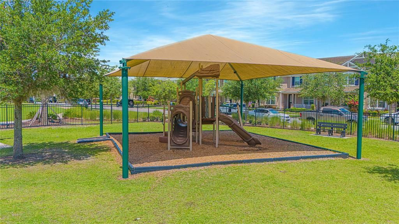
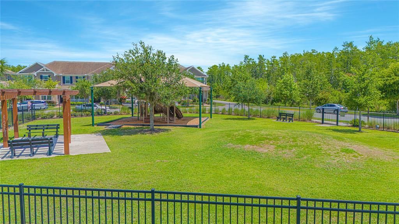
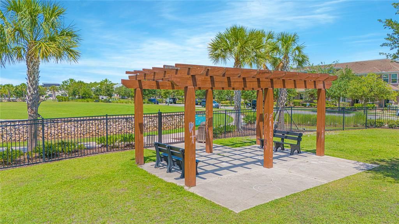
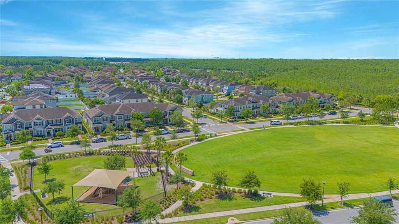
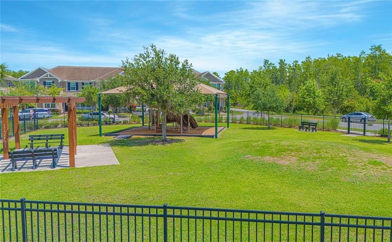
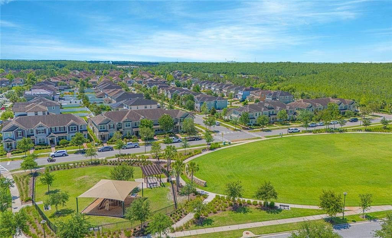
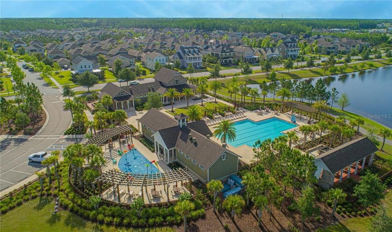
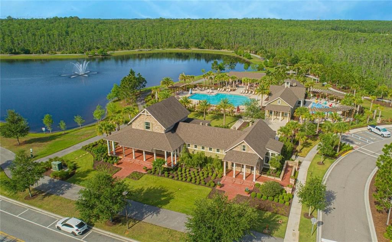
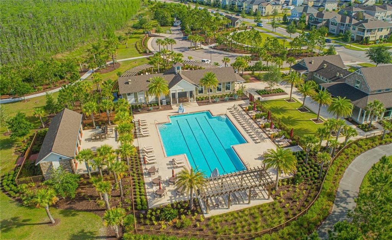
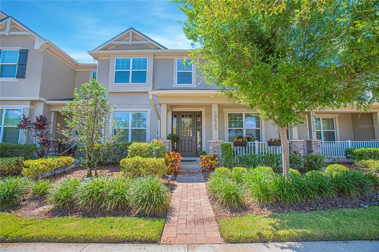
Under contract-accepting backup offers. **Seller incentives available. Stunning and Move-In Ready. This 3-bedroom, 2.5-bath townhome is located on a premium lot with a scenic park view in the highly desirable Randal Park community. A welcoming front porch surrounded by mature landscaping leads into a beautiful open foyer with a formal, separate dining space, high ceilings, and an abundance of natural light. Gorgeous ceramic tile flows throughout the main living areas, complemented by elegant crown molding and recessed lighting downstairs. The upgraded kitchen is a chef’s dream, featuring granite countertops, stainless steel appliances with a warranty on appliances, a cozy kitchen nook, pendant lighting, and a butler’s pantry for ultimate convenience with extra cabinet space. For added peace of mind, the home is equipped with an built-in pest control system inside the walls. Washer and dryer convey. Upstairs includes three spacious bedrooms with cozy carpeting, ceiling fans, and a thoughtful, functional layout. The primary suite boasts a tray ceiling, walk-in closet, and an ensuite bath with double sinks, a walk-in shower, and a soaking tub, perfect for unwinding. Enjoy your private paver patio, a peaceful space to relax or entertain. Randal Park provides exceptional resort-style amenities, including an Olympic-size pool, splash pad, fitness center, clubhouse with water views, and scenic walking trails. Conveniently located near Lake Nona Medical City, top-rated schools, shopping, dining, major highways, and Orlando International Airport. Schedule your showing today!

Location

Details

Type:
Residential
Parking:
Driveway / On Street
Year Built:
2015
Lot:
0.06 Acres
Heating:
Central / Electric
Price/sqft:
$220
Cooling:
Central Air
HOA:
$445

Valuation

Our model vs. what's actually selling nearby.
Estimate
$410,000
$373K – $432K
Confidence Medium
List vs. estimate
$11K below estimate
List $399,000 · -2.7%
Our model says this listing is priced below recent comparable activity. Expect competition.
Price per sq ft
$220
-5.0% vs. city median $231
Based on
27 MLS comparables
Median of recent comparable listings. Sold comps use closing price, active listings use list price.

Highlights

Annual tax
$6,566
2024
HOA
$445/qtr
Community Pool, Maintenance Structure, Maintenance Grounds
View
Park/Greenbelt
Garage
2 car garage
Pets
Allowed
All facts and features
  • Flooring

    • Carpet

    • Ceramic Tile

    Heating

    • Central

    • Electric

    Cooling

    • Central Air

    Appliances

    • Dishwasher

    • Disposal

    • Dryer

    • Ice Maker

    • Microwave

    • Range

    • Refrigerator

    • Washer

    Other interior features

    • Ceiling Fan(s)

    • Crown Molding

    • Eating Space In Kitchen

    • In Wall Pest System

    • PrimaryBedroom Upstairs

    • Solid Wood Cabinets

    • Tray Ceiling(s)

    • Walk-In Closet(s)

    Bedrooms and bathrooms

    • Bedrooms: 3

    • Bathrooms: 1

    • Full bathrooms: 2

  • Parking

    • Driveway

    • On Street

    Property

    • Levels: Two

    • Exterior Features: Courtyard / Irrigation System

    Lot

    • Lot: 0.06 Acres

    Other Property Information

    • Parcel Number: 322331195201260

    • Zoning: PD

  • Type and style

    • Property Type: Residential

    • Property Sub Type: Townhouse

  • Utility

    • Public

    Green energy

    • HVAC

  • Other financial information

    • HOA: $445

    • HOA Frequency: Quarterly

    • Annual tax amount: $6,566

  • Source details

    • MLS ID: O6438357

    Other facts

    • Construction Materials: Block / Concrete / Stucco

    • Foundation Details: Slab

    • Laundry Features: Laundry Room

    • Lot Features: Sidewalk

    • Patio And Porch Features: Front Porch / Rear Porch

    • Direction Faces: South

    • Architectural Style: Traditional

    • Garage Spaces: 2

    • Attached Garage: Yes

    • Garage: Yes

    • Living Area: 1812

    • Water Source: Public

    • Subdivision Name: RANDAL PARK PH 2

Private inquiry
Talk to the advisor on this listing.
Floor plans, HOA docs, off-market comparables, scheduling a private showing — one message, direct to the local specialist.

More like this

New
Active With Contract
$339,900
Townhouse
3 bds · 2 ba · 1,747 sqft
LAKE NONA PRESERVE 02, ORLANDO
9481 TAWNYBERRY ST
New
Active With Contract
$469,000
House
3 bds · 2 ba · 1,765 sqft
RANDAL PARK PH 1B, ORLANDO
8741 HILDRETH AVE
New
Active With Contract
$389,990
Townhouse
3 bds · 2 ba · 1,678 sqft
MERIDIAN PARKS PHASE 6, ORLANDO
10173 MILESTONE CIRCLE
New
Active With Contract
$409,990
Townhouse
4 bds · 2 ba · 1,678 sqft
MERIDIAN PARKS PHASE 6, ORLANDO
10161 MILESTONE CIRCLE
Active With Contract
$355,000
Townhouse
4 bds · 2 ba · 1,977 sqft
SAVANNAH LNDGS, ORLANDO
9037 SAVANNAH JULIP LANE
-$7K
Active With Contract
$499,490
House
3 bds · 2 ba · 1,896 sqft
EVERBE, ORLANDO
10571 EVENING STAR STREET
Active With Contract
$487,690
Townhouse
3 bds · 2 ba · 1,652 sqft
EVERBE, ORLANDO
10522 EVENING STAR SREET
Active With Contract
$430,000
House
3 bds · 2 ba · 1,711 sqft
LAKE/EAST PARK A B C D E F I K, ORLANDO
10408 EASTPARK WOODS DRIVE

Market around this address

Live counts in the same area.
View all

The multiple listing information is provided by the Stellar MLS from a copyrighted compilation of listings. The compilation of listings and each individual listing are ©2026-present Stellar MLS. All Rights Reserved. The information provided is for consumers' personal, noncommercial use and may not be used for any purpose other than to identify prospective properties consumers may be interested in purchasing. All properties are subject to prior sale or withdrawal. All information provided is deemed reliable but is not guaranteed accurate, and should be independently verified. Listing courtesy of: LIV REALTY II INC.