Vender tu casa
Valoración gratuita de tu hogar
Contacto
Cuéntenos sobre sus necesidades

10520 BURROWS STREET

Adosados En Venta
$399,000

BTC: 5.16170763

ETH: 162.92364230

Nuevo
3 camas
2 baños
1,812 sqft

Visión general

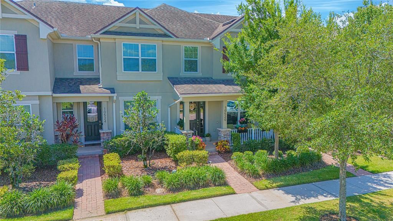
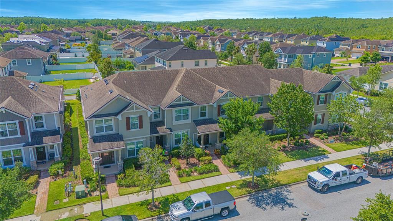
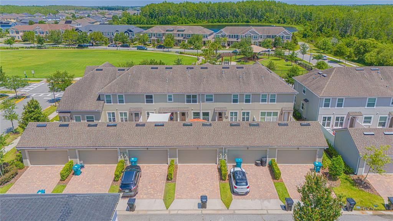
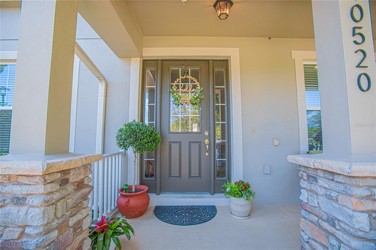
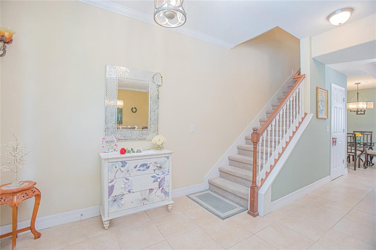
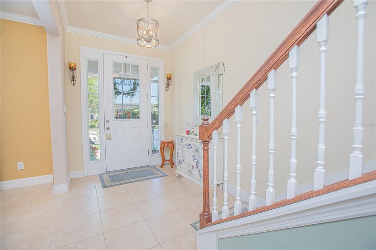
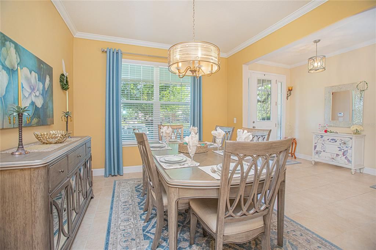
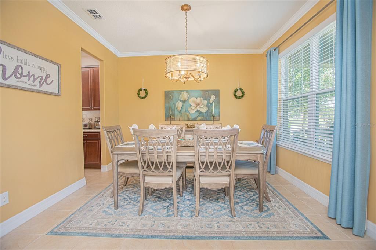
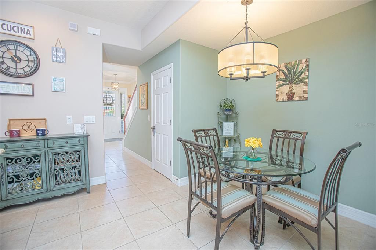
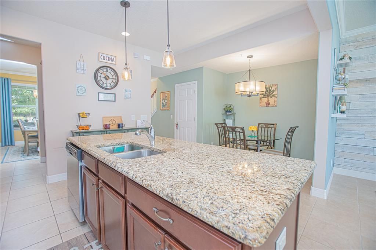
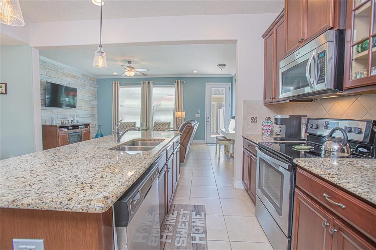
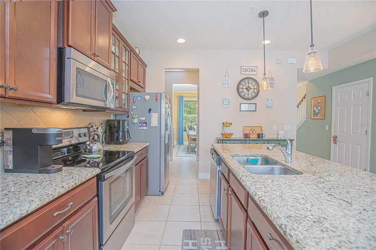
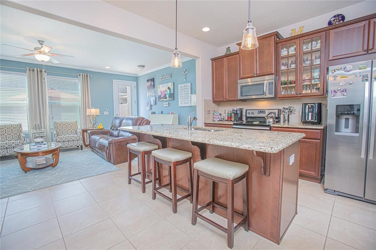
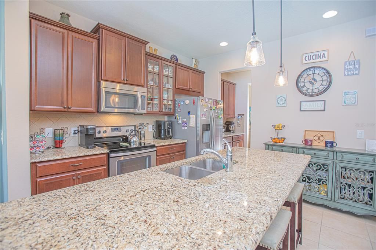
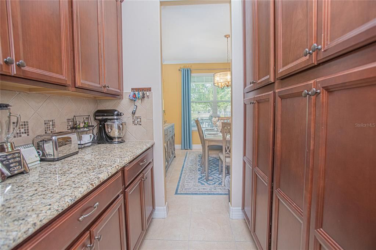
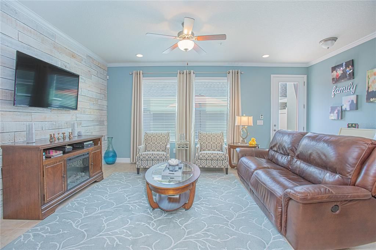
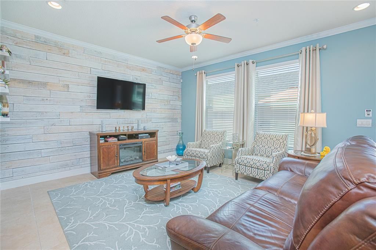
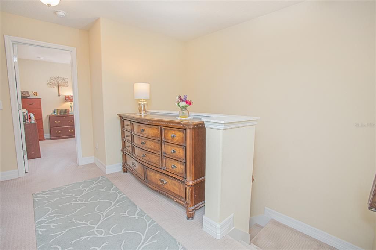
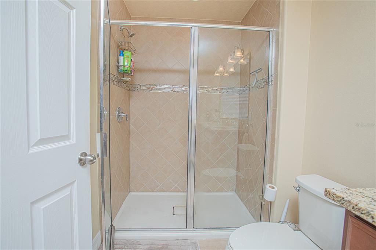
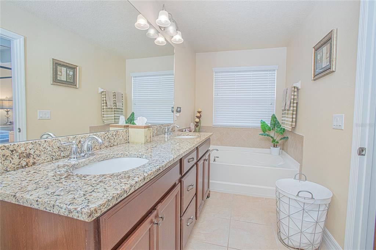
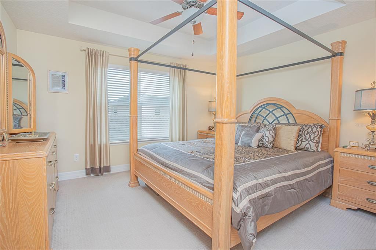
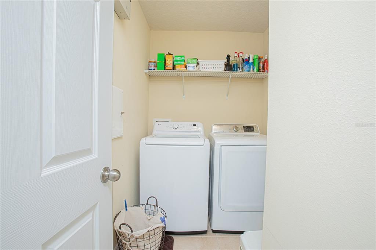
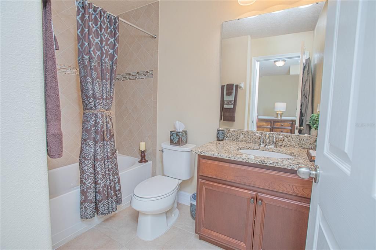
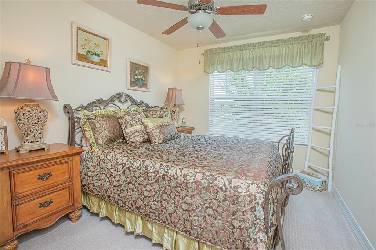
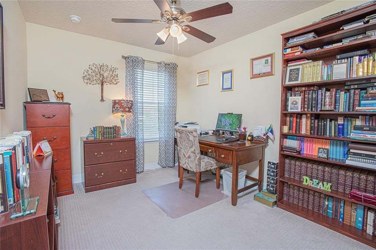
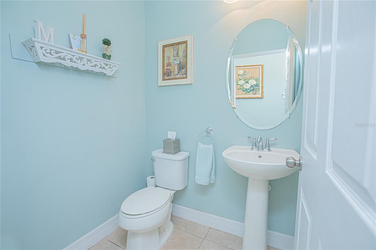
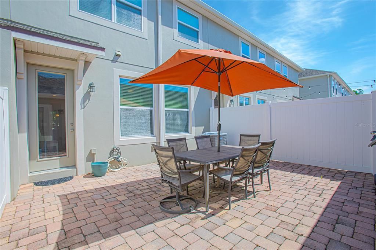
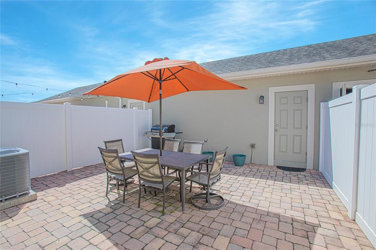
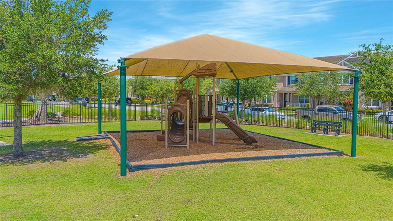
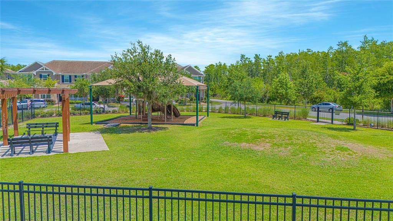
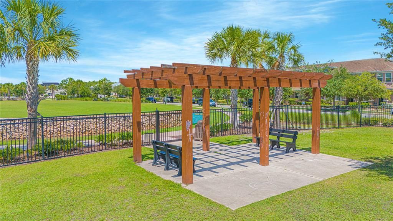
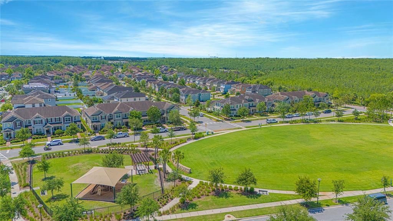
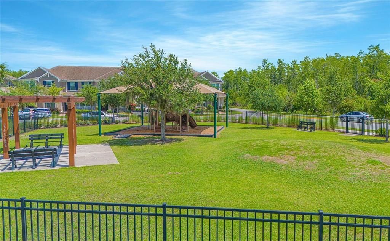
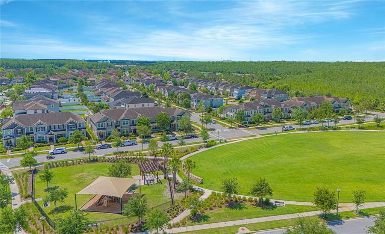
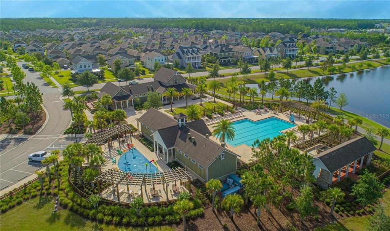
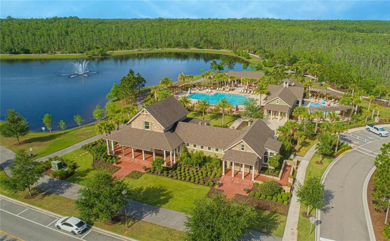
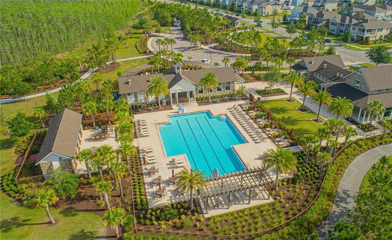
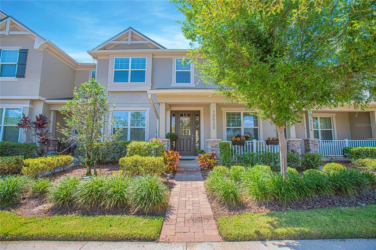
Stunning and Move-In Ready. This 3-bedroom, 2.5-bath townhome is located on a premium lot with a scenic park view in the highly desirable Randal Park community. A welcoming front porch surrounded by mature landscaping leads into a beautiful open foyer with a formal, separate dining space, high ceilings, and an abundance of natural light. Gorgeous ceramic tile flows throughout the main living areas, complemented by elegant crown molding and recessed lighting downstairs. The upgraded kitchen is a chef’s dream, featuring granite countertops, stainless steel appliances with a warranty on appliances, a cozy kitchen nook, pendant lighting, and a butler’s pantry for ultimate convenience with extra cabinet space. For added peace of mind, the home is equipped with an built-in pest control system inside the walls. Washer and dryer convey. Upstairs includes three spacious bedrooms with cozy carpeting, ceiling fans, and a thoughtful, functional layout. The primary suite boasts a tray ceiling, walk-in closet, and an ensuite bath with double sinks, a walk-in shower, and a soaking tub, perfect for unwinding. Enjoy your private paver patio, a peaceful space to relax or entertain. Randal Park provides exceptional resort-style amenities, including an Olympic-size pool, splash pad, fitness center, clubhouse with water views, and scenic walking trails. Conveniently located near Lake Nona Medical City, top-rated schools, shopping, dining, major highways, and Orlando International Airport. Schedule your showing today!

Ubicación

Detalles

Tipo:
Residential
Estacionamiento:
Driveway / On Street
Año de construcción:
2015
Lote:
0.06 Hectáreas
Calefacción:
Central / Electric
precio por sq. medidor:
$220
Enfriamiento:
Central Air
HOA:
$445

Valuation

Our model vs. what's actually selling nearby.
Estimate
$385,000
$286K – $429K
Confidence Low
List vs. estimate
$14K above estimate
List $399,000 · +3.6%
Our model says this listing is priced above recent comparable activity. Room to negotiate.
Price per sq ft
$220
-6.0% vs. city median $234
Based on
57 MLS comparables
Median of recent comparable listings. Sold comps use closing price, active listings use list price.

Destacados

Annual tax
$6,566
2024
HOA
$445/qtr
Community Pool, Maintenance Structure, Maintenance Grounds
View
Park/Greenbelt
Garage
2 car garage
Pets
Allowed
Más hechos y características
  • Piso

    • Carpet

    • Ceramic Tile

    Calefacción

    • Central

    • Electric

    Enfriamiento

    • Central Air

    Accesorios

    • Dishwasher

    • Disposal

    • Dryer

    • Ice Maker

    • Microwave

    • Range

    • Refrigerator

    • Washer

    Otras características interiores

    • Ceiling Fan(s)

    • Crown Molding

    • Eating Space In Kitchen

    • In Wall Pest System

    • PrimaryBedroom Upstairs

    • Solid Wood Cabinets

    • Tray Ceiling(s)

    • Walk-In Closet(s)

    Dormitorios y baños

    • Dormitorios: 3

    • Baños: 1

    • Baños completos: 2

  • Estacionamiento

    • Driveway

    • On Street

    Propiedad

    • Pisos: Two

    • Características Exteriores: Courtyard / Irrigation System

    Lote

    • Lote: 0.06 Hectáreas

    Otra Información de Propiedad

    • Número de Parcela: 322331195201260

    • Zonificación: PD

  • Tipo y estilo

    • Tipo de propiedad: Residential

    • Subtipo de propiedad: Townhouse

  • Utilidad

    • Public

    Energía verde

    • HVAC

  • Otra información financiera

    • HOA: $445

    • Frecuencia HOA: Quarterly

    • Importe anual de impuestos: $6,566

  • Detalles de la fuente

    • MLS ID: O6438357

    Otros hechos

    • Materiales de construcción: Block / Concrete / Stucco

    • Detalles de la fundación: Slab

    • Características de lavandería: Laundry Room

    • Características del lote: Sidewalk

    • Características del patio y el porche: Front Porch / Rear Porch

    • Caras de dirección: South

    • Estilo arquitectónico: Traditional

    • Espacios de garaje: 2

    • Garaje adjunto: Si

    • Garaje: Si

    • Salón: 1812

    • Fuente de agua: Public

    • Nombre de subdivisión: RANDAL PARK PH 2

Consulta privada
Habla con el asesor de este inmueble.
Planos, documentos del HOA, comparables off-market, agendar una visita privada — un solo mensaje directo al especialista local.

Más como esta

Nuevo
En Venta
$420,000
Adosados
4 camas · 2 baños · 1,982 sqft
STOREY PARK 25 TH, ORLANDO
11662 EPIC AVENUE
Nuevo
En Venta
$484,900
Casa
4 camas · 2 baños · 2,298 sqft
VISTA LAKES VLGS N-8 & N-9, ORLANDO
8818 HASTINGS BEACH BOULEVARD
Nuevo
En Venta
$510,000
Casa
5 camas · 3 baños · 2,530 sqft
VISTA LAKES VILLAGE N-1 PEMBROKE, ORLANDO
6658 LAKE PEMBROKE PLACE
Nuevo
En Venta
$418,000
Adosados
3 camas · 2 baños · 1,536 sqft
RANDAL PARK PH 2, ORLANDO
8415 LOVETT AVENUE
Nuevo
En Venta
$440,000
Casa
3 camas · 2 baños · 1,655 sqft
STONEBRIDGE PH 03, ORLANDO
8703 FORT SHEA AVENUE
Nuevo
En Venta
$475,000
Casa
3 camas · 2 baños · 1,642 sqft
NORTHLAKE PARK AT LAKE NONA, ORLANDO
9957 CYPRESS VINE DRIVE
Nuevo
En Venta
$382,990
Adosados
3 camas · 2 baños · 1,476 sqft
MERIDIAN PARKS PHASE 6, ORLANDO
10167 MILESTONE CIRCLE
Nuevo
En Venta
$487,690
Adosados
3 camas · 2 baños · 1,652 sqft
EVERBE, ORLANDO
10522 EVENING STAR SREET

Mercado cerca de esta dirección

Conteos en vivo en la misma zona.
Ver todo

The multiple listing information is provided by the Stellar MLS from a copyrighted compilation of listings. The compilation of listings and each individual listing are ©2026-present Stellar MLS. All Rights Reserved. The information provided is for consumers' personal, noncommercial use and may not be used for any purpose other than to identify prospective properties consumers may be interested in purchasing. All properties are subject to prior sale or withdrawal. All information provided is deemed reliable but is not guaranteed accurate, and should be independently verified. Listing courtesy of: LIV REALTY II INC.