Sell Your Home
Get a free home valuation
Contact
Tell us about your needs
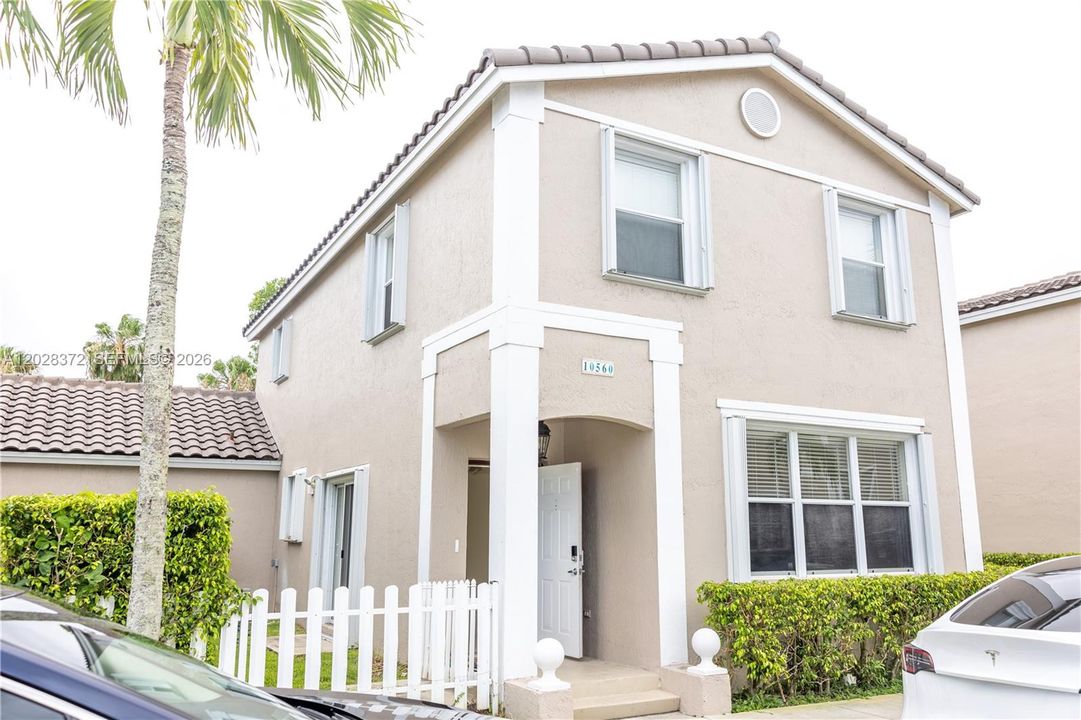
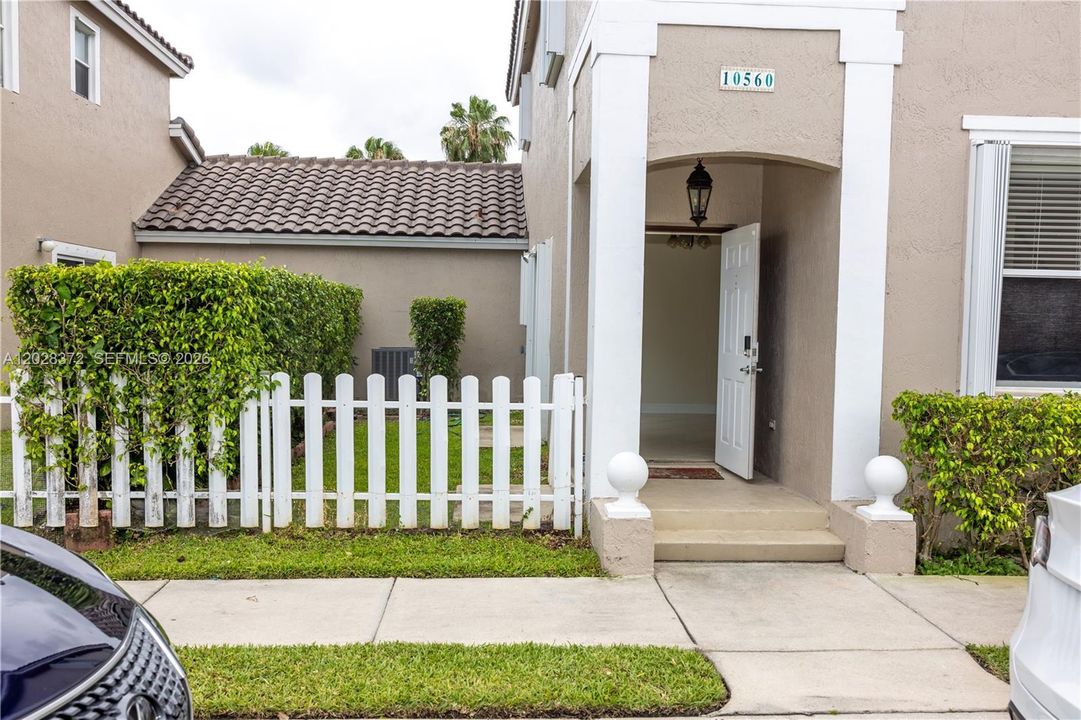
10560 NW 57th Ct, Coral Springs FL 33076

Townhouse For Sale
$469,000

BTC: 5.79012346

ETH: 191.50673744

-$29K (2026/08/19)
94 days
3 bds
2 ba
1,634 sqft

Overview

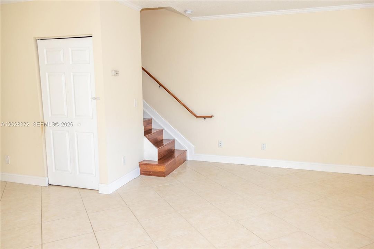
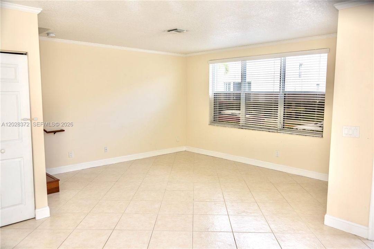
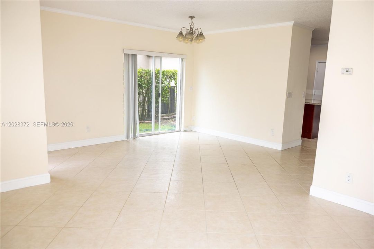
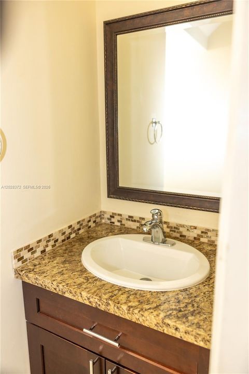
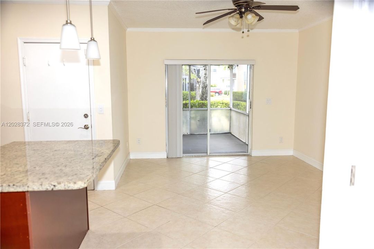
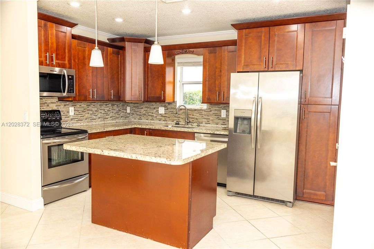
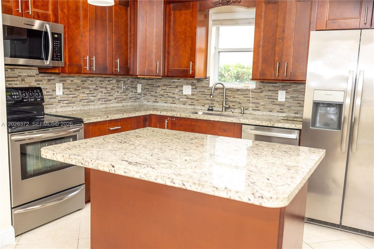
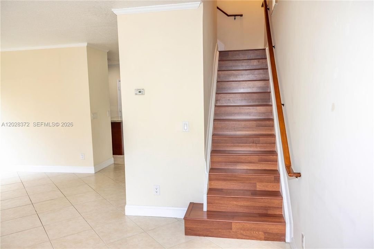
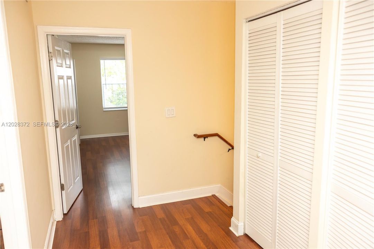
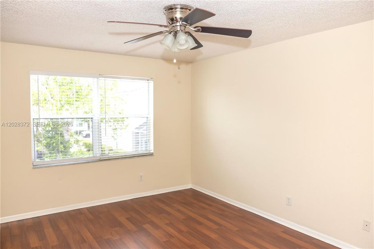
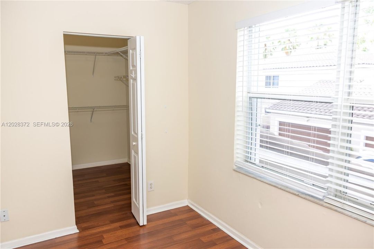
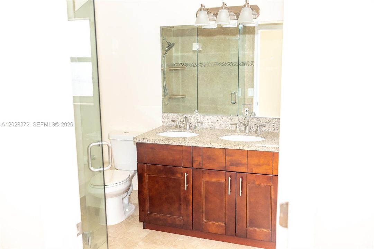
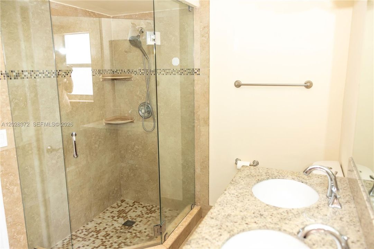
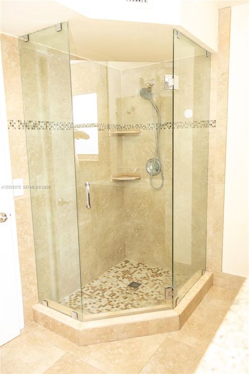
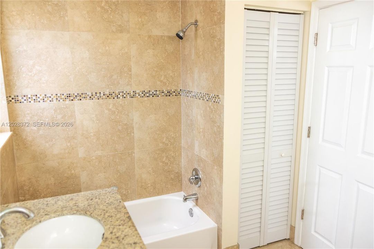
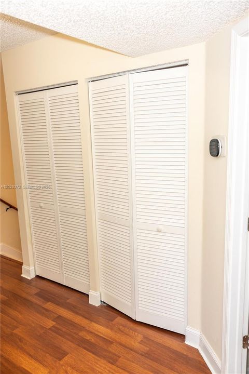
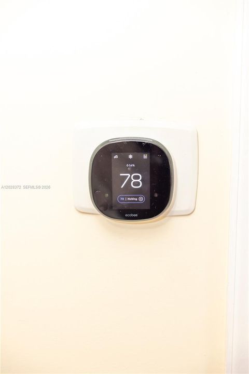
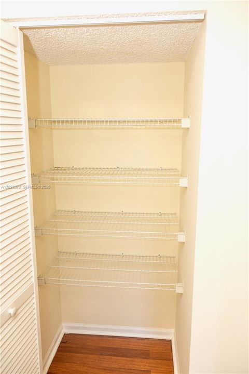
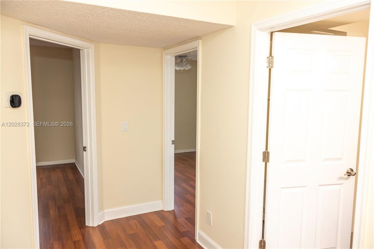
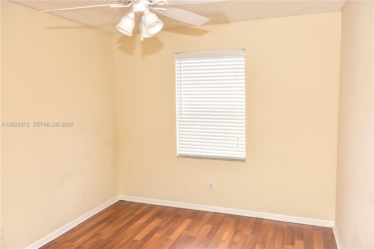
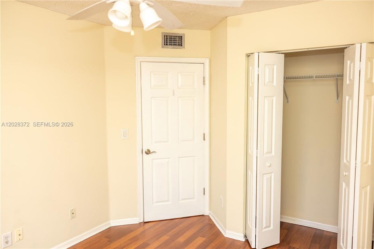
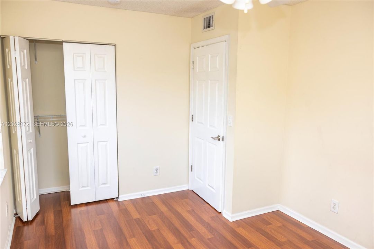
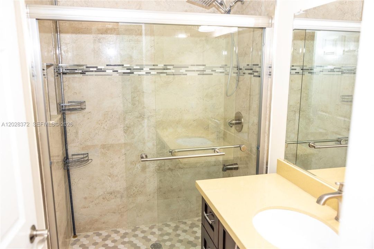
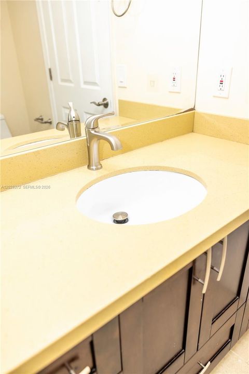
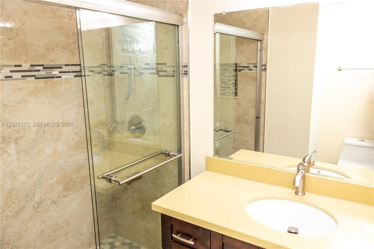
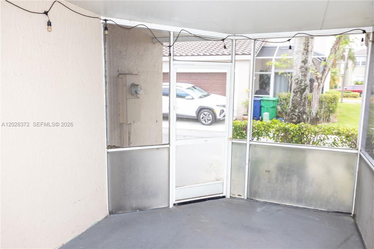
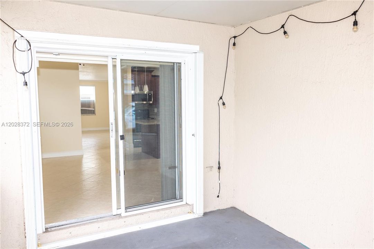
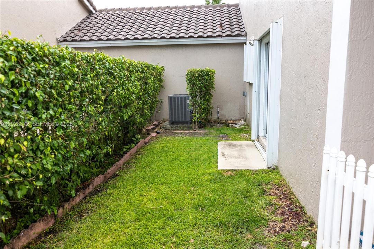
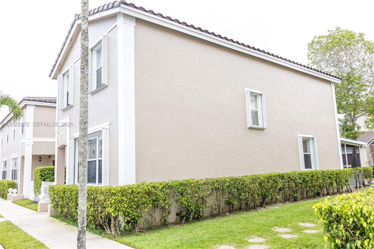
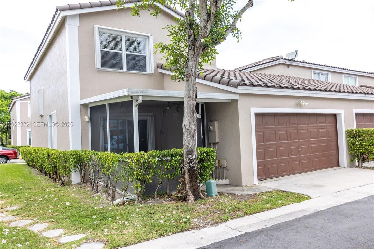
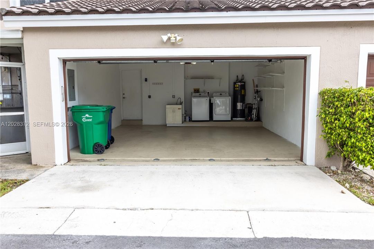
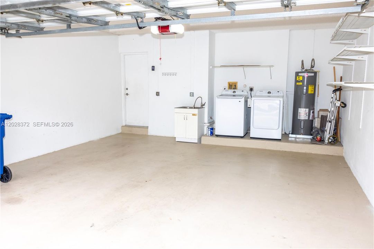
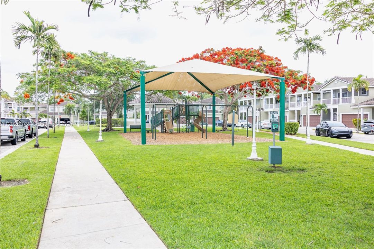
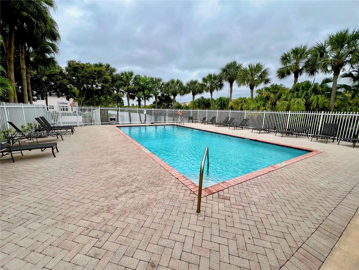
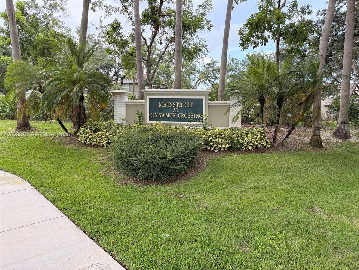
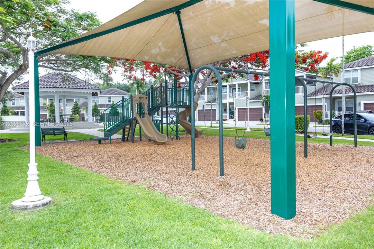
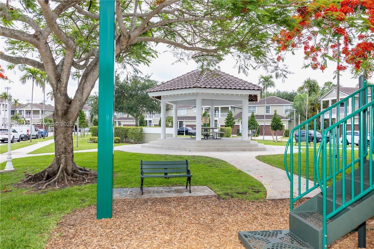
Luxury corner townhome in sought-after Cinnamon Crossing featuring 3 bedrooms, 2.5 baths, covered patio and 2-car garage. Open kitchen with brand-new stainless steel range and newer appliances (2024+), many with transferable warranties., abundant natural light and windows on all sides thanks to its unique end location, with only one common wall between garages. Walk to highly rated Country Hills Elementary and well-regarded Marjory Stoneman Douglas High. Tile and laminate wood flooring throughout. Accordion shutters, smart thermostat and lock, new Wi-Fi garage opener, 2024 water heater, 2023 roof and Level 2 EV charging outlet. Community pool, park and playground, low HOA covering exterior painting, lawn/landscaping, master insurance and roof, minutes to shopping, parks, dining and major roads.
Location

Details

Type:
Residential
Parking:
2 Or More Spaces / Guest
Year Built:
1998
Lot:
No Data
Heating:
Central / Electric
Price/sqft:
$287
Cooling:
Ceiling Fan(s) / Central Air / Electric
HOA:
$352

Valuation

Our model vs. what's actually selling nearby.
Estimate
$422,500
$295K – $519K
Confidence Low
List vs. estimate
$46K above estimate
List $469,000 · +11.0%
Our model says this listing is priced above recent comparable activity. Room to negotiate.
Price per sq ft
$287
+14.0% vs. city median $251
Based on
27 MLS comparables
Median of recent comparable listings. Sold comps use closing price, active listings use list price.

Highlights

Annual tax
$9,562
2025
HOA
$352/mo
View
Other View
Garage
2 car garage
All facts and features
  • Flooring

    • Tile

    Heating

    • Central

    • Electric

    Cooling

    • Ceiling Fan(s)

    • Central Air

    • Electric

    Appliances

    • Dishwasher

    • Dryer

    • Electric Range

    • Electric Water Heater

    • Microwave

    • Refrigerator

    Other interior features

    • First Floor Entry

    Bedrooms and bathrooms

    • Bedrooms: 3

    • Bathrooms: 1

    • Full bathrooms: 2

  • Parking

    • 2 Or More Spaces

    • Guest

    Property

    • Exterior Features: Other

    Other Property Information

    • Parcel Number: 484108160270

  • Type and style

    • Property Type: Residential

    • Property Sub Type: Townhouse

  • Other financial information

    • HOA: $352

    • HOA Frequency: Monthly

    • Annual tax amount: $9,562

  • Source details

    • MLS ID: A12028372

    Other facts

    • Construction Materials: Concrete Block With Brick

    • Garage Spaces: 2

    • Garage: Yes

    • Living Area: 1634

    • Subdivision Name: KENSINGTON MANOR

Private inquiry
Talk to the advisor on this listing.
Floor plans, HOA docs, off-market comparables, scheduling a private showing — one message, direct to the local specialist.

More like this

For Sale
$389,000
Townhouse
3 bds · 2 ba · 1,170 sqft
WESTVIEW VILLAGE ADDITION, Coral Springs
9807 NW 57 Manor, Coral Springs FL 33076
For Sale
$399,000
House
3 bds · 2 ba · 1,174 sqft
Pelican Pointe, Coral Springs
11641 NW 47th Dr, Coral Springs FL 33076
New
For Sale
$589,900
House
3 bds · 2 ba · 1,796 sqft
KENSINGTON, Coral Springs
4745 NW 114th Drive, Coral Springs FL 33076
New
For Sale
$359,900
Townhouse
3 bds · 3 ba · 1,600 sqft
WOODLAKE VILLAGE TOWNHOMES, Coral Springs
4206 NW 114th Terrace # 06, Coral Springs FL 33065
New
For Sale
$550,000
Townhouse
3 bds · 2 ba · 2,162 sqft
KENSINGTON MANOR, Coral Springs
10588 NW 56th Dr, Coral Springs FL 33076
New
For Sale
$360,000
Commercial
0 room(s)
Coral Springs
3940 CORAL RIDGE Drive # 25, Coral Springs FL 33065
New
For Sale
$390,000
Commercial
0 room(s)
Coral Springs
3940 CORAL RIDGE Drive # 24, Coral Springs FL 33065
New
For Sale
$515,000
Condo/Co-op
3 bds · 2 ba · 1,401 sqft
CYPRESS POINTE III AT HER, Parkland
8351 NW 128th Ln # B, Parkland FL 33076

Market around this address

Live counts in the same area.
View all

The multiple listing information is provided by the Miami Association of REALTORS® from a copyrighted compilation of listings. The compilation of listings and each individual listing are ©2026-present Miami Association of REALTORS®. All Rights Reserved. The information provided is for consumers' personal, noncommercial use and may not be used for any purpose other than to identify prospective properties consumers may be interested in purchasing. All properties are subject to prior sale or withdrawal. All information provided is deemed reliable but is not guaranteed accurate, and should be independently verified. Listing courtesy of: Pellego, LLC