特性
探索我们的清单
出售房产
免费房屋估价
聯繫
告诉我们您的需求

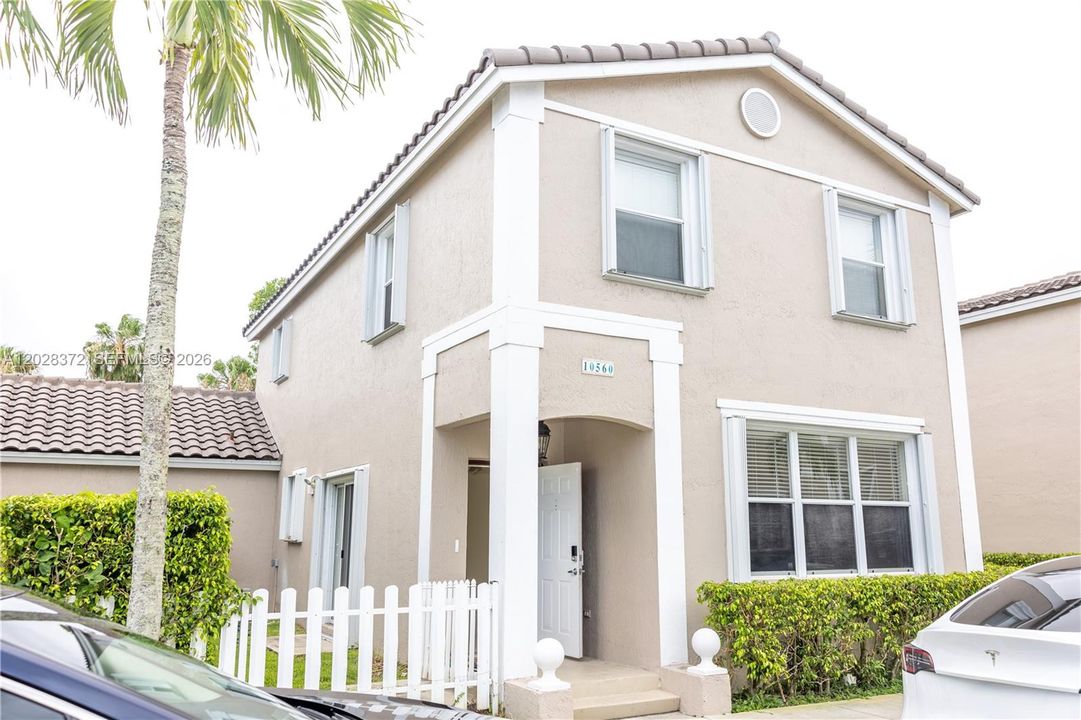
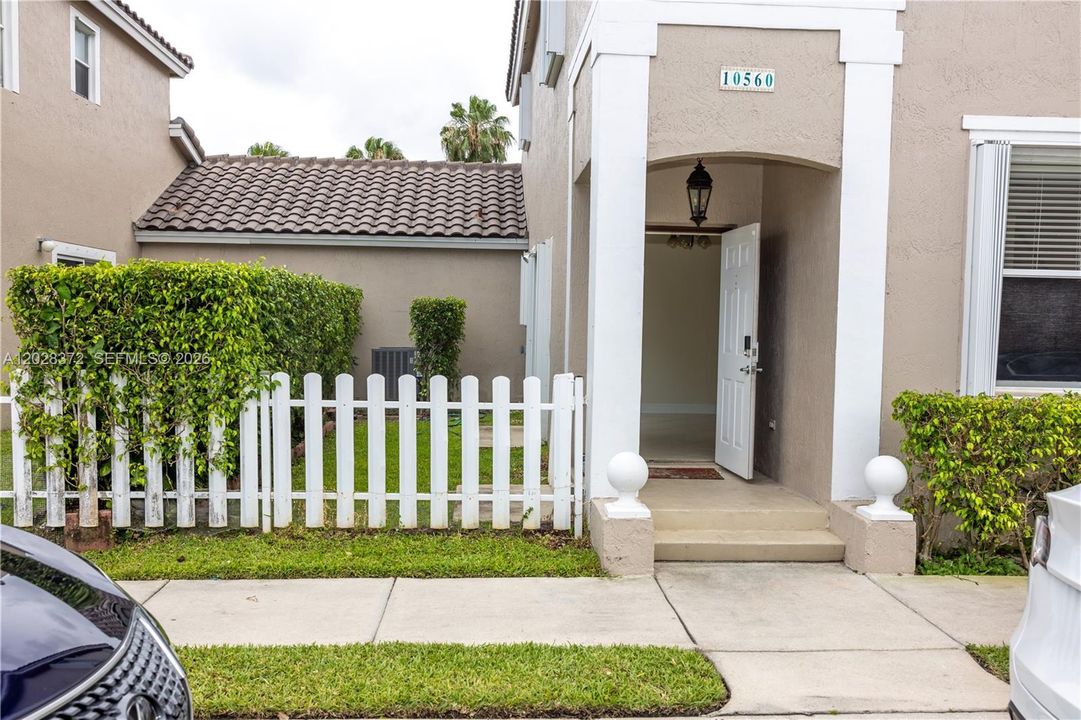
10560 NW 57th Ct, Coral Springs FL 33076

联排别墅 待售
$475,000

BTC: 7.39299611

ETH: 249.65311357

-$23K (2026/07/12)
61 天
3 贝兹
2 浴室
1,634 平方英尺
总览

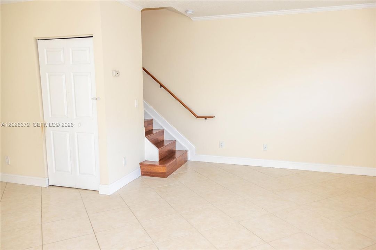
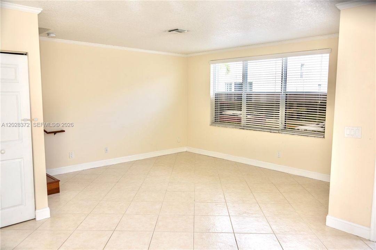
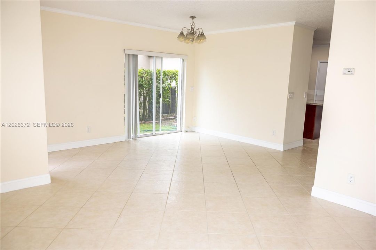
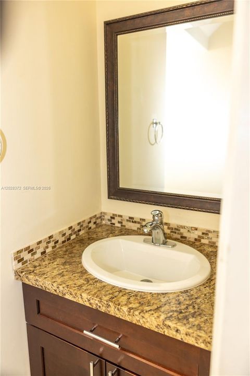
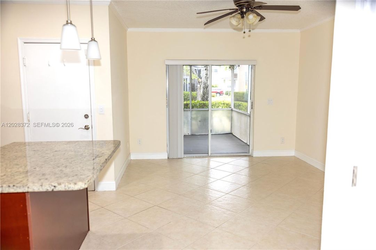
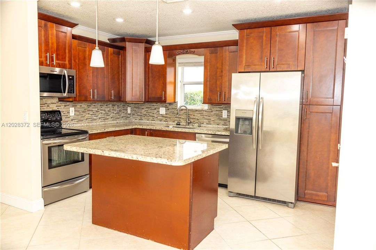
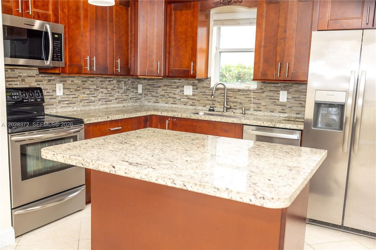
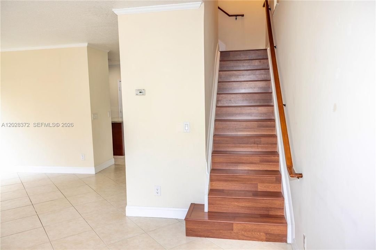
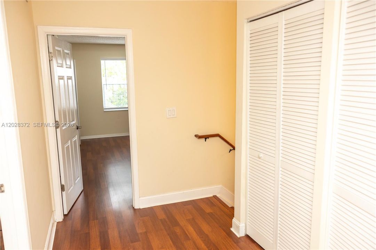
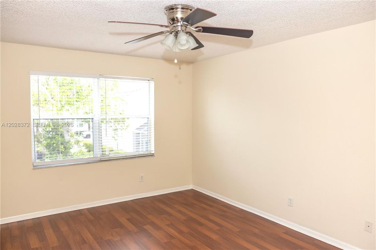
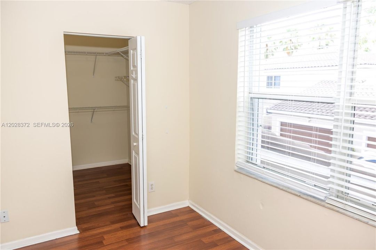
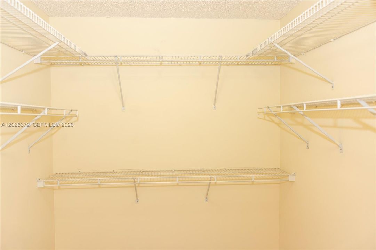
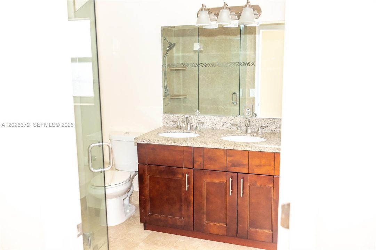
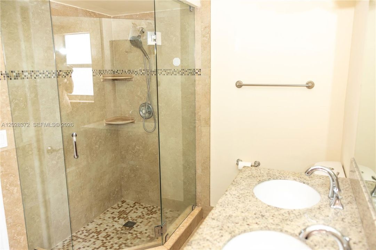
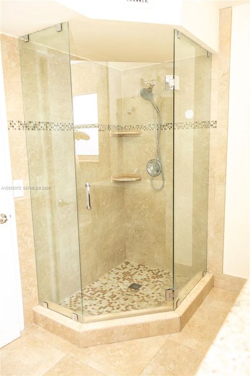
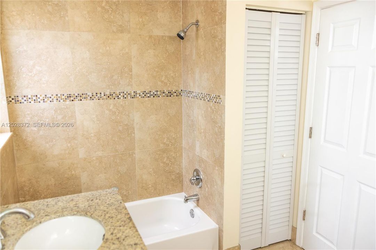
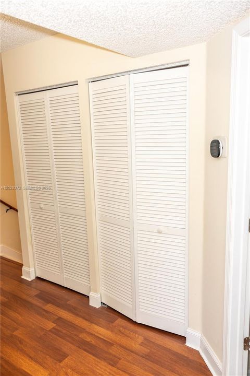
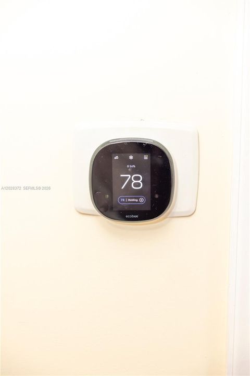
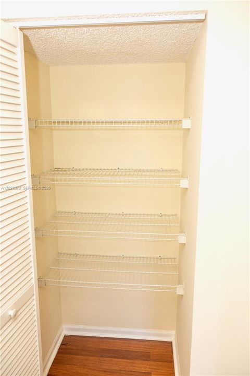
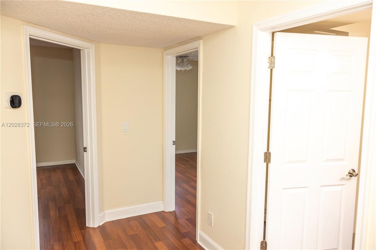
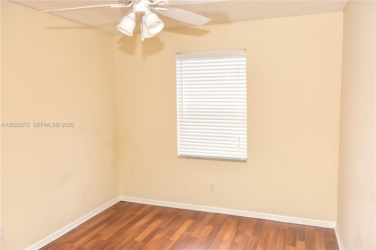
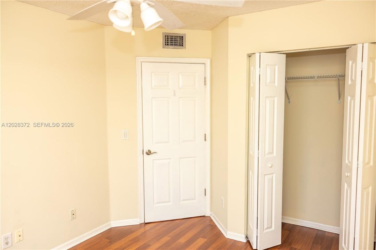
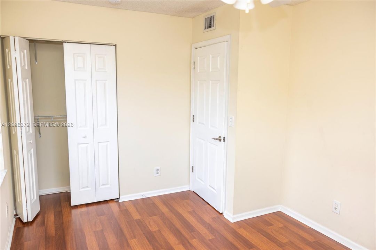
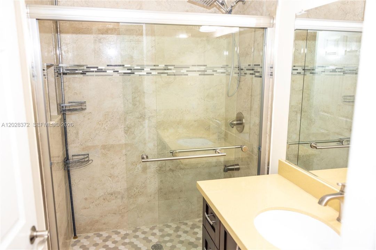
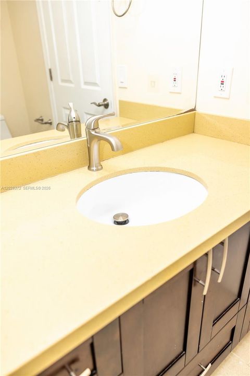
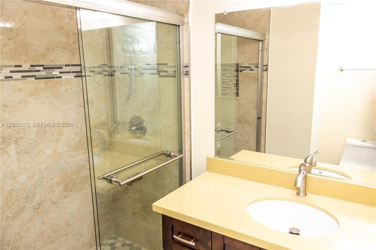
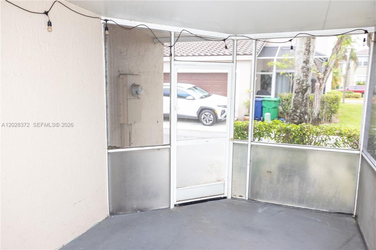
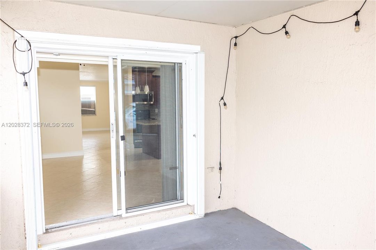
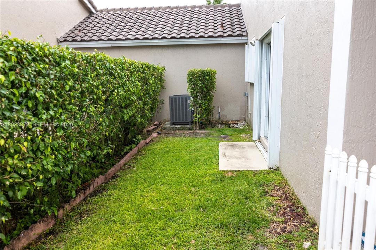
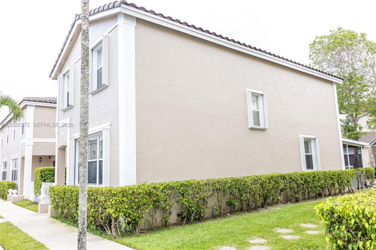
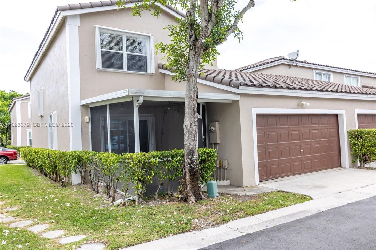
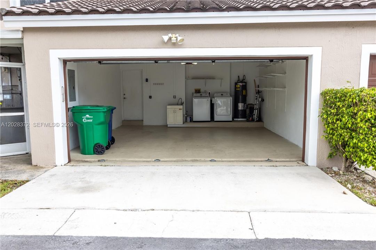
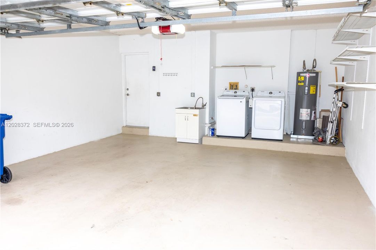
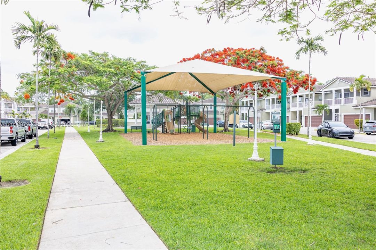
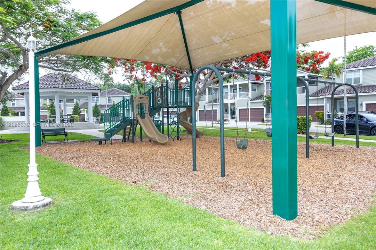
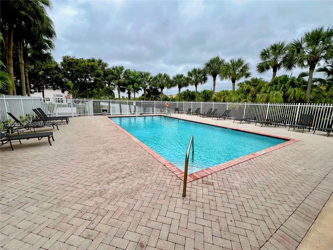
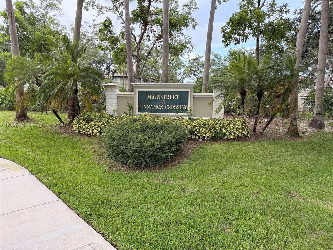
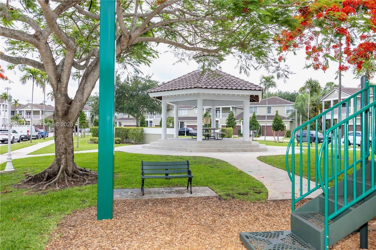
Luxury corner townhome in sought-after Cinnamon Crossing featuring 3 bedrooms, 2.5 baths, covered patio and 2-car garage. Open kitchen with brand-new stainless steel range and newer appliances (2024+), many with transferable warranties., abundant natural light and windows on all sides thanks to its unique end location, with only one common wall between garages. Walk to highly rated Country Hills Elementary and well-regarded Marjory Stoneman Douglas High. Tile and laminate wood flooring throughout. Accordion shutters, smart thermostat and lock, new Wi-Fi garage opener, 2024 water heater, 2023 roof and Level 2 EV charging outlet. Community pool, park and playground, low HOA covering exterior painting, lawn/landscaping, master insurance and roof, minutes to shopping, parks, dining and major roads.

位置

详情

类型:
Residential
停车:
2 Or More Spaces / Guest
建造年份:
1998
地段:
没有数据
暖气:
Central / Electric
价格/平方英尺:
$291
冷气:
Ceiling Fan(s) / Central Air / Electric
HOA:
$352

Valuation

Our model vs. what's actually selling nearby.
Estimate
$435,750
$292K – $519K
Confidence Low
List vs. estimate
$39K above estimate
List $475,000 · +9.0%
Our model says this listing is priced above recent comparable activity. Room to negotiate.
Price per sq ft
$290
+7.4% vs. city median $270
Based on
24 MLS comparables
Median of recent comparable listings. Sold comps use closing price, active listings use list price.

亮点

Annual tax
$9,562
2025
HOA
$352/mo
View
Other View
Garage
2 car garage
更多事实和特点
  • 地板

    • Tile

    暖气

    • Central

    • Electric

    冷气

    • Ceiling Fan(s)

    • Central Air

    • Electric

    设备

    • Dishwasher

    • Dryer

    • Electric Range

    • Electric Water Heater

    • Microwave

    • Refrigerator

    其他室内特点

    • First Floor Entry

    卧室和浴室

    • 卧室: 3

    • 洗手间: 1

    • 完整的浴室: 2

  • 停车

    • 2 Or More Spaces

    • Guest

    房屋

    • 外观特征: Other

    其他财产信息

    • 包裹编号: 484108160270

  • 类型与风格

    • 财产种类: Residential

    • 属性子类型: Townhouse

  • 其他财政信息

    • HOA: $352

    • HOA频率: Monthly

    • 年税额: $9,562

  • 来源细节

    • MLS ID: A12028372

    其他详情

    • 建筑材料: Concrete Block With Brick

    • 车库空间: 2

    • 车库: 是

    • 生活区域: 1634

    • 细分名称: KENSINGTON MANOR

私人咨询
与这套房产的专属顾问沟通。
户型图、HOA 文件、未公开挂牌的对比房源、安排私人看房——一条消息直达当地专家。

类似这套

待售
$524,990
公寓/合作社
3 贝兹 · 2 浴室 · 1,401 平方英尺
CYPRESS POINTE I AT HERON, Parkland
8041 NW 127TH Lane # C, Parkland FL 33076
待售
$468,000
房屋
3 贝兹 · 2 浴室 · 1,454 平方英尺
GLENWOOD SUBDIVISION,Glenwood, Coral Springs
11260 NW 41st Street, Coral Springs FL 33065
待售
$569,700
房屋
3 贝兹 · 2 浴室 · 1,408 平方英尺
WYNDHAM CIRCLE, Coral Springs
5285 NW 117TH Avenue, Coral Springs FL 33076
待售
$550,000
联排别墅
3 贝兹 · 2 浴室 · 1,720 平方英尺
CORAL SPRINGS COUNTRY CLU, Coral Springs
10533 NW 28th Ct, Coral Springs FL 33065
待售
$595,000
房屋
4 贝兹 · 2 浴室 · 1,874 平方英尺
WINDINGS, Coral Springs
11115 NW 37th Street, Coral Springs FL 33065
待售
$590,000
房屋
3 贝兹 · 2 浴室
VESTAL SUBDIVISION, Coral Springs
2828 NW 95th Ave, Coral Springs FL 33065
待售
$510,000
房屋
3 贝兹 · 2 浴室 · 1,567 平方英尺
BRENTWOOD VILLAGE, Coral Springs
9840 NW 25th Ct, Coral Springs FL 33065
待售
$449,900
联排别墅
4 贝兹 · 2 浴室 · 1,800 平方英尺
CORAL SUN TOWNHOMES CONDO,CORAL SUN TOWNHOMES, Coral Springs
4941 Riverside Drive, Coral Springs FL 33067

此地址周边市场

同区域的实时数据。
查看全部

The multiple listing information is provided by the Miami Association of REALTORS® from a copyrighted compilation of listings. The compilation of listings and each individual listing are ©2026-present Miami Association of REALTORS®. All Rights Reserved. The information provided is for consumers' personal, noncommercial use and may not be used for any purpose other than to identify prospective properties consumers may be interested in purchasing. All properties are subject to prior sale or withdrawal. All information provided is deemed reliable but is not guaranteed accurate, and should be independently verified. Listing courtesy of: Pellego, LLC