Sell Your Home
Get a free home valuation
Contact
Tell us about your needs
11150 WHISTLING PINE WAY

Townhouse Active With Contract
$2,700

BTC: 0.04142375

ETH: 1.41908086

43 days
3 bds
2 ba
1,970 sqft

Overview

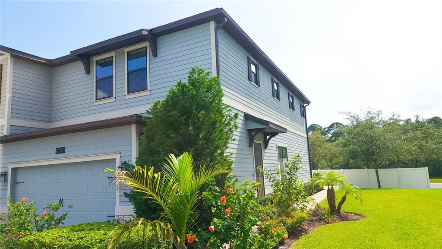
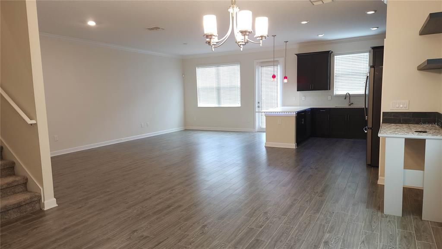
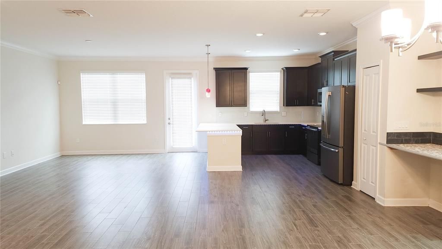
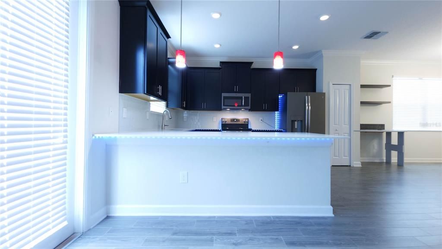
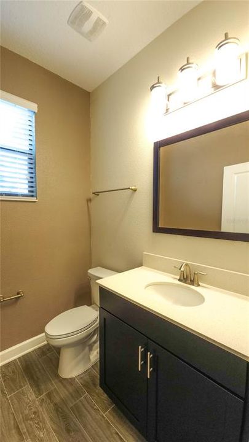
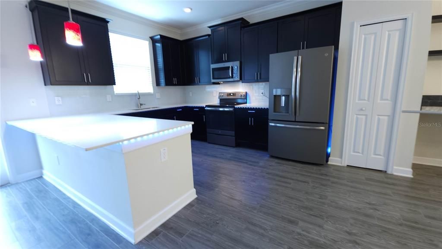
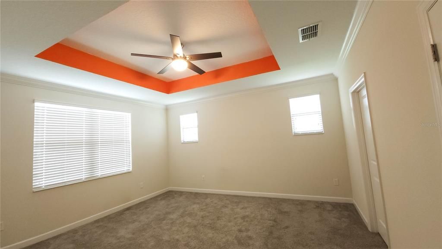
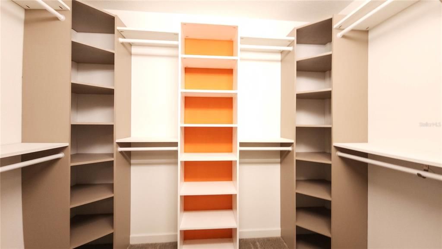
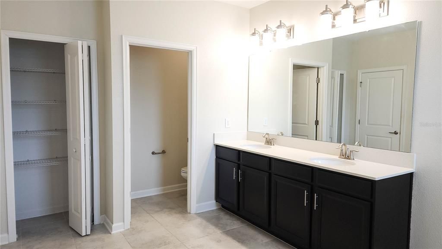
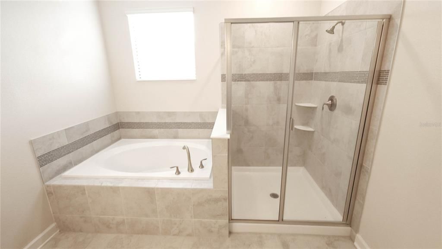
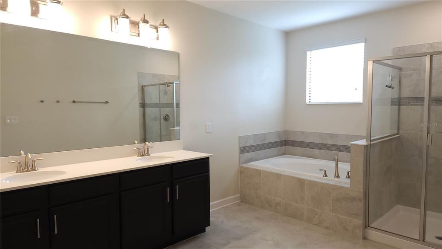
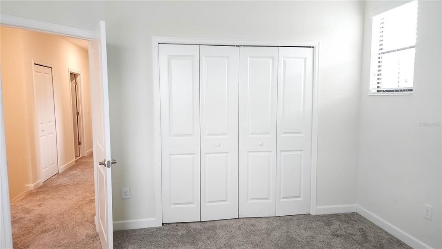
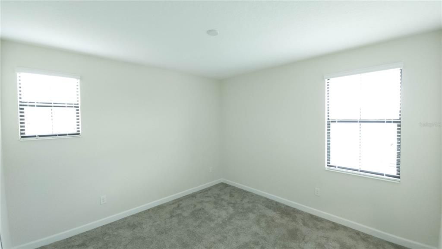
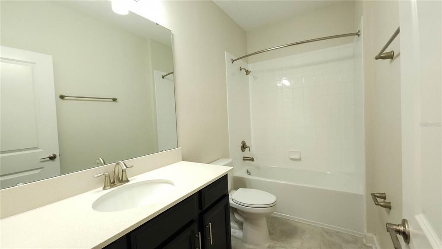
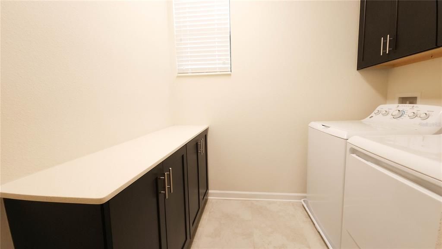
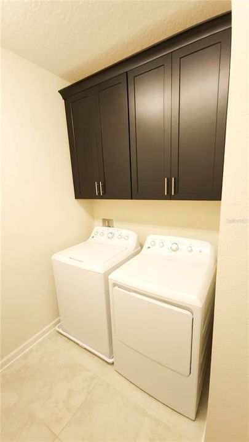
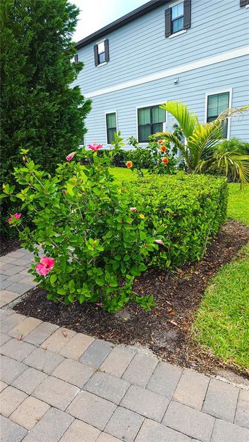
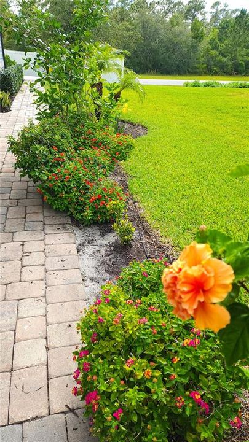
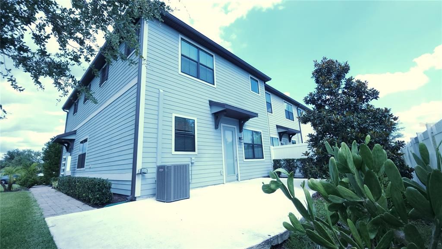
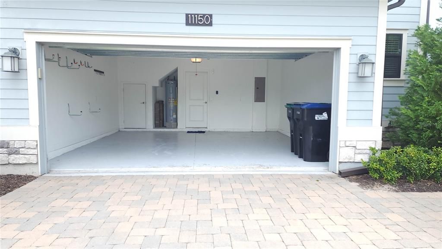
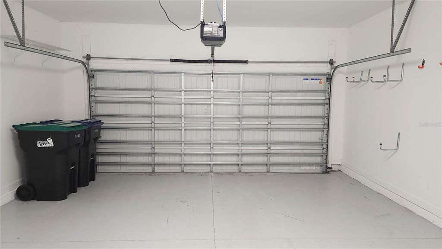
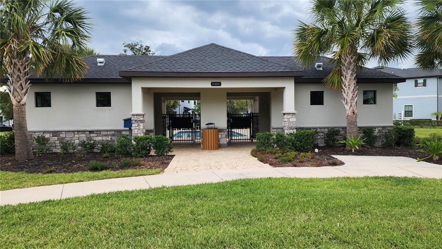
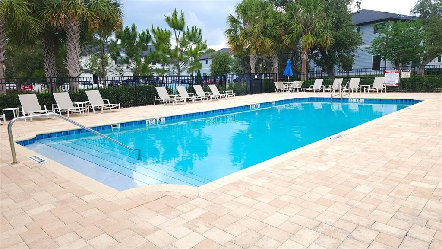
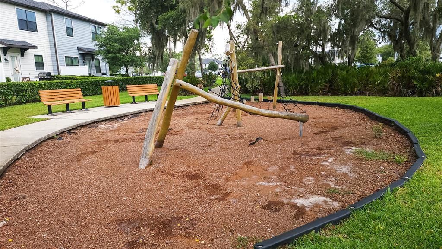
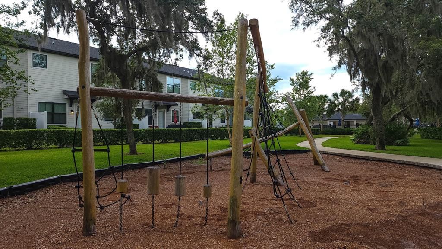
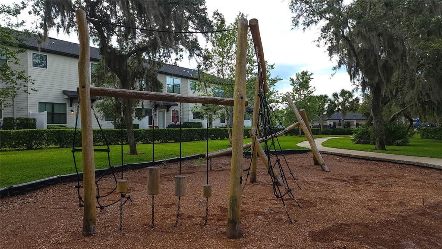
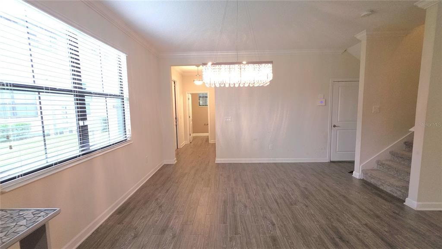
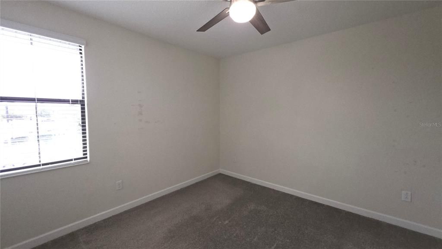
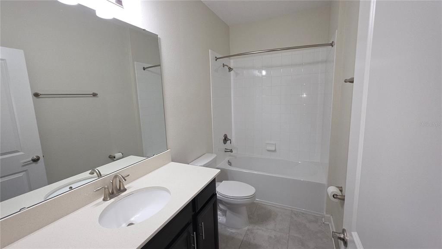
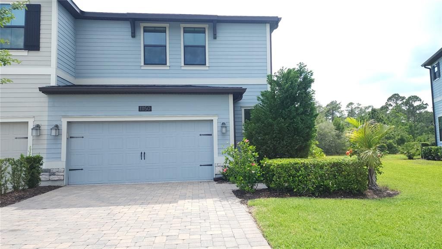
Welcome to Moss Park! This end-unit townhome offers 3 bedrooms, 2.5 bathrooms, and a 2-car garage in excellent condition. The main floor features wood-look tile, a spacious living area, half bath, dining space, and an updated kitchen with espresso cabinets, stainless steel appliances, quartz countertops, and a large peninsula breakfast bar. Upstairs, the primary suite includes a tray ceiling, custom closet, and spacious bath with dual sinks, linen closet, water closet, soaking tub, and separate tiled shower. Two secondary bedrooms are located toward the front of the home and offers pond views. The laundry room provides extra storage with cabinetry and a quartz folding counter. All bathrooms feature matching espresso vanities with quartz countertops. Enjoy the open patio area and the convenience of a well-appointed townhome in a desirable Moss Park location. Schedule your showing today!

Location

Details

Type:
Residential Lease
Parking:
No Data
Year Built:
2018
Lot:
0.11 Acres
Heating:
Central
Price/sqft:
$1
Cooling:
Central Air
HOA:
No Data

Valuation

Our model vs. what's actually selling nearby.
Estimate
$435,000
$369K – $560K
Confidence Low
List vs. estimate
$432K below estimate
List $2,700 · -99.4%
Our model says this listing is priced below recent comparable activity. Expect competition.
Price per sq ft
$1
-99.4% vs. city median $237
Based on
11 MLS comparables
Median of recent comparable listings. Sold comps use closing price, active listings use list price.

Highlights

Garage
2 car garage
Pets
Allowed
All facts and features
  • Heating

    • Central

    Cooling

    • Central Air

    Appliances

    • Dishwasher

    • Disposal

    • Dryer

    • Microwave

    • Range Hood

    • Refrigerator

    • Washer

    Other interior features

    • Ceiling Fan(s)

    • Living Room/Dining Room Combo

    • Open Floorplan

    • PrimaryBedroom Upstairs

    • Stone Counters

    • Thermostat

    • Tray Ceiling(s)

    • Walk-In Closet(s)

    Bedrooms and bathrooms

    • Bedrooms: 3

    • Bathrooms: 1

    • Full bathrooms: 2

  • Property

    • Levels: Two

    Lot

    • Lot: 0.11 Acres

    Other Property Information

    • Parcel Number: 102431901500590

  • Type and style

    • Property Type: Residential Lease

    • Property Sub Type: Townhouse

  • Utility

    • BB/HS Internet Available

    • Cable Available

  • Source details

    • MLS ID: O6413743

    Other facts

    • Laundry Features: Laundry Room / Upper Level

    • Patio And Porch Features: Open Patio

    • Window Features: Double Pane Windows

    • Garage Spaces: 2

    • Attached Garage: Yes

    • Garage: Yes

    • Living Area: 1970

    • Water Source: Public

    • Subdivision Name: TRAILS/MOSS PARK

Private inquiry
Talk to the advisor on this listing.
Floor plans, HOA docs, off-market comparables, scheduling a private showing — one message, direct to the local specialist.

More like this

New
Active With Contract
$2,800
House
5 bds · 3 ba · 2,825 sqft
NORTHSHORE/LK HART PRCL 07-PH 02, ORLANDO
10044 HIDDEN DUNES LANE
New
Active With Contract
$2,900
House
4 bds · 3 ba · 2,169 sqft
OAKS AT MOSS PARK, ORLANDO
11025 SWEETGUM WOODS DRIVE
New
Active With Contract
$2,400
House
3 bds · 2 ba · 1,979 sqft
OAKS/MOSS PARK PH 2, ORLANDO
10132 LOVEGRASS LANE
New
Active With Contract
$2,800
Townhouse
3 bds · 2 ba · 1,772 sqft
STARWOOD PHASE N-1A, ORLANDO
11942 DUNE ALLEY
Active With Contract
$2,700
Townhouse
3 bds · 2 ba · 1,755 sqft
STOREY PARK 25 TH, ORLANDO
11902 ARCHITECTURE ALLEY
Active With Contract
$2,900
Townhouse
3 bds · 2 ba · 1,599 sqft
STOREY PARK PH 2 PRCL K, ORLANDO
11299 LISTENING DRIVE
Active With Contract
$2,500
Townhouse
3 bds · 2 ba · 1,695 sqft
LAKE NONA PRESERVE, ORLANDO
9232 SWEET MAPLE AVENUE
Active With Contract
$2,200
House
3 bds · 2 ba · 1,314 sqft
LA VINA PHASE 2, ORLANDO
9320 MONTEREY BAY DRIVE

Market around this address

Live counts in the same area.
View all

The multiple listing information is provided by the Stellar MLS from a copyrighted compilation of listings. The compilation of listings and each individual listing are ©2026-present Stellar MLS. All Rights Reserved. The information provided is for consumers' personal, noncommercial use and may not be used for any purpose other than to identify prospective properties consumers may be interested in purchasing. All properties are subject to prior sale or withdrawal. All information provided is deemed reliable but is not guaranteed accurate, and should be independently verified. Listing courtesy of: KELLER WILLIAMS ADVANTAGE REALTY