Sell Your Home
Get a free home valuation
Contact
Tell us about your needs
11371 BRILEY MAY WAY

Townhouse For Sale
$385,000

BTC: 4.46118192

ETH: 145.28301887

5 days
3 bds
2 ba
1,818 sqft

Overview

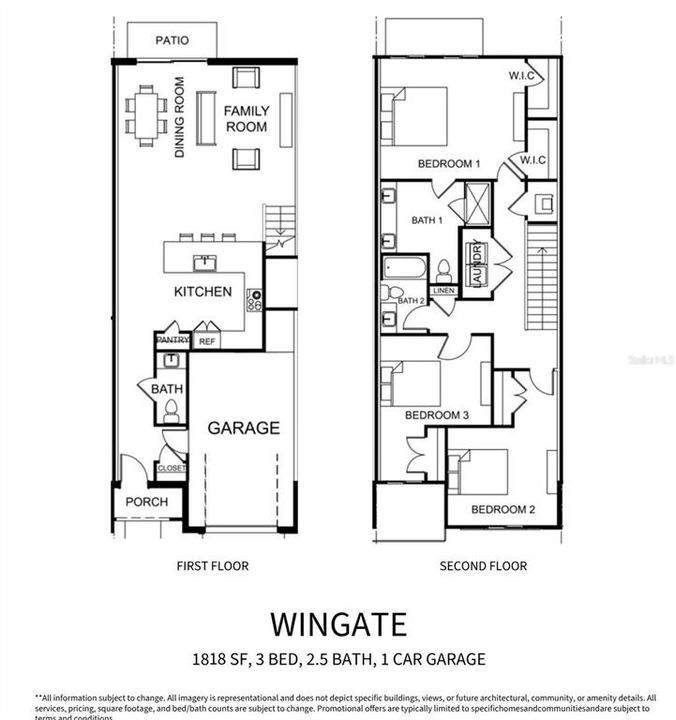
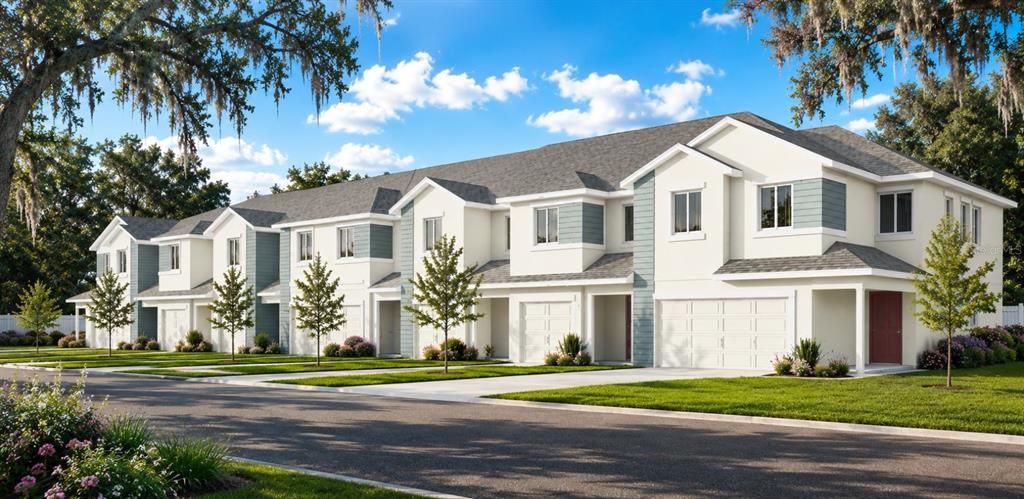
Virtually Staged. Under Construction. Stunning new construction townhome in River Oaks Townhomes, featuring a LOW HOA and NO CDD fees!! Built by customer-service award-winning Spire Homes! This gorgeous Wingate plan offers 3 bedrooms, 2.5 baths, spacious great room and upstairs loft plus an attached garage. Spire Homes has designed this home with upscale designer appointments throughout, including 8-foot doors, volume ceilings, impact-resistant double pane windows, and beautiful luxury vinyl plank flooring. The chef’s delight kitchen features elegant soft-close cabinetry, quartz countertops, a tile backsplash and an oversized island- the true heart of the home- overlooking the spacious great room. But wait! There’s more! All appliances are INCLUDED! A Samsung stainless steel side-by-side refrigerator, washer and dryer will be included in the home! An abundance of windows fills the home with natural light, creating a bright and welcoming living space. A conveniently located powder bath completes the main level. Upstairs, you’ll find 3 bedrooms and 2 full baths! The spacious primary suite is privately located at the rear of the home and features a tray ceiling, double walk-in closets and a luxurious en-suite bath with soft-close cabinetry, quartz countertops, designer lighting and a stunning glass enclosed shower. Location! Location! Location! River Oaks offers a wonderfully convenient lifestyle with shopping, dining, schools and everyday necessities just minutes from home! Publix at Winthrop Town Center is only 0.6 miles away- approximately a 15-minute walk or 4-minute drive- with a Walmart Neighborhood Market nearby as well! Enjoy an abundance of restaurants, dry cleaners, parks and dog parks throughout the surrounding area with schools conveniently located as well! And when it comes time to venture a little further, enjoy easy access to the Crosstown Expressway, I-75 and I-4 connecting you to Downtown Tampa, business centers, sports complexes and entertainment destinations throughout the Tampa Bay area! Spire Homes has focused on every detail to make this home a mecca of enjoyment and upscale living. Come and enjoy maintenance-free lifestyle living at its finest and the superb location of River Oaks!

Location

Details

Type:
Residential
Parking:
No Data
Year Built:
2026
Lot:
0.04 Acres
Heating:
Central / Electric / Heat Pump
Price/sqft:
$212
Cooling:
Central Air
HOA:
$205

Valuation

Our model vs. what's actually selling nearby.
Estimate
$374,773
$363K – $387K
Confidence High
List vs. estimate
$10K above estimate
List $385,000 · +2.7%
Our model says this listing is priced above recent comparable activity. Room to negotiate.
Price per sq ft
$211
+29.6% vs. city median $163
Based on
20 MLS comparables
Median of recent comparable listings. Sold comps use closing price, active listings use list price.

Highlights

HOA
$205/mo
Common Area Taxes, Internet, Maintenance Structure
Garage
1 car garage
Pets
Allowed
All facts and features
  • Flooring

    • Carpet

    • Ceramic Tile

    • Luxury Vinyl

    Heating

    • Central

    • Electric

    • Heat Pump

    Cooling

    • Central Air

    Appliances

    • Dishwasher

    • Disposal

    • Dryer

    • Electric Water Heater

    • Microwave

    • Range

    • Refrigerator

    • Washer

    Other interior features

    • High Ceilings

    • PrimaryBedroom Upstairs

    • Solid Surface Counters

    • Solid Wood Cabinets

    • Thermostat

    • Walk-In Closet(s)

    Bedrooms and bathrooms

    • Bedrooms: 3

    • Bathrooms: 1

    • Full bathrooms: 2

  • Property

    • Levels: Two

    • Exterior Features: Sliding Doors

    Lot

    • Lot: 0.04 Acres

    Other Property Information

    • Parcel Number: U043020D9N00000000042.0

    • Zoning: PD

  • Type and style

    • Property Type: Residential

    • Property Sub Type: Townhouse

  • Utility

    • BB/HS Internet Available

    • Cable Available

    • Electricity Connected

    • Sewer Connected

    • Water Connected

  • Other financial information

    • HOA: $205

    • HOA Frequency: Monthly

  • Source details

    • MLS ID: W7889342

    Other facts

    • Construction Materials: Block / Stucco

    • Foundation Details: Slab

    • Laundry Features: Inside / Laundry Closet

    • Window Features: Double Pane Windows / Storm Window(s)

    • Direction Faces: North

    • Architectural Style: Contemporary

    • Garage Spaces: 1

    • Attached Garage: Yes

    • Garage: Yes

    • Living Area: 1818

    • Water Source: None

    • Subdivision Name: RIVER OAKS TOWNHOMES

Private inquiry
Talk to the advisor on this listing.
Floor plans, HOA docs, off-market comparables, scheduling a private showing — one message, direct to the local specialist.

More like this

New
For Sale
$410,000
House
3 bds · 2 ba · 1,971 sqft
STERLING RANCH UNIT 3, BRANDON
1912 ELK SPRING DRIVE
New
For Sale
$374,900
House
4 bds · 2 ba · 1,420 sqft
CLAIR MEL CITY UNIT 52, TAMPA
10506 ALAMBRA AVENUE
New
For Sale
$295,000
House
3 bds · 2 ba · 1,635 sqft
LAKE ST CHARLES UNIT 15, RIVERVIEW
10531 FIRE OAK COURT
New
For Sale
$424,000
Townhouse
3 bds · 2 ba · 2,229 sqft
RIVER OAKS TOWNHOMES, RIVERVIEW
5819 JACKIE MAE PLACE
New
For Sale
$475,000
House
4 bds · 3 ba · 2,640 sqft
CAMELLIA ESTATES, RIVERVIEW
9808 CARR ROAD
New
For Sale
$389,900
House
4 bds · 2 ba · 2,096 sqft
HEATHER LAKES UNIT 03, BRANDON
1009 COOLWOOD PLACE
New
For Sale
$329,900
House
3 bds · 2 ba · 1,335 sqft
BLOOMINGDALE RIDGE, RIVERVIEW
6634 SUMMER HAVEN DRIVE
New
For Sale
$318,798
House
3 bds · 2 ba · 1,194 sqft
HEATHER LAKES UNIT XVIII, BRANDON
1306 COOLRIDGE DRIVE

Market around this address

Live counts in the same area.
View all

The multiple listing information is provided by the Stellar MLS from a copyrighted compilation of listings. The compilation of listings and each individual listing are ©2026-present Stellar MLS. All Rights Reserved. The information provided is for consumers' personal, noncommercial use and may not be used for any purpose other than to identify prospective properties consumers may be interested in purchasing. All properties are subject to prior sale or withdrawal. All information provided is deemed reliable but is not guaranteed accurate, and should be independently verified. Listing courtesy of: TROPIC SHORES REALTY LLC