Sell Your Home
Get a free home valuation
Contact
Tell us about your needs
1164 PAVIA DRIVE

Townhouse Active With Contract
$315,000

BTC: 3.92278954

ETH: 126.00000000

10 days
3 bds
2 ba
1,728 sqft

Overview

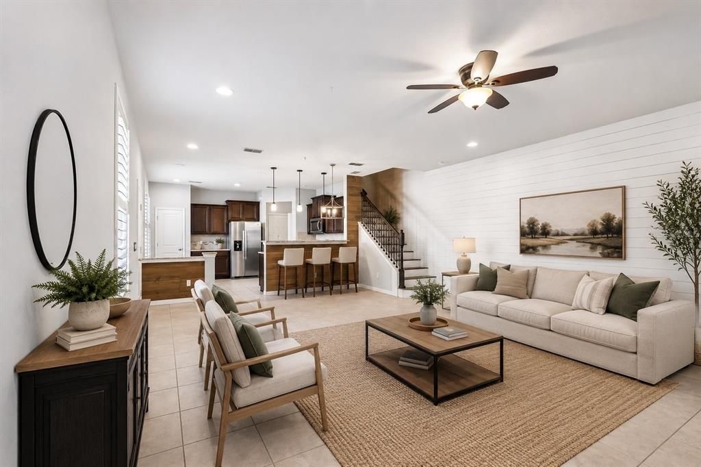
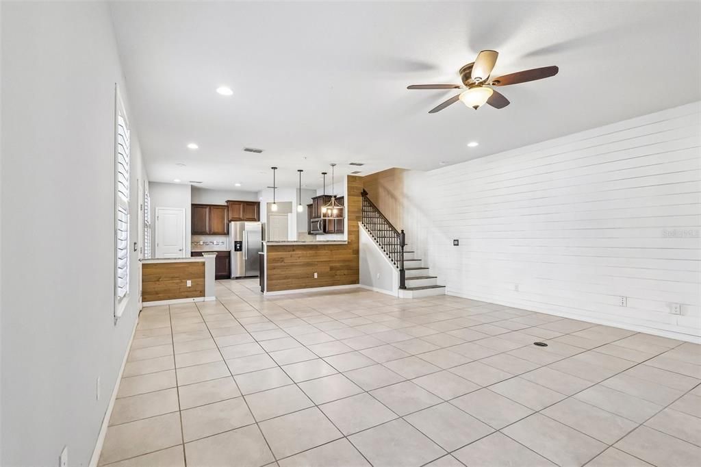
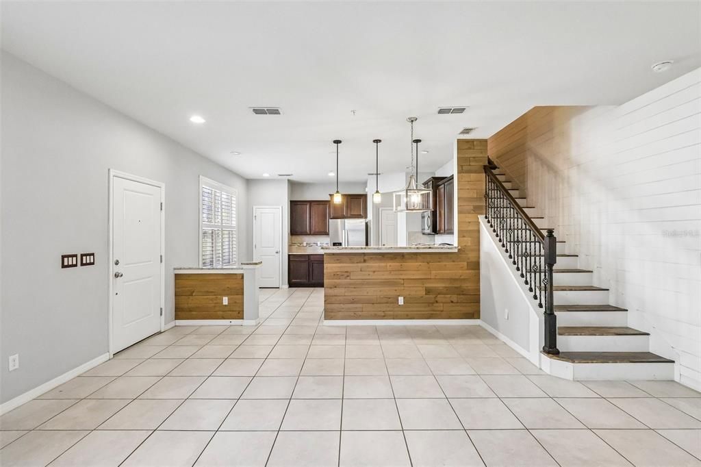
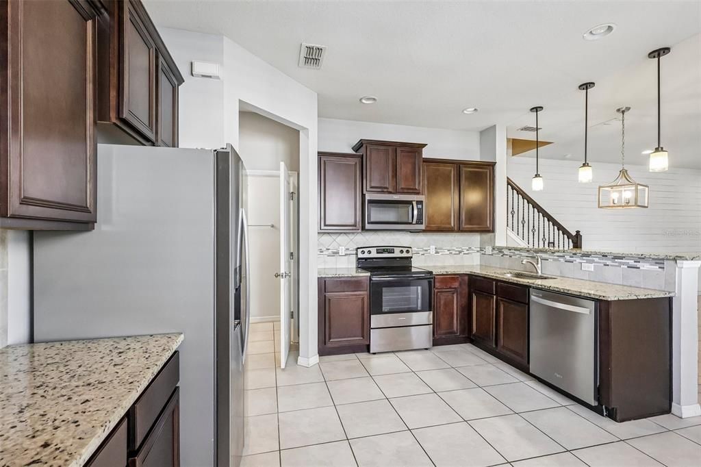
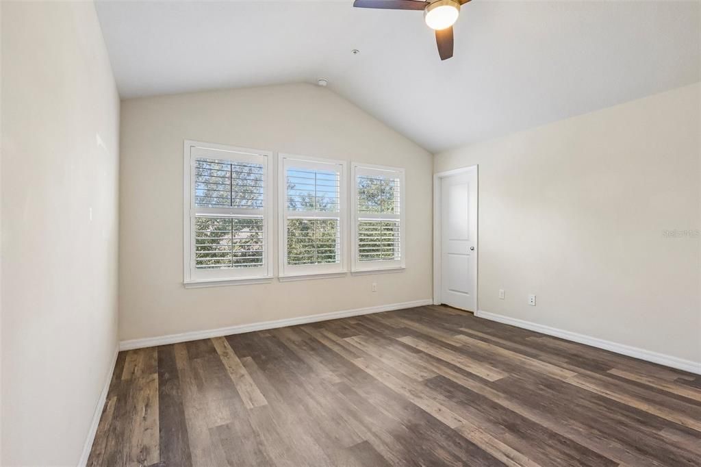
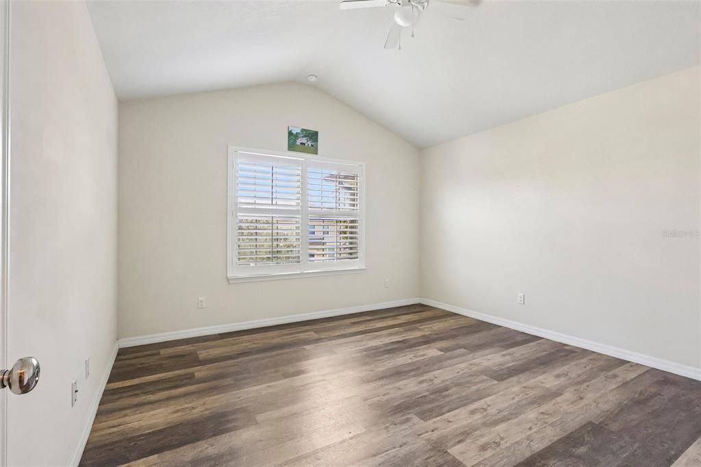
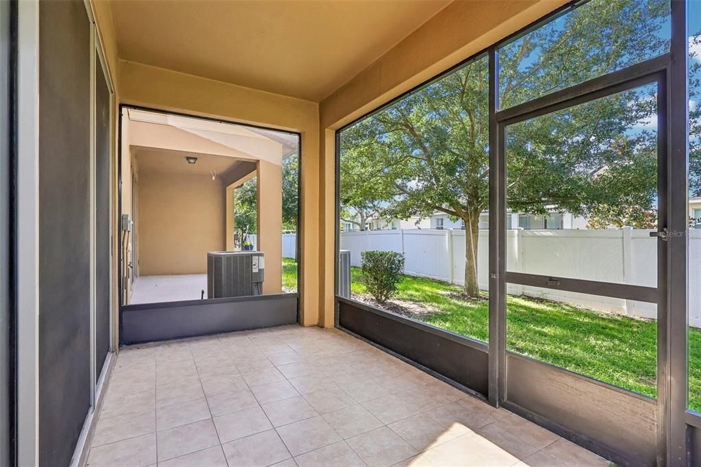
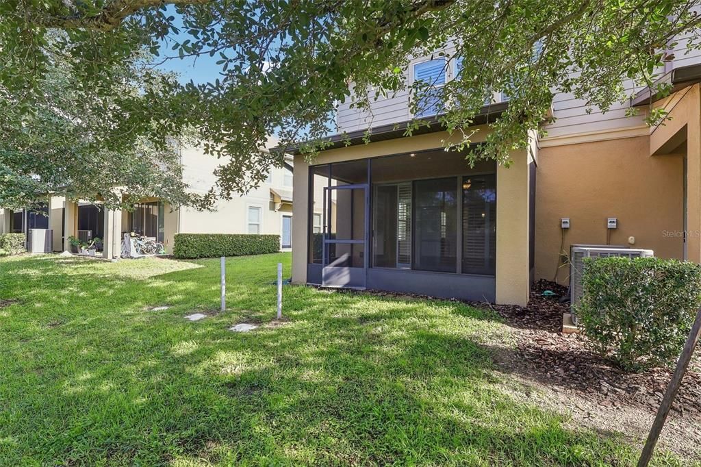
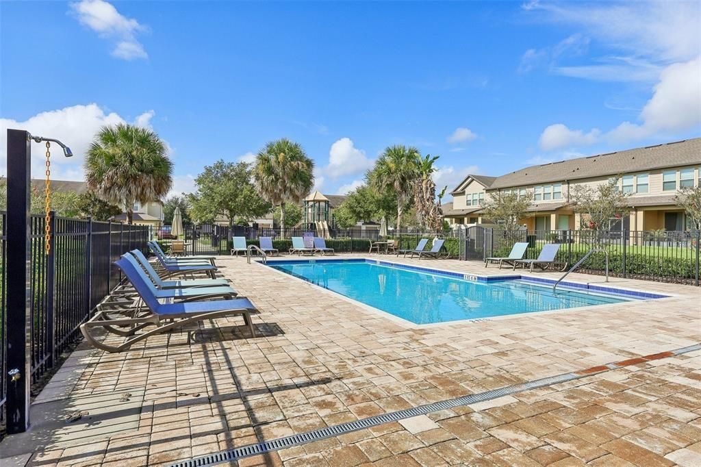
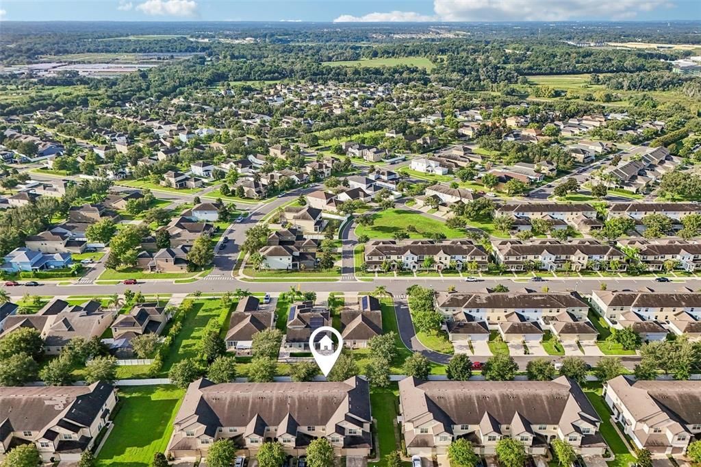
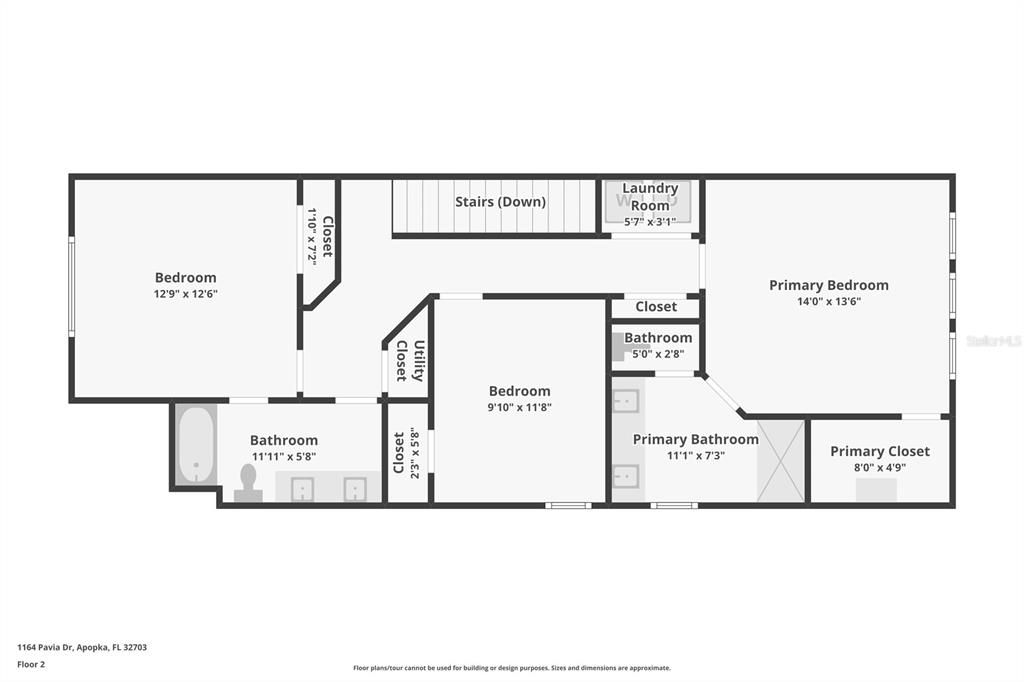
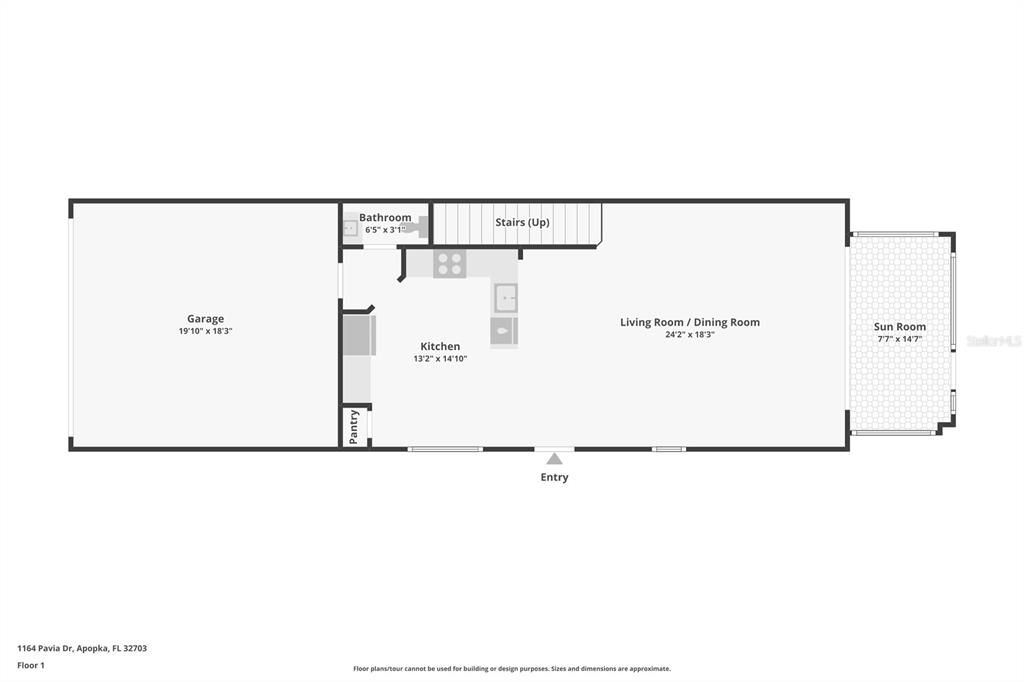
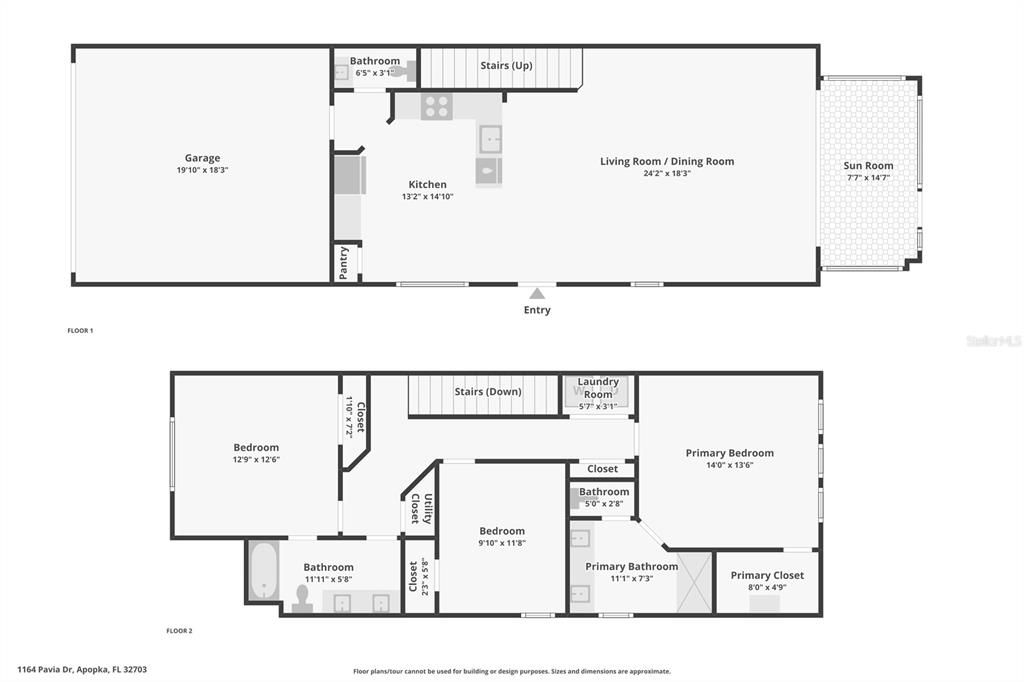
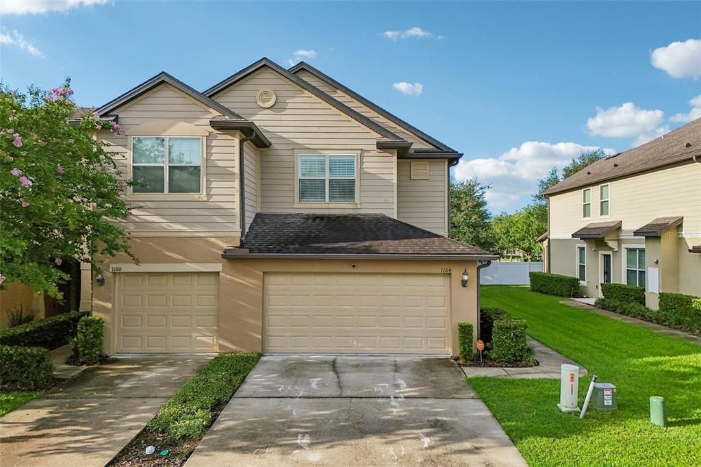
Under contract-accepting backup offers. Welcome to 1164 Pavia Drive! This spacious 3-bedroom, 2.5-bath end-unit townhome offers 1,728 sq. ft. of comfortable living space in the gated Emerson North community. Enjoy an open living and dining area, well-appointed kitchen, custom closet storage, a screened lanai, and a 2-car garage. Community amenities include a pool, playground, dog park, sidewalks, and maintained common areas. The end-unit location provides additional natural light and a little more breathing room, as shown in the property photos. Conveniently located near schools, medical facilities, restaurants, shopping, and recreation, with easy access to SR-414, SR-429, I-4, and Florida’s Turnpike. Plus, a new Publix opening just minutes away adds even more everyday convenience. Schedule your private showing and see why this could be the one!

Location

Details

Type:
Residential
Parking:
No Data
Year Built:
2019
Lot:
0.09 Acres
Heating:
Central
Price/sqft:
$182
Cooling:
Central Air
HOA:
$262

Valuation

Our model vs. what's actually selling nearby.
Estimate
$314,900
$260K – $374K
Confidence Low
List vs. estimate
At estimate
List $315,000 · +0.0%
List is in line with recent comparable activity.
Price per sq ft
$182
-10.4% vs. city median $203
Based on
31 MLS comparables
Median of recent comparable listings. Sold comps use closing price, active listings use list price.

Highlights

Annual tax
$4,794
2025
HOA
$262/mo
None
Garage
2 car garage
Pets
Allowed
All facts and features
  • Flooring

    • Luxury Vinyl

    Heating

    • Central

    Cooling

    • Central Air

    Appliances

    • Dishwasher

    • Microwave

    • Range

    • Refrigerator

    Other interior features

    • Ceiling Fan(s)

    • Thermostat

    • Walk-In Closet(s)

    Bedrooms and bathrooms

    • Bedrooms: 3

    • Bathrooms: 1

    • Full bathrooms: 2

  • Property

    • Levels: Two

    • Exterior Features: Lighting / Sidewalk

    Lot

    • Lot: 0.09 Acres

    Other Property Information

    • Parcel Number: 202128252100400

    • Zoning: MU-ES-GT

  • Type and style

    • Property Type: Residential

    • Property Sub Type: Townhouse

  • Utility

    • Cable Available

    • Sewer Available

  • Other financial information

    • HOA: $262

    • HOA Frequency: Monthly

    • Annual tax amount: $4,794

  • Source details

    • MLS ID: O6431509

    Other facts

    • Construction Materials: Metal Siding

    • Foundation Details: Slab

    • Laundry Features: Gas Dryer Hookup / Washer Hookup

    • Direction Faces: North

    • Garage Spaces: 2

    • Attached Garage: Yes

    • Garage: Yes

    • Living Area: 1728

    • Water Source: Public

    • Subdivision Name: EMERSON NORTH TWNHMS

Private inquiry
Talk to the advisor on this listing.
Floor plans, HOA docs, off-market comparables, scheduling a private showing — one message, direct to the local specialist.

More like this

Active With Contract
$229,900
House
5 bds · 3 ba · 1,676 sqft
CLARKSVILLE SECOND ADD, APOPKA
1121 ROBINSON AVENUE
New
Active With Contract
$398,000
House
3 bds · 2 ba · 1,847 sqft
STONEWOOD RESERVE, APOPKA
1007 FLAGSTONE COURT
New
Active With Contract
$338,990
Townhouse
3 bds · 2 ba · 1,615 sqft
BRONSONS RIDGE 25 TH, APOPKA
2204 RED SUN STREET
New
Active With Contract
$250,000
3 bds · 2 ba · 1,092 sqft
LOVELL TERRACE, APOPKA
217 LOVELL LANE
New
Active With Contract
$350,000
House
3 bds · 2 ba · 1,500 sqft
COBBLEFIELD, APOPKA
2287 PEBBLEWOOD DRIVE
New
Active With Contract
$345,000
Townhouse
3 bds · 2 ba · 1,755 sqft
BRONSONS RDG, APOPKA
2212 RED SUN STREET
New
Active With Contract
$288,000
Townhouse
3 bds · 2 ba · 1,684 sqft
EMERSON NORTH TWNHMS, APOPKA
1236 PAVIA DRIVE
Active With Contract
$349,900
House
4 bds · 2 ba · 2,292 sqft
DOMINISH ESTATES, APOPKA
568 DOMINISH ESTATES DRIVE

Market around this address

Live counts in the same area.
View all

The multiple listing information is provided by the Stellar MLS from a copyrighted compilation of listings. The compilation of listings and each individual listing are ©2026-present Stellar MLS. All Rights Reserved. The information provided is for consumers' personal, noncommercial use and may not be used for any purpose other than to identify prospective properties consumers may be interested in purchasing. All properties are subject to prior sale or withdrawal. All information provided is deemed reliable but is not guaranteed accurate, and should be independently verified. Listing courtesy of: REDFIN CORPORATION